

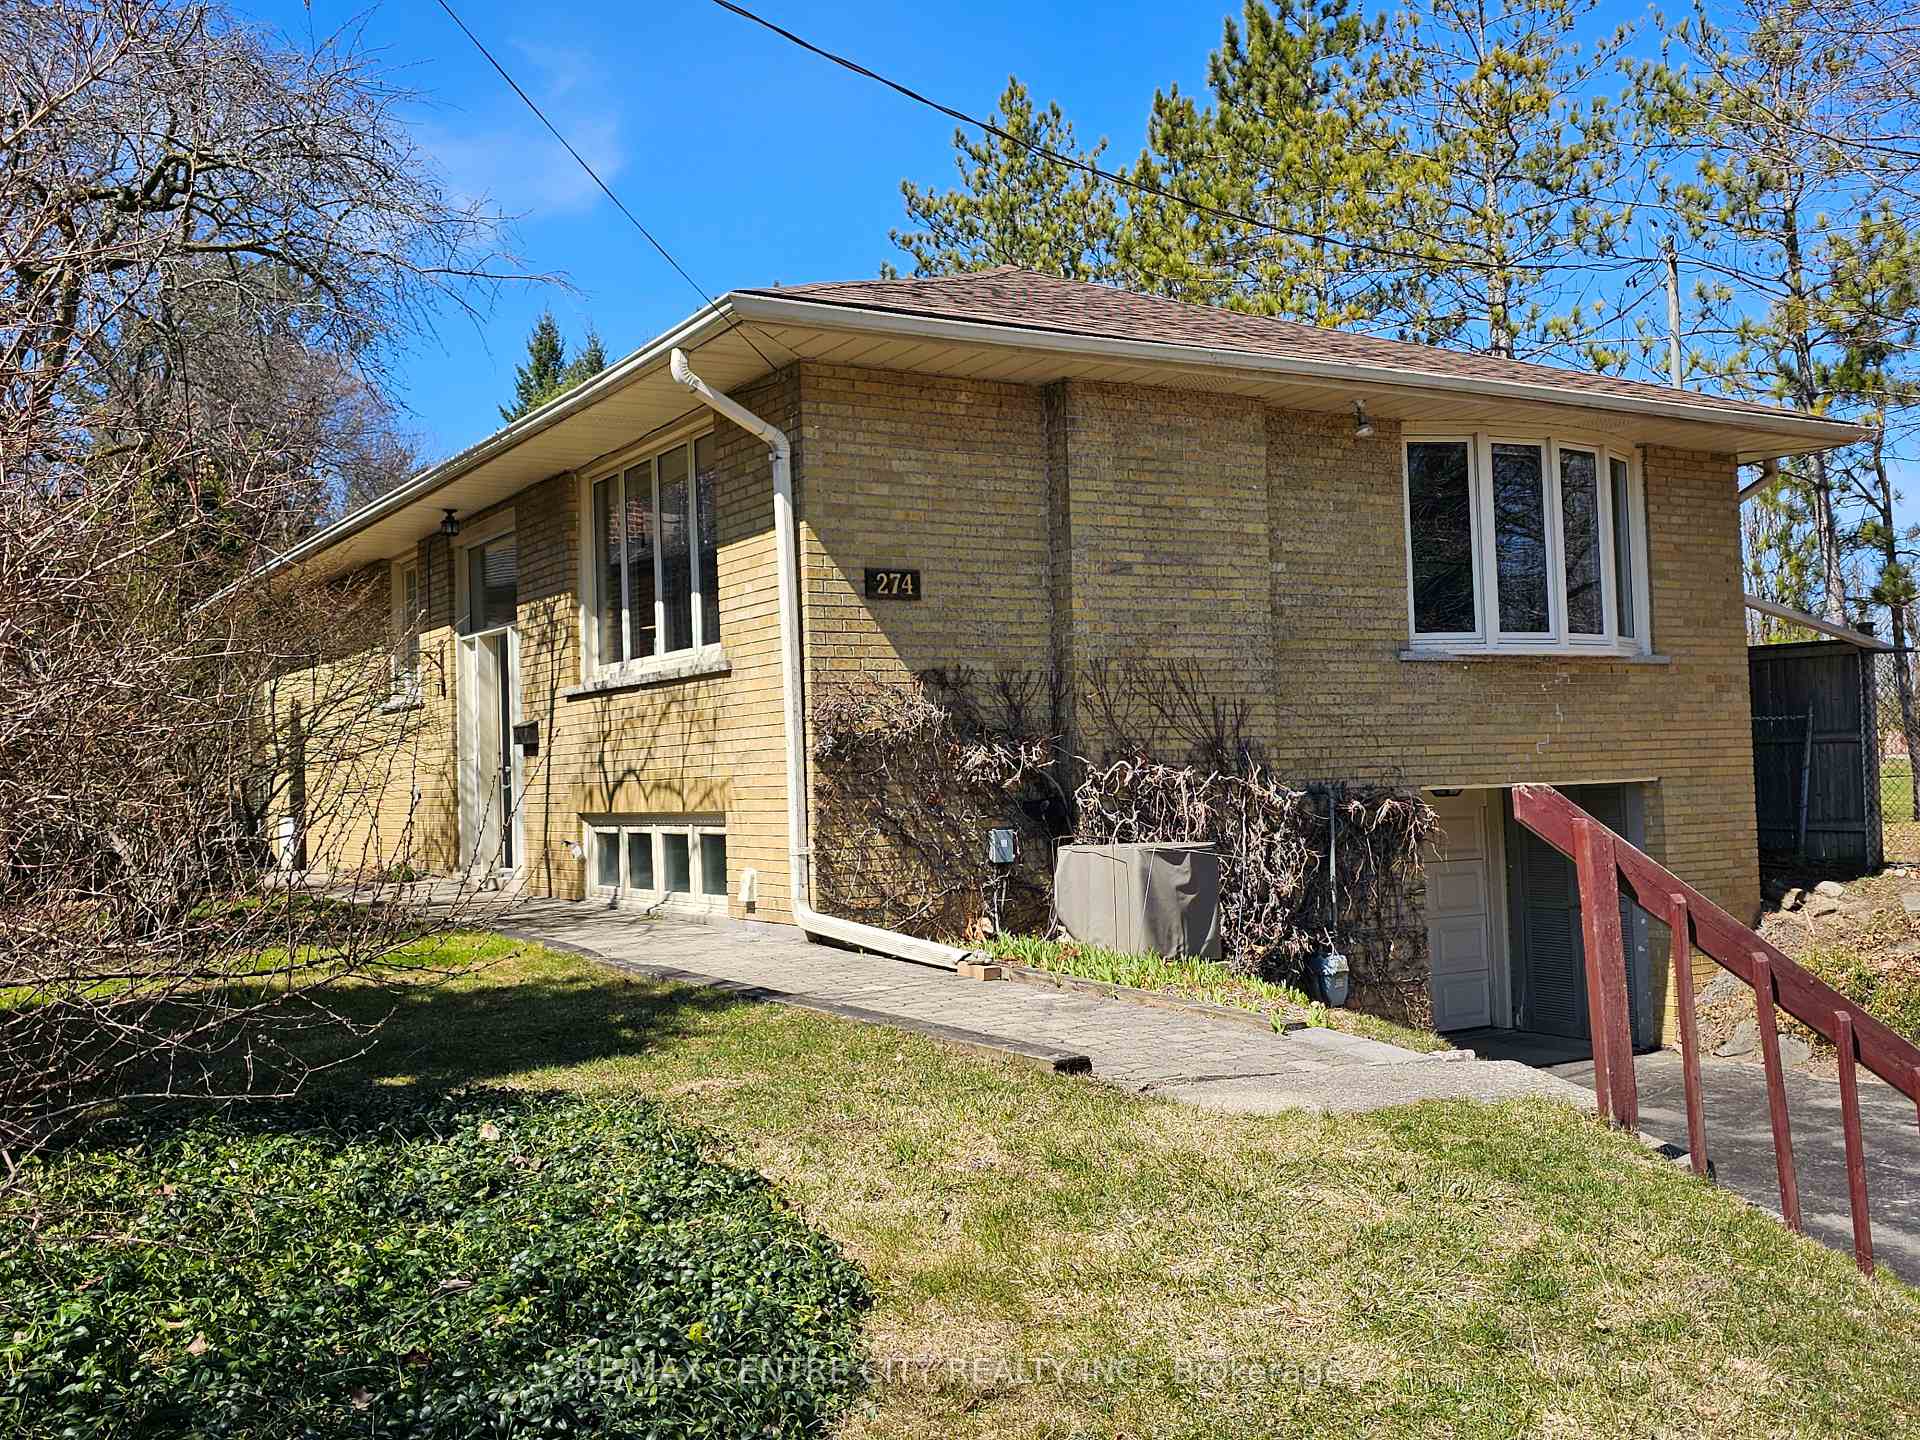
274 Burnett Avenue
274 Burnett Avenue
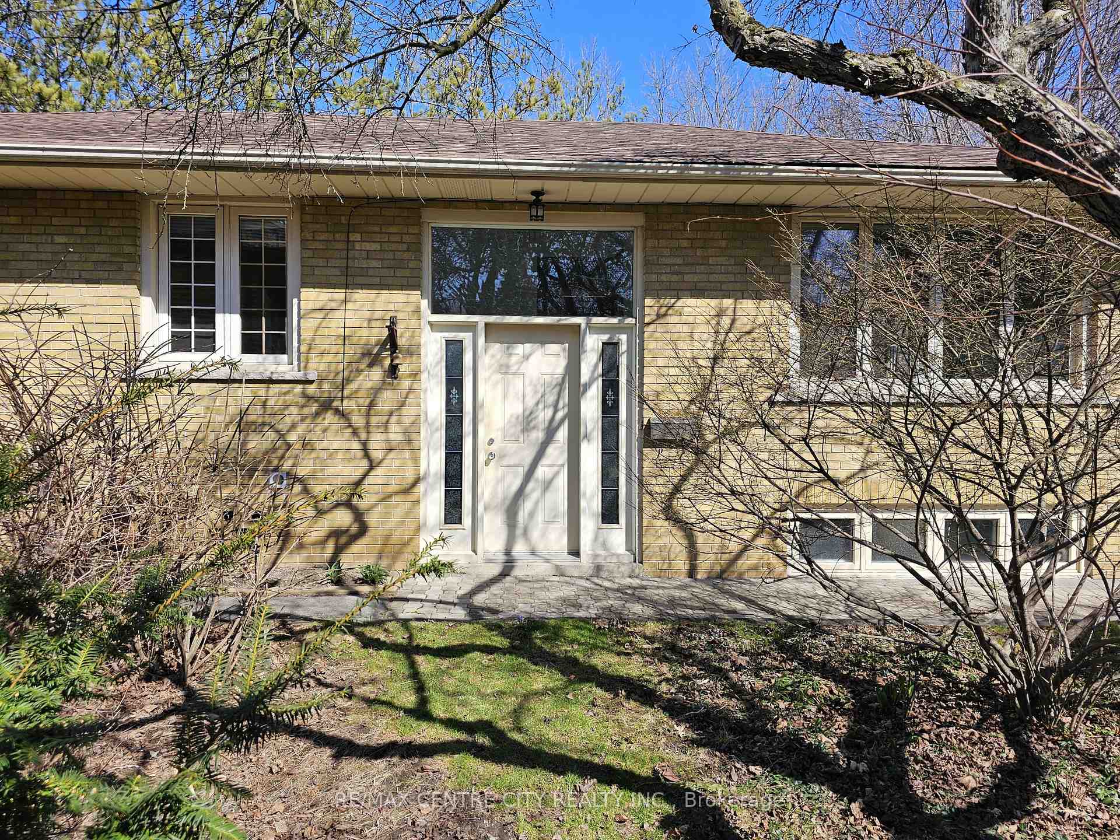
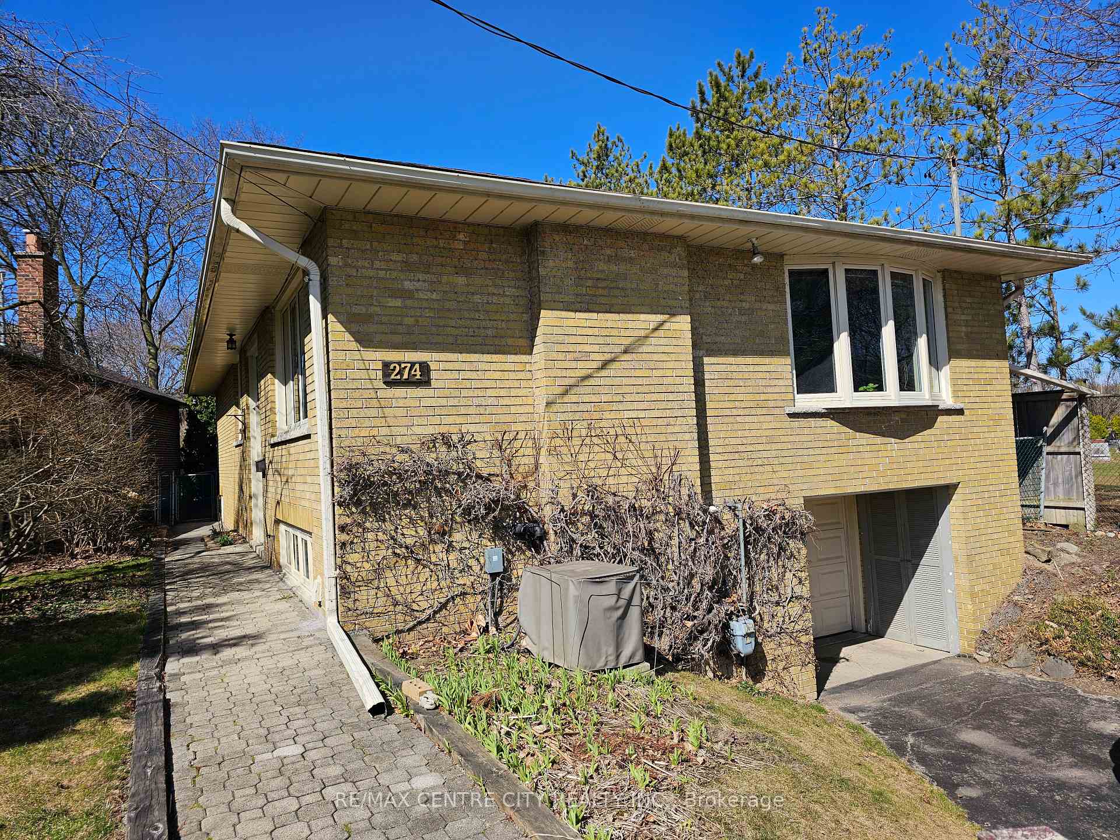
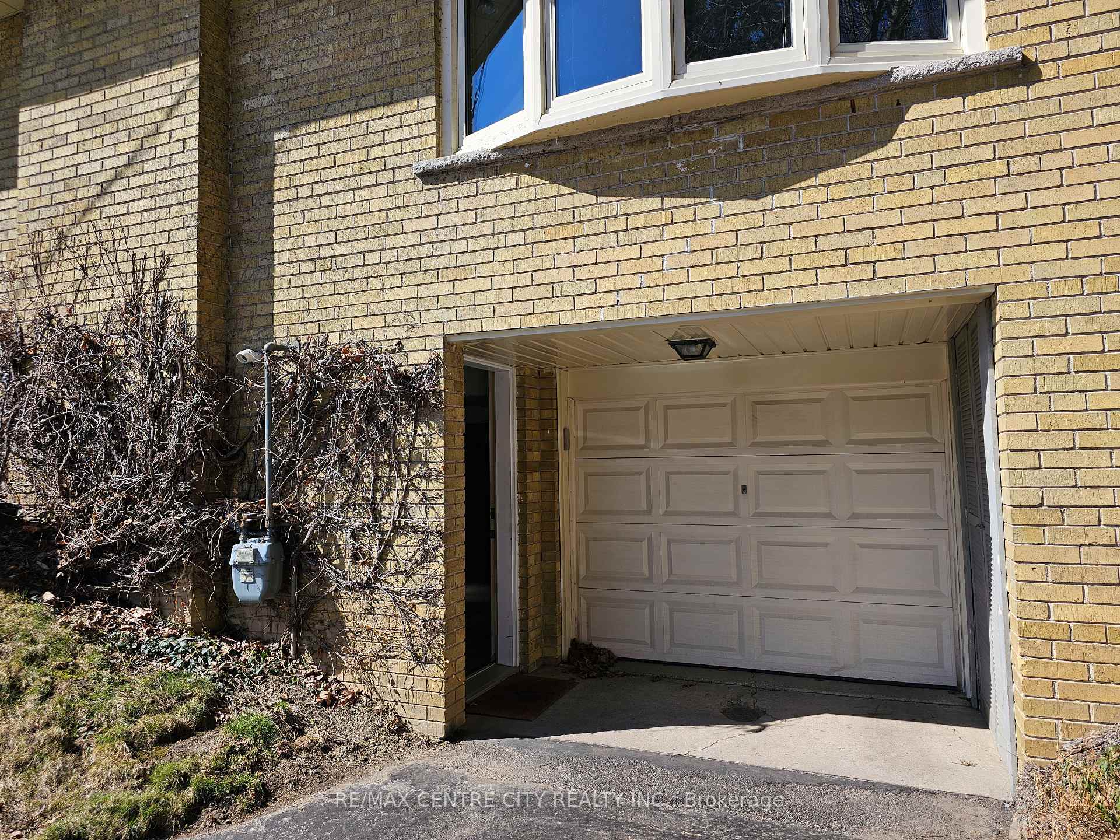
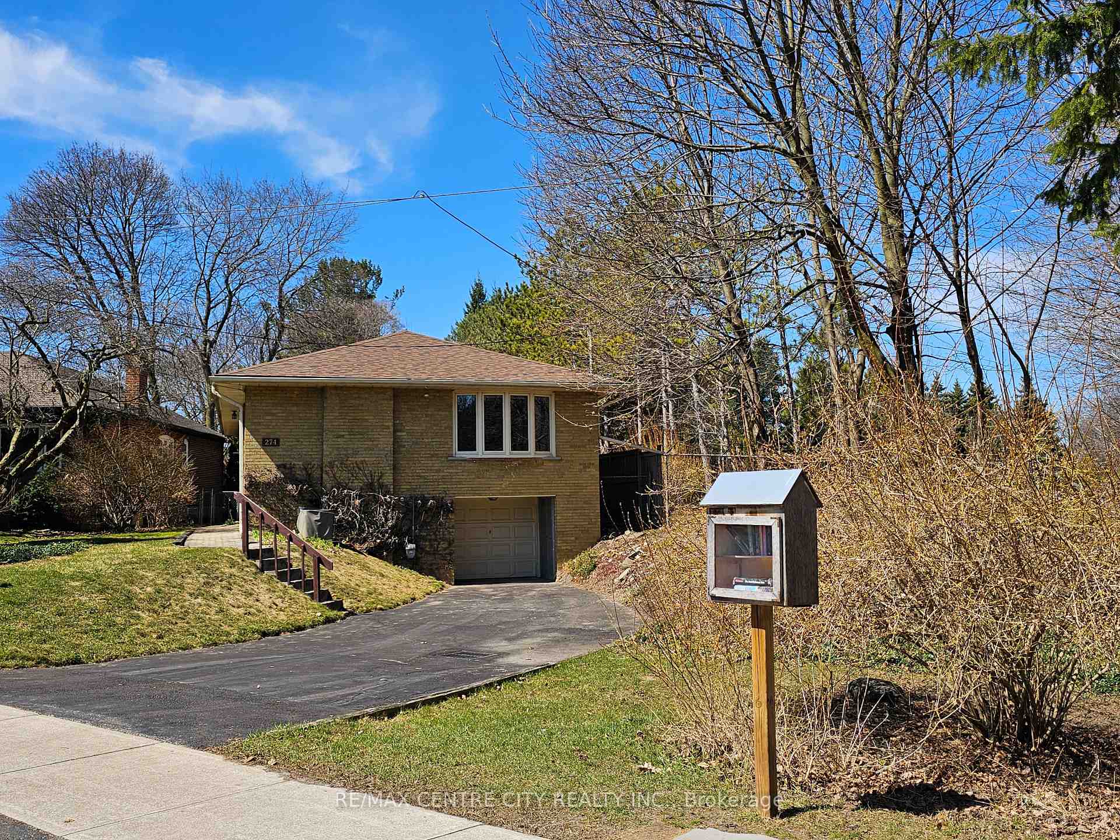 See all 37 photos
Property history
Facts and features
- BasementPart finished
- Age of home51–99 years
- Water, sewerMunicipal
- Lot shapeIrregular
- Fireplace
- Central air
The homeDetached, Bungalow-raised, Age 51–99 years
- Type: Detached
- Style: Bungalow-raised
- Age: 51–99 years
- Living space: 1,100–1,500 sq ft
- Basement: Partially finished
- View: Trees/woods
InsideFireplace Yes, fireplace insert, Lower level, Primary bedroom - main floor, central vacuum
- Fireplace: Yes, fireplace insert
- Laundry: Lower level
- Features: Primary bedroom - main floor, central vacuum
- Rooms above ground: 9
- Bedrooms: 4
- Bathrooms: 2
- Kitchens: 1
Outside and lotBrick, Asphalt shingle, Concrete block
- Exterior: Brick
- Roof: Asphalt shingle
- Foundation: Concrete block
- Features: Deck, privacy
- Size: 66.5 × 188.25 ft
- Shape: Irregular
- Zoning: Single Family - RD (fN1W1
Parking1 Garage, Attached, Private double
- Spaces: 1 Garage
- Garage: Attached
- Driveway: Private double
Heating, water and powerForced air, gas, Central air, Municipal water
- Heating: Forced air, gas
- Cooling: Central air
- Water: Municipal water
- Sewer: Municipal sewer
- Natural gas: Yes
- Hydro: Yes
- Telephone: Yes
Costs and taxesTaxes $7,747 a year, HST No HST, Hot water heater
- Taxes, 2024: $7,747 a year
- HST: No HST
- Rental items: Hot water heater
Included in the saleFridge, stove, washer, dryer.
- Included: Fridge, stove, washer, dryer.
NearbyPark
- Close to: Park
Listing detailsC12335367, Sold, Aug 7, 2025
- MLS® number: C12335367
- Status: Sold
- Listed on: Aug 7, 2025
- Days on market: 53
- Updated: Sep 29, 2025
- Possession: Immediate
- Occupied by: Owner
- Listing brokerage: RE/MAX CENTRE CITY REALTY INC.
About this home
274 Burnett Avenue, North York (Lansing-Westgate), ON M2N 1W1
An amazing opportunity in highly desirable and sought after North York, enjoying all that Yonge and Shephard have to offer. Welcome to 274 Burnette Ave. nestled into a large lot surrounded by tree's. Exceptionally private and peaceful. Beautiful sq. footage in this four bedroom (or three bedroom + den) one floor home. Spacious living & dining room bathed in natural light with gleaming hardwood floors. A functional kitchen offers many options for future plans. Down the hall, 4 good sized bedrooms. The back bedroom/den with access to the deck and a gorgeous private yard. The lower level rec room with a gas fireplace will easily accommodate a sitting & games area. (Note the dimensions). Laundry room / utility room again, bright and sunny with quick access to the garage. A second 3 pc. bath nicely accessible from all directions of the house. A convenient clean up area at the end of a yard work day. (Fireplace in Livingroom is decorative only)
Ask about this home
A HOMEH agent will answer your questions about this home.
Around this home
Daily convenience, out of 100, from the distances below
Schools nearby
School rating, out of 10.
Helpful calculators
Your HOMEH agent

"I would see it this week."