

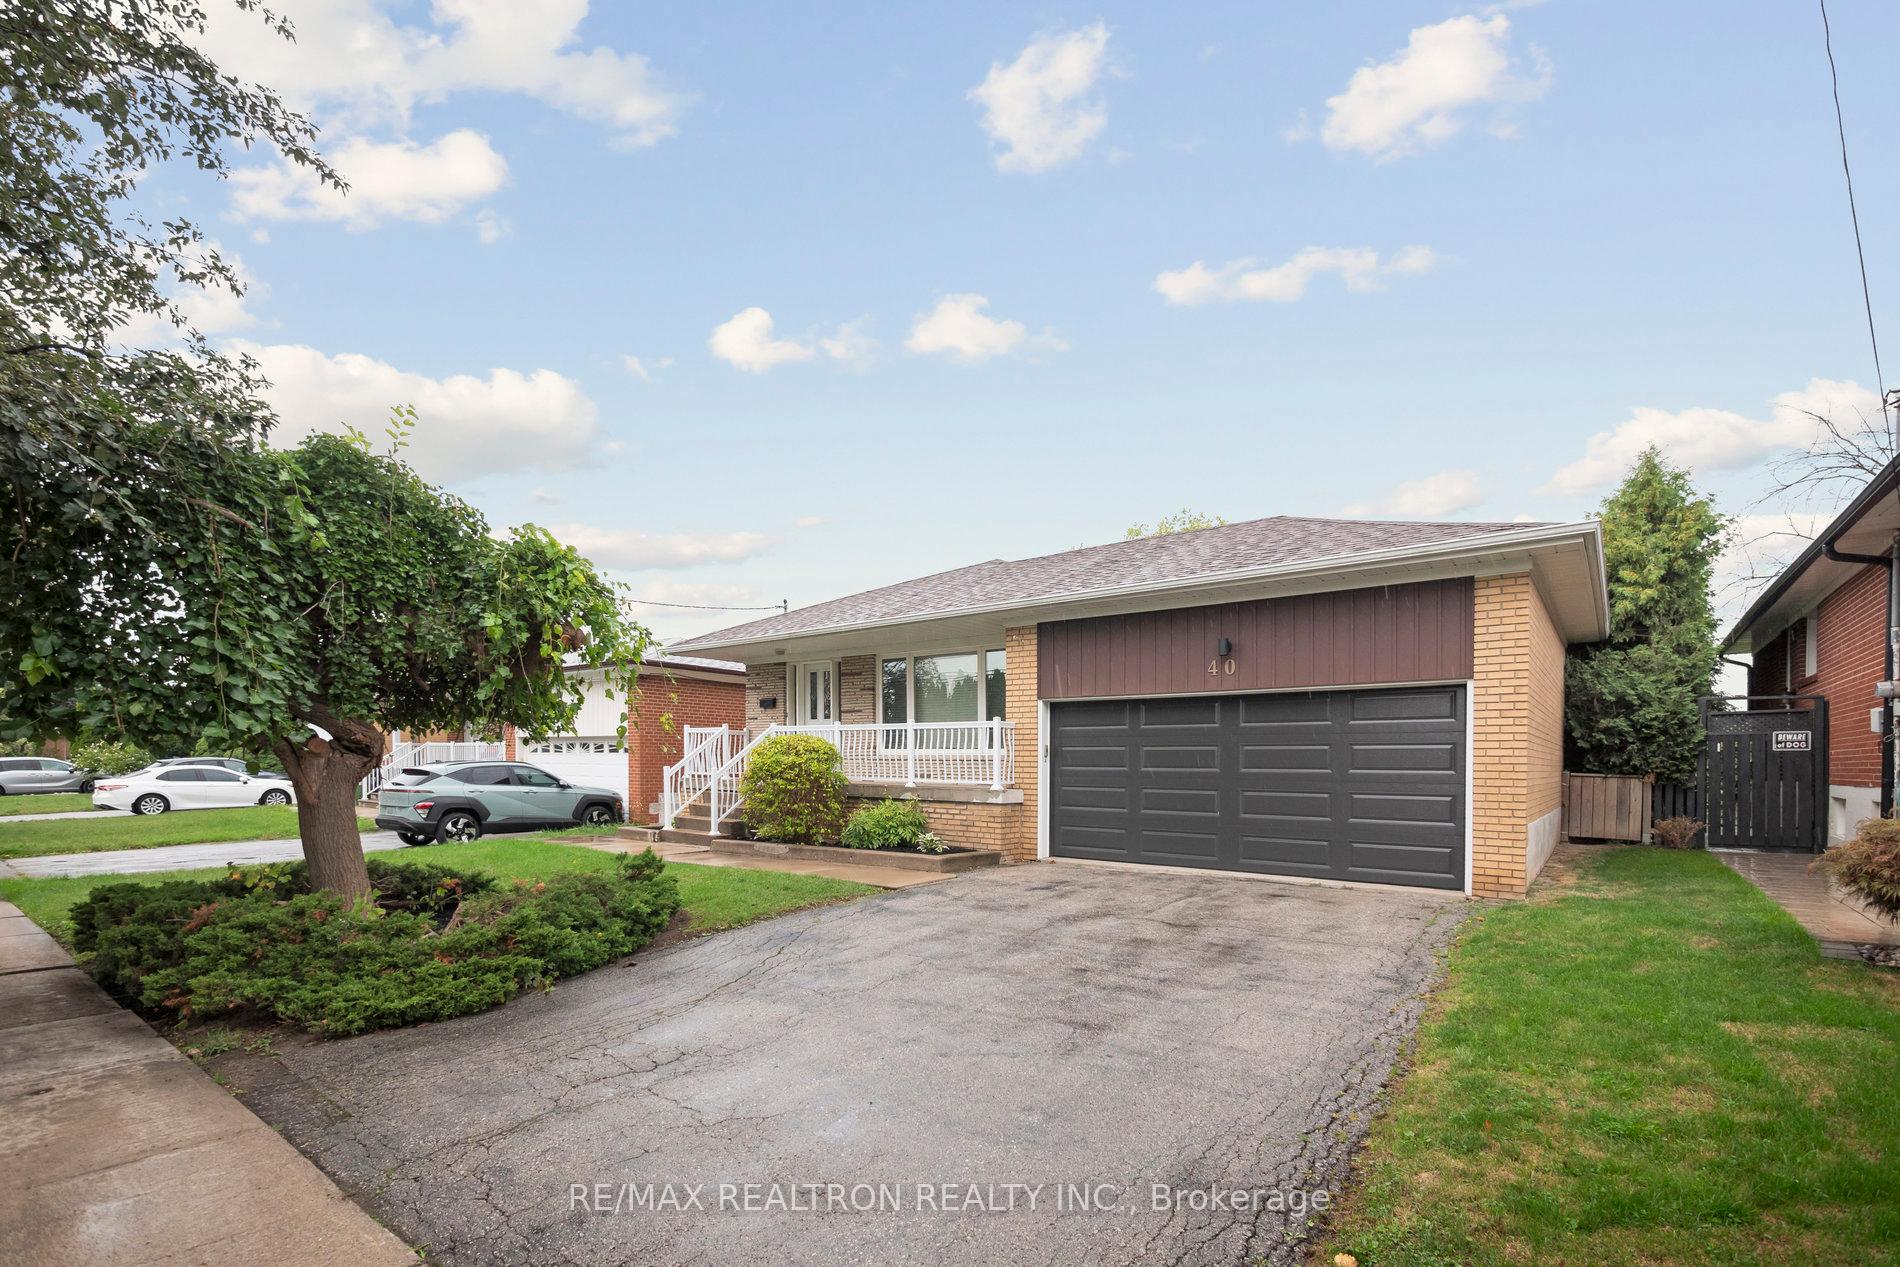
40 Marathon Crescent
40 Marathon Crescent
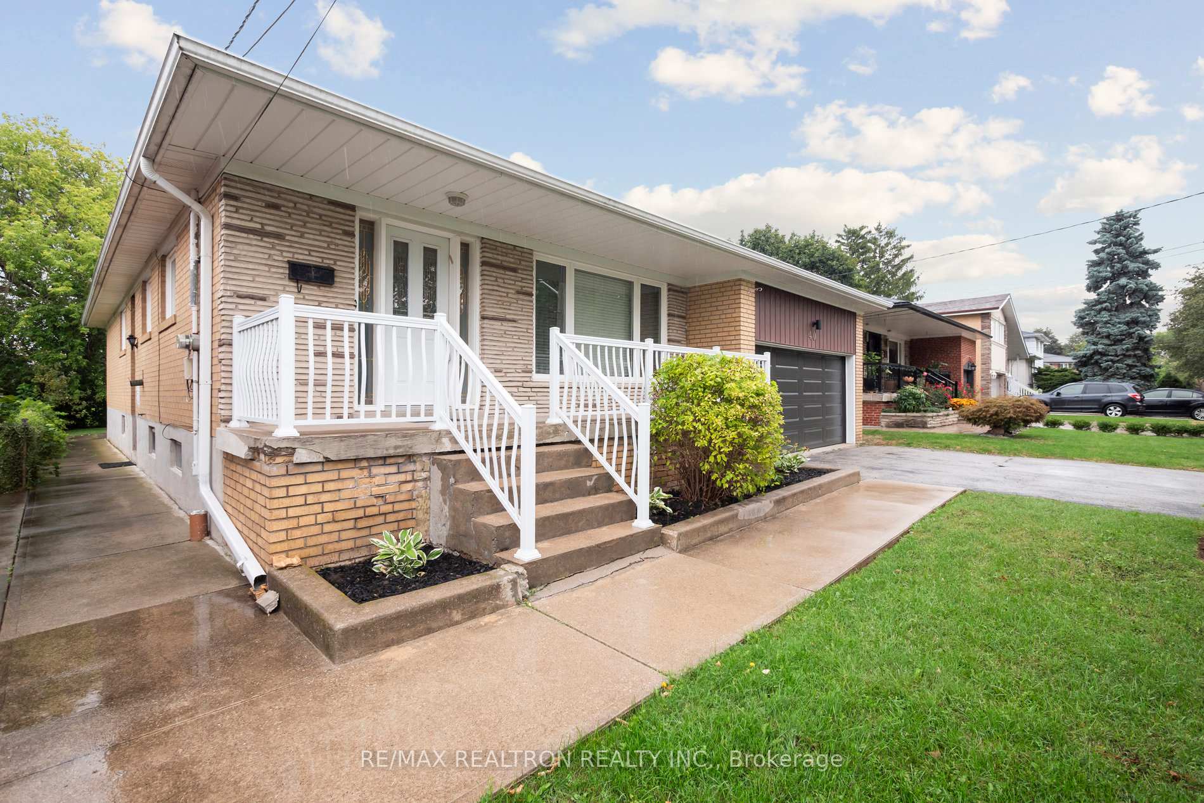
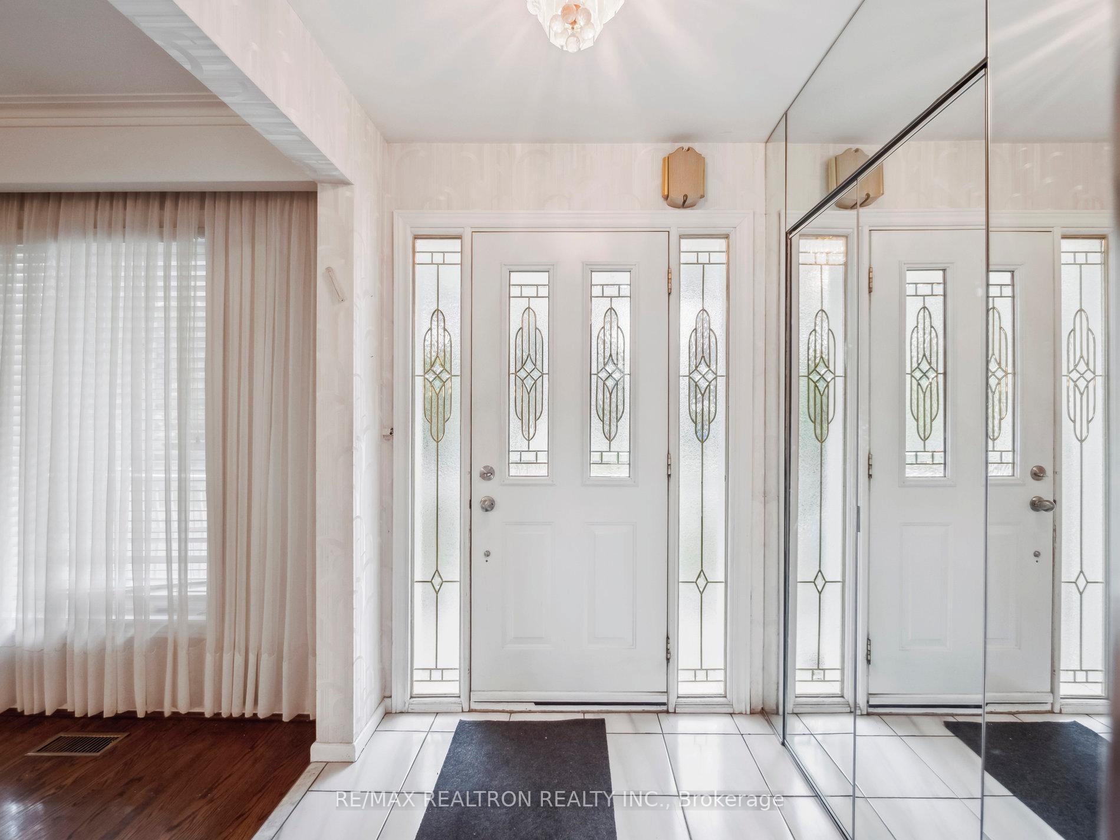
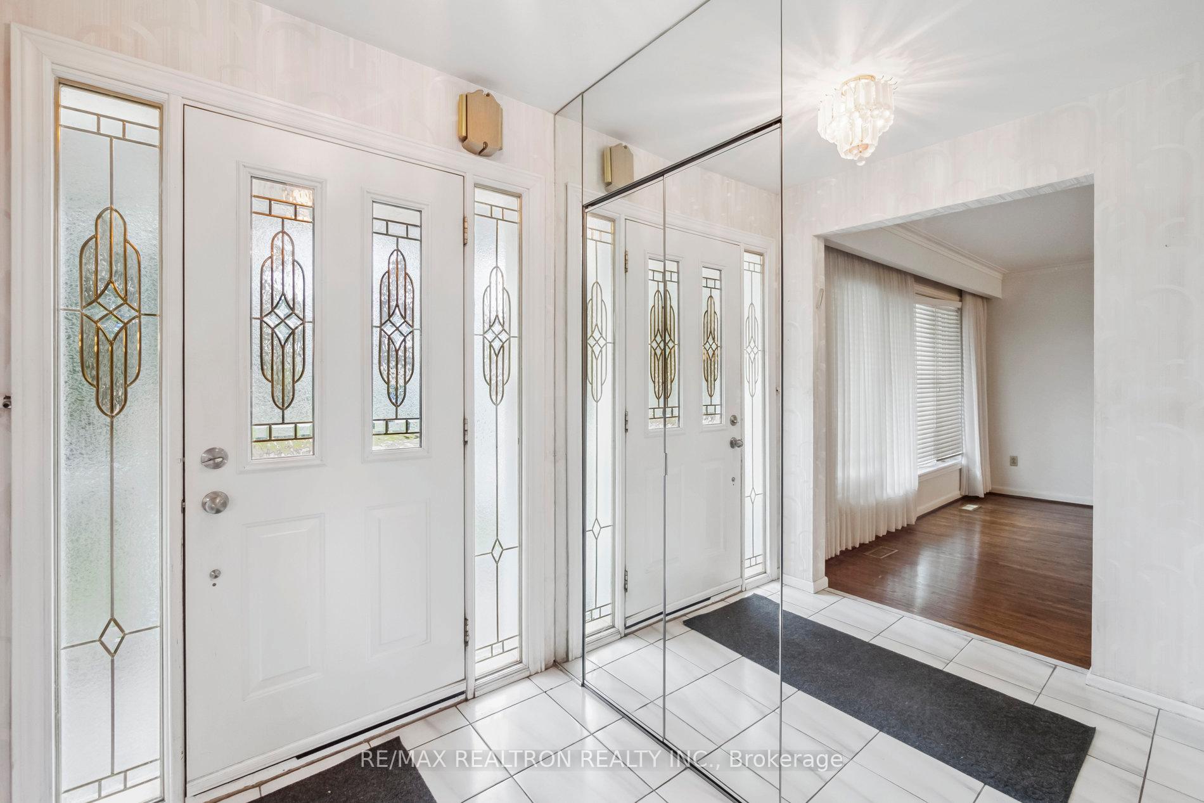
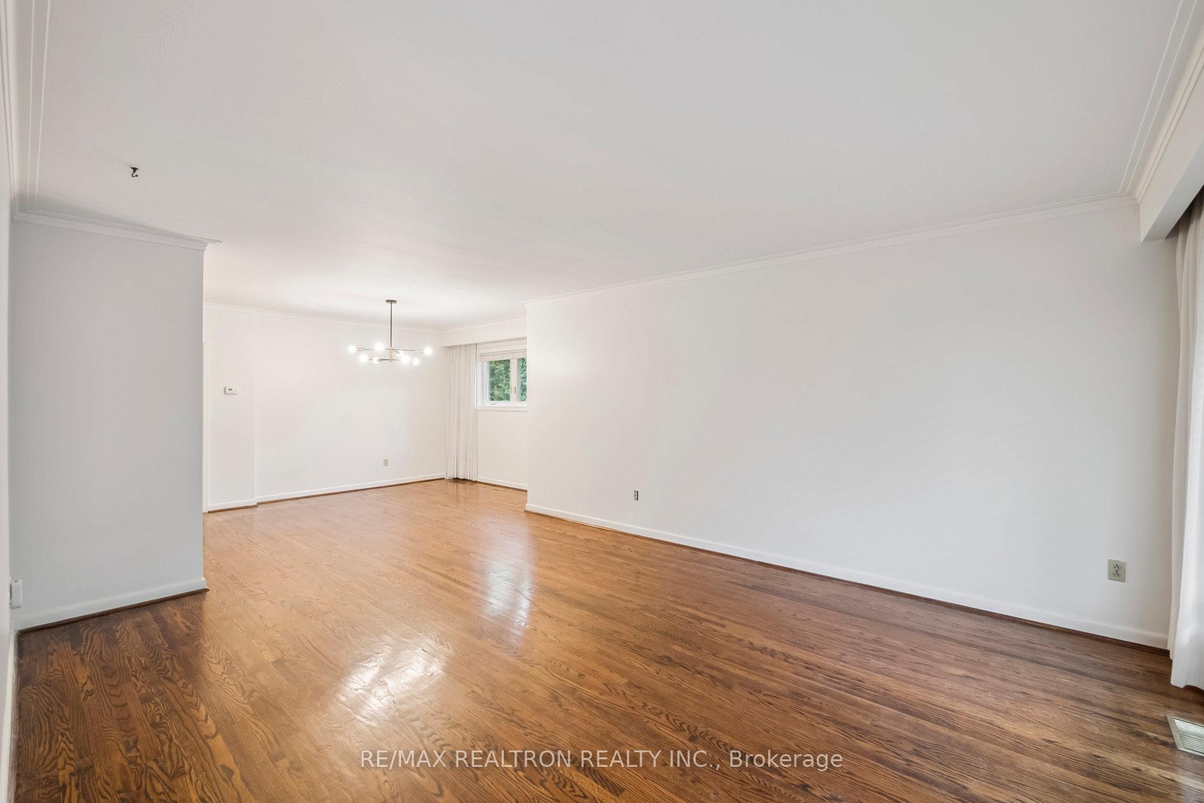 See all 50 photos
Property history
Facts and features
- BasementApartment
- Water, sewerMunicipal
- HeatingForced air
- CoolingCentral air
- Second kitchen
- Separate entrance
- Hardwood floors
- Central air
The homeDetached, Bungalow, 1,100–1,500 sq ft
- Type: Detached
- Style: Bungalow
- Living space: 1,100–1,500 sq ft
- Basement: Apartment, separate entrance
InsideHardwood, Ceramic, Lower level, Rooms above ground 6
- Flooring: Hardwood, Ceramic
- Laundry: Lower level
- Rooms above ground: 6
- Rooms in the basement: 3
- Bedrooms: 3 + 2 in the basement
- Bathrooms: 3
- Kitchens: 2
- Family room: Yes
Outside and lotBrick, Shingles, Concrete
- Exterior: Brick
- Roof: Shingles
- Foundation: Concrete
- Size: 51 × 118 ft
- Zoning: Res
Parking2 Garage, Built-in, Private double
- Spaces: 2 Garage
- Garage: Built-in
- Driveway: Private double
Heating, water and powerForced air, gas, Central air, Municipal water
- Heating: Forced air, gas
- Cooling: Central air
- Water: Municipal water
- Sewer: Municipal sewer
Costs and taxesTaxes $6,574 a year, HST included in the price, Hot water tank ($36.24 with vista)
- Taxes, 2024: $6,574 a year
- HST: HST included in the price
- Rental items: Hot water tank ($36.24 with vista)
Included in the saleAll existing appliances incl 2 stoves, 2 fridges, dishwasher, washer, dryer, all elf's, all window coverings, gdo + 2 remotes (all chattels & fixtures included in the sale and are being sold in "as is" condition, with no warranties or representations from the seller/listing broker** freshly painted!!
- Included: All existing appliances incl 2 stoves, 2 fridges, dishwasher, washer, dryer, all elf's, all window coverings, gdo + 2 remotes (all chattels & fixtures included in the sale and are being sold in "as is" condition, with no warranties or representations from the seller/listing broker** freshly painted!!
NearbyPark, public transit, place of worship, school
- Close to: Park, public transit, place of worship, school
Listing detailsC12374423, Sold, Sep 2, 2025
- MLS® number: C12374423
- Status: Sold
- Listed on: Sep 2, 2025
- Days on market: 23
- Updated: Sep 25, 2025
- Possession: Immediate
- Occupied by: Vacant
- Listing brokerage: RE/MAX REALTRON REALTY INC.
About this home
40 Marathon Crescent, North York (Newtonbrook West), ON M2R 2L7
Welcome to 40 Marathon Crescent. **Original owners selling this well-maintained detached 3+2 bedroom bungalow with a 2-car garage located in prime North York known for its quiet, family-friendly atmosphere and proximity to parks, transit, and local amenities. Main Floor Features: Bright living/dining area with hardwood floors and large windows kitchen with ceramic floors, 3+2 bedrooms with hardwood flooring and ample natural light, Primary bedroom with walk-in closet and 2-piece ensuite, 4-piece bathroom on the main floor, Basement Highlights: Separate entrance for added privacy or great income potential, Spacious family and recreation rooms with laminate flooring, bar, sink Cedar closet and large laundry room with washer, dryer, & sink. Full 2-bedroom apartment with large kitchen, and 4-piece bathroom, Lot 50 x 120 ft lot with a beautiful backyard. A fabulous opportunity for multi generational families, investors, or buyers looking for rental income to offset a mortgage.*Freshly painted. * Close to TTC and all amenities.
Ask about this home
A HOMEH agent will answer your questions about this home.
Around this home
Daily convenience, out of 100, from the distances below
Schools nearby
School rating, out of 10.
Helpful calculators
Your HOMEH agent

"I would see it this week."