

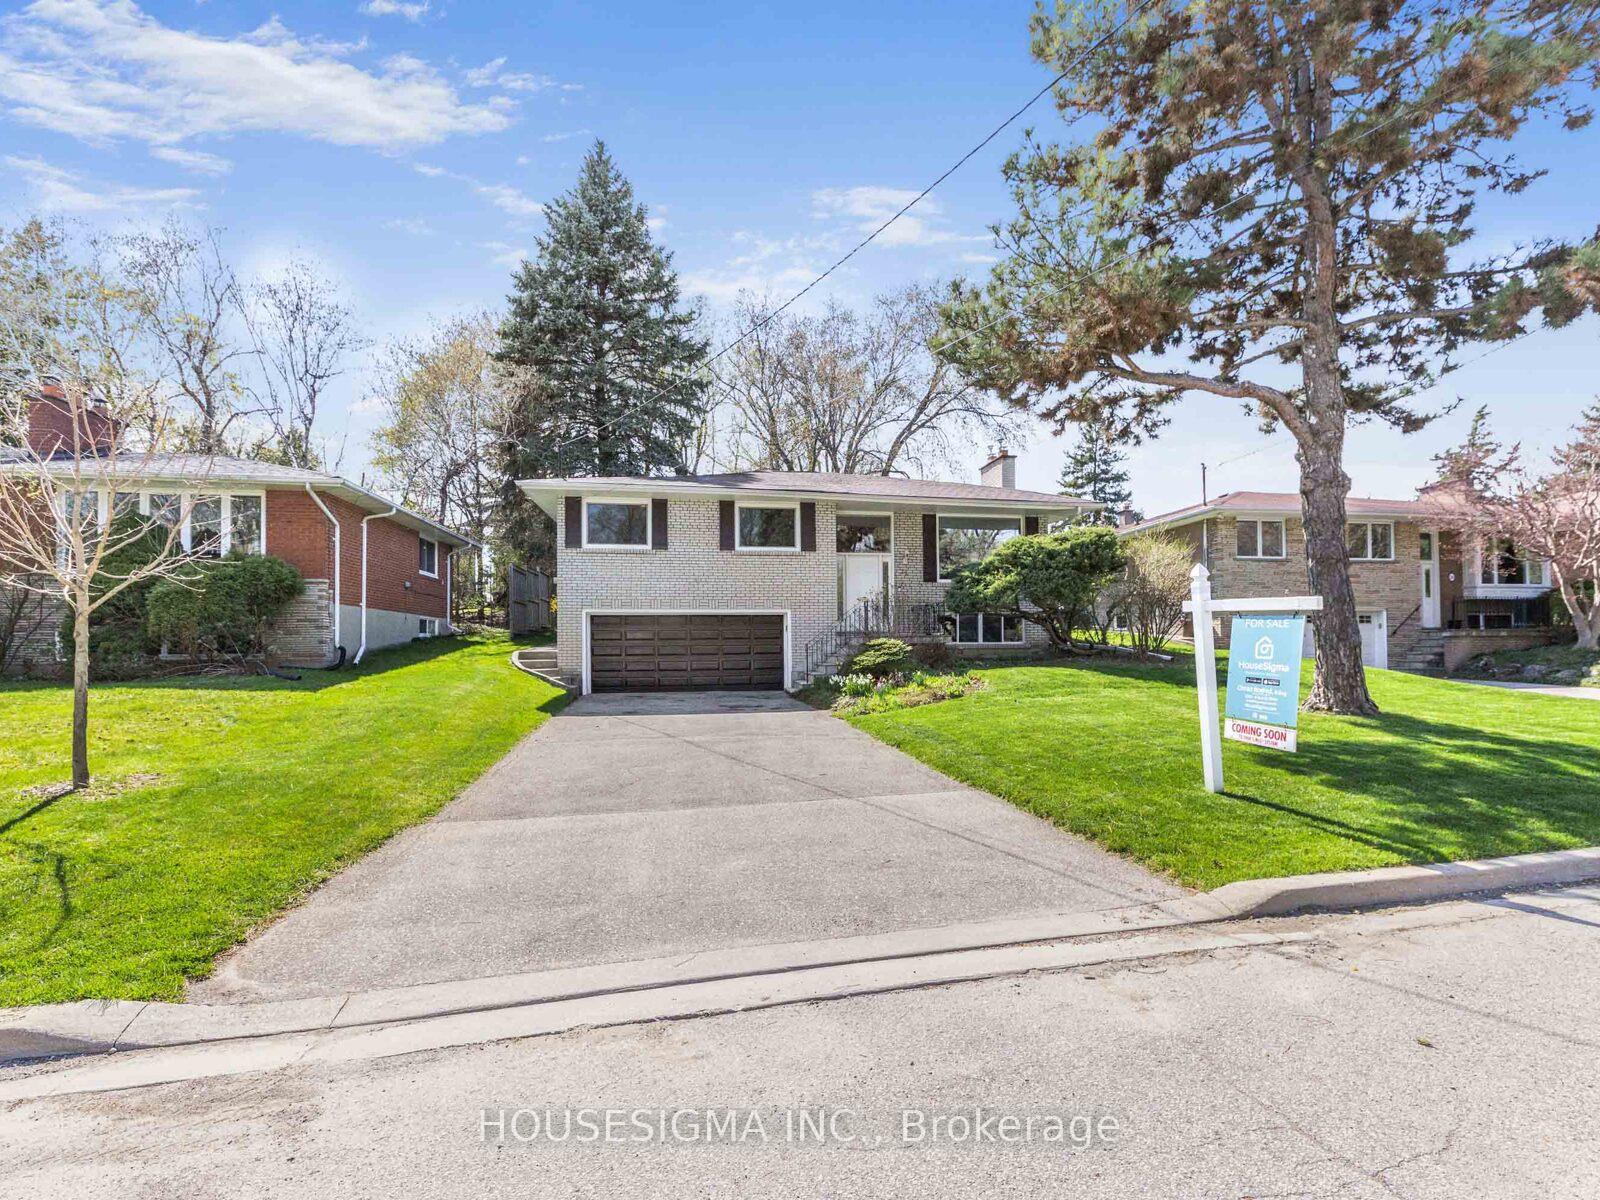
24 Viamede Crescent
24 Viamede Crescent
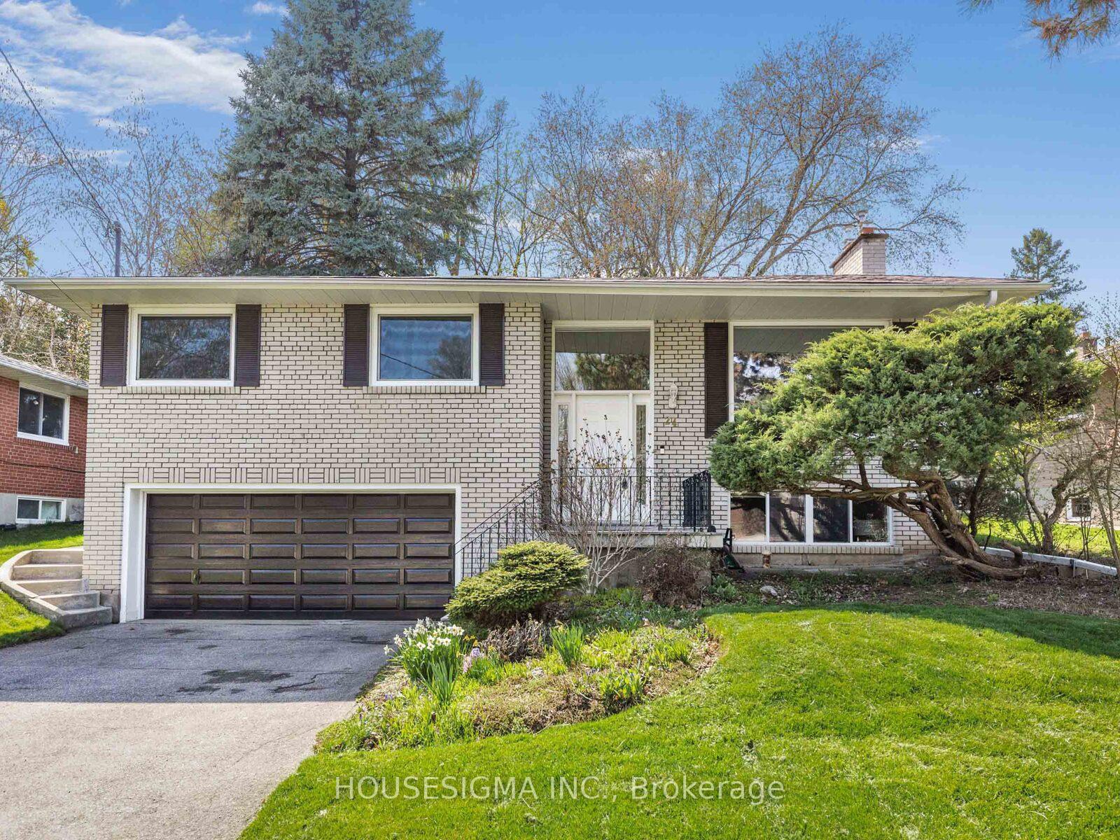
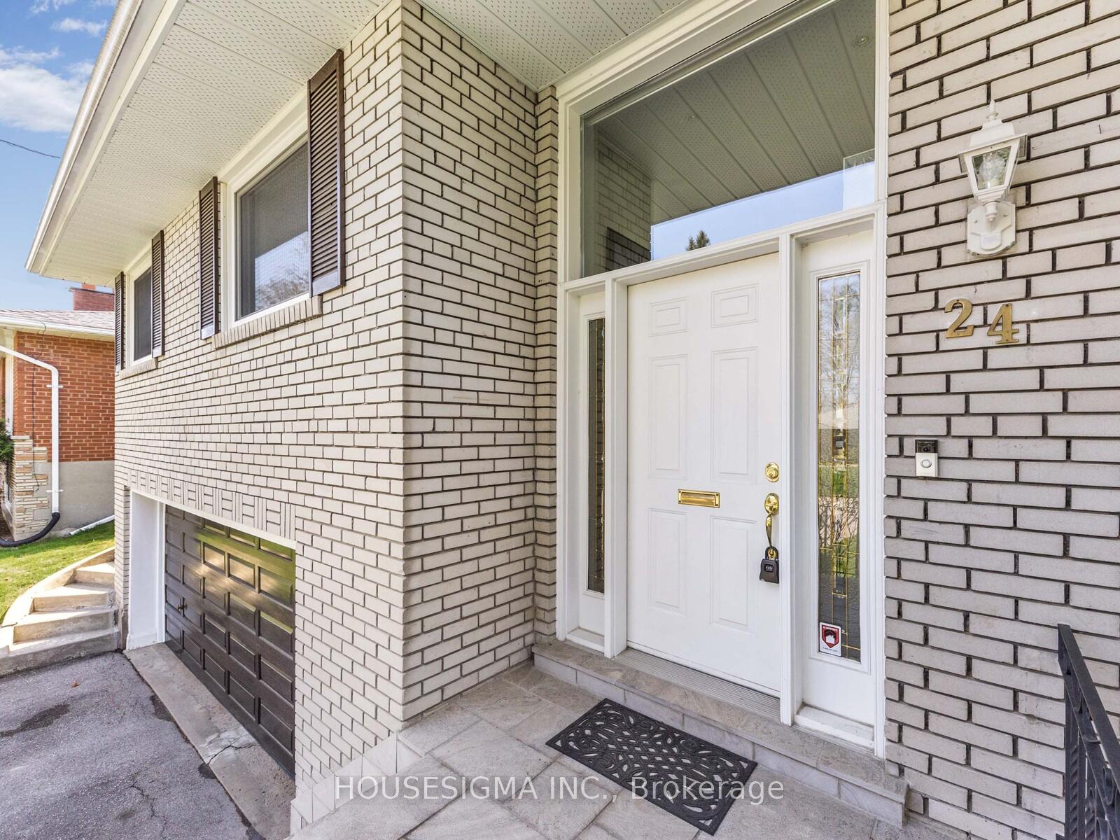
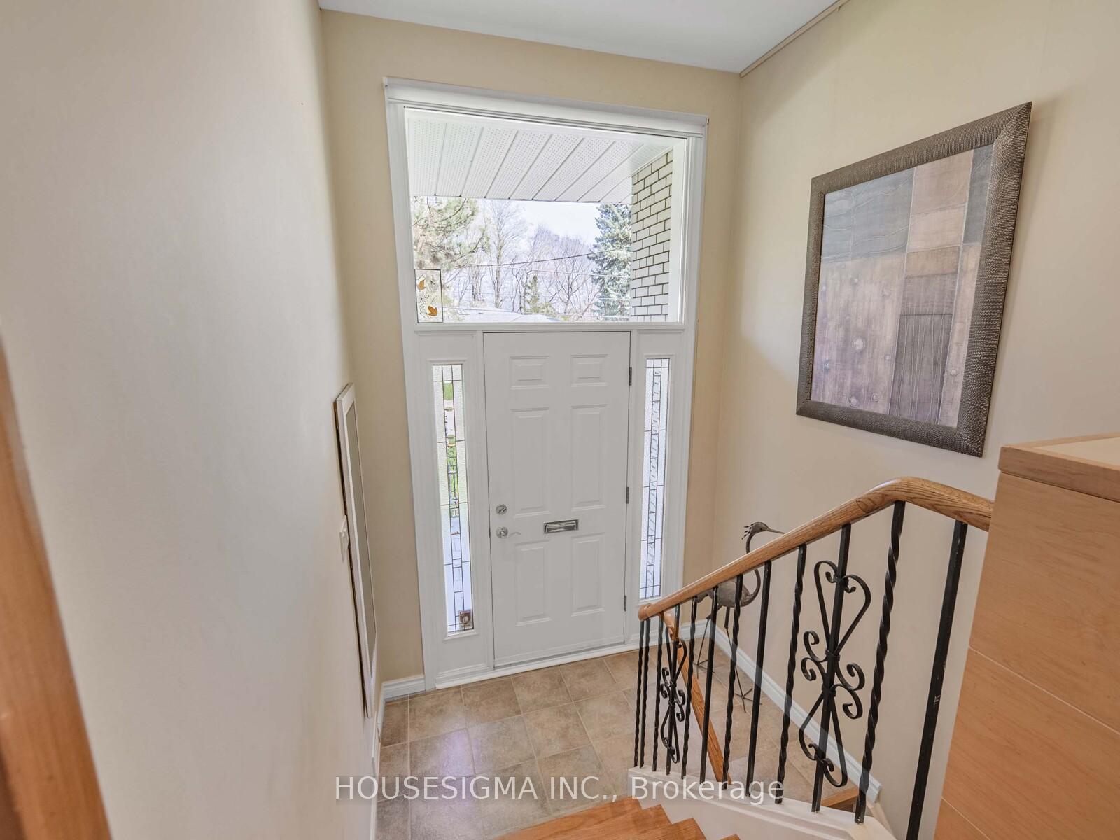
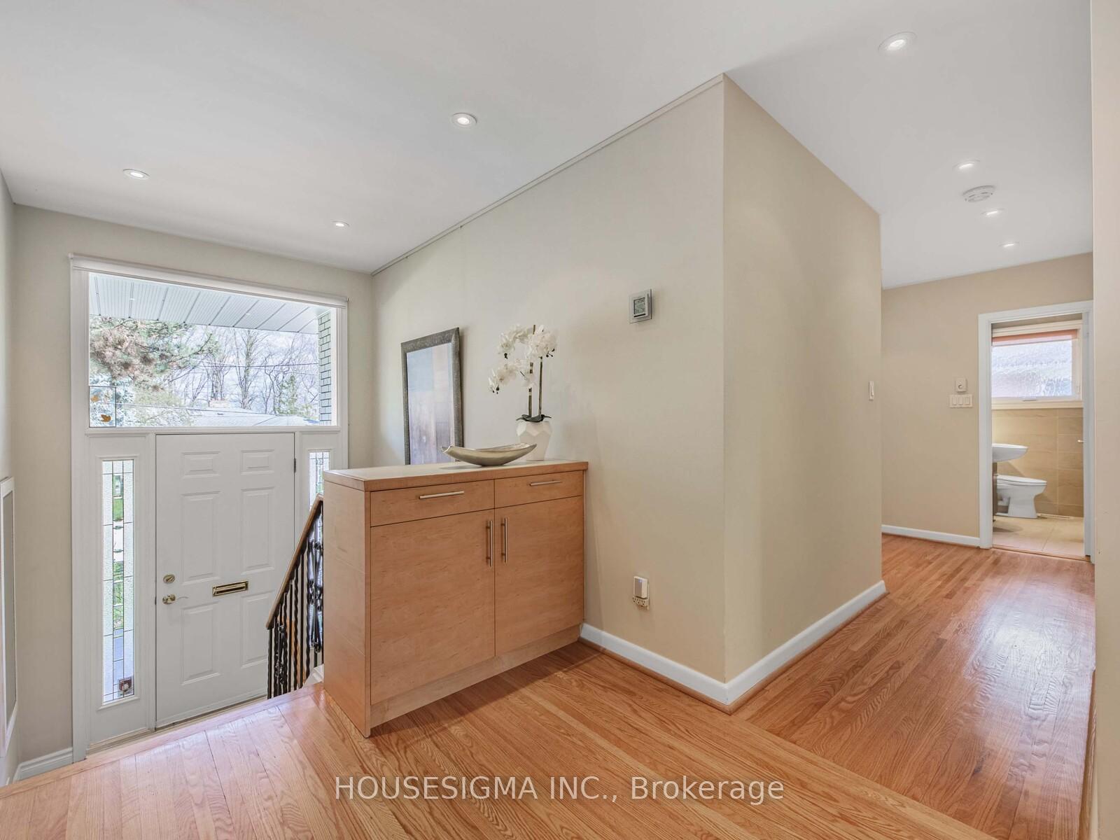 See all 37 photos
Property history
- $2,099,000SuspendedList: 2025-06-09|End: 2025-07-30|51 daysC12206007
- $2,175,000TerminatedList: 2025-05-06|End: 2025-06-09|34 daysC12126269
Facts and features
- BasementFinished
- Price per sq ft~$1,673
- Water, sewerMunicipal
- HeatingForced air
- Hardwood floors
- Fireplace
- Central air
The homeDetached, Bungalow-raised, 1,100–1,500 sq ft
- Type: Detached
- Style: Bungalow-raised
- Living space: 1,100–1,500 sq ft
- Basement: Finished
- Waterfront: None
InsideFireplace Yes, natural gas, Hardwood, Tile, Generator - full, primary bedroom - main floor, carpet free, auto garage door remote
- Fireplace: Yes, natural gas
- Flooring: Hardwood, Tile
- Features: Generator - full, primary bedroom - main floor, carpet free, auto garage door remote
- Security: Alarm system
- Rooms above ground: 6
- Rooms in the basement: 2
- Bedrooms: 3 + 1 in the basement
- Bathrooms: 3
- Kitchens: 1
- Family room: Yes
Outside and lotBrick, Asphalt shingle, Concrete
- Exterior: Brick
- Roof: Asphalt shingle
- Foundation: Concrete
- Features: Deck, porch
- Size: 60 × 142.16 ft
Parking2 Garage, Attached, Private, front yard parking
- Spaces: 2 Garage
- Garage: Attached
- Driveway: Private, front yard parking
Heating, water and powerForced air, gas, Central air, Municipal water
- Heating: Forced air, gas
- Cooling: Central air
- Water: Municipal water
- Sewer: Municipal sewer
- Natural gas: Yes
- Hydro: Yes
Costs and taxesTaxes $9,656 a year, HST included in the price, Hwt (enercare)
- Taxes, 2025: $9,656 a year
- HST: HST included in the price
- Rental items: Hwt (enercare)
Included in the saleSs fridge, dishwasher, stove, wash & dryer, natural gas backup generator, garage door opener, all light fixtures, all window coverings, N/a
- Included: Ss fridge, dishwasher, stove, wash & dryer, natural gas backup generator, garage door opener, all light fixtures, all window coverings
- Not included: N/a
NearbyGolf, hospital, park, library, school, public transit
- Close to: Golf, hospital, park, library, school, public transit
Listing detailsC12126269, Terminated, May 6, 2025
- MLS® number: C12126269
- Status: Terminated
- Listed on: May 6, 2025
- Days on market: 34
- Updated: Jun 9, 2025
- Possession: Flexible
- Occupied by: Owner
- Listing brokerage: HOUSESIGMA INC.
About this home
24 Viamede Crescent, North York (Bayview Village), ON M2K 2A8
Welcome to a rare opportunity to own a beautifully renovated bungalow in the heart of the highly coveted Bayview Village community, surrounded by multi-million dollar estates and nestled on a premium 60-ft wide lot with unobstructed views. This meticulously maintained home offers over 1,850, sqft of finished living space, thoughtfully designed for families seeking both comfort and elegance. With 4 spacious bedrooms, 3 modern bathrooms, and an inviting family room, there's ample space for everyone to live, relax, and entertain. Step inside to discover a bright, open-concept layout featuring newly varnished hardwood floors and a stunning custom kitchen complete with stainless steel appliances, quartz countertops, a built-in breakfast nook, and oversized picture windows that flood the space with natural light and frame views of mature, lush greenery. The primary retreat is a true sanctuary, showcasing a fully renovated ensuite bath with a skylight for added serenity. Both main floor bathrooms feature heated floors, providing a touch of luxury and comfort year-round. All additional bedrooms are generously sized, perfect for growing families or hosting guests. The fully finished lower level is as impressive as the main floor, boasting large windows, a massive family room, an extra bedroom, and a full 3-piece bath. It's an ideal setup for an in-law suite, home office, or extended family living. Seamless access to highways and is just minutes to the subway, Fairview Mall, Bayview Village Shopping Centre, IKEA, top-rated schools including Earl Haig S.S. & Bayview Middle School, hospitals, and more. This is more than just a home, it's a must-see opportunity in one of Toronto's most prestigious neighbourhoods!
Ask about this home
A HOMEH agent will answer your questions about this home.
Around this home
Daily convenience, out of 100, from the distances below
Schools nearby
School rating, out of 10.
Helpful calculators
Your HOMEH agent

"I would see it this week."