

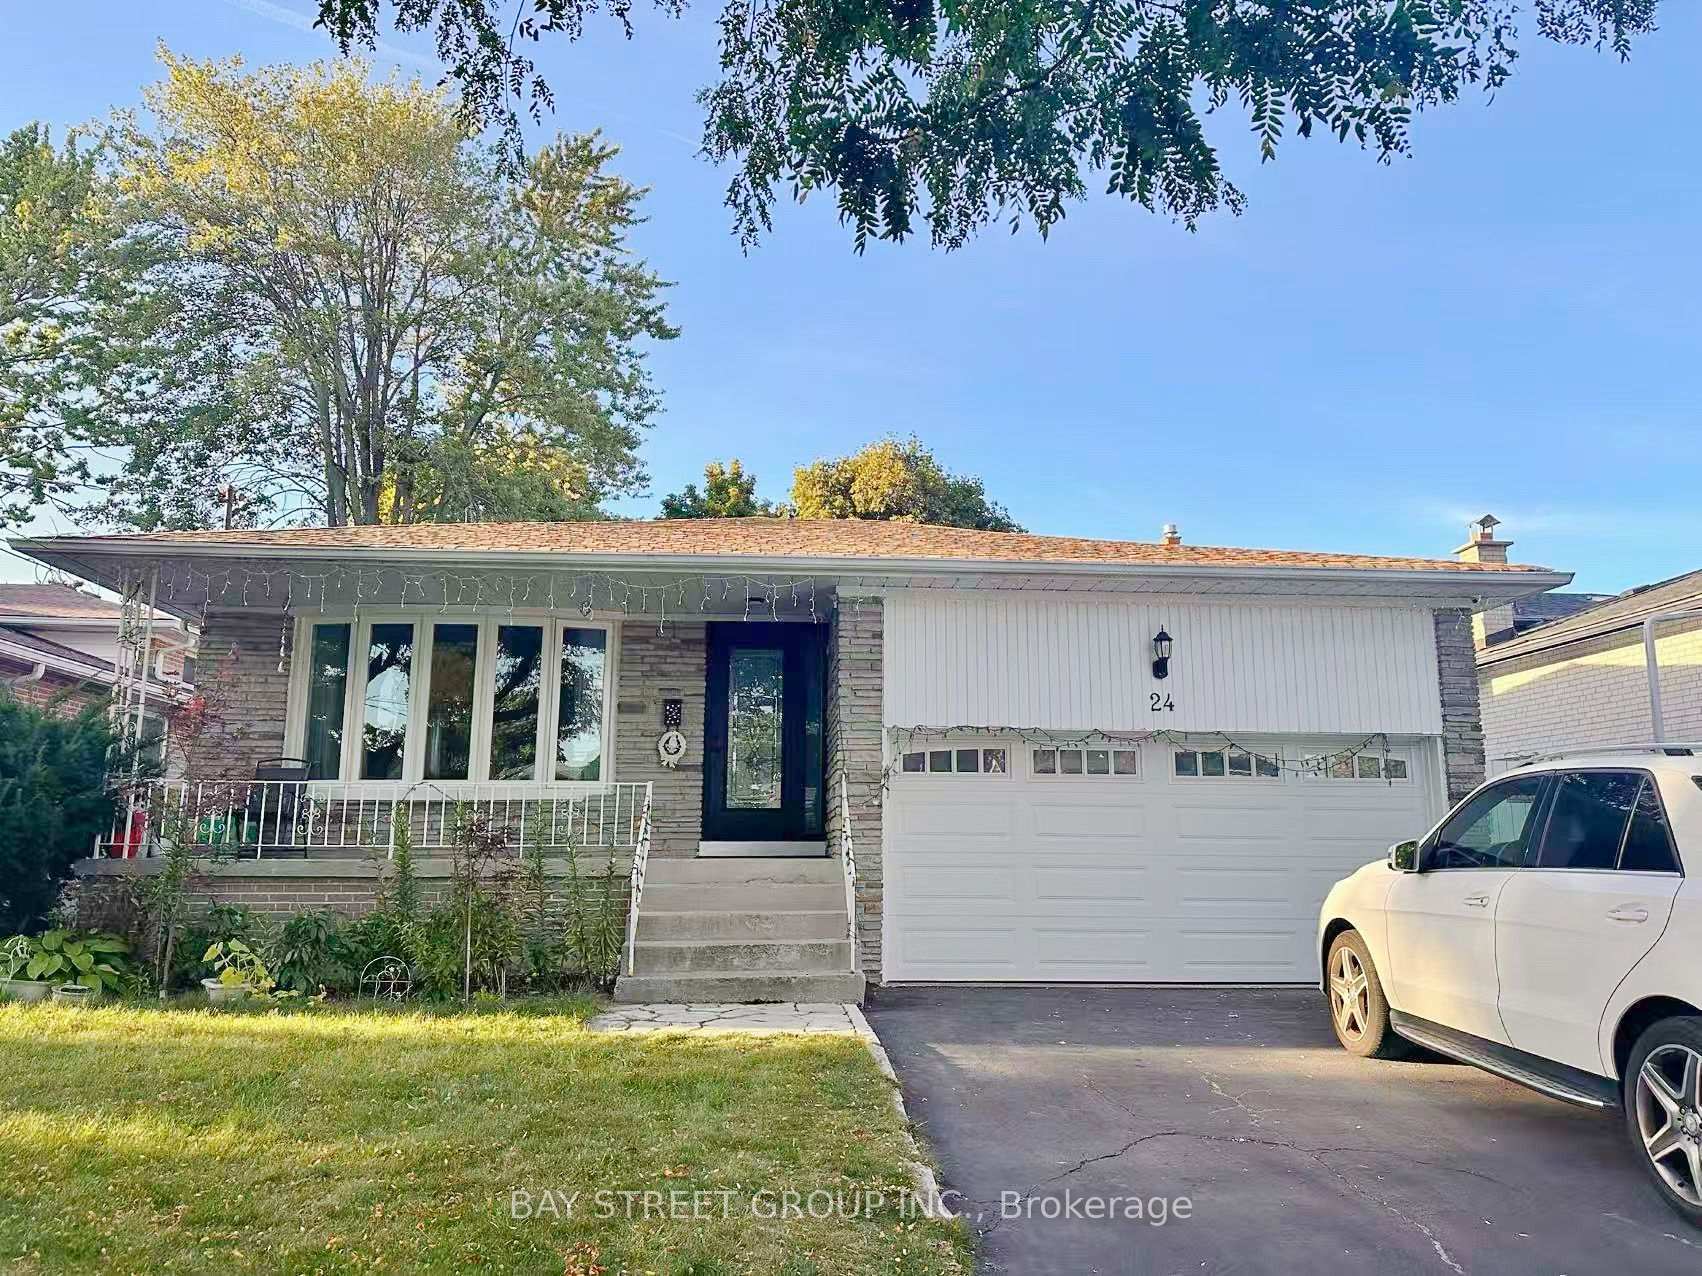
Ground and lower, 24 Wyvern Road
Ground and lower, 24 Wyvern Road
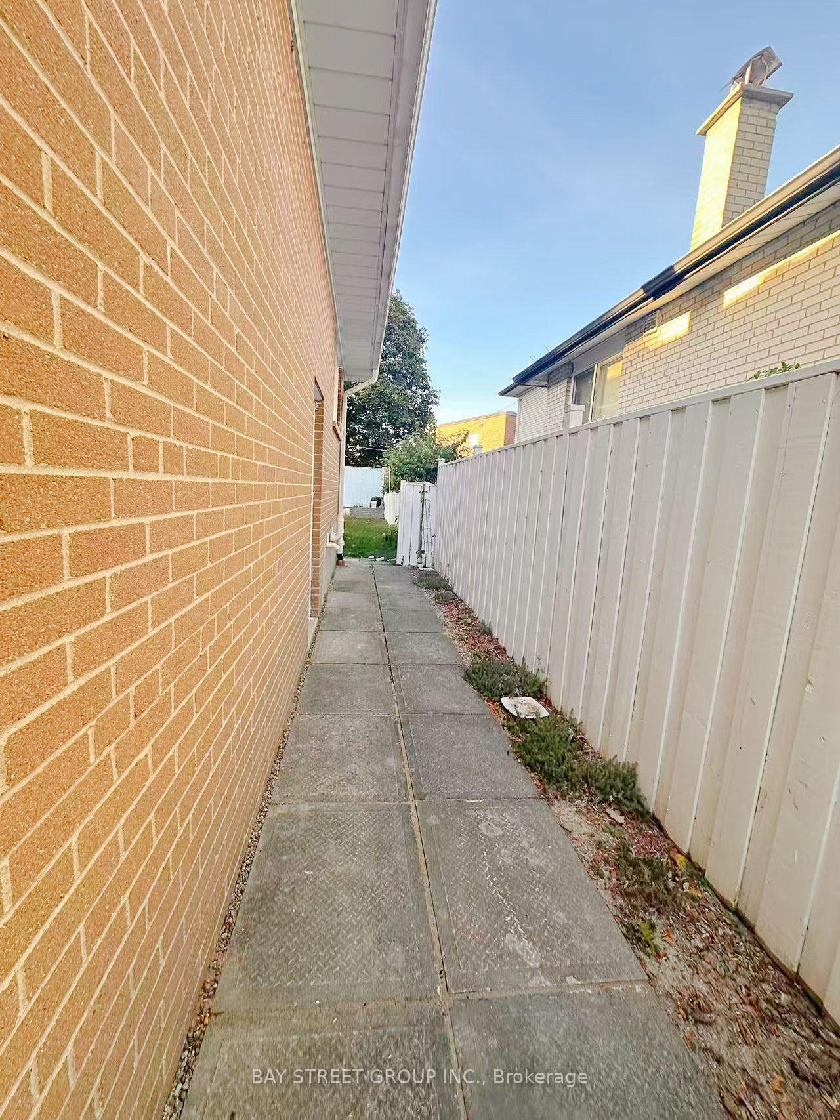
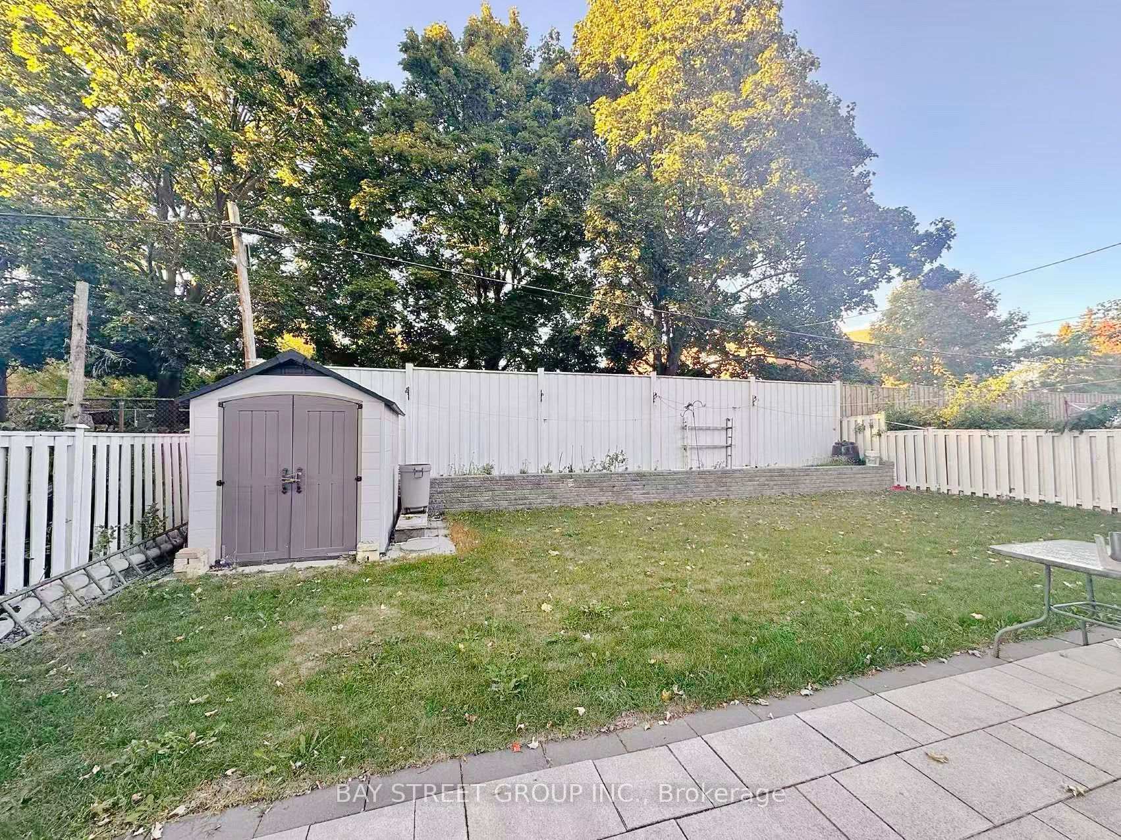
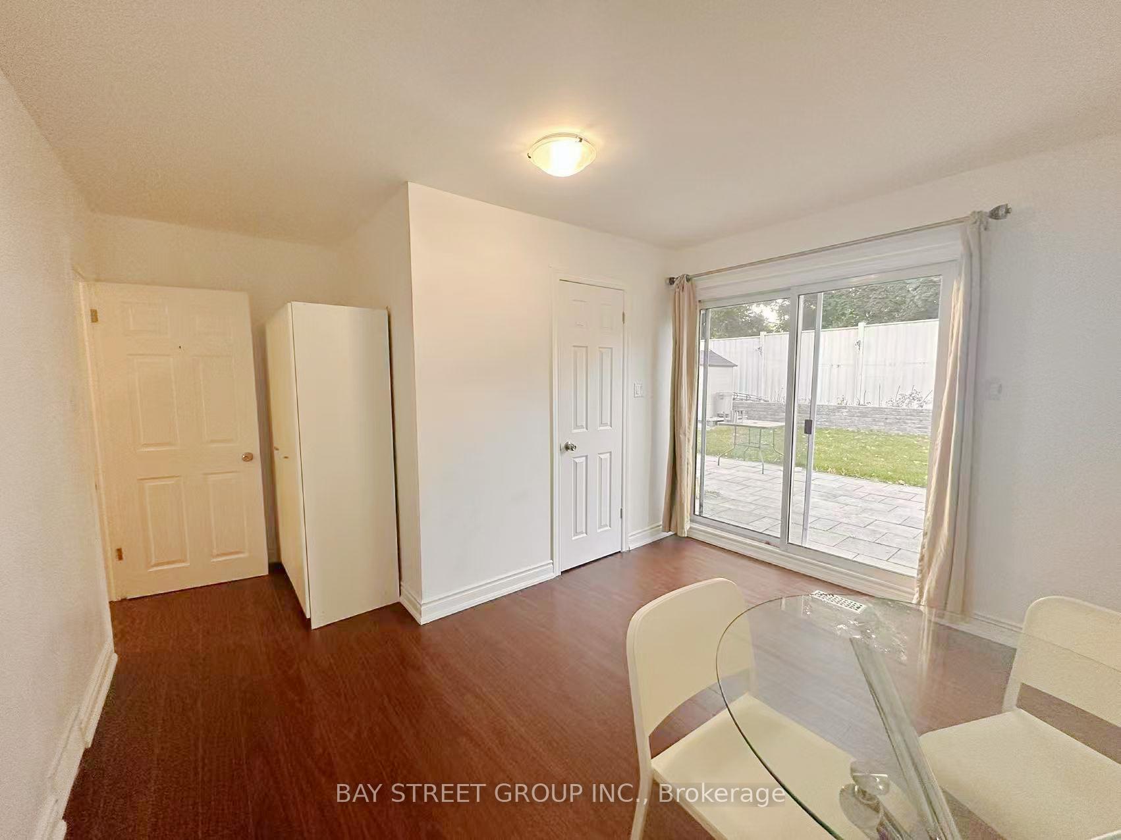
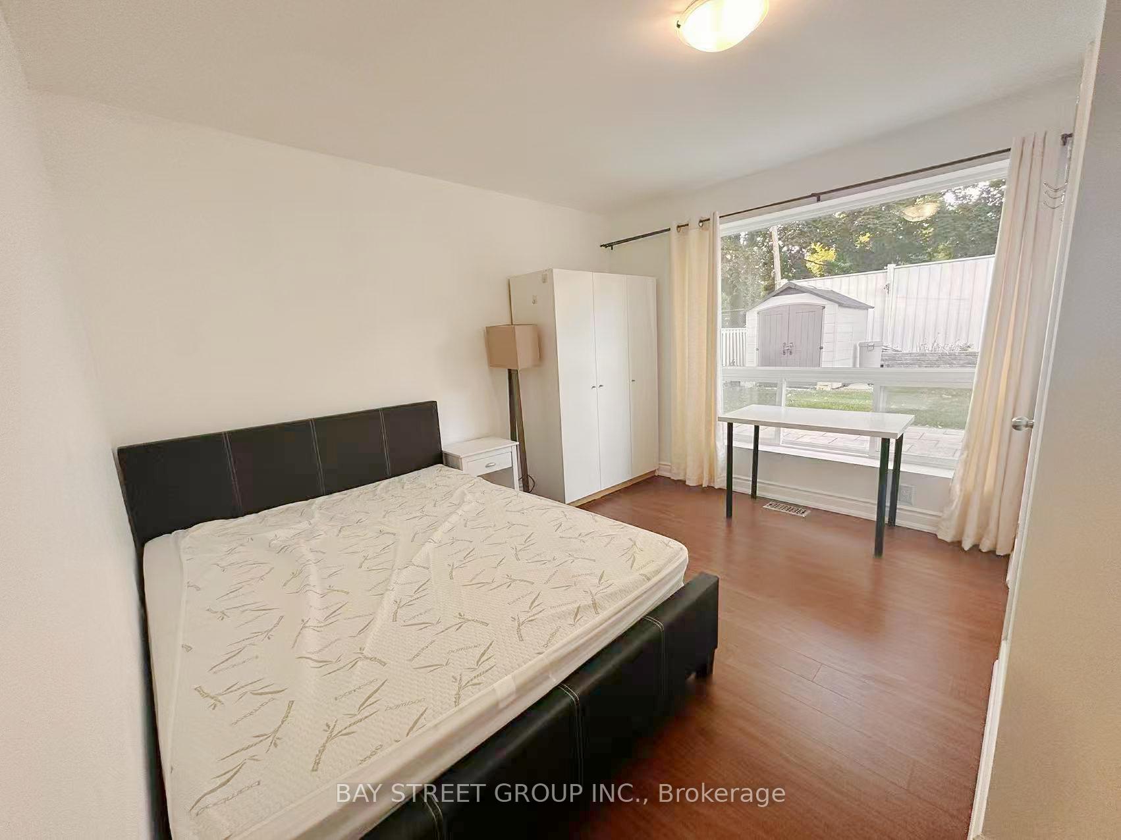 See all 10 photos
Property history
- $2,900TerminatedList: 2025-09-20|End: 2025-10-06|16 daysC12416794
- $3,700TerminatedList: 2025-09-20|End: 2025-10-06|16 daysC12416793
- $5,500TerminatedList: 2025-09-20|End: 2025-10-06|16 daysC12416795
Facts and features
- BasementWalk-out
- Lot size50 × 120 ft
- Lease term12 months
- FurnishedUnfurnished
- Separate entrance
- Central air
The homeDetached, Backsplit 4, 2,000–2,500 sq ft
- Type: Detached
- Style: Backsplit 4
- Living space: 2,000–2,500 sq ft
- Basement: Walk-out, separate entrance
- Waterfront: None
InsideInside, lower level, Carpet free, Rooms above ground 6
- Laundry: Inside, lower level
- Features: Carpet free
- Rooms above ground: 6
- Bedrooms: 5
- Bathrooms: 5
- Kitchens: 1
Outside and lotBrick, Asphalt shingle, Concrete
- Exterior: Brick
- Roof: Asphalt shingle
- Foundation: Concrete
- Size: 50 × 120 ft
Parking1 Garage, Attached
- Spaces: 1 Garage
- Garage: Attached
Heating, water and powerForced air, gas, Central air, Municipal water
- Heating: Forced air, gas
- Cooling: Central air
- Water: Municipal water
- Sewer: Municipal sewer
Rent and termsRent $2,900 a month, Other, Unfurnished
- Rent: $2,900 a month
- Space for rent: Other
- Furnished: Unfurnished
- Lease: 12 months
- Rent includes: Parking
- Deposit: Required
- Credit check: Required
- Employment letter: Required
- Rental application: Required
- References: Required
- Rental items: Hot water tank
IncludedParking, Utilities
- Included: Parking
- Not included: Utilities
Listing detailsC12416794, Terminated, Sep 20, 2025
- MLS® number: C12416794
- Status: Terminated
- Listed on: Sep 20, 2025
- Days on market: 16
- Updated: Oct 6, 2025
- Possession: 2025-09-20 / Immediate
- Occupied by: Vacant
- Listing brokerage: BAY STREET GROUP INC.
About this home
Ground and lower, 24 Wyvern Road, North York (Bayview Woods-Steeles), ON M2K 2K4
Welcome to 24 Wyvern Rd, a spacious detached home in a quiet, family-friendly neighbourhood. The Ground and lower level offer exceptional flexibility with 5 generously sized bedrooms, each with its own private bathroom. Three ground level bedrooms with large windows and two basement bedrooms with large above-grade windows fill the space with natural light, while the second kitchen and separate laundry room add convenience, making it perfect for extended families and guests. Separate side entrance. Additional highlights include a double garage plus two extra driveway parking spaces.( Share with upper-level tenants) Prime location with easy access to Hwy 401 & 404, close to supermarkets, shopping, and a wide variety of restaurants. A peaceful community with beautiful surroundings, yet just minutes from everything you need. Truly a rare find!
Ask about this home
A HOMEH agent will answer your questions about this home.
Around this home
Daily convenience, out of 100, from the distances below
Schools nearby
School rating, out of 10.
Helpful calculators
Your HOMEH agent

"I would see it this week."