

Unit 111, 25 Esterbrooke Avenue
Unit 111, 25 Esterbrooke Avenue
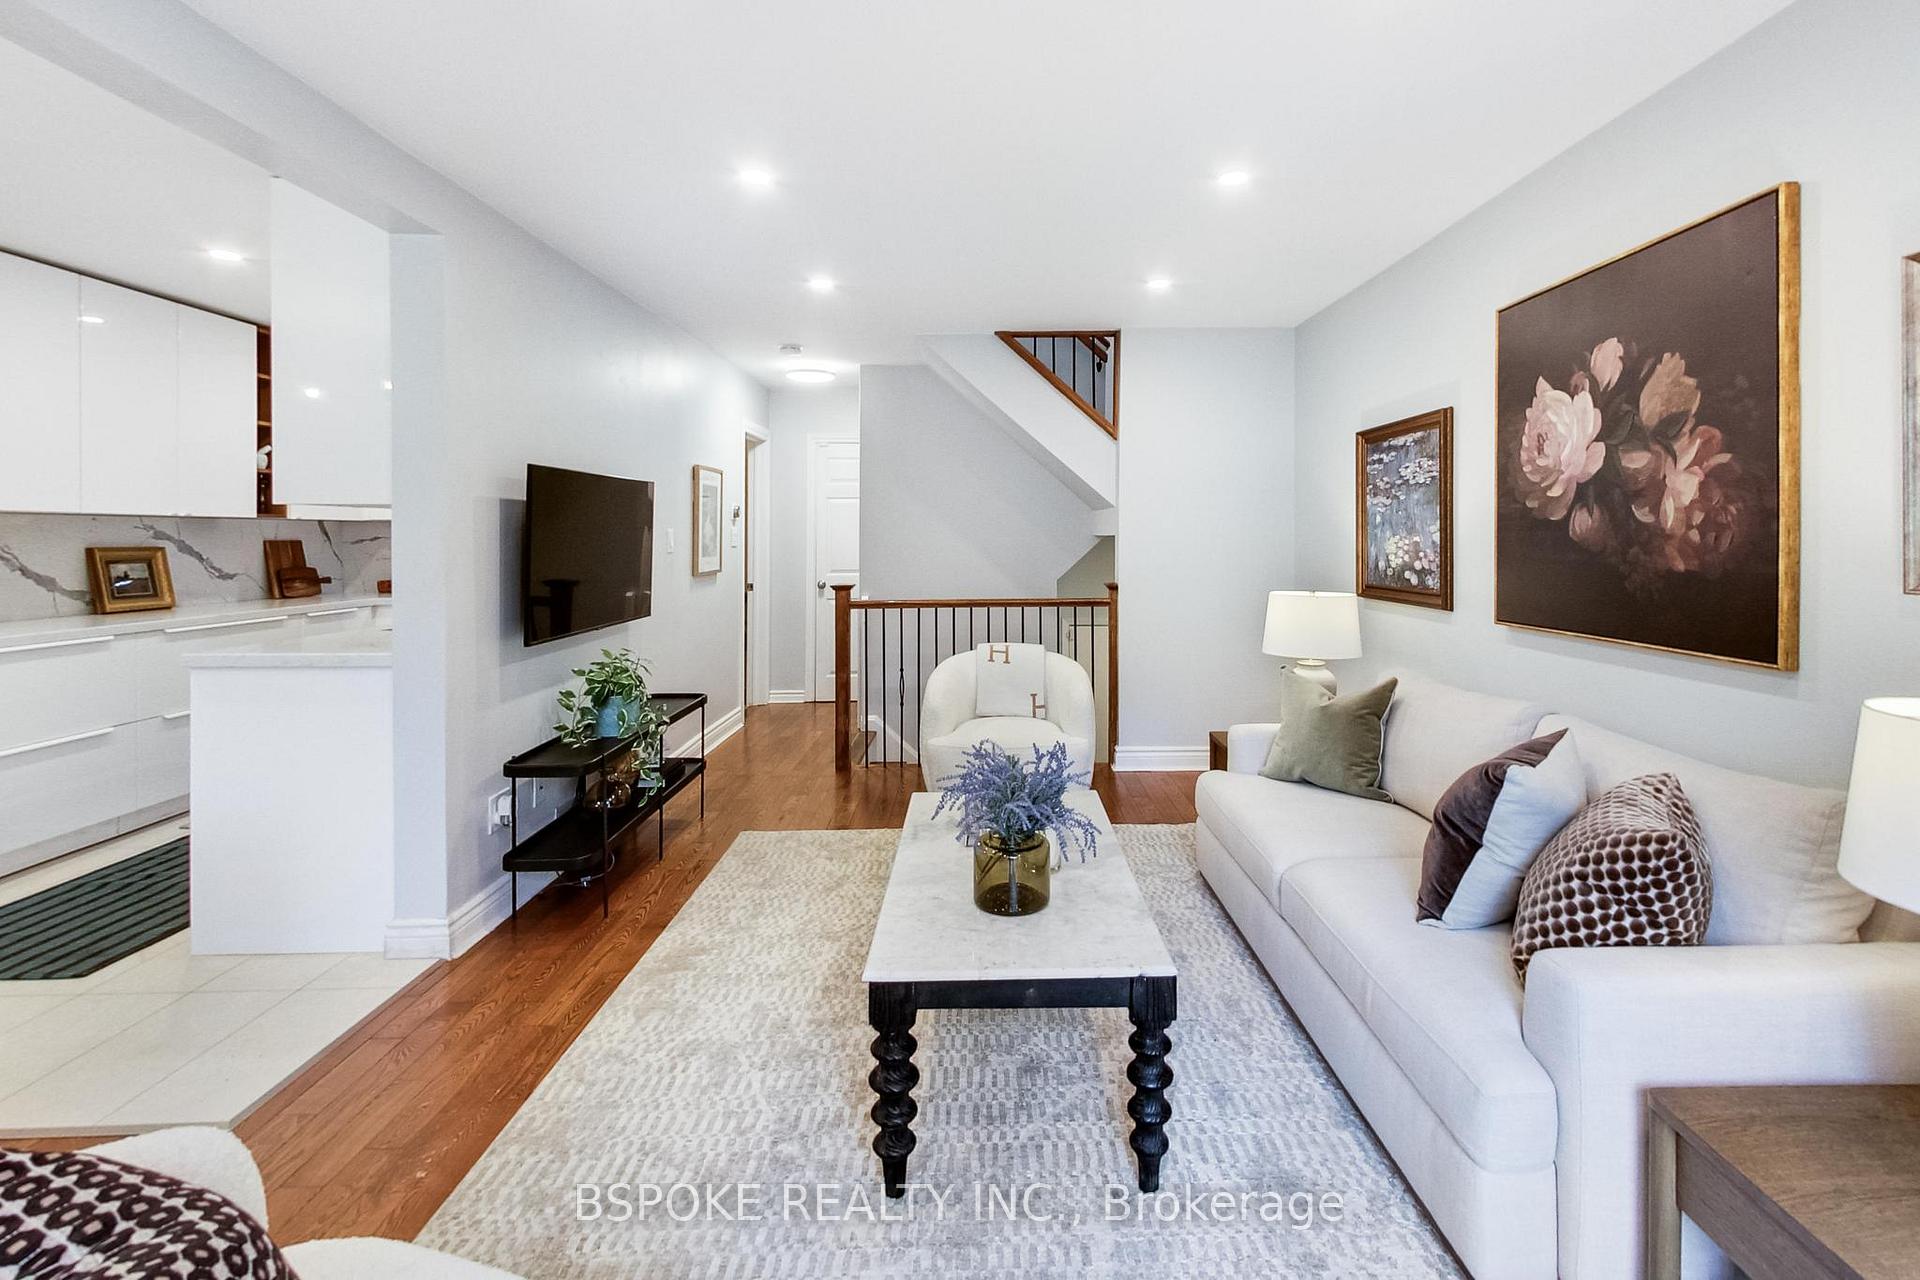 See all 33 photos
Property history
Facts and features
- BasementFinished
- Age of home51–99 years
- ExposureEast west
- LaundryIn basement, room
- Hardwood floors
- Central air
- Outdoor pool
The homeCondo Townhouse, 2-storey, Age 51–99 years
- Type: Condo Townhouse
- Style: 2-storey
- Age: 51–99 years
- Living space: 1,200–1,399 sq ft
- Basement: Finished
- Exposure: East West
InsideHardwood, Tile, In basement, laundry room, lower level, Storage, water heater, water purifier
- Flooring: Hardwood, Tile
- Laundry: In basement, laundry room, lower level
- Features: Storage, water heater, water purifier
- Security: Alarm system, carbon monoxide detectors, monitored, smoke detector
- Rooms above ground: 6
- Rooms in the basement: 2
- Bedrooms: 3
- Bathrooms: 3
- Kitchens: 1
OutsideBrick, Membrane, Concrete block
- Exterior: Brick
- Roof: Membrane
- Foundation: Concrete block
- Balcony: Terrace
Parking and locker1 Parking, Underground, Exclusive
- Spaces: 1 Parking
- Garage: Underground
- Parking type: Exclusive
- Driveway: Underground
- Spot: 141
- Locker: None
BuildingChester park, Storeys 2, Units 160
- Name: Chester park
- Storeys: 2
- Units: 160
- Condo corporation: 99
- Amenities: Bbqs allowed, outdoor pool, playground, visitor parking
- Pets: Allowed
Heating, water and powerForced air, gas, Central air
- Heating: Forced air, gas
- Cooling: Central air
Costs and taxesTaxes $2,850 a year, Condo fee $649 a month, Common elements included, building insurance included, water included, parking included, cable tv included
- Taxes, 2025: $2,850 a year
- Condo fee: $649 a month
- Fee includes: Common elements included, building insurance included, water included, parking included, cable tv included
- HST: HST included in the price
- Rental items: Contracts (opt, can be cancelled): protection plus alarm monitoring $39/mth; alarm on backyard & main door & window facing backyard, bsmt water detection, motion sensor upstairs. 2 sec cameras $7/month, floodlight in backyard, one in the living rm.
- Under contract: Alarm system, other
Included in the saleGe café refrigerator (interior water dispenser not installed to prevent risk of flooding), ge café induction stove, ge café microwave, bosch dishwasher, lg front-load washer and dryer, all window coverings (excluding curtains belonging to the stager), 2 propane tanks, all elfs, safety gates (optional), security system and backyard camera/floodlight, interior camera in living room, tv mount in living room, Tvs in living room and basement, bbq, curtains belonging to the stagers
- Included: Ge café refrigerator (interior water dispenser not installed to prevent risk of flooding), ge café induction stove, ge café microwave, bosch dishwasher, lg front-load washer and dryer, all window coverings (excluding curtains belonging to the stager), 2 propane tanks, all elfs, safety gates (optional), security system and backyard camera/floodlight, interior camera in living room, tv mount in living room
- Not included: Tvs in living room and basement, bbq, curtains belonging to the stagers
NearbyFenced yard, park, public transit, school, terraced
- Close to: Fenced yard, park, public transit, school, terraced
Listing detailsC12184093, Sold, May 30, 2025
- MLS® number: C12184093
- Status: Sold
- Listed on: May 30, 2025
- Days on market: 25
- Updated: Jun 24, 2025
- Possession: 60-89 days
- Occupied by: Owner
- Listing brokerage: BSPOKE REALTY INC.
About this home
Unit 111, 25 Esterbrooke Avenue, North York (Don Valley Village), ON M2J 2C5
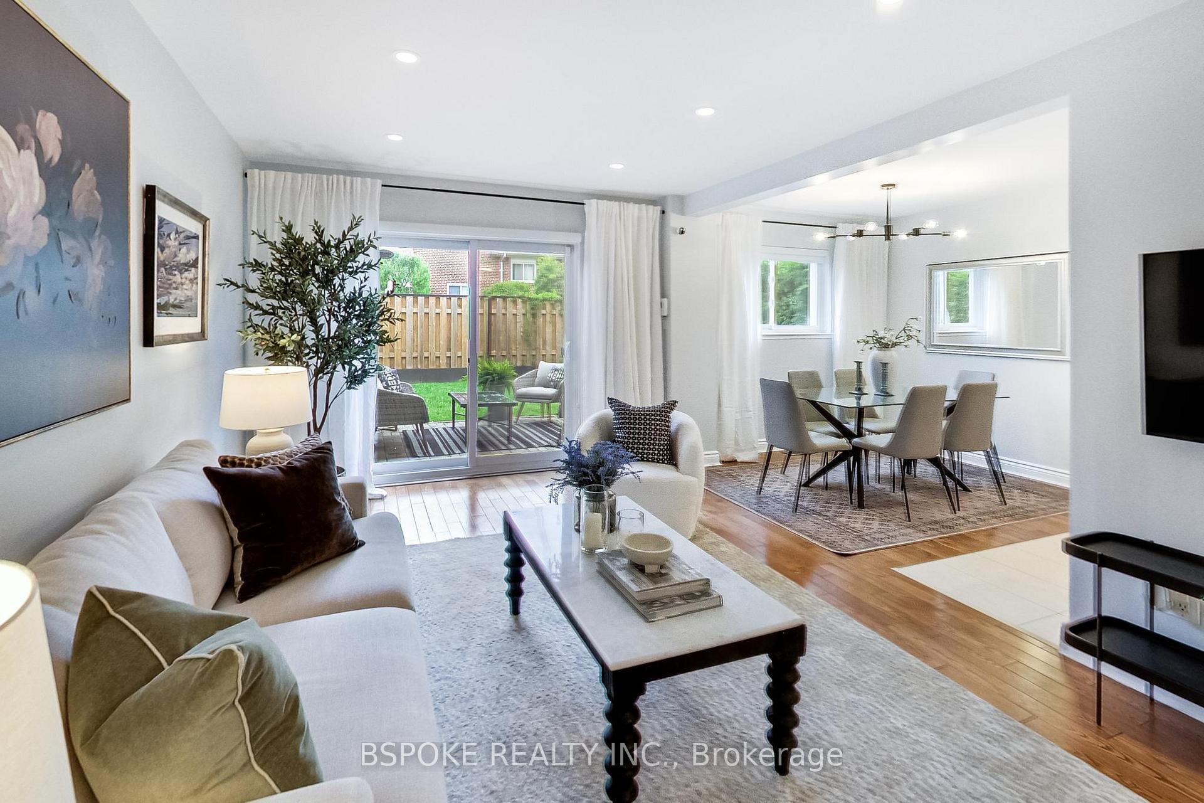
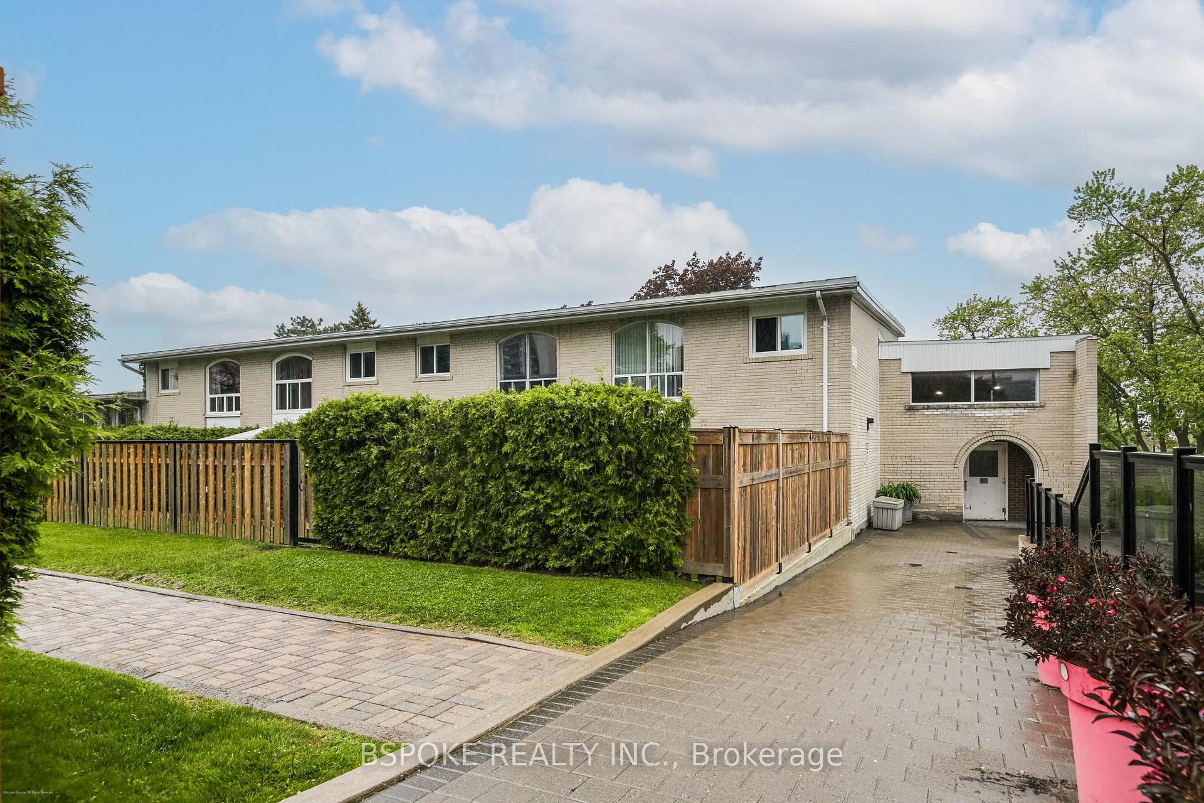
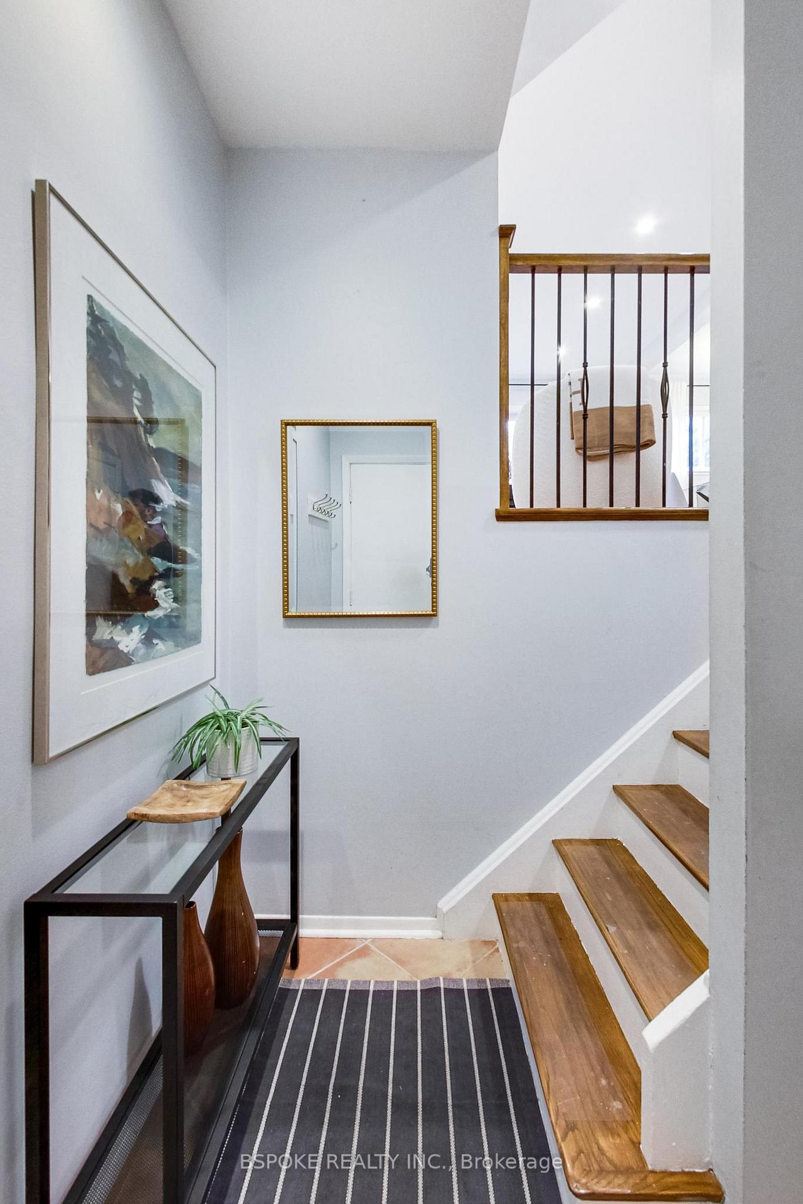
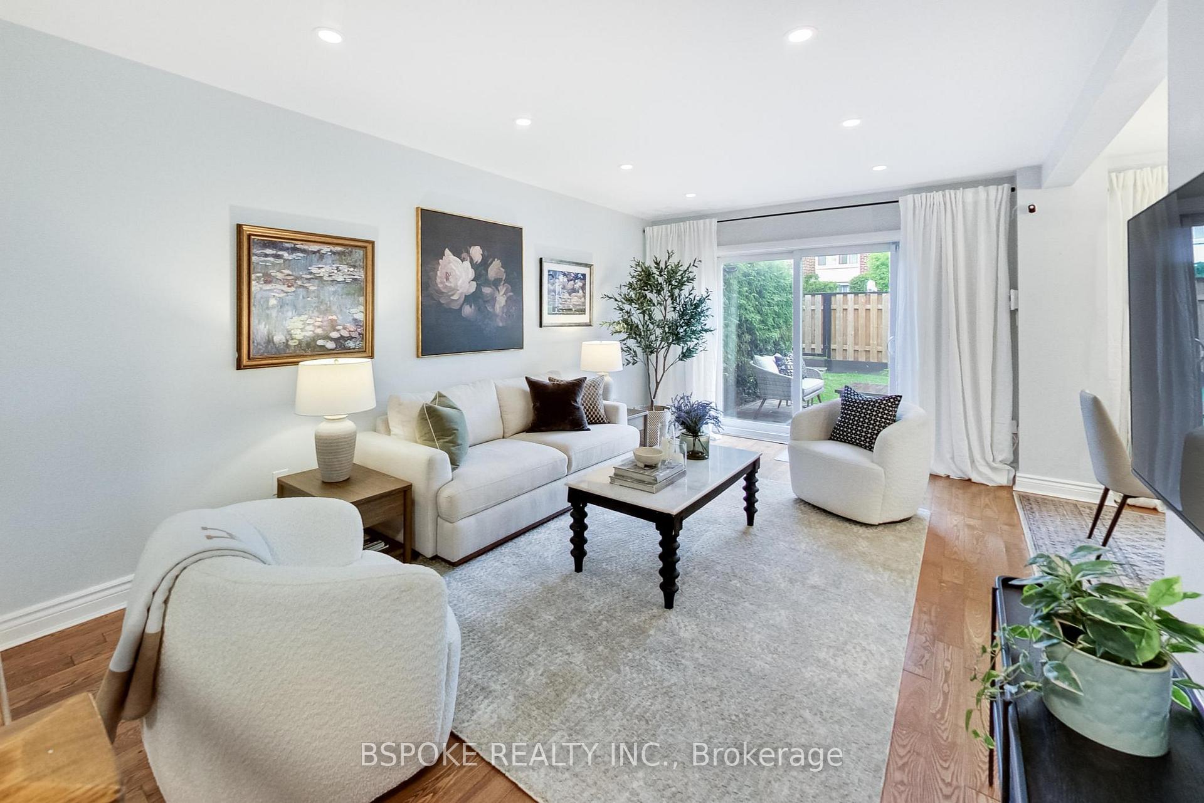
Bright, updated, and designed for real life, this three-bedroom, three-bathroom condo townhouse in Don Valley Village delivers the space and functionality so many buyers are searching for - without the compromises that usually come at this price. Thoughtfully renovated by its current owners (parents of two young kids), this home has over $80,000 in improvements, including a reimagined white kitchen with GE Cafe appliances, Bosch dishwasher, induction range, lazy Susan, and hidden magnetic cabinet locks. A fully finished basement adds flexibility and includes a large third bathroom - ideal for a guest space, playroom, or home office. Oversized windows, a skylight, and open exposure fill the home with natural light all day long, while the private, fenced backyard (with room to dine, play, and relax) backs onto a quiet green space. Additional safety features include tempered glass patio doors, high-security locks, an alarm system, and security film on the ground floor windows. One underground parking spot included. The community features a playground and private access, heated pool, and the location is unbeatable: a 10-minute walk to Don Mills Station, Fairview Mall, schools, parks, medical clinics, and groceries, plus quick access to the 401, 404, DVP, and Don River trails. A move-in ready home that's been lived in with care and prepared with intention for what's next. Condo Fees Include High-Speed Internet, Cable and Water.
Ask about this home
A HOMEH agent will answer your questions about this home.
Know more about Esterbrooke Avenue Townhomes
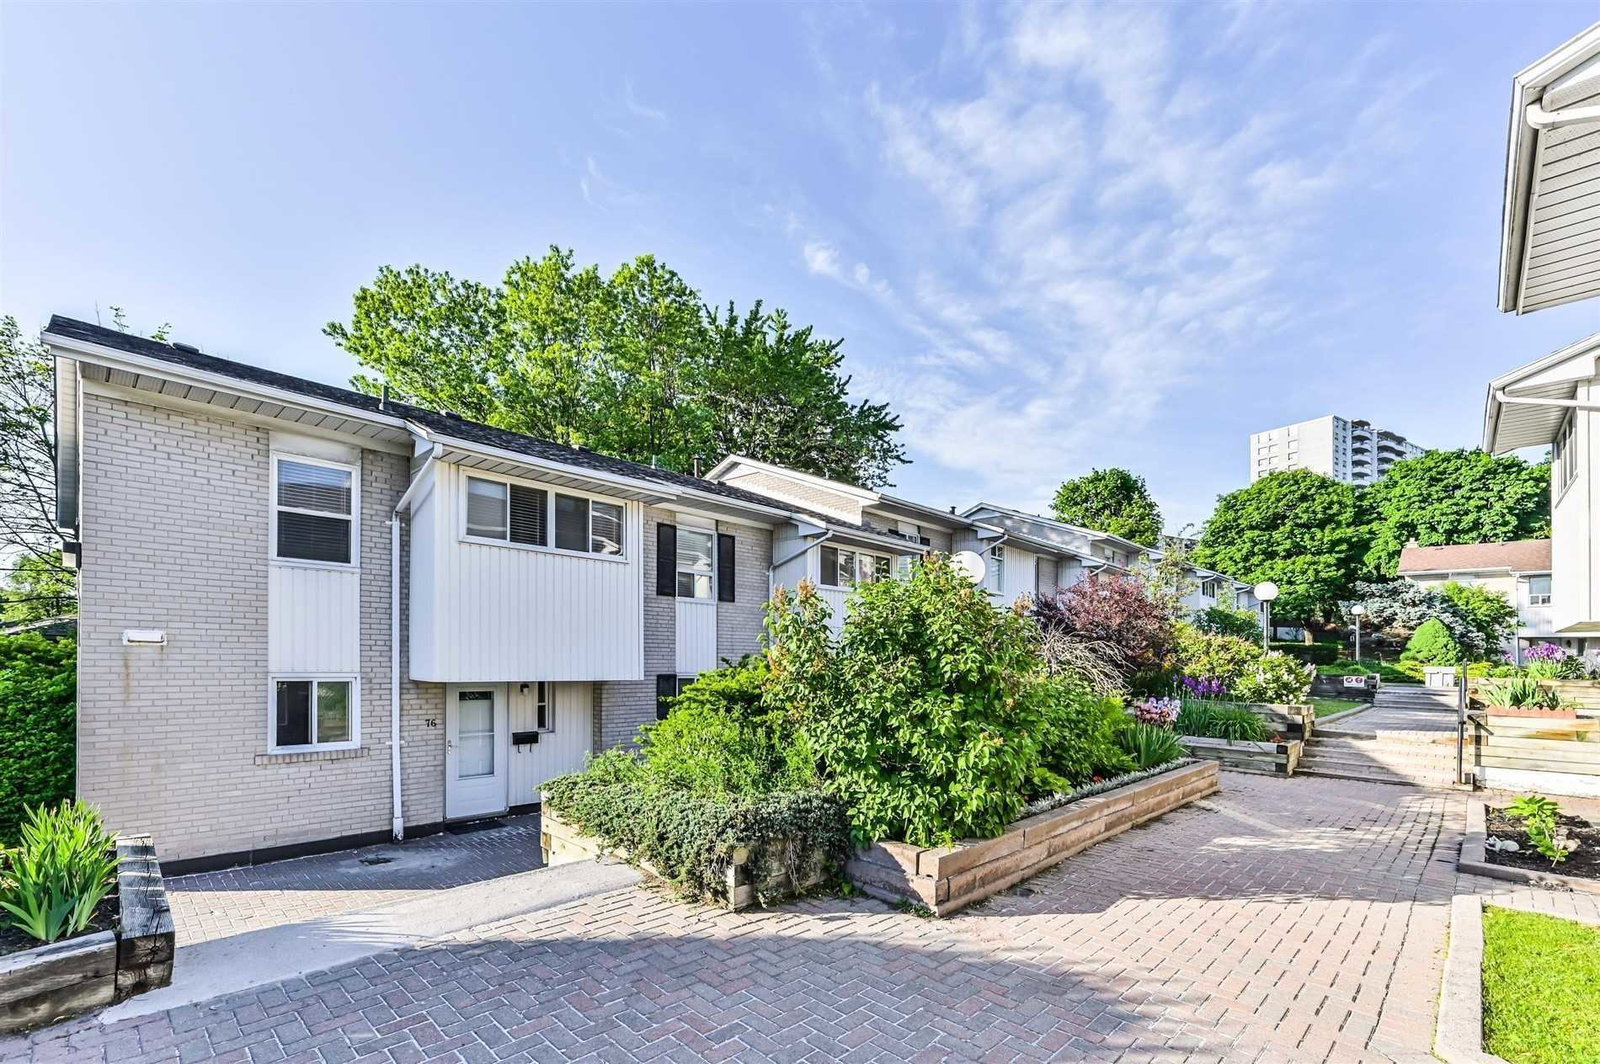
Condo building · 9-25 Esterbrooke Avenue
Esterbrooke Avenue Townhomes is a 2-storey condo with 160 suites by Unknown. Right now 1 for sale is on the market here.
- 2storeys
- 160suites
- $508/sq ft
No similar units for sale in Esterbrooke Avenue Townhomes right now.
Around this home
Daily convenience, out of 100, from the distances below
Schools nearby
School rating, out of 10.
Helpful calculators
Your HOMEH agent

"I would see it this week."