

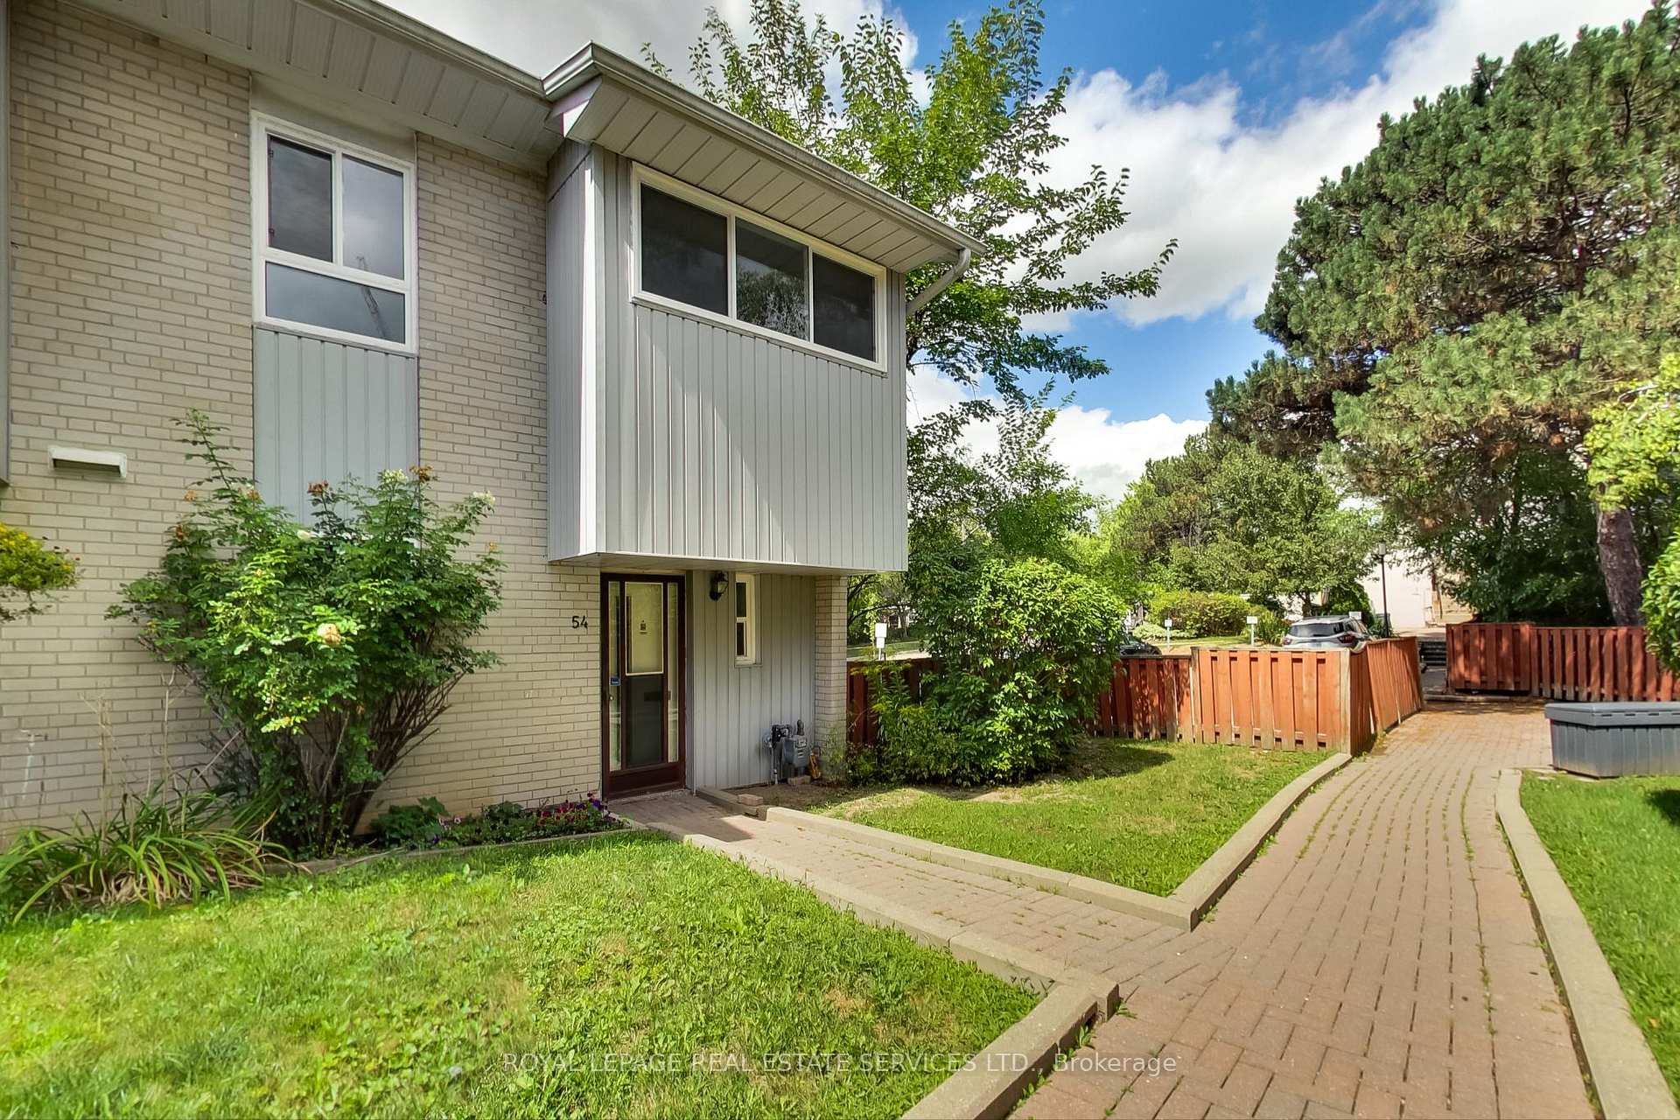
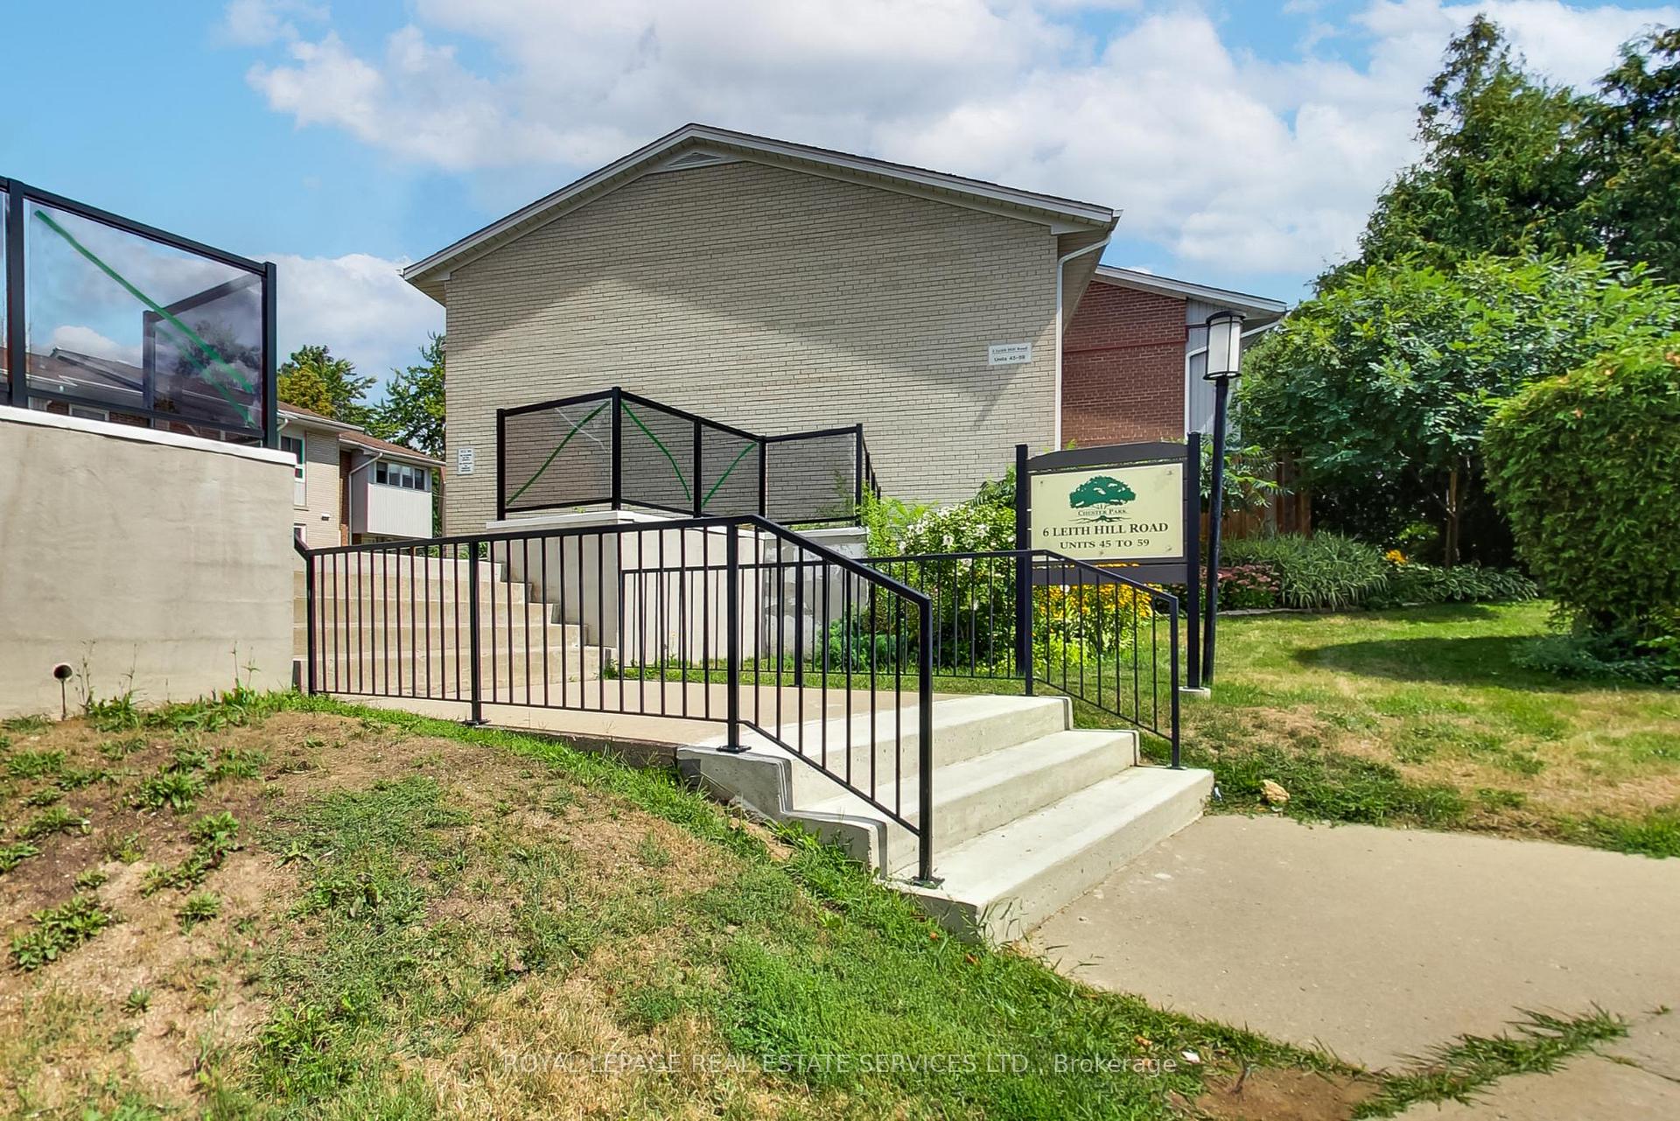
Unit 54, 6 Leith Hill Road
Unit 54, 6 Leith Hill Road
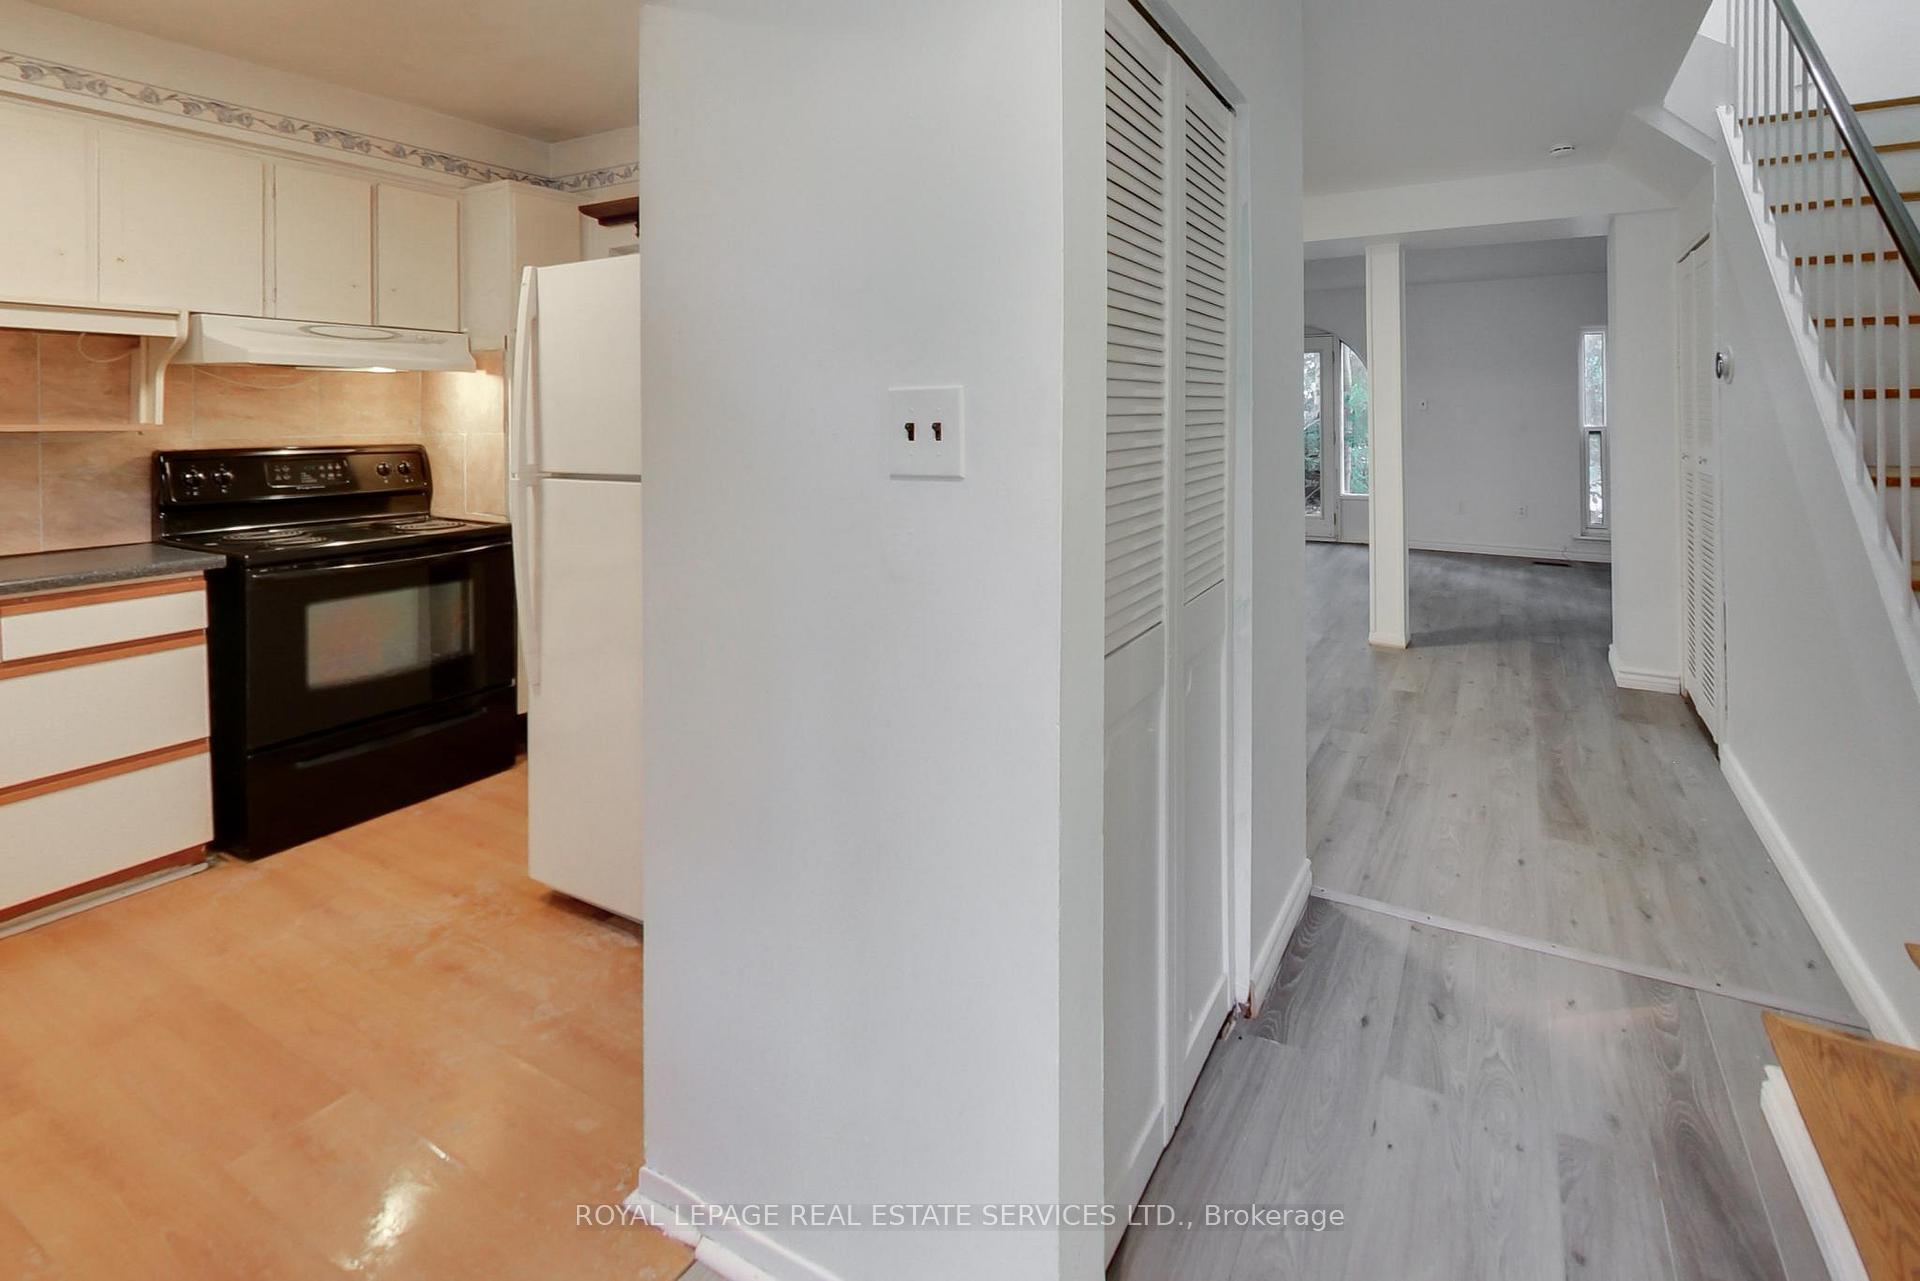 See all 33 photos
Property history
Facts and features
- BasementPart finished
- Age of home31–50 years
- ExposureSouth
- LaundryIn basement, ensuite
- Central air
- Outdoor pool
The homeCondo Townhouse, 2-storey, Age 31–50 years
- Type: Condo Townhouse
- Style: 2-storey
- Age: 31–50 years
- Living space: 1,400–1,599 sq ft
- Basement: Full, partially finished
- Exposure: South
- View: Garden
InsideIn basement, ensuite, lower level, Rooms above ground 6, 3 + 1 in the basement
- Laundry: In basement, ensuite, lower level
- Rooms above ground: 6
- Bedrooms: 3 + 1 in the basement
- Bathrooms: 2
- Kitchens: 1
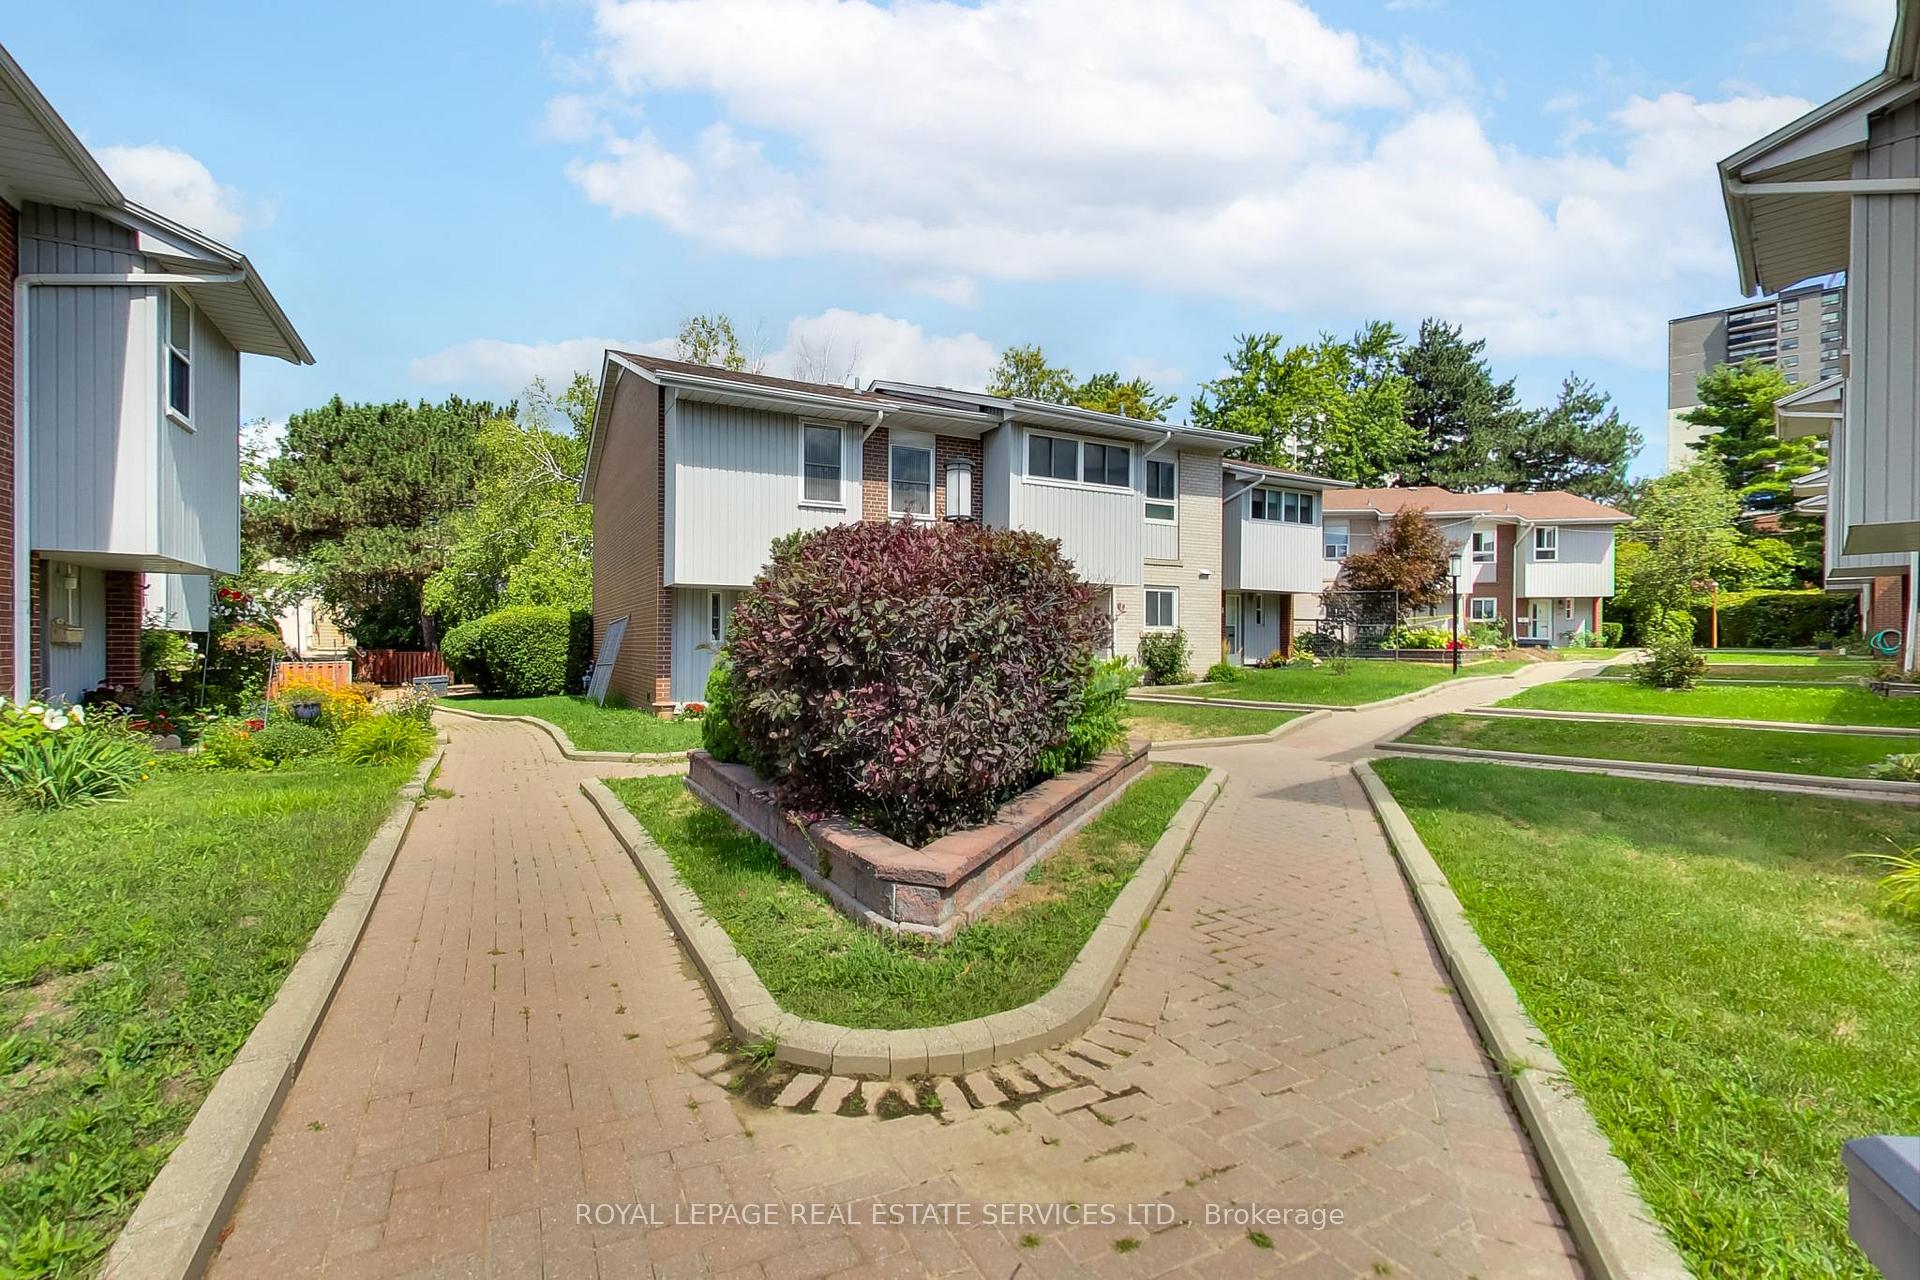
OutsideAluminum siding, brick, Terrace, Landscaped, privacy, recreational area
- Exterior: Aluminum siding, brick
- Balcony: Terrace
- Features: Landscaped, privacy, recreational area
Parking and locker1 Parking, Underground, Exclusive
- Spaces: 1 Parking
- Garage: Underground
- Parking type: Exclusive
- Driveway: Private
- Spot: 73
- Locker: None
BuildingParkchester condominium residences, Storeys 2, Units 160
- Name: Parkchester condominium residences
- Storeys: 2
- Units: 160
- Condo corporation: 99
- Amenities: Outdoor pool, visitor parking, playground
- Pets: Allowed
Heating, water and powerForced air, gas, Central air
- Heating: Forced air, gas
- Cooling: Central air
Costs and taxesTaxes $2,936 a year, Condo fee $704 a month, Cable tv included, common elements included, building insurance included, parking included
- Taxes, 2025: $2,936 a year
- Condo fee: $704 a month
- Fee includes: Cable tv included, common elements included, building insurance included, parking included
- HST: HST included in the price
- Rental items: Hot water tank, furnace, cac
Included in the saleAll appliances in as is condition. all elfs, fridge, stove, dishwasher, washer, dryer., Not included None
- Included: All appliances in as is condition. all elfs, fridge, stove, dishwasher, washer, dryer.
- Not included: None
NearbyHospital, park, place of worship, public transit, school, library
- Close to: Hospital, park, place of worship, public transit, school, library
Listing detailsC12365191, Sold, Aug 26, 2025
- MLS® number: C12365191
- Status: Sold
- Listed on: Aug 26, 2025
- Days on market: 28
- Updated: Sep 23, 2025
- Possession: 2025-09-01 / Immediate
- Occupied by: Owner
- Listing brokerage: ROYAL LEPAGE REAL ESTATE SERVICES LTD.
About this home
Unit 54, 6 Leith Hill Road, North York (Don Valley Village), ON M2J 1Z2
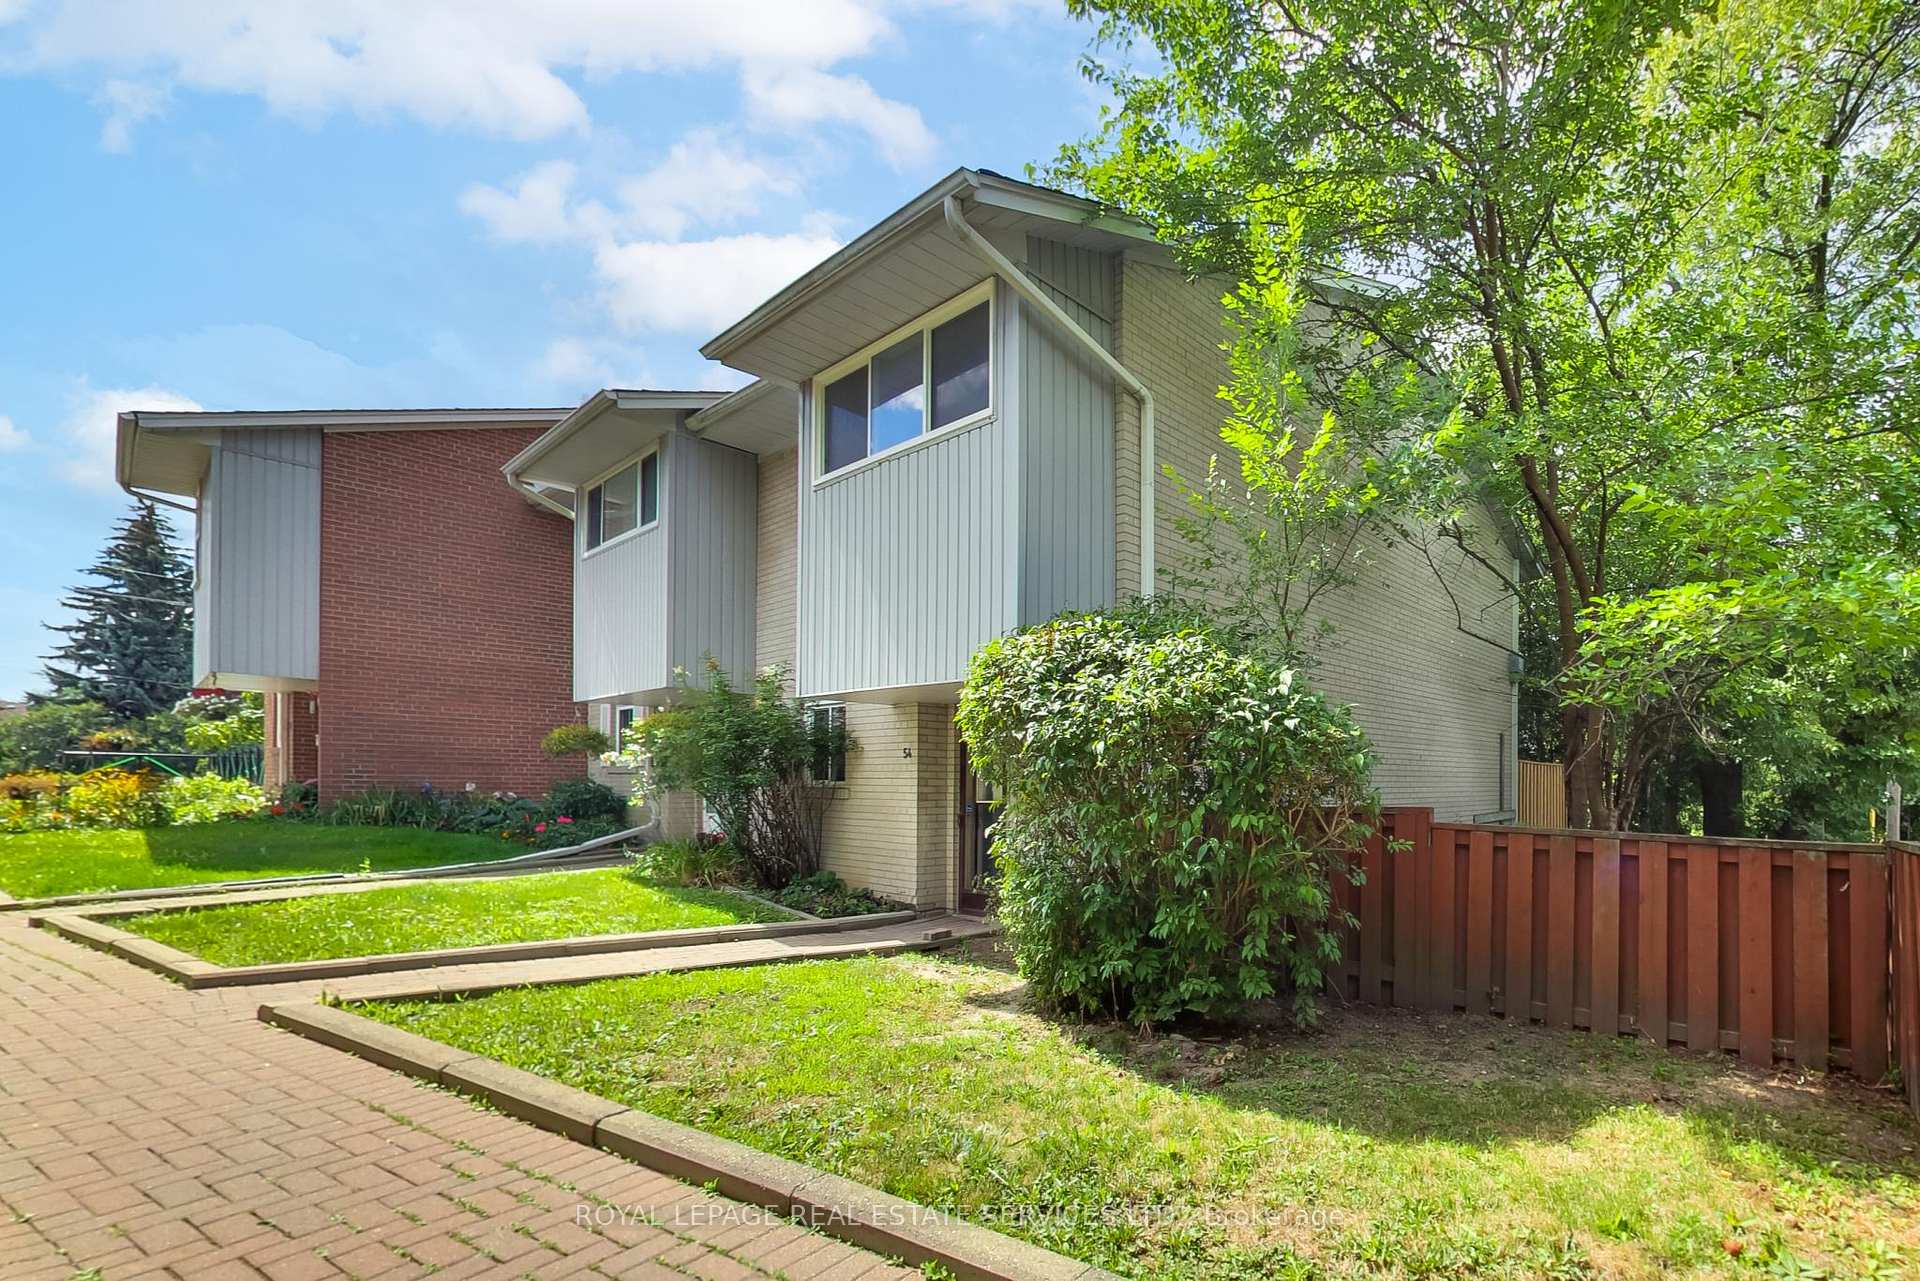
Freshly painted and featuring brand-new modern laminate flooring, this rare end-unit townhome offers the perfect balance of comfort, convenience, and future potential. The generous floor plan (approx. 1800 sf total interior) includes three large bedrooms upstairs, a main floor powder room, and an open-concept living and dining area filled with natural light. Walk out to your private outdoor garden with west-facing views, unobstructed by buildingsperfect for relaxing or entertaining. The lower level provides a fantastic opportunity to expand your living space with a full basement, partially finishedideal for a recreation room, office, home gym, or guest suite. A freshly upgraded 100-amp electrical panel (2025), along with a new hot water tank, furnace, and AC (2025, rental), ensure peace of mind with a convenient service contract in placeor buy them outright, your choice. Enjoy a low-maintenance lifestyle with excellent valuemaintenance fees are reasonable for the size and include cable, internet, water, snow removal, and lawn care. Community amenities include landscaped grounds, a childrens play park, outdoor pool, and onsite property management. Ample visitor parking makes entertaining easy. The location is unbeatablejust steps to Don Mills Subway Station and only minutes from Fairview Mall, T&T, Peanut Plaza, Costco, and a wide selection of local restaurants. Parks, trails, and a vibrant Community Centre are all close by, along with top-rated schools. Quick access to Highways 401, 404, and the DVP makes commuting effortless. Dont miss this rare opportunity to own a spacious, well-managed townhome in a thriving, family-friendly community!
Ask about this home
A HOMEH agent will answer your questions about this home.
Know more about Esterbrooke Avenue Townhomes
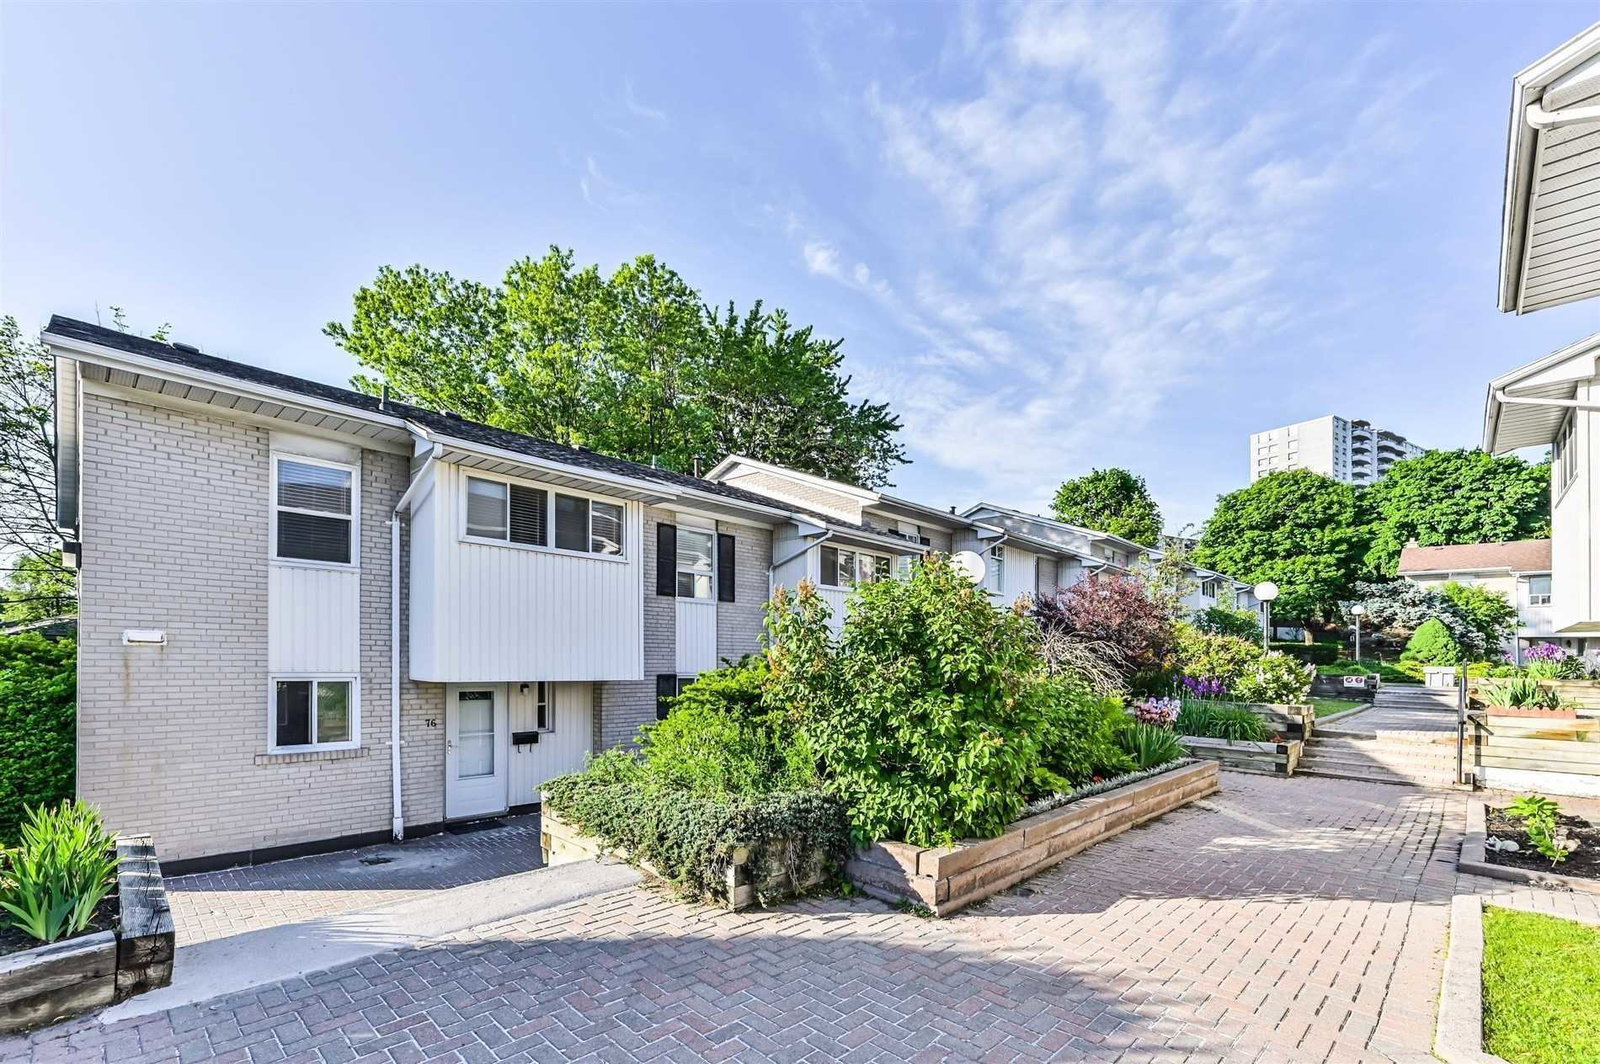
Condo building · 9-25 Esterbrooke Avenue
Esterbrooke Avenue Townhomes is a 2-storey condo with 160 suites by Unknown. Right now 1 for sale is on the market here.
- 2storeys
- 160suites
- $508/sq ft
No similar units for sale in Esterbrooke Avenue Townhomes right now.
Around this home
Daily convenience, out of 100, from the distances below
Schools nearby
School rating, out of 10.
Helpful calculators
Your HOMEH agent

"I would see it this week."