

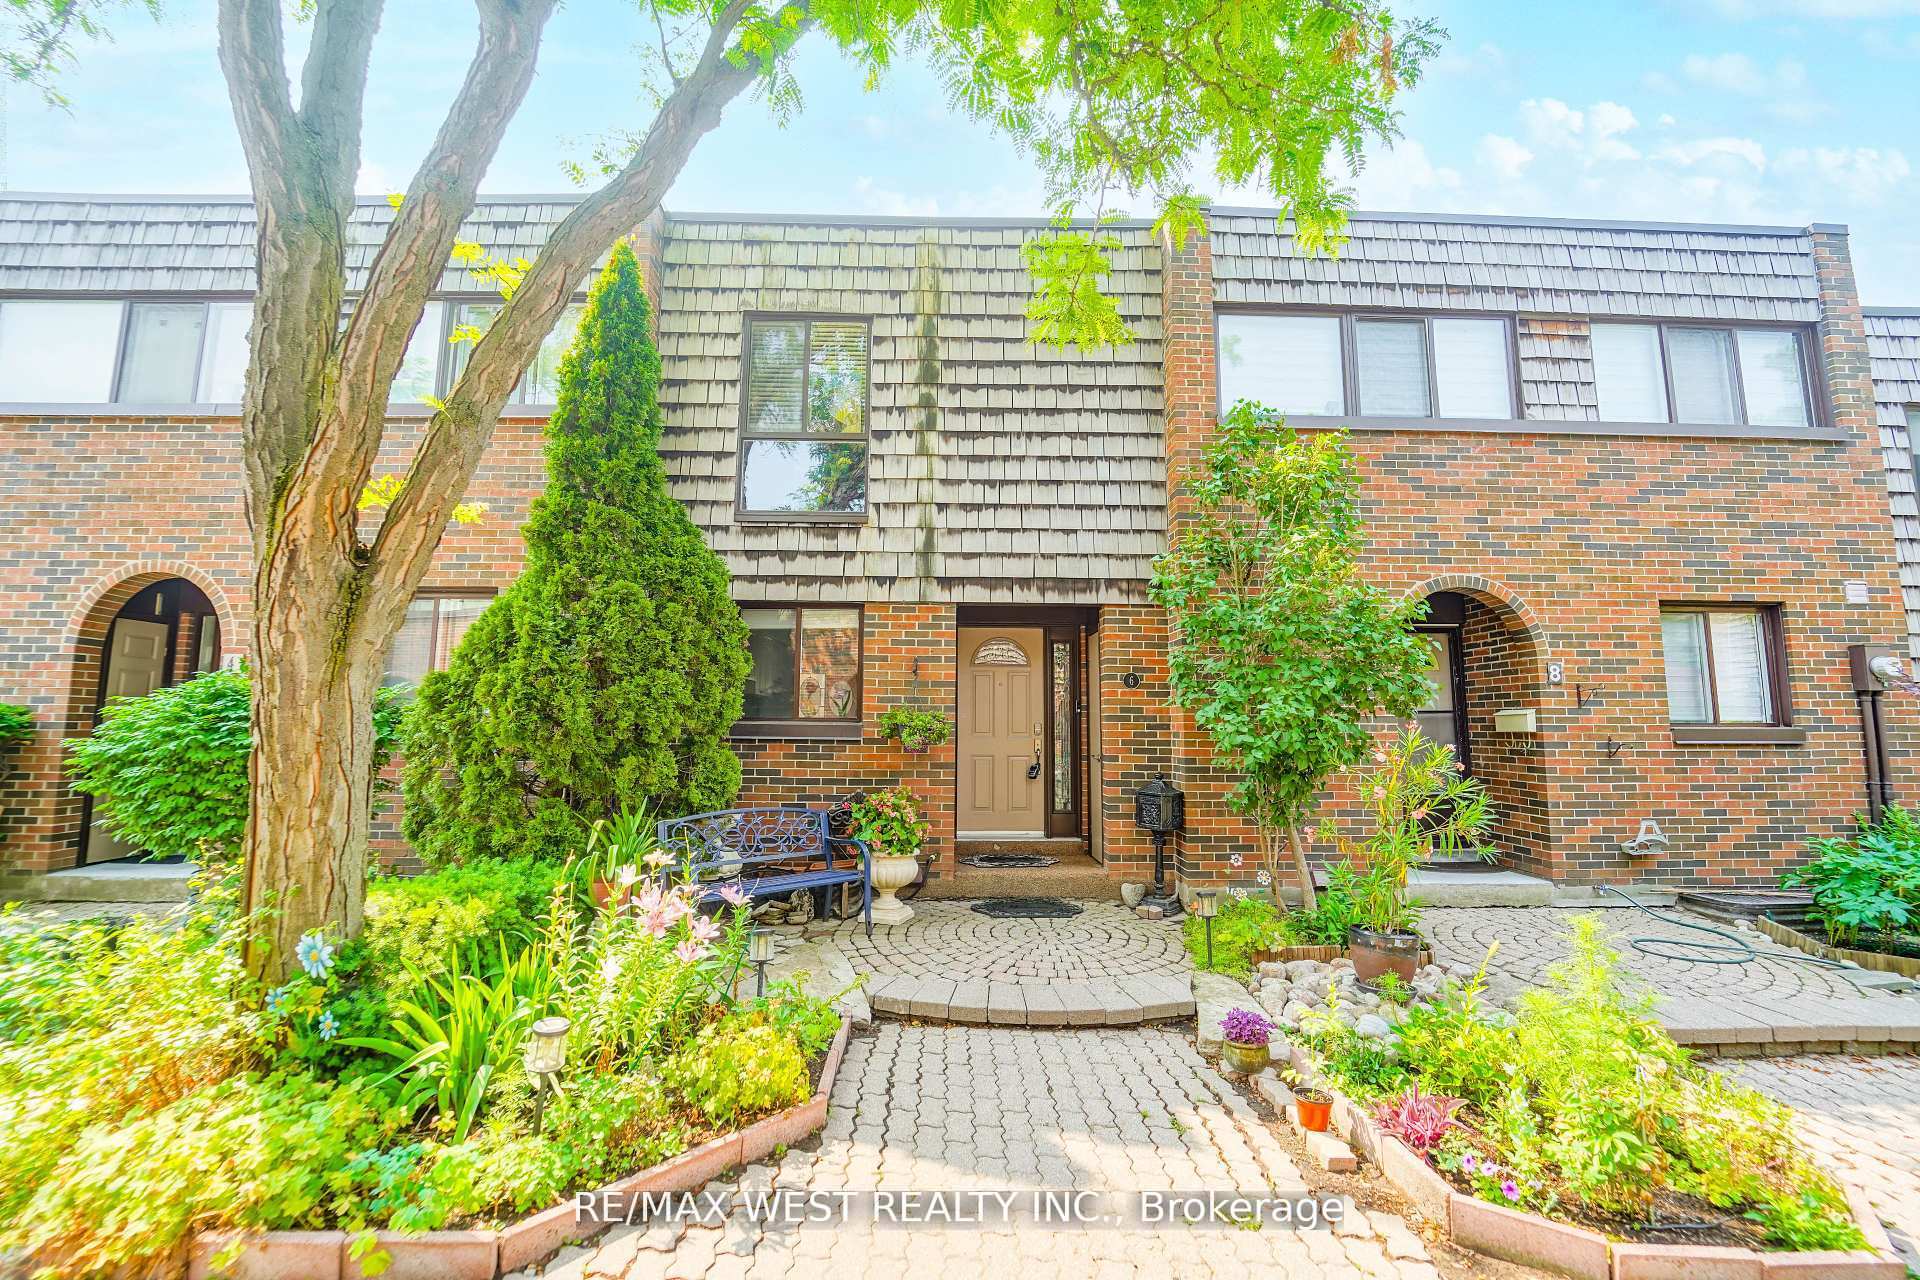
6 Yetta Shepway
6 Yetta Shepway
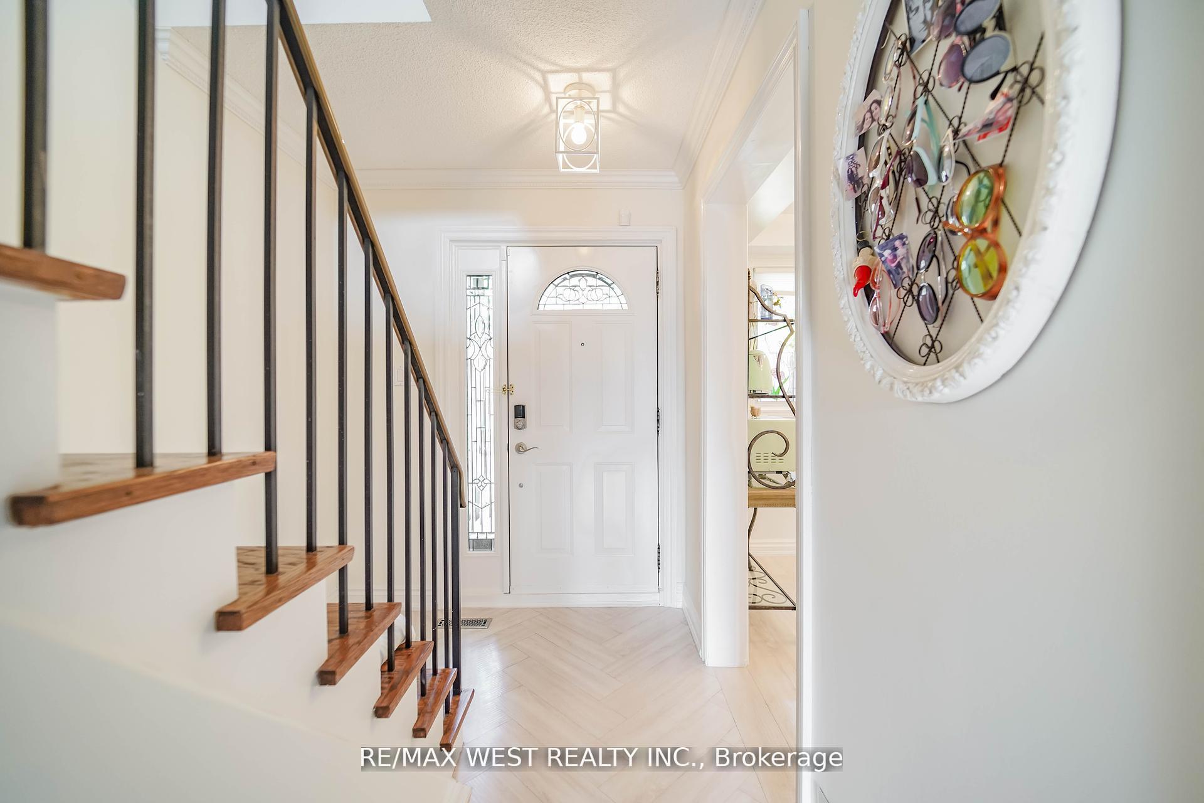
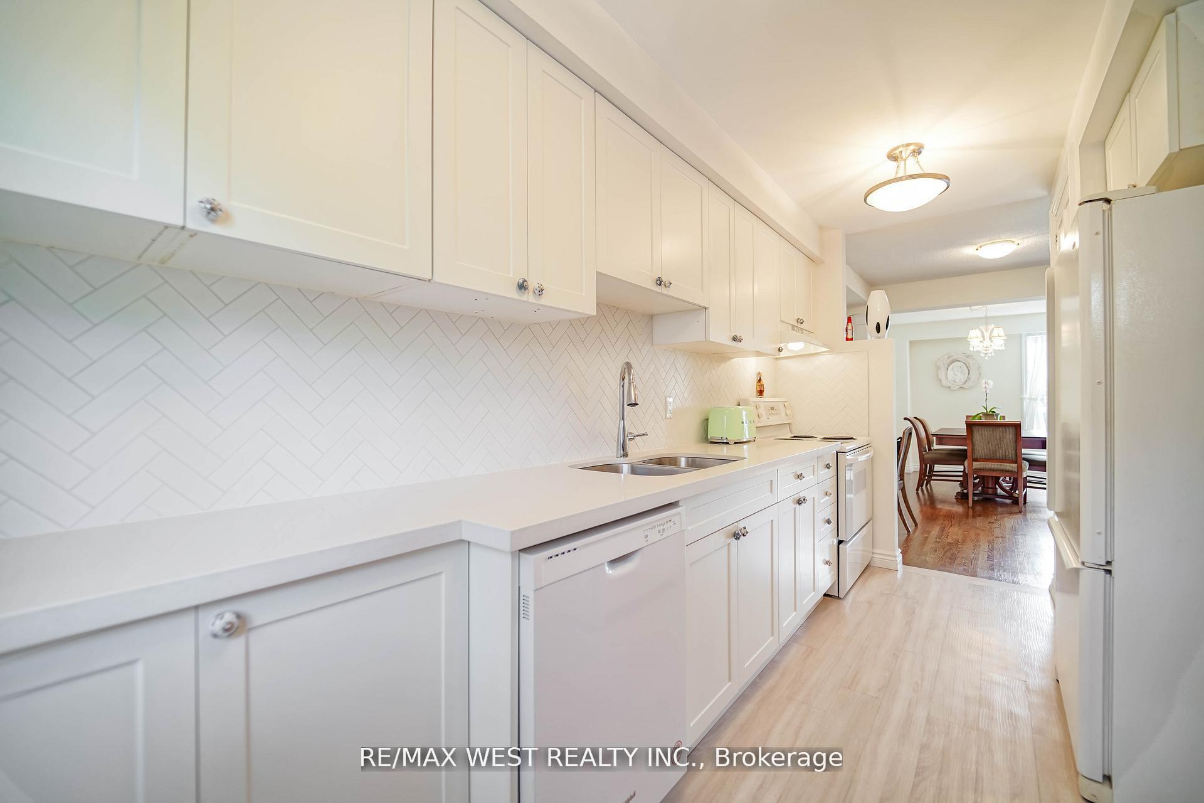
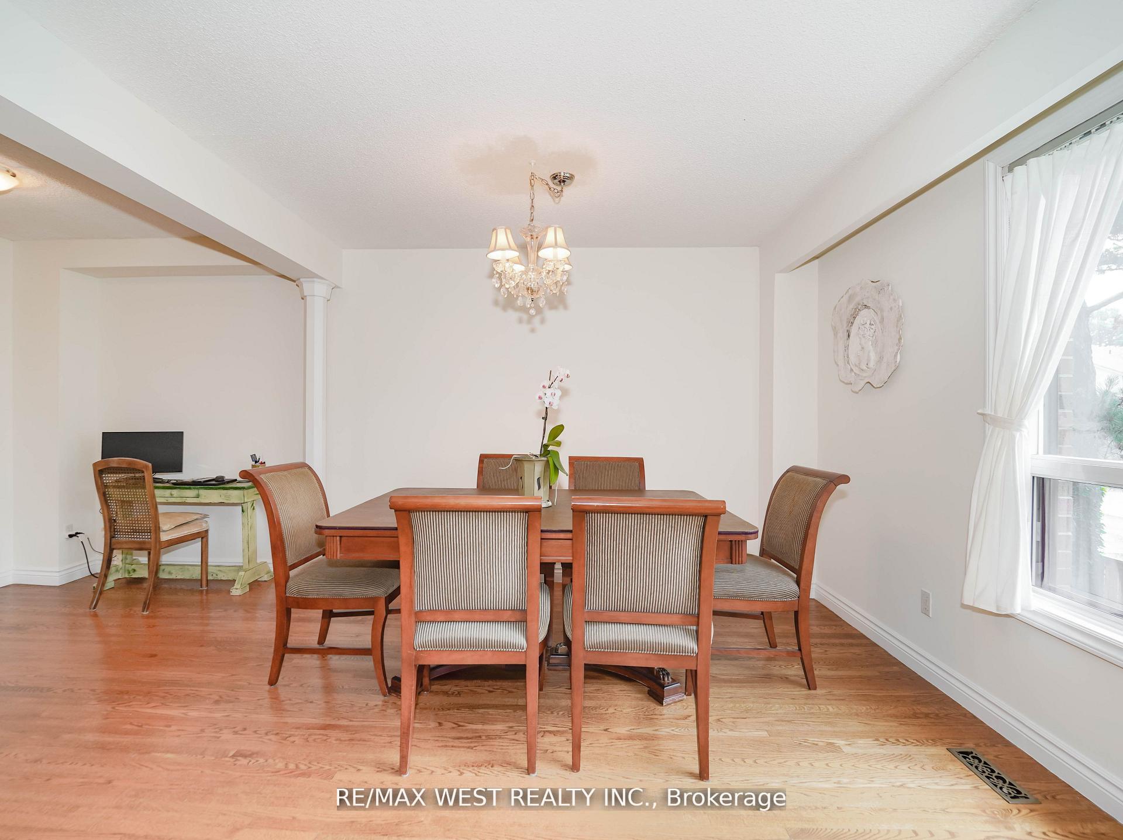
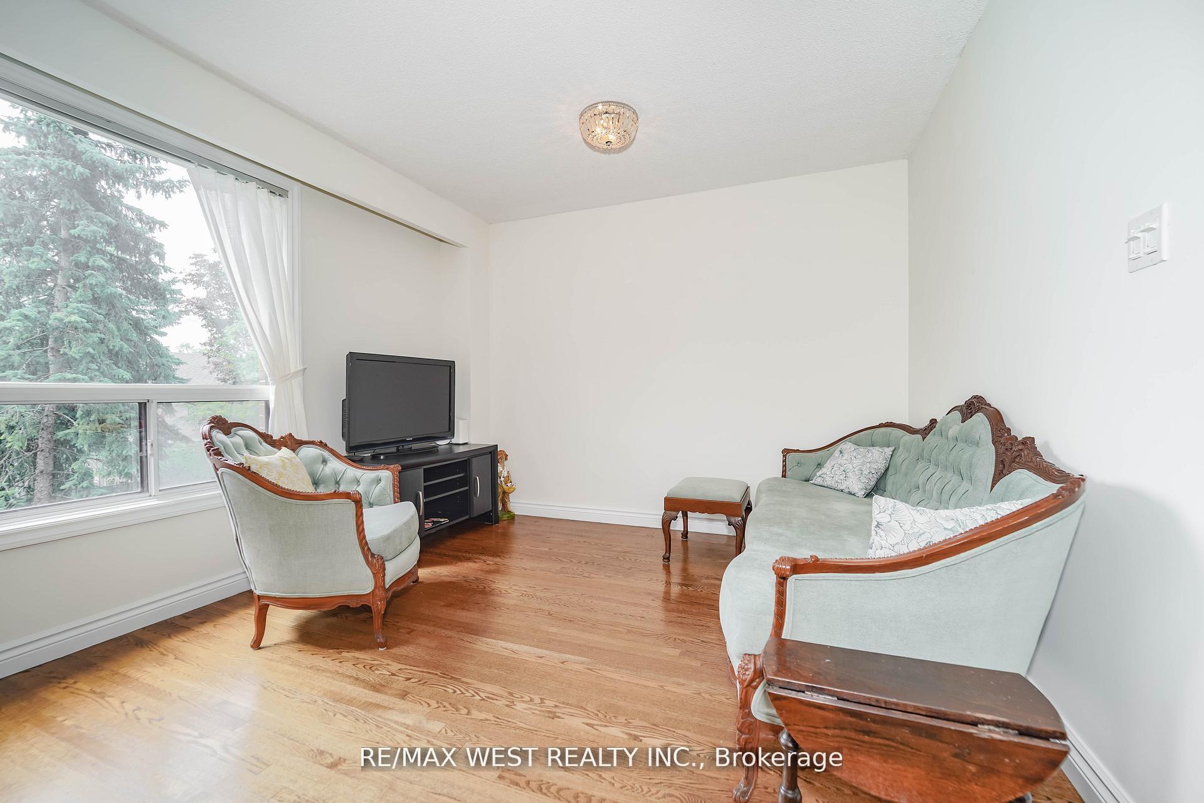 See all 11 photos
Property history
- $800,000SuspendedList: 2025-08-14|End: 2025-09-23|40 daysC12347072
- $848,000TerminatedList: 2025-08-06|End: 2025-08-15|9 daysC12328149
- $900,000TerminatedList: 2025-07-15|End: 2025-08-06|22 daysC12285575
Facts and features
- BasementWalk-out
- ExposureNorth south
- LaundryOwn room
- LockerNone
- Hardwood floors
- Central air
- Outdoor pool
The homeCondo Townhouse, 2-storey, 1,000–1,199 sq ft
- Type: Condo Townhouse
- Style: 2-storey
- Living space: 1,000–1,199 sq ft
- Basement: Finished with walk-out
- Exposure: North South
InsideHardwood, Tile, Laundry room, lower level, Carpet free, storage, water heater
- Flooring: Hardwood, Tile
- Laundry: Laundry room, lower level
- Features: Carpet free, storage, water heater
- Rooms above ground: 8
- Bedrooms: 3
- Bathrooms: 2
- Kitchens: 1
OutsideBrick, shingle, Terrace
- Exterior: Brick, shingle
- Balcony: Terrace
Parking and locker1 Parking, Underground, Parking type None
- Spaces: 1 Parking
- Garage: Underground
- Parking type: None
- Driveway: Underground
- Locker: None
BuildingThe shepways executive townhouse, Storeys 2, Registered 1976
- Name: The shepways executive townhouse
- Storeys: 2
- Registered: 1976
- Condo corporation: 90
- Amenities: Outdoor pool
- Pets: Allowed
Heating, water and powerForced air, gas, Central air
- Heating: Forced air, gas
- Cooling: Central air
Costs and taxesTaxes $3,612 a year, Condo fee $754 a month, Common elements included, building insurance included, water included, parking included, cable tv included
- Taxes, 2024: $3,612 a year
- Condo fee: $754 a month
- Fee includes: Common elements included, building insurance included, water included, parking included, cable tv included
- HST: HST included in the price
- Rental items: Hot water tank
Included in the saleAll appliances, all light fixtures, all window treatments, Antique cast iron mail box, stained glass stepping stone in backyard
- Included: All appliances, all light fixtures, all window treatments
- Not included: Antique cast iron mail box, stained glass stepping stone in backyard
Listing detailsC12347072, Suspended, Aug 14, 2025
- MLS® number: C12347072
- Status: Suspended
- Listed on: Aug 14, 2025
- Days on market: 40
- Updated: Sep 23, 2025
- Possession: Flexible
- Occupied by: Owner
- Listing brokerage: RE/MAX WEST REALTY INC.
About this home
6 Yetta Shepway, North York (Don Valley Village), ON M2J 1X9
A Rare Gem in a Hidden Courtyard! Homes like this don't come up often this cherished family residence is in one of the area's best-kept secrets, a quiet area where properties are rarely available. This 3-bedroom, 2-bathroom home is just steps away from the brand-new community centre, hospital, upscale Bayview Village, and Fairview Mall. Whether you're walking the Don Valley trails, biking, or commuting with ease via nearby subway, GO Train, or major highways (401/404/400), everything you need is right here The spacious walkout basement offers endless possibilities from guest accommodations to hosting unforgettable family gatherings. Enjoy seamless indoor-outdoor living and entertain with confidence in this versatile space. And yes there's even a private outdoor swimming pool with a lifeguard, perfect for summer fun and socializing with neighbours. This is more than a house its a lifestyle. Don't miss your chance to be part of this rarely available, tightly held community. Come see it for yourself!
Ask about this home
A HOMEH agent will answer your questions about this home.
Know more about Maris Shepway Townhomes
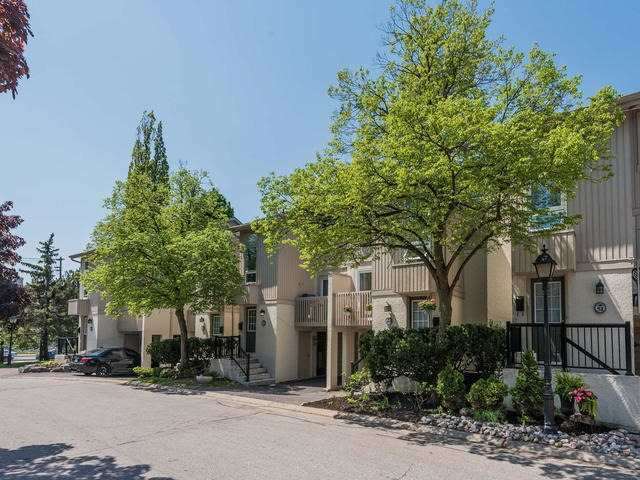
Condo building · 1-100 Maris Shepway
Maris Shepway Townhomes is a 2-storey condo, built in 1976 by Unknown. No units are on the market here right now.
- 2storeys
- $601/sq ft
- 1976built
No similar units for sale in Maris Shepway Townhomes right now.
Around this home
Daily convenience, out of 100, from the distances below
Schools nearby
School rating, out of 10.
Helpful calculators
Your HOMEH agent

"I would see it this week."