

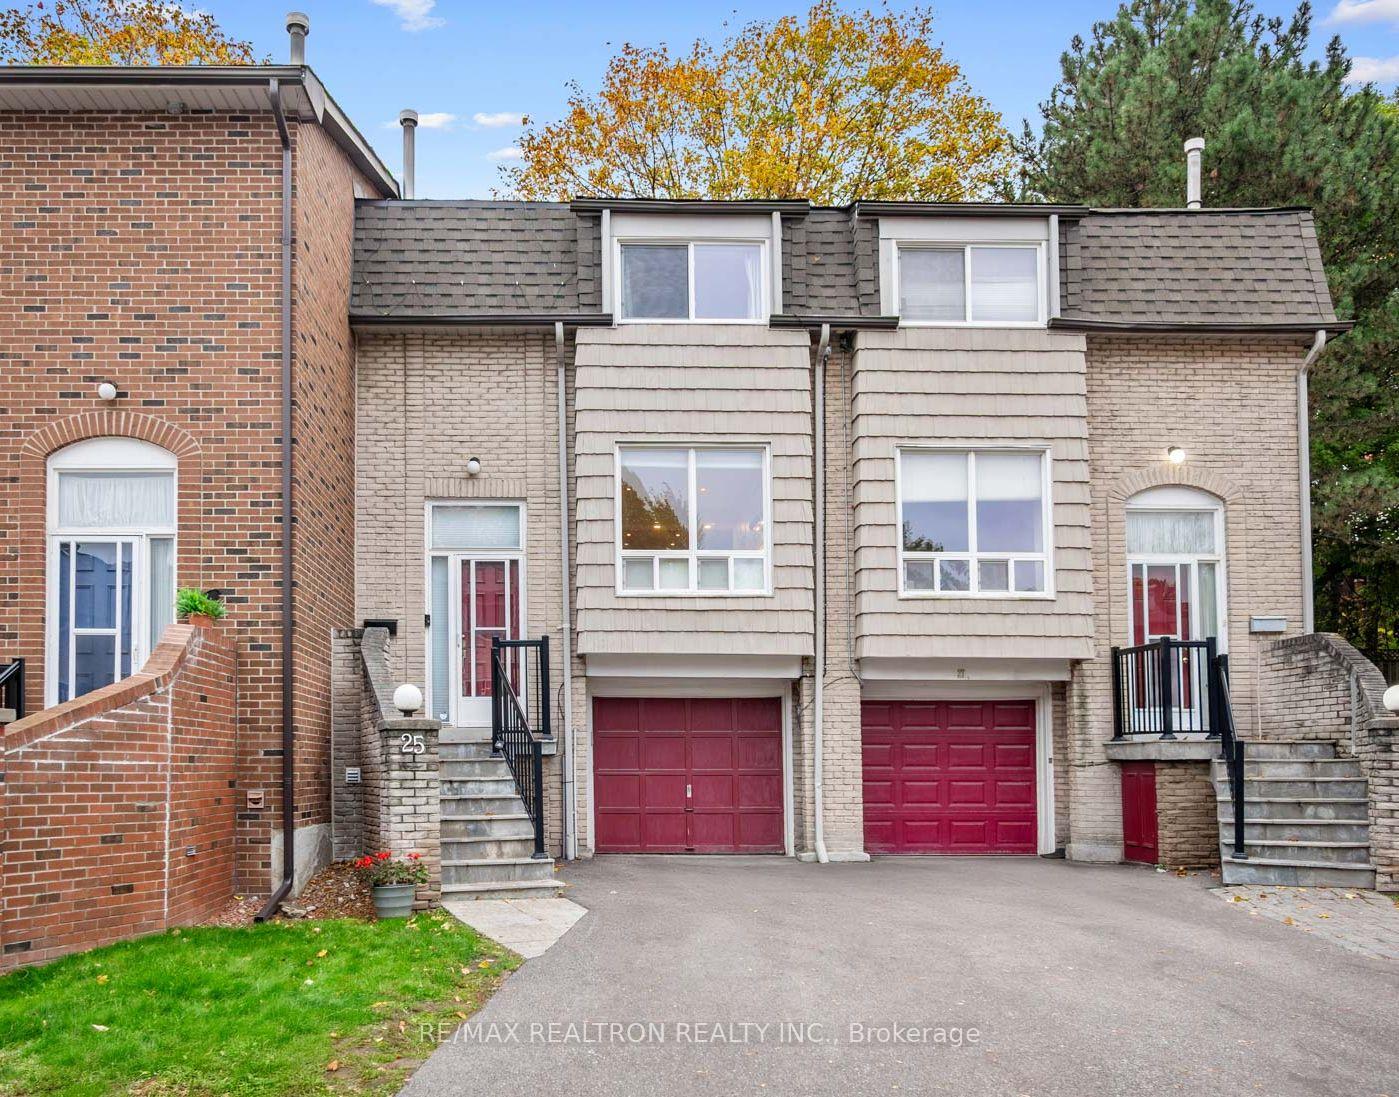
25 Wild Gingerway Road
25 Wild Gingerway Road
 See all 41 photos
Property history
Facts and features
- BasementFinished
- ExposureNorth
- LaundryIn basement
- LockerNone
- Hardwood floors
- Fireplace
- Central air
The homeCondo Townhouse, 2-storey, 1,200–1,399 sq ft
- Type: Condo Townhouse
- Style: 2-storey
- Living space: 1,200–1,399 sq ft
- Basement: Finished
- Exposure: North
- Special designation: Other
InsideFireplace Yes, Hardwood, In basement, lower level
- Fireplace: Yes
- Flooring: Hardwood
- Laundry: In basement, lower level
- Rooms above ground: 5
- Bedrooms: 3
- Bathrooms: 3
- Kitchens: 1
- Family room: Yes
OutsideBrick, Balcony None
- Exterior: Brick
- Balcony: None
Parking and locker3 Parking (1 garage + 2 drive), Attached, Parking type Owned
- Spaces: 3 Parking (1 garage + 2 drive)
- Garage: Attached
- Parking type: Owned
- Driveway: Private
- Locker: None
Building14 Wild Ginger Way Townhouses, Units 48, Registered 1979
- Name: 14 Wild Ginger Way Townhouses
- Units: 48
- Registered: 1979
- Condo corporation: 448
- Amenities: Bbqs allowed, visitor parking
- Pets: Allowed
Heating, water and powerForced air, gas, Central air
- Heating: Forced air, gas
- Cooling: Central air
Costs and taxesTaxes $4,027 a year, Condo fee $830 a month, Common elements included, condo taxes included, building insurance included, parking included, water included
- Taxes, 2025: $4,027 a year
- Condo fee: $830 a month
- Fee includes: Common elements included, condo taxes included, building insurance included, parking included, water included
- HST: No HST
- Rental items: None
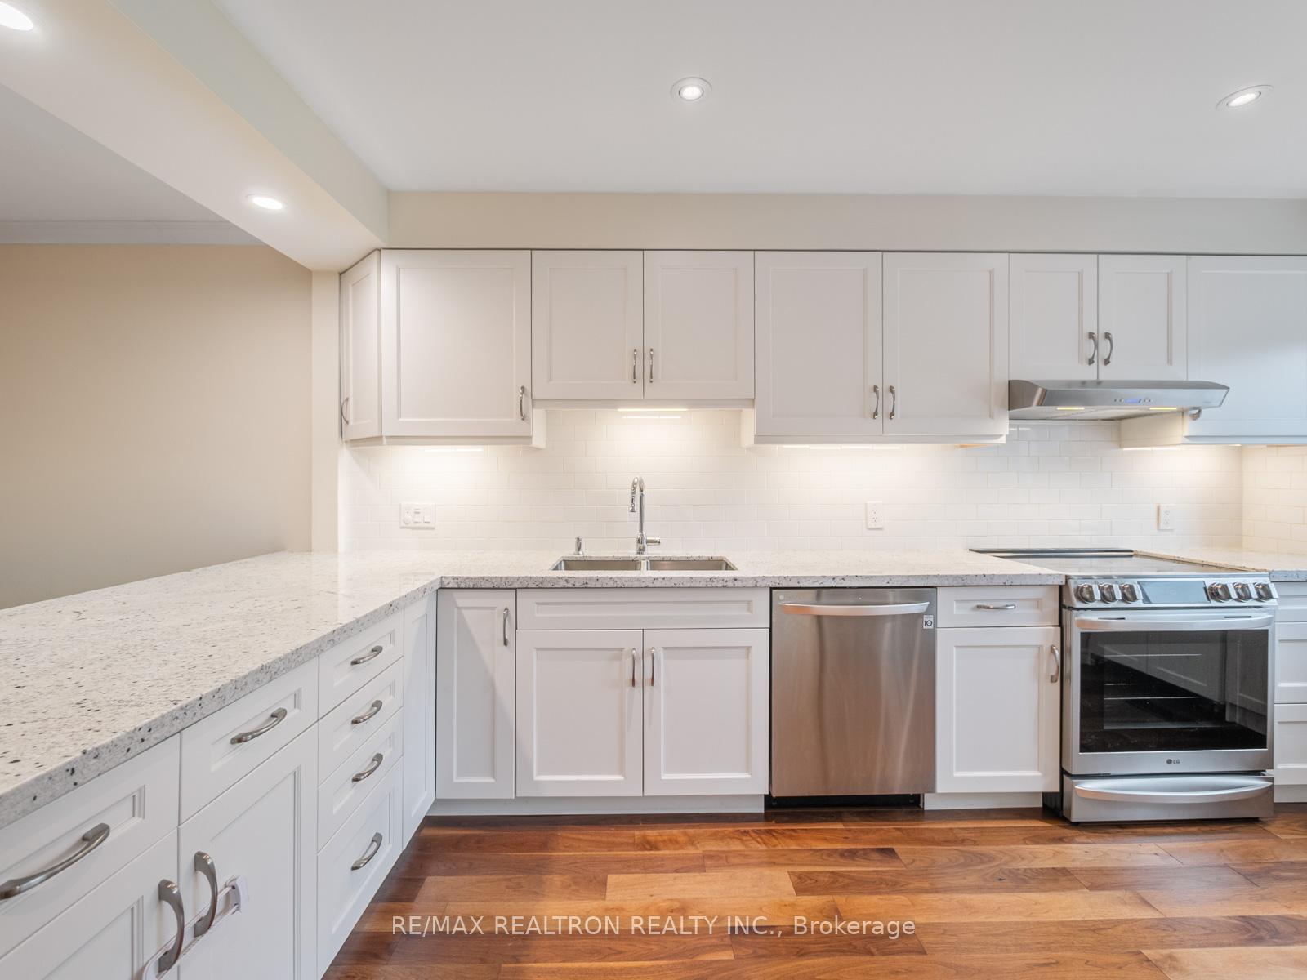
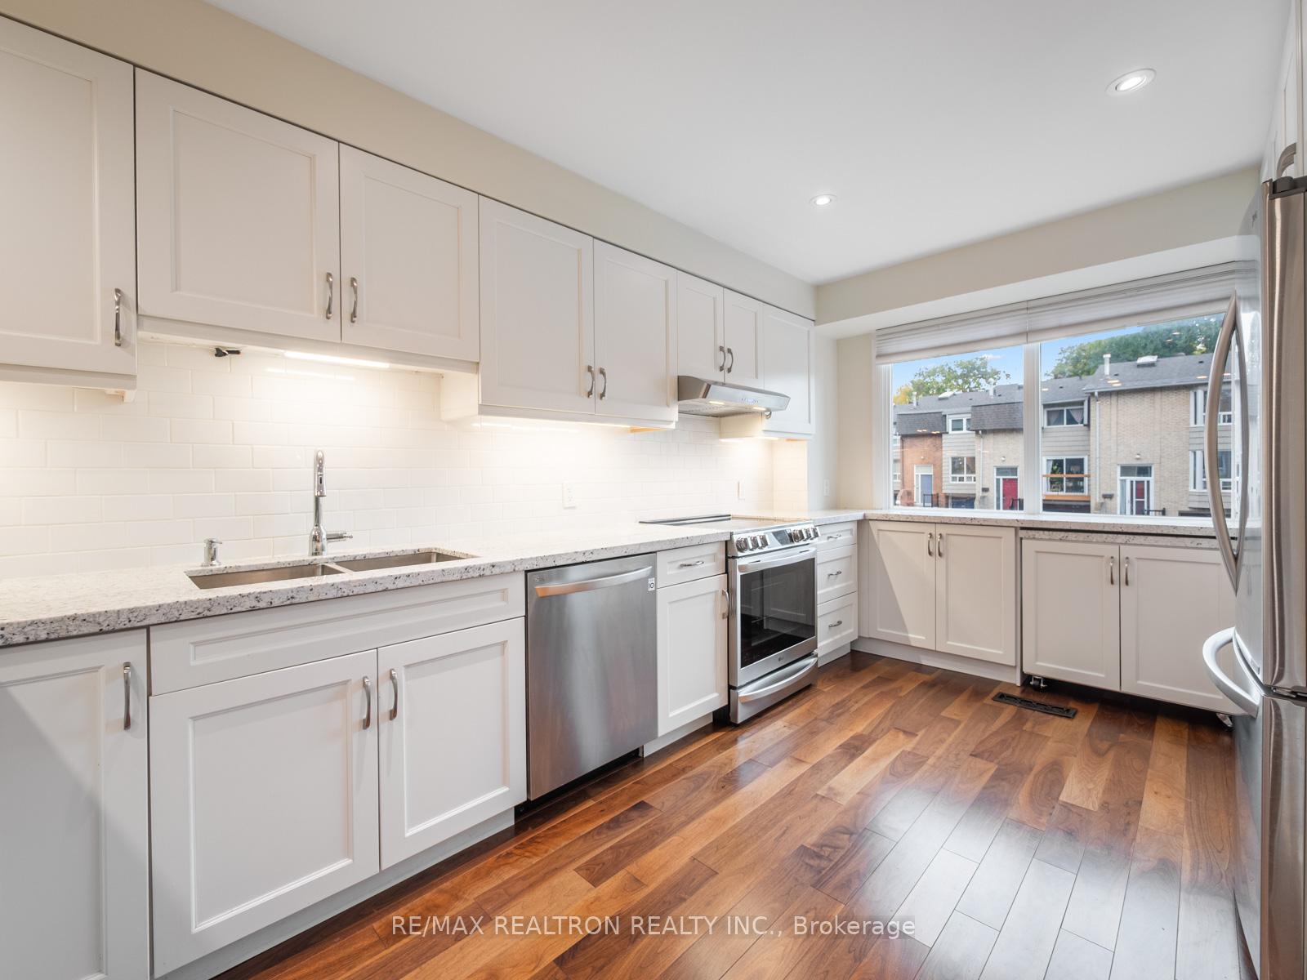
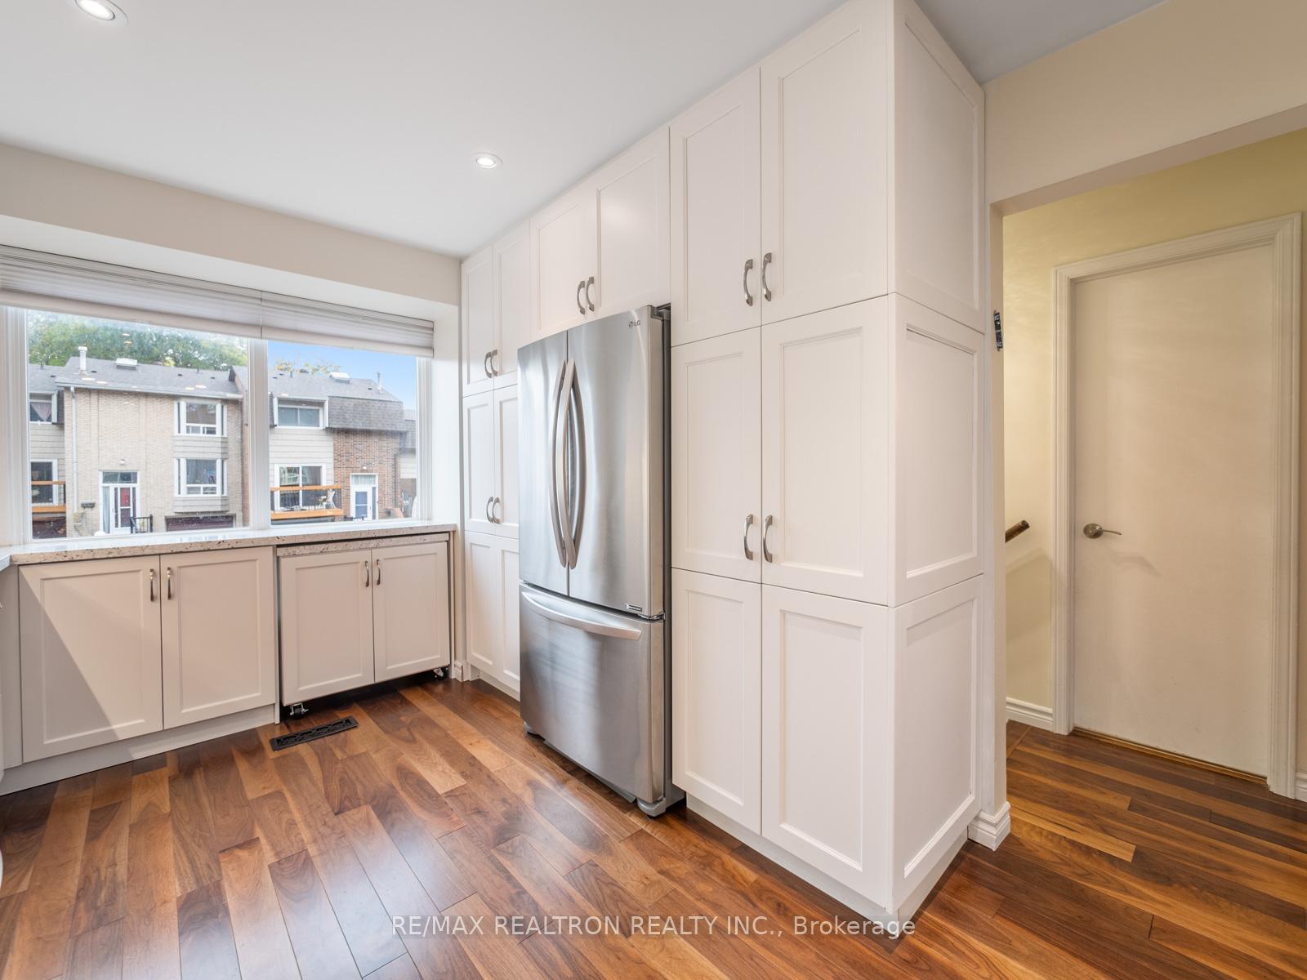
Included in the saleSs fridge, ss stove, ss dishwasher, washer/dryer, all elfs, all window coverings, tv brackets (excludes tv's) central vac (as is), garage door opener (4 years). condo fees include windows, exterior doors and roof, lawn cutting. fridge-6 years, stove-2 years, dishwasher-6 years, kitchen/baths renovated approx 4 years ago, backyard stone patio and fence 2 years old., Chest freezer in the garage, all tv's, sonos system
- Included: Ss fridge, ss stove, ss dishwasher, washer/dryer, all elfs, all window coverings, tv brackets (excludes tv's) central vac (as is), garage door opener (4 years). condo fees include windows, exterior doors and roof, lawn cutting. fridge-6 years, stove-2 years, dishwasher-6 years, kitchen/baths renovated approx 4 years ago, backyard stone patio and fence 2 years old.
- Not included: Chest freezer in the garage, all tv's, sonos system
NearbyPark, place of worship, public transit, ravine, school, wooded/treed
- Close to: Park, place of worship, public transit, ravine, school, wooded/treed
Listing detailsC12508154, Sold, Nov 4, 2025
- MLS® number: C12508154
- Status: Sold
- Listed on: Nov 4, 2025
- Days on market: 22
- Updated: Nov 26, 2025
- Possession: 90+ days
- Occupied by: Owner
- Listing brokerage: RE/MAX REALTRON REALTY INC.
About this home
25 Wild Gingerway Road, North York (Bathurst Manor), ON M3H 5W9
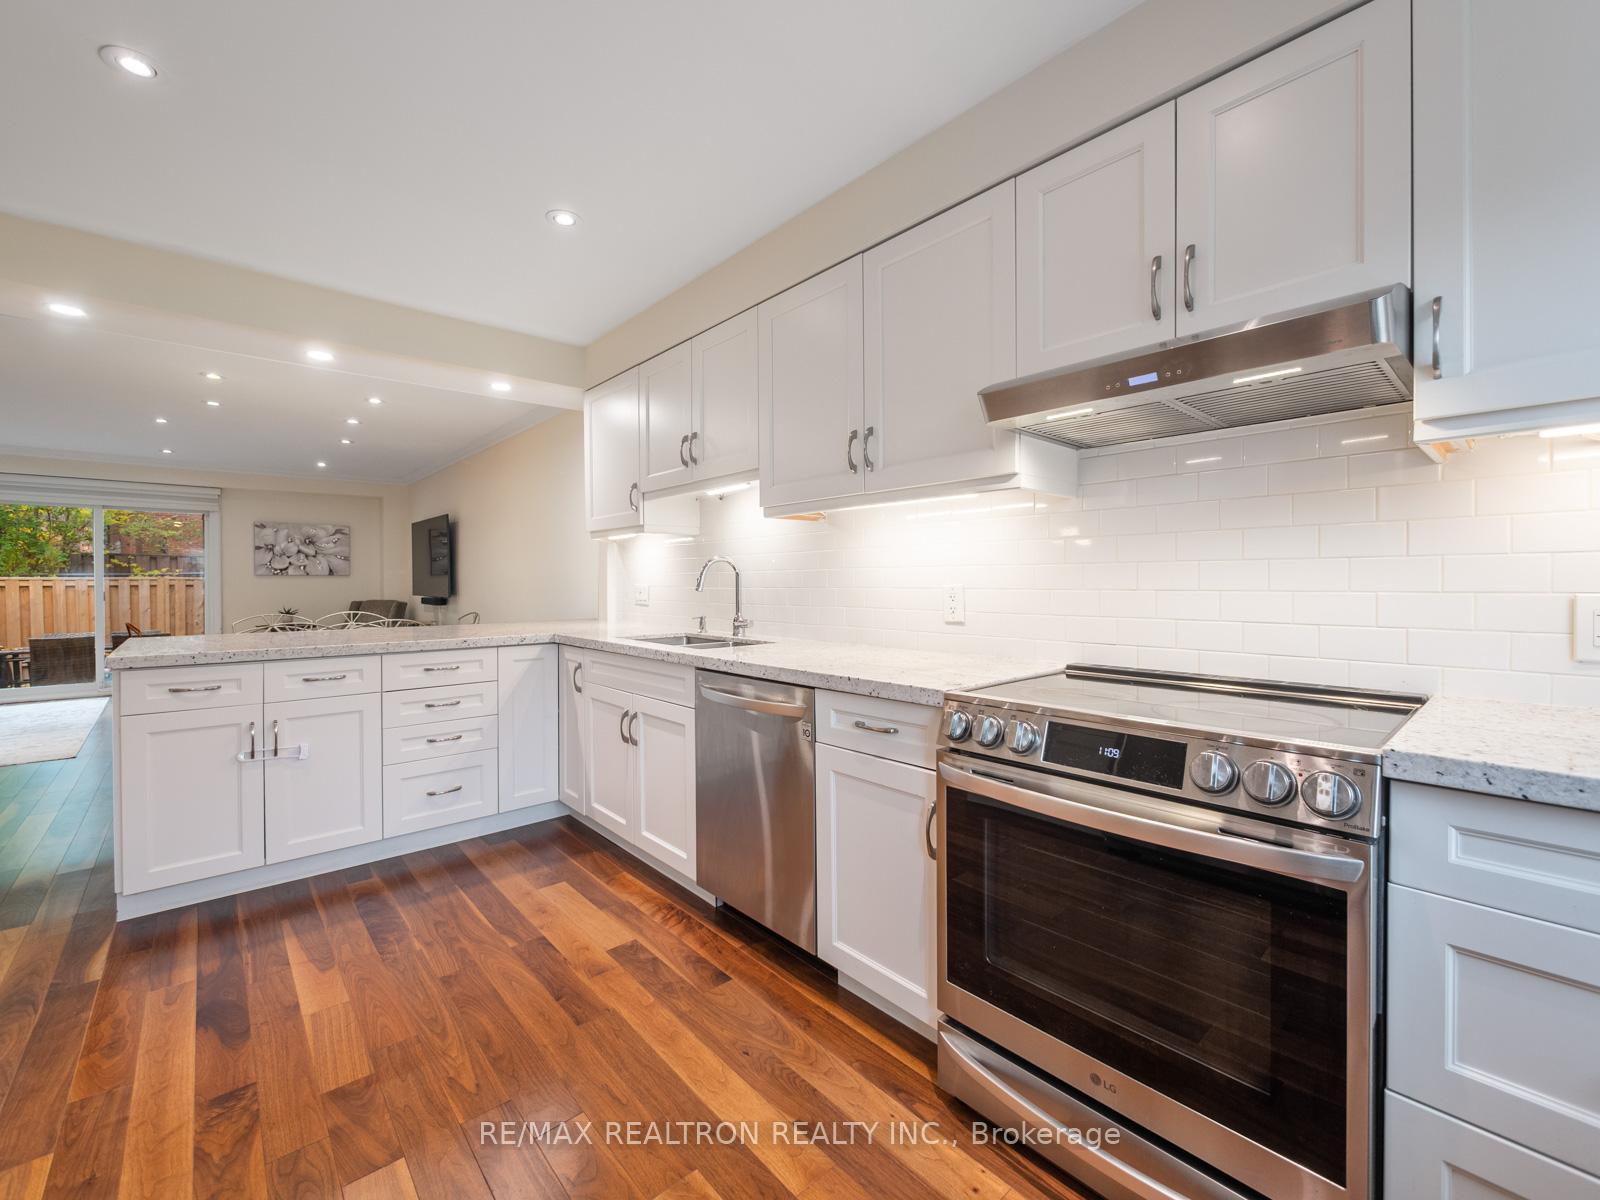
Welcome to 25 Wild Gingerway - a beautifully renovated townhouse offering the space, comfort and convenience of a family home in the heart of North York. Thoughtfully updated throughout, this rare offering features a large modern kitchen with stainless steel appliances, abundant counter space and a generous breakfast bar - the perfect setting for cooking, gathering and entertaining. The spacious dining area flows seamlessly into the oversized family room, complete with a walkout to a private, fully-fenced backyard - ideal for quiet relaxation or weekend BBQs. Upstairs, you'll find three well-proportioned bedrooms, including a bright and airy primary retreat with an extra-large walk-in closet and its own private ensuite. The lower level adds even more living space with a cozy family/recreation room featuring a fireplace, plus direct interior access from the garage offering incredible convenience for daily living. Parking is a true standout here with room for two cars in the driveway plus an attached single garage - one of only a select few homes in the complex offering this setup. Located steps to transit, parks, schools, the JCC, shopping and everyday amenities, this home provides exceptional value and an unbeatable lifestyle. A perfect alternative to a bungalow with all the benefits of a low-maintenance townhouse - move in and enjoy!
Ask about this home
A HOMEH agent will answer your questions about this home.
Know more about 14 Wild Ginger Way Townhouses
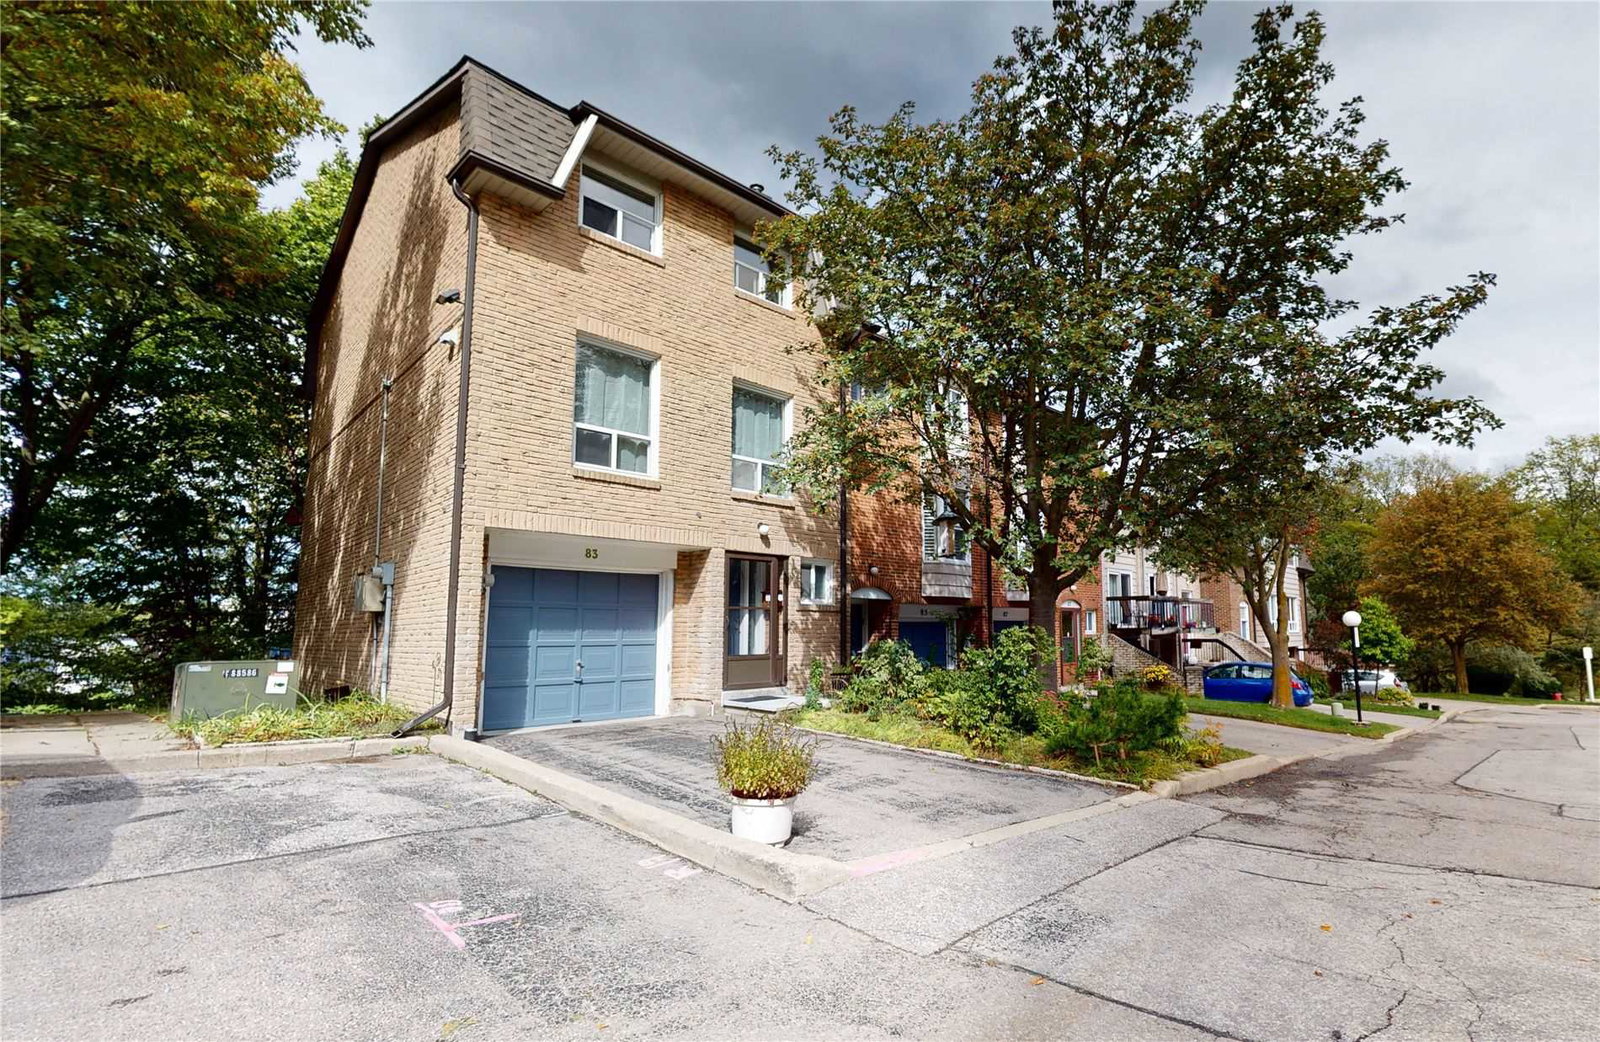
Condo building · 2-95 Wild Gingerway Road
14 Wild Ginger Way Townhouses is a condo with 48 suites, built in 1979. No units are on the market here right now.
- 1storey
- 48suites
- 1979built
No similar units for sale in 14 Wild Ginger Way Townhouses right now.
Around this home
Daily convenience, out of 100, from the distances below
Schools nearby
School rating, out of 10.
Helpful calculators
Your HOMEH agent

"I would see it this week."