

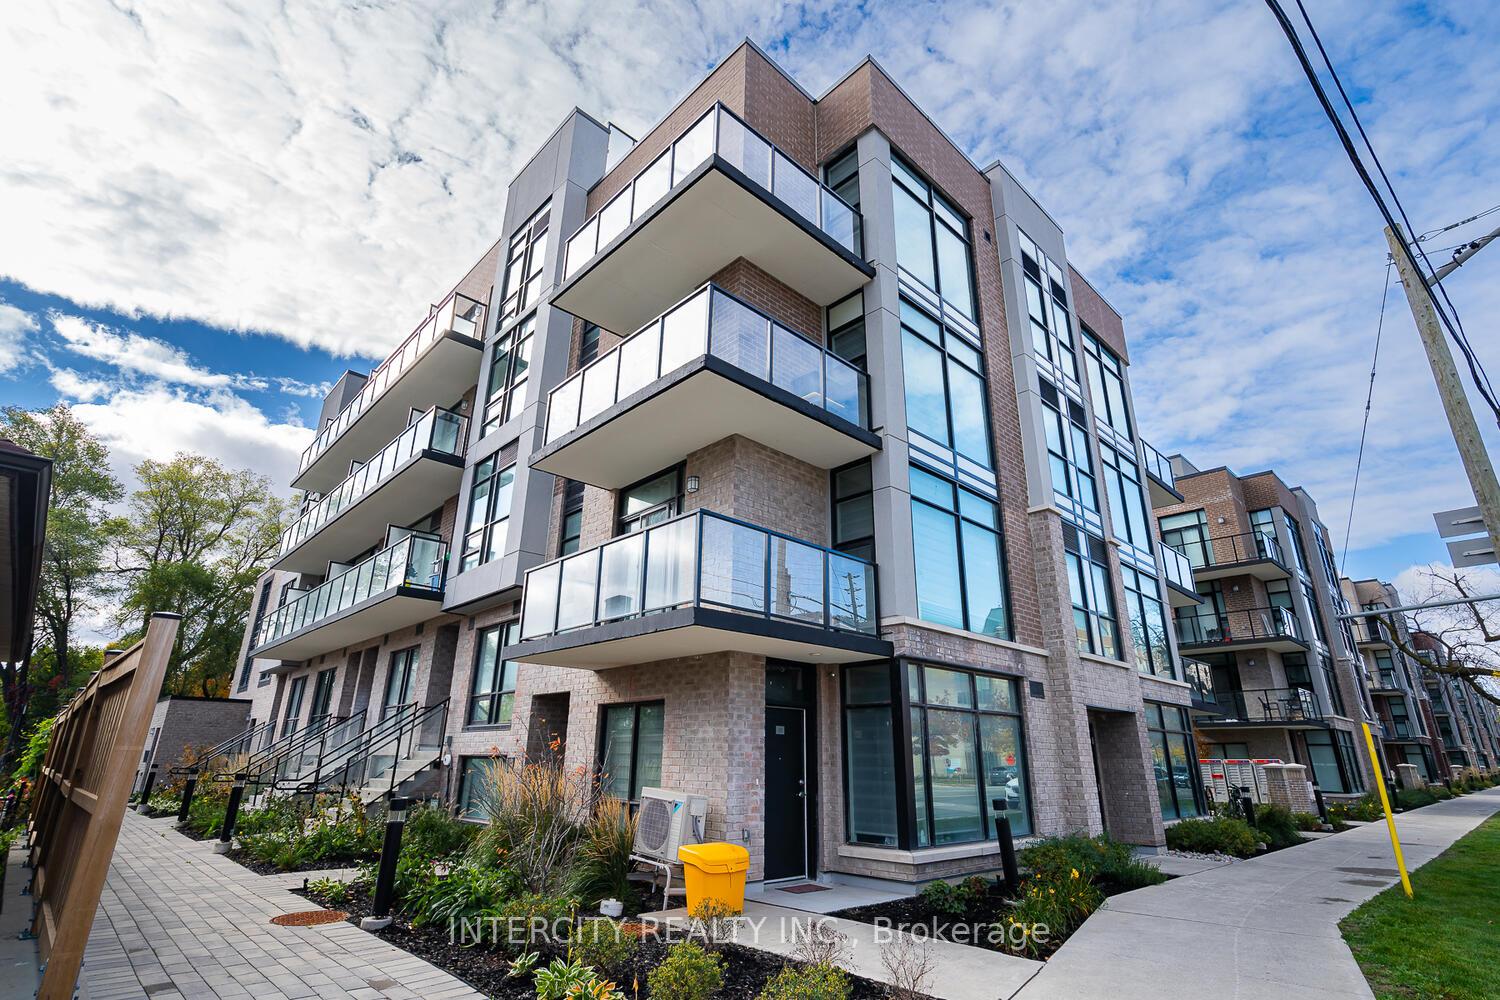
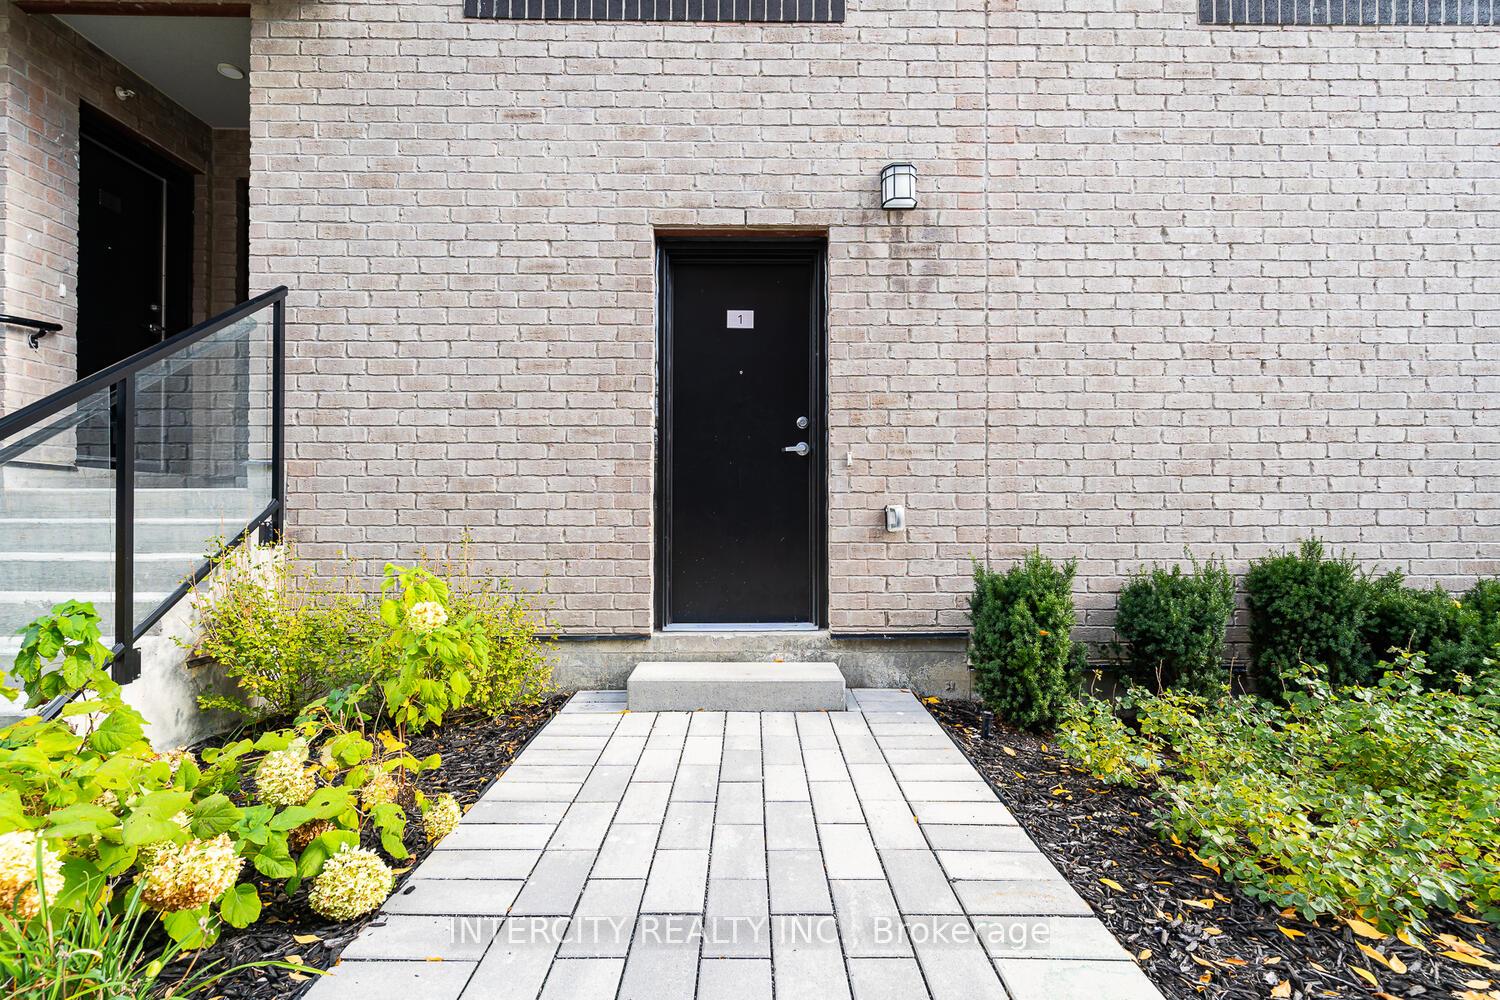
Unit 1, 851 Sheppard Avenue W
Unit 1, 851 Sheppard Avenue W
 See all 28 photos
Property history
- $999,999TerminatedList: 2025-10-27|End: 2025-11-11|15 daysC12486784
Facts and features
- BasementNone
- Age of home0–5 years
- ExposureSouth
- LaundryEnsuite, room
- Hardwood floors
- Fireplace
- Central air
- Party room/meeting room
- Rooftop deck/garden
The homeCondo Townhouse, 3-storey, Age 0–5 years
- Type: Condo Townhouse
- Style: 3-storey
- Age: 0–5 years
- Living space: 1,600–1,799 sq ft
- Basement: None
- Exposure: South
InsideFireplace Yes, Tile, Hardwood, Ensuite, laundry room
- Fireplace: Yes
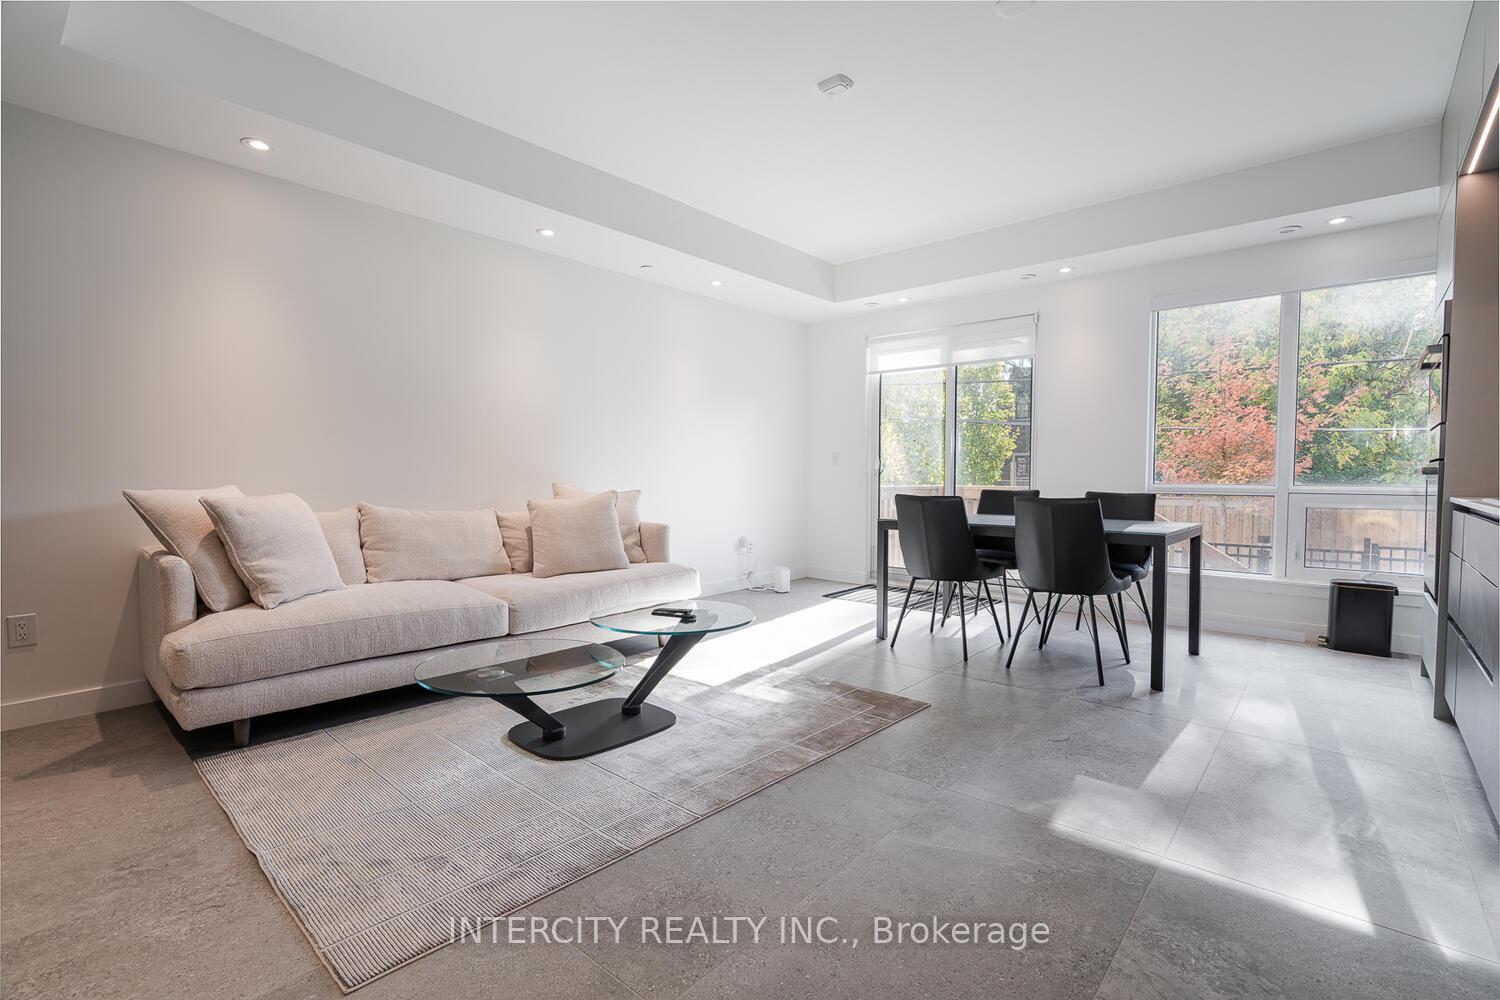
- Flooring: Tile, Hardwood
- Laundry: Ensuite, laundry room
- Features: Built-in oven, water heater owned
- Rooms above ground: 7
- Bedrooms: 3 + 1 in the basement
- Bathrooms: 3
- Kitchens: 1
- Family room: Yes
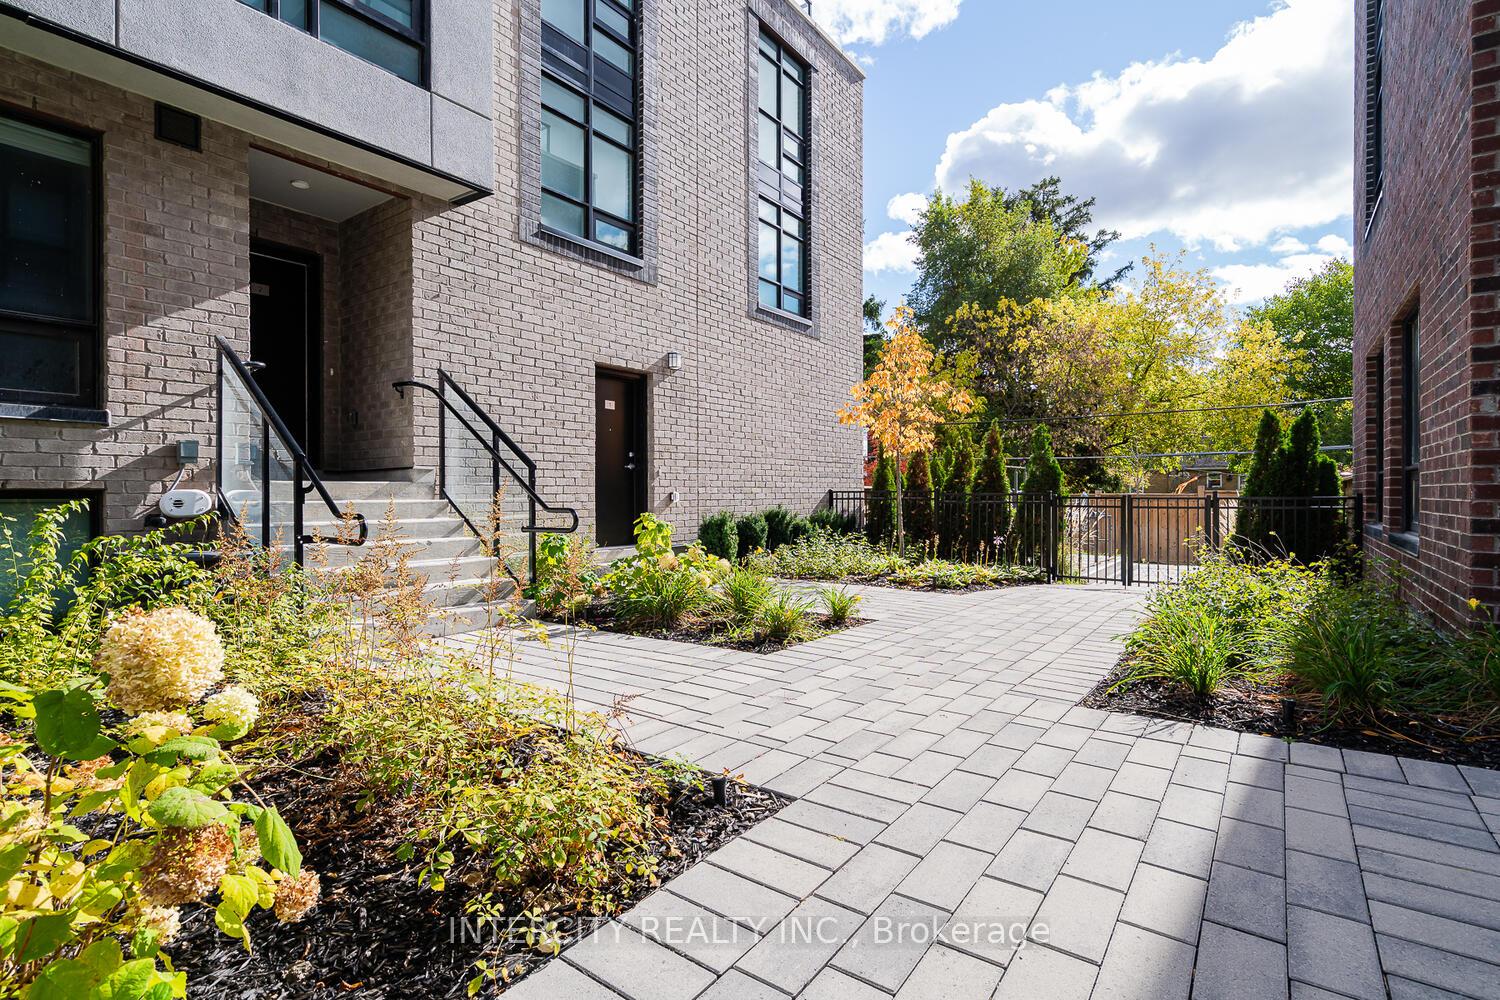
OutsideBrick, Terrace
- Exterior: Brick
- Balcony: Terrace
Parking and locker2 Parking, Underground, Parking type Owned
- Spaces: 2 Parking
- Garage: Underground
- Parking type: Owned
- Driveway: Underground
- Locker: Owned
BuildingGreenwich Village Towns, Storeys 5, Units 154
- Name: Greenwich Village Towns
- Storeys: 5
- Units: 154
- Registered: 2022
- Condo corporation: 3045
- Amenities: Bbqs allowed, party room/meeting room, recreation room, rooftop deck/garden, visitor parking
- Pets: Allowed
Heating, water and powerForced air, electric, Central air
- Heating: Forced air, electric
- Cooling: Central air
Costs and taxesTaxes $5,822 a year, Condo fee $550 a month, Cable tv included, common elements included, building insurance included, parking included
- Taxes, 2025: $5,822 a year
- Condo fee: $550 a month
- Fee includes: Cable tv included, common elements included, building insurance included, parking included
- HST: HST included in the price
- Rental items: All owned
Included in the saleBrand new ss fridge, stove, b/i dw,b/i microwave rangehood, w/d ,parking &locker
- Included: Brand new ss fridge, stove, b/i dw,b/i microwave rangehood, w/d ,parking &locker
NearbyPublic transit, school, terraced
- Close to: Public transit, school, terraced
Listing detailsC12486784, Terminated, Oct 27, 2025
- MLS® number: C12486784
- Status: Terminated
- Listed on: Oct 27, 2025
- Days on market: 15
- Updated: Nov 11, 2025
- Possession: 2025-11-30 / Flexible
- Occupied by: Owner
- Listing brokerage: INTERCITY REALTY INC.
About this home
Unit 1, 851 Sheppard Avenue W, North York (Bathurst Manor), ON M3H 0G2
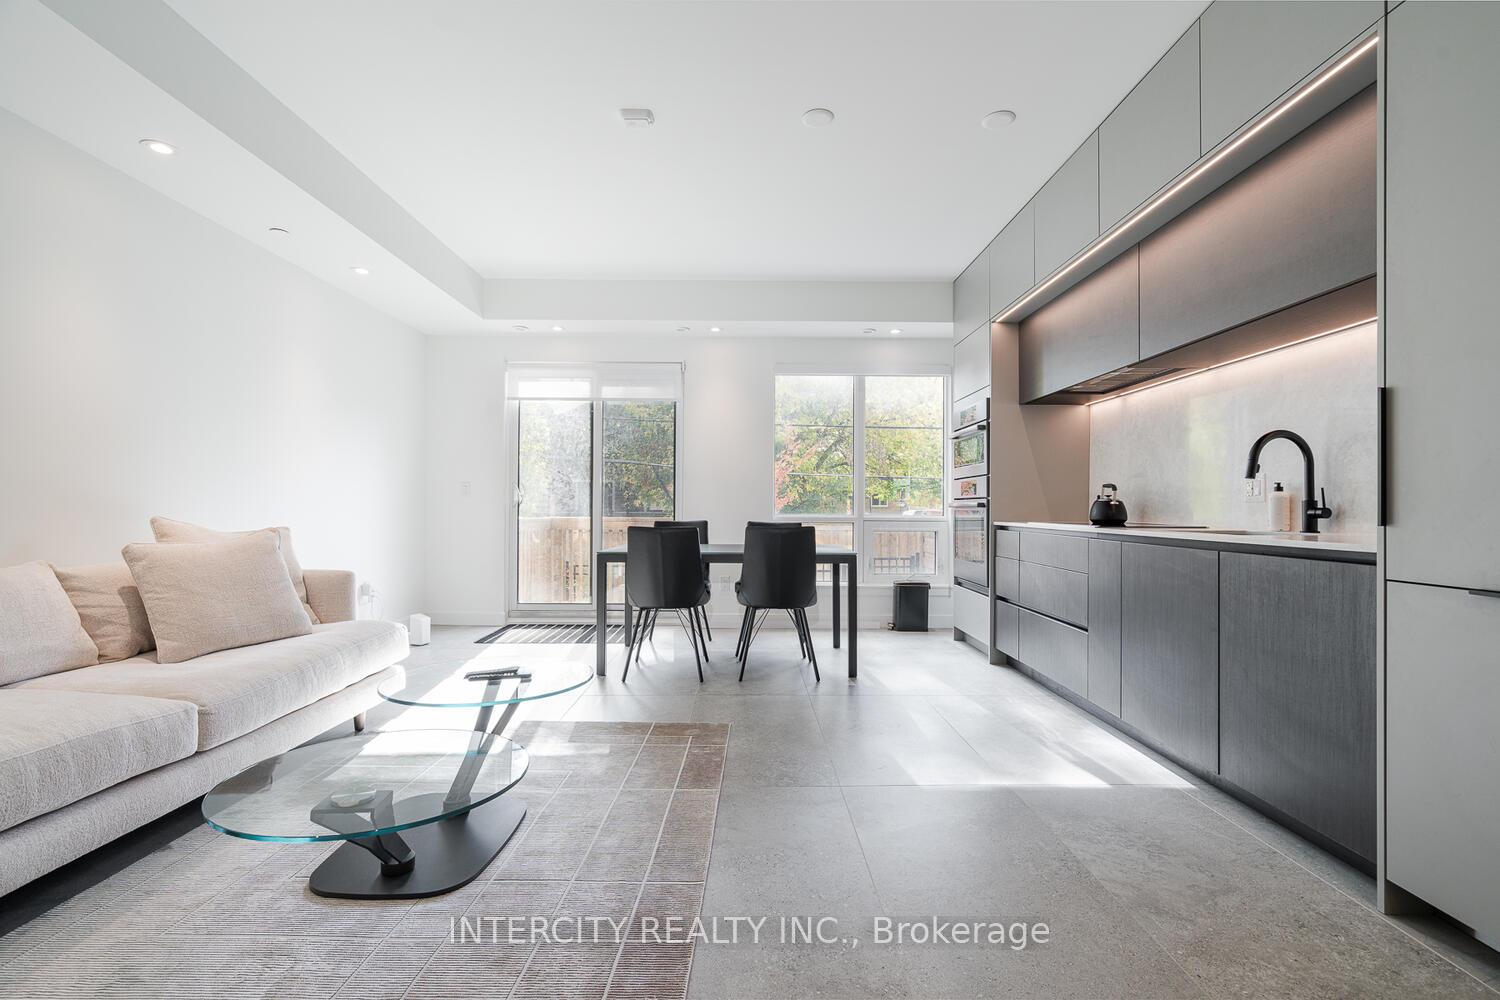
Experience elevated urban living in this extensively upgraded 3-bedroom+ Den, 3-bathroom condo townhouse in the heart of Clanton Park. With over $150,000+ in premium finishes, this recently built residence blends sophisticated design with smart functionality. Ideally positioned just minutes from Sheppard West Subway and a short ride to Yonge & Sheppard, commuting is effortless. Enjoy quick access to Hwy 401, nearby parks, and everyday conveniences. The open-concept main floor is filled with natural light and features contemporary tile floor, a sleek modern kitchen with porcelain countertops, stainless steel built-in appliances, and an inviting living area ideal for entertaining. The spacious primary bedroom includes a walk-in closet and an elegant ensuite with double sinks. Upgraded Glass railings, and 7 inch hardwood floor. Step out onto your private rooftop terrace with stunning, unobstructed downtown views perfect for relaxing or hosting. Additional outdoor space includes a backyard patio with a discreet drop-off area, ideal for grocery and parcel deliveries. Thoughtful touches include ensuite laundry, an owned lockers, and a premium underground with 2 parking spots adjacent to the staircase offering extra width and no neighboring vehicle on one side. Families will appreciate the safe, quiet community feel, access to green space, and child-friendly layout. The building is equipped with central air, alarm system, and restricted pet permissions for added comfort. With Rogers internet, common area charges, insurance, parking, and locker included in the maintenance, this is a turn-key lifestyle in a well-managed building. Whether you're upsizing, investing, or settling into a vibrant neighborhood, this home delivers luxury and convenience in one of North York's most connected communities.
Ask about this home
A HOMEH agent will answer your questions about this home.
Know more about Greenwich Village Towns
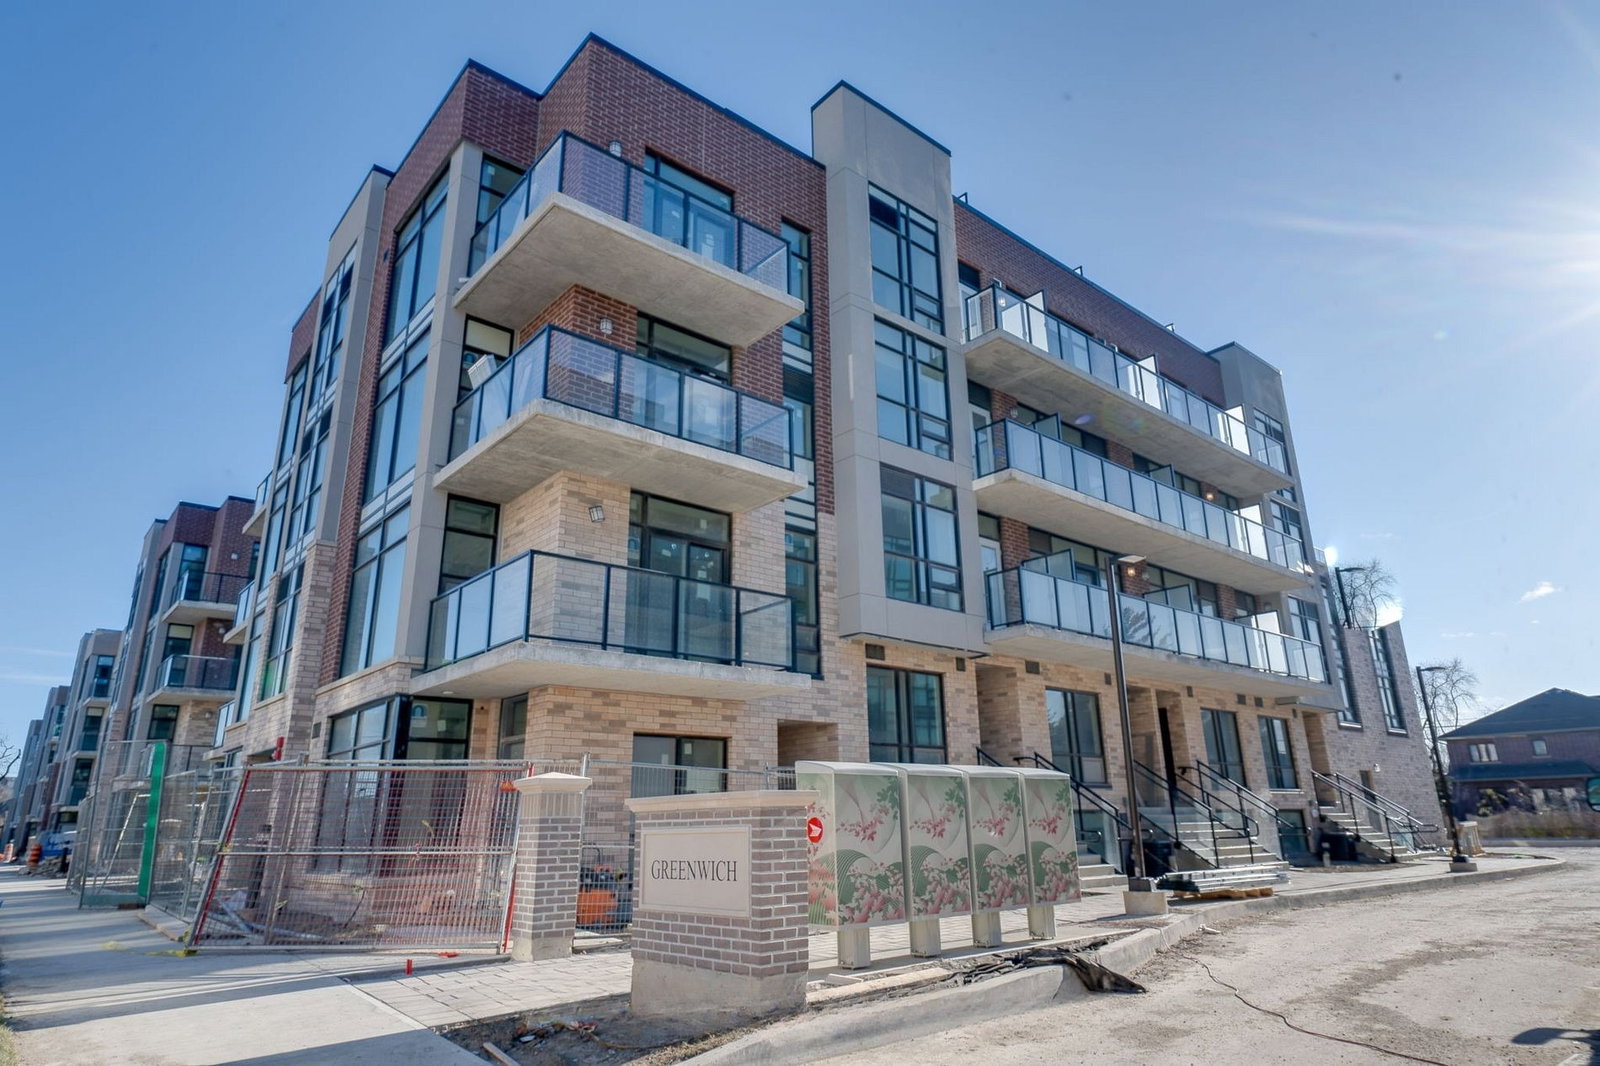
Condo building · 847-871 Sheppard Ave W
Greenwich Village Towns is a 5-storey condo with 154 suites, built in 2022 by Crown Communities. Right now 2 for rent are on the market here.
- 5storeys
- 154suites
- $589/sq ft
- 2022built
No similar units for sale in Greenwich Village Towns right now.
Around this home
Daily convenience, out of 100, from the distances below
Schools nearby
School rating, out of 10.
Helpful calculators
Your HOMEH agent

"I would see it this week."