

Unit 1414, 38 Monte Kwinter Court
Unit 1414, 38 Monte Kwinter Court
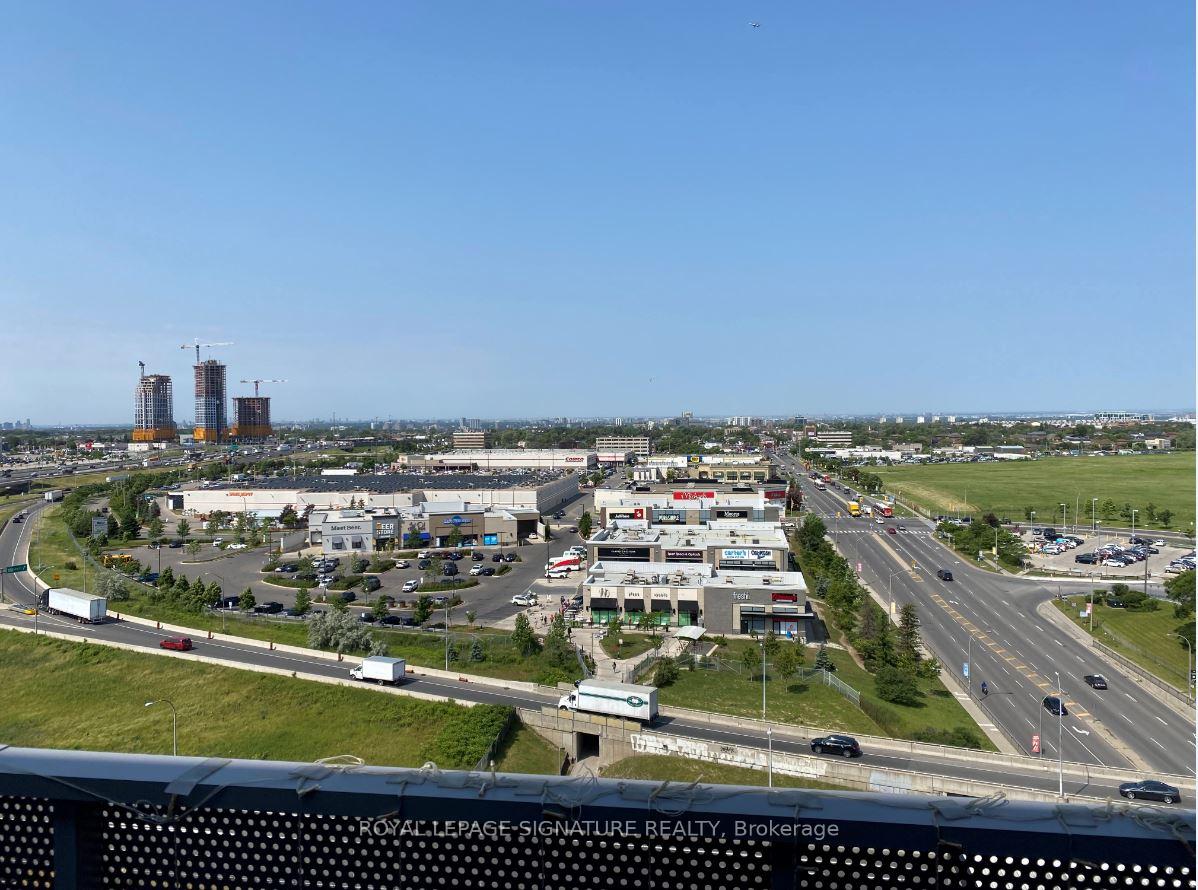 See all 19 photos
Property history
- $2,550ExpiredList: 2025-08-13|End: 2025-10-31|79 daysC12343083
Facts and features
- ExposureEast west
- LaundryEnsuite
- LockerNone
- BalconyOpen
- Hardwood floors
- Central air
The homeCondo Apartment, Apartment, New
- Type: Condo Apartment
- Style: Apartment
- Age: New
- Living space: 500–599 sq ft
- Basement: None
- Exposure: East West
InsideHardwood, Ensuite, Auto garage door remote, carpet free, separate hydro meter, storage area lockers
- Flooring: Hardwood
- Laundry: Ensuite
- Features: Auto garage door remote, carpet free, separate hydro meter, storage area lockers
- Rooms above ground: 4
- Bedrooms: 2
- Bathrooms: 1
- Kitchens: 1
OutsideConcrete, Open
- Exterior: Concrete
- Balcony: Open
Parking and locker1 Parking, Underground, Parking type Owned
- Spaces: 1 Parking
- Garage: Underground
- Parking type: Owned
- Driveway: Underground
- Locker: None
BuildingThe Rocket Condos, Storeys 14, Units 291
- Name: The Rocket Condos
- Storeys: 14
- Units: 291
- Registered: 2020
- Condo corporation: 2814
- Pets: Allowed
Heating, water and powerForced air, gas, Central air
- Heating: Forced air, gas
- Cooling: Central air
Rent and termsRent $2,550 a month, Entire property, Unfurnished
- Rent: $2,550 a month
- Space for rent: Entire property
- Furnished: Unfurnished
- Lease: 12 months
- Rent includes: Building insurance, common elements, parking, water
- Rental items: Hot water tank
IncludedSs fridge, ss stove, ss dishwasher, ss built in microwave, washer and dryer
- Included: Ss fridge, ss stove, ss dishwasher, ss built in microwave, washer and dryer
Listing detailsC12343083, Expired, Aug 13, 2025
- MLS® number: C12343083
- Status: Expired
- Listed on: Aug 13, 2025
- Days on market: 79
- Updated: Oct 31, 2025
- Possession: 2025-09-02 / 1-29 days
- Occupied by: Tenant
- Listing brokerage: ROYAL LEPAGE SIGNATURE REALTY
About this home
Unit 1414, 38 Monte Kwinter Court, North York (Clanton Park), ON M3H 0E2
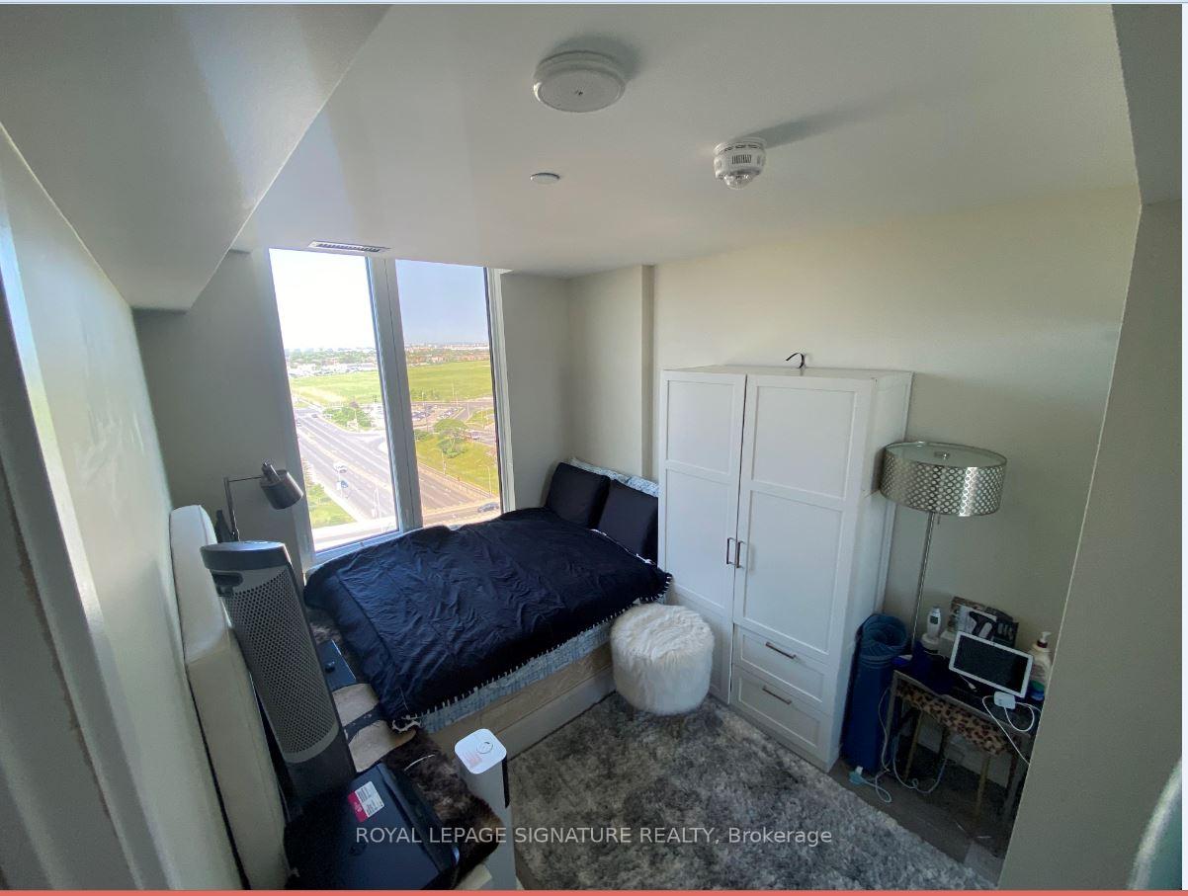
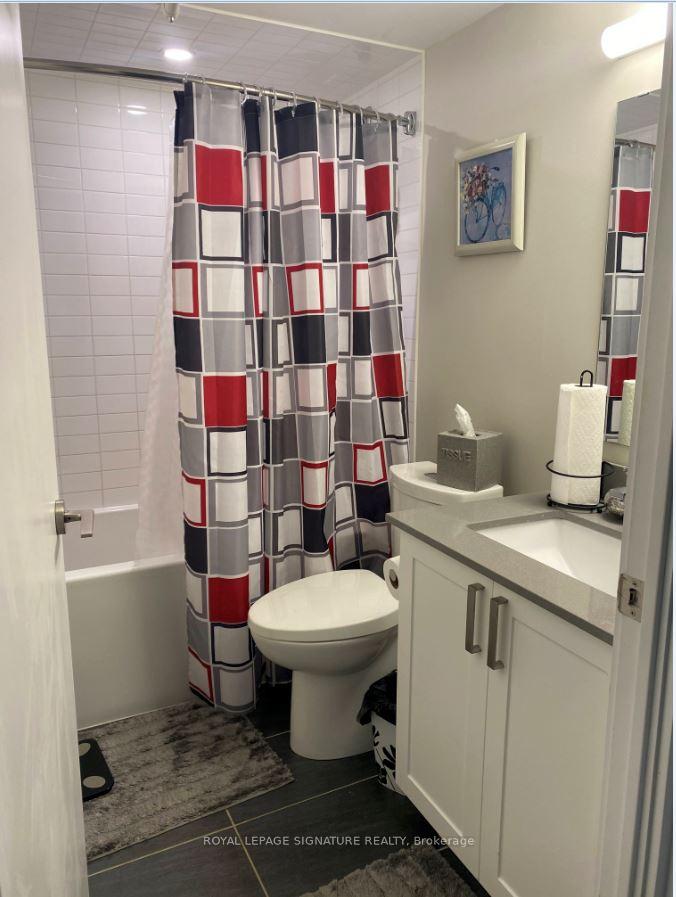
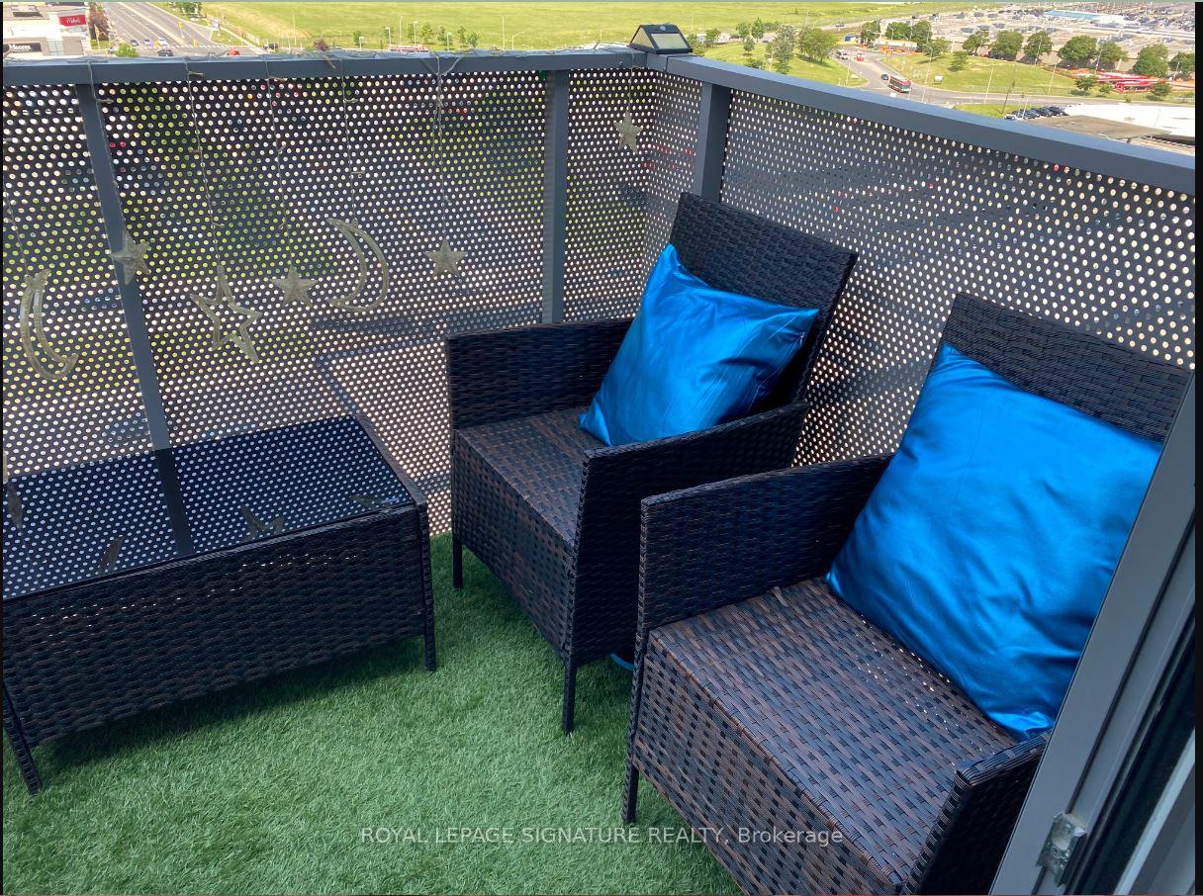
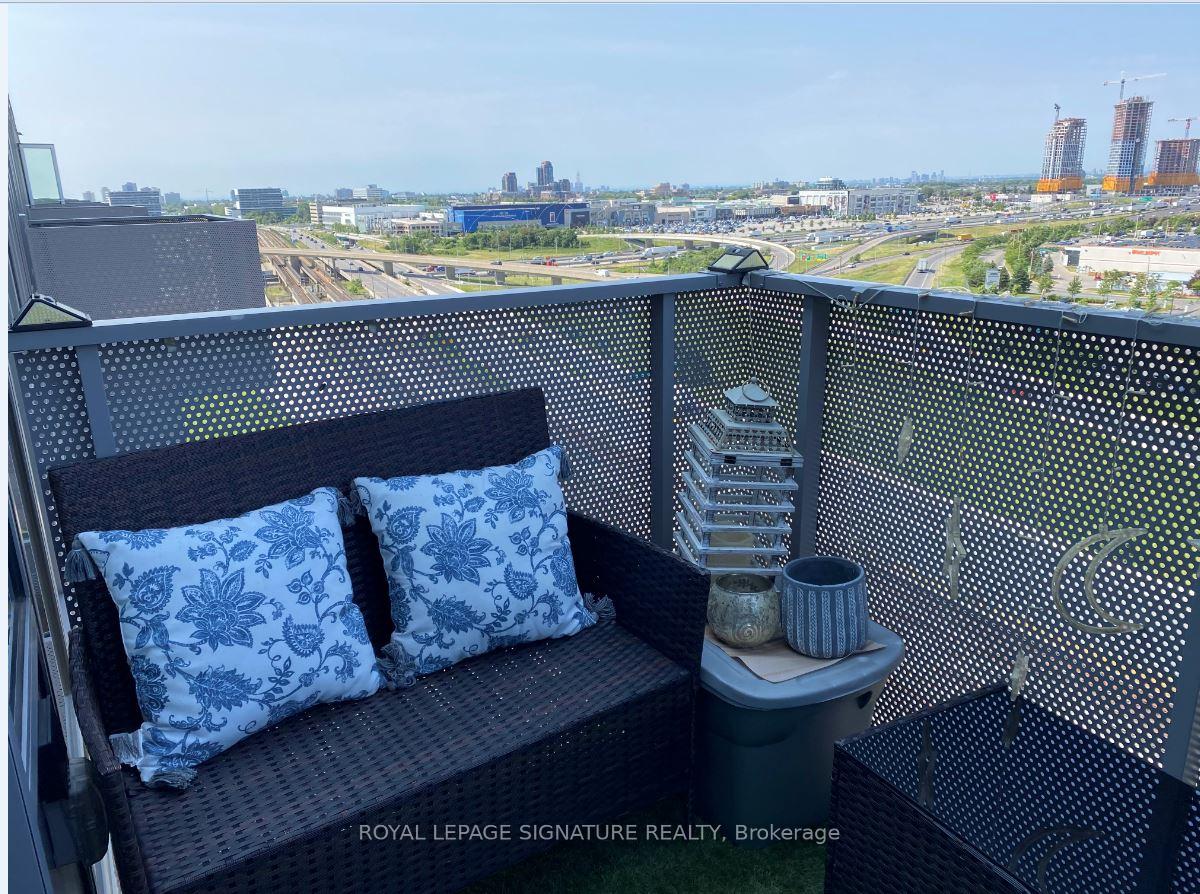
Discover upscale urban living in this stunning 2-bedroom penthouse with breathtaking views in every direction. The bright, open-concept layout flows seamlessly from the chef-inspired kitchen to the living and dining areas, perfect for entertaining or relaxing. The upgraded kitchen features a counter-depth stainless steel refrigerator, slide-in range, built-in dishwasher, microwave with hood fan, pantry, and generous counter space.Both bedrooms offer floor-to-ceiling windows, ample closet space, and natural light. A sleek 4-piece bath with modern finishes and convenient ensuite laundry add to the homes functionality. Penthouse-level ceilings (approx. 9) and LVT flooring throughout enhance the contemporary design. Step onto your private balcony to enjoy morning coffee or sunset views. Designed by renowned architect gh3 with interiors by Lukas Design Interiors, the building offers a 24-hour concierge, state-of-the-art fitness centre with yoga/aerobics area, designer party room with private kitchen, outdoor lounge & BBQ area, and professionally landscaped exterior amenities. Individual metering for electricity, water, and gas ensures efficiency. TTC at your doorstep, steps to Wilson Station, and minutes to Yorkdale Shopping Centre, Costco, shops, restaurants, and Highways 401, 400, and Allen Road. A short ride to the University of Toronto and George Brown College. Dedicated parking included. Style, comfort, and convenience all in one exceptional penthouse.
Ask about this home
A HOMEH agent will answer your questions about this home.
Know more about The Rocket Condos
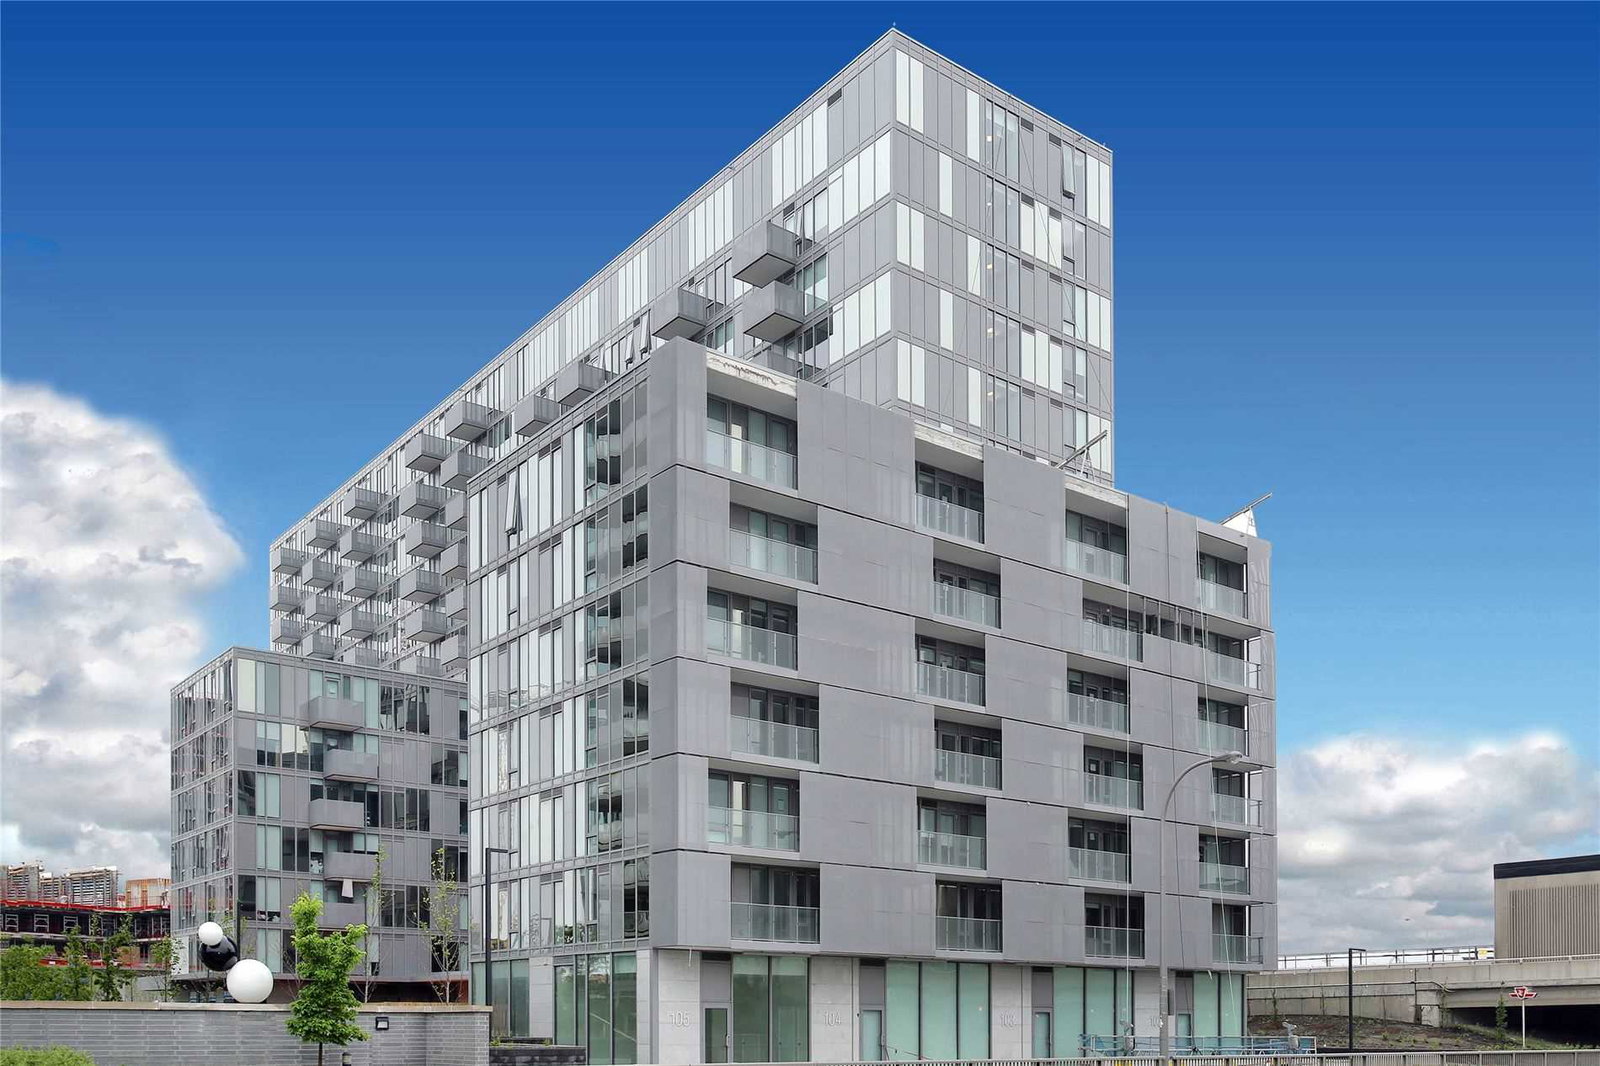
Condo building · 38 Monte Kwinter Crt, North York
The Rocket Condos is a 14-storey condo with 291 suites, built in 2020 by Metropia. Right now 3 for rent are on the market here.
- 14storeys
- 291suites
- $808/sq ft
- 2020built
No similar units for rent in The Rocket Condos right now.
Around this home
Daily convenience, out of 100, from the distances below
Schools nearby
School rating, out of 10.
Helpful calculators
Your HOMEH agent

"I would see it this week."