

Unit 409, 525 Wilson Avenue
Unit 409, 525 Wilson Avenue
 See all 27 photos
Property history
Facts and features
- ExposureEast
- LaundryEnsuite
- LockerOwned
- BalconyOpen
- Central air
- Concierge
- Gym
- Indoor pool
- Party room/meeting room
The homeCondo Apartment, Apartment, 600–699 sq ft
- Type: Condo Apartment
- Style: Apartment
- Living space: 600–699 sq ft
- Basement: None
- Exposure: East
InsideVinyl, Window floor to ceiling, Ensuite, Heat detector, concierge/security, smoke detector
- Flooring: Vinyl, Window floor to ceiling
- Laundry: Ensuite
- Security: Heat detector, concierge/security, smoke detector
- Rooms above ground: 5
- Bedrooms: 1 + 1 in the basement
- Bathrooms: 1
- Kitchens: 1
OutsideBrick, concrete, Open
- Exterior: Brick, concrete
- Balcony: Open
Parking and locker1 Parking, Underground, Parking type Owned
- Spaces: 1 Parking
- Garage: Underground
- Parking type: Owned
- Driveway: Underground
- Spot: 323
- Locker: Owned
- Locker unit: #373
- Locker level: Level b
BuildingGramercy park, Storeys 13, Units 511
- Name: Gramercy park
- Storeys: 13
- Units: 511
- Registered: 2013
- Condo corporation: 2297
- Amenities: Concierge, guest suites, gym, indoor pool, party room/meeting room, visitor parking
- Pets: Allowed
Heating, water and powerForced air, gas, Central air
- Heating: Forced air, gas
- Cooling: Central air
Costs and taxesTaxes $2,110 a year, Condo fee $507 a month, Common elements included, water included, parking included, building insurance included
- Taxes, 2024: $2,110 a year
- Condo fee: $507 a month
- Fee includes: Common elements included, water included, parking included, building insurance included
- HST: HST included in the price
- Rental items: N/a
Included in the saleBrand new frigidaire appliances 2025, double door stainless steel fridge, stove, b/i microwave, b/i dishwasher, miele washer/dryer, existing window coverings, light fixtures. 1 parking space & 1 storage locker included., N/a
- Included: Brand new frigidaire appliances 2025, double door stainless steel fridge, stove, b/i microwave, b/i dishwasher, miele washer/dryer, existing window coverings, light fixtures. 1 parking space & 1 storage locker included.
- Not included: N/a
NearbyElectric car charger, park, public transit, school, school bus route
- Close to: Electric car charger, park, public transit, school, school bus route
Listing detailsC12486395, Sold, Oct 28, 2025
- MLS® number: C12486395
- Status: Sold
- Listed on: Oct 28, 2025
- Days on market: 21
- Updated: Nov 18, 2025
- Possession: Flexible
- Occupied by: Vacant
- Listing brokerage: FOREST HILL REAL ESTATE INC.
About this home
Unit 409, 525 Wilson Avenue, North York (Clanton Park), ON M3H 0A7
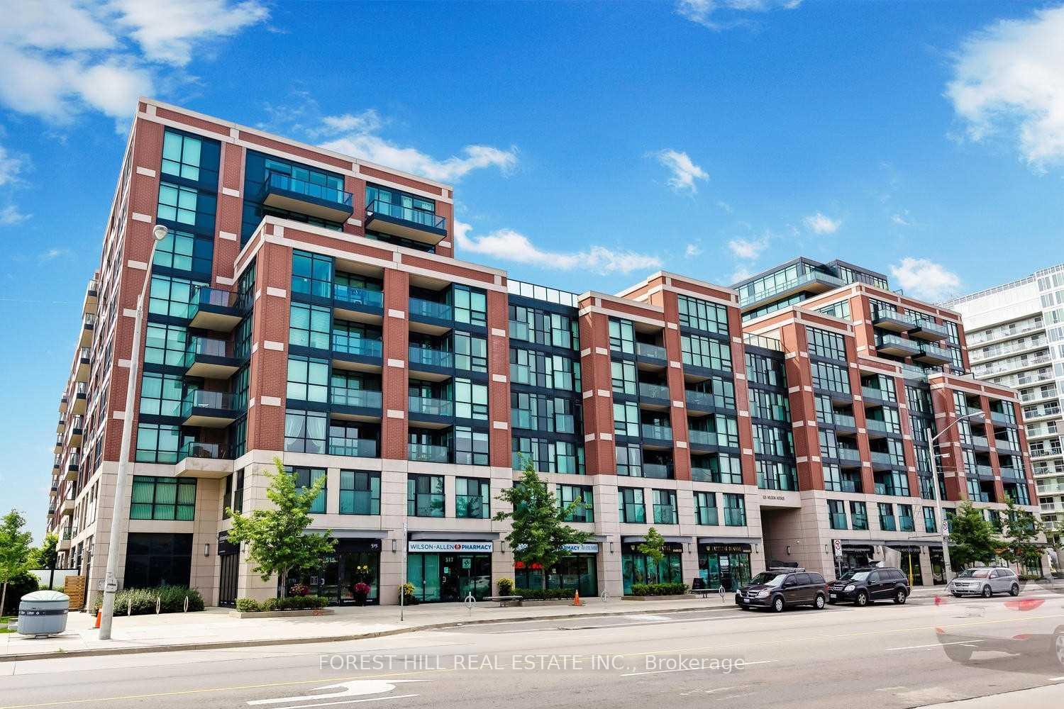
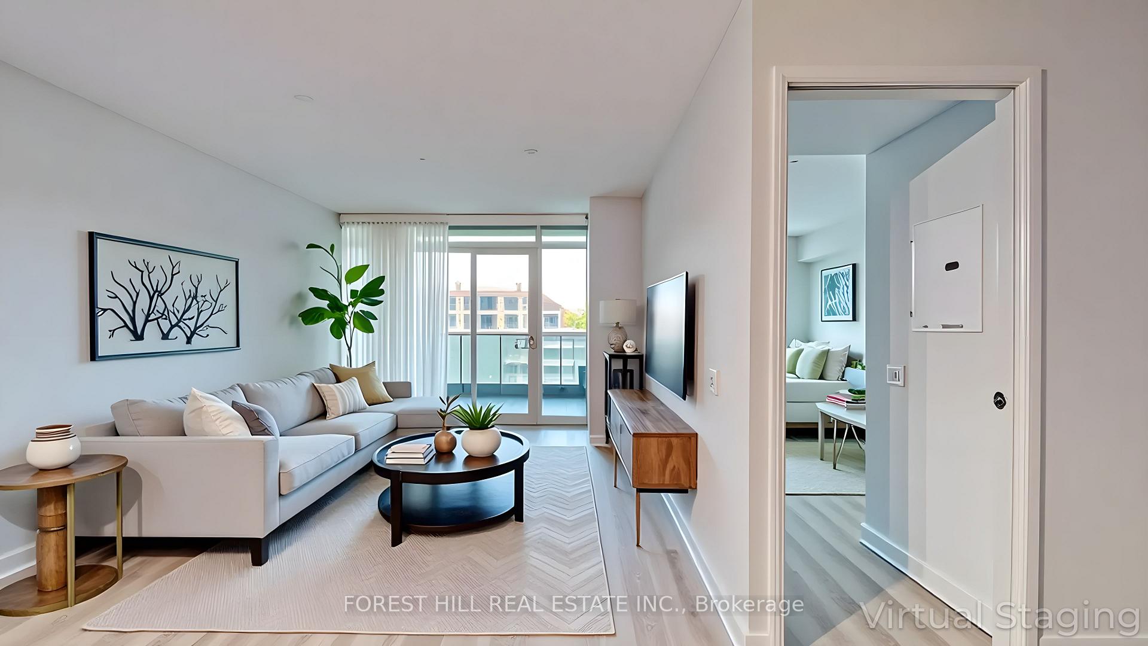
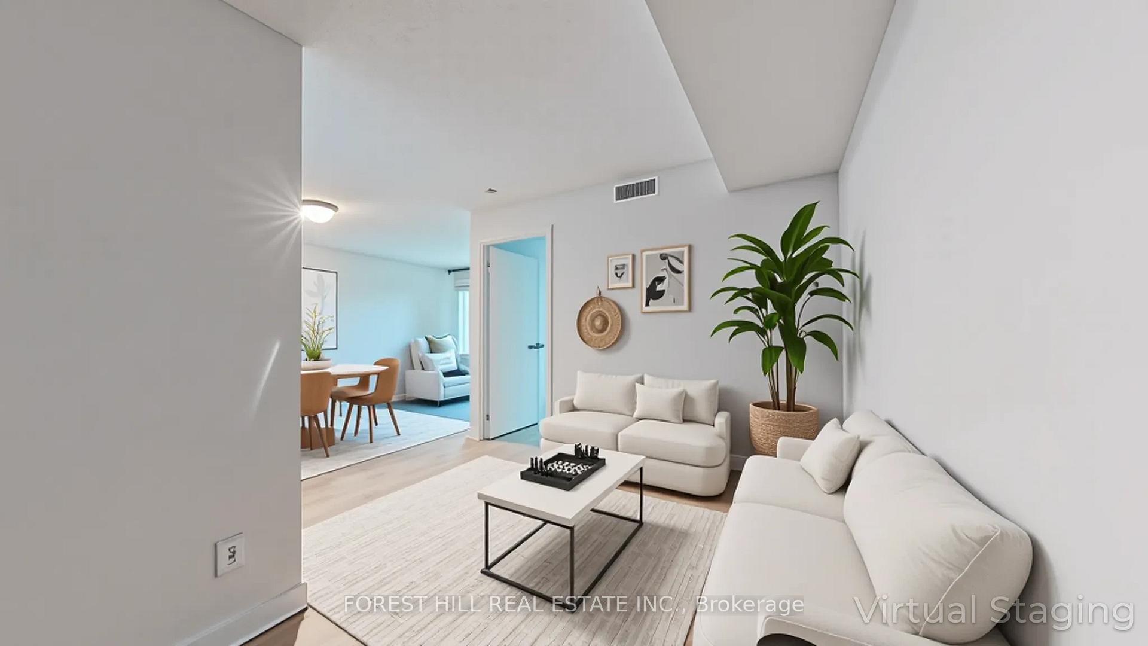
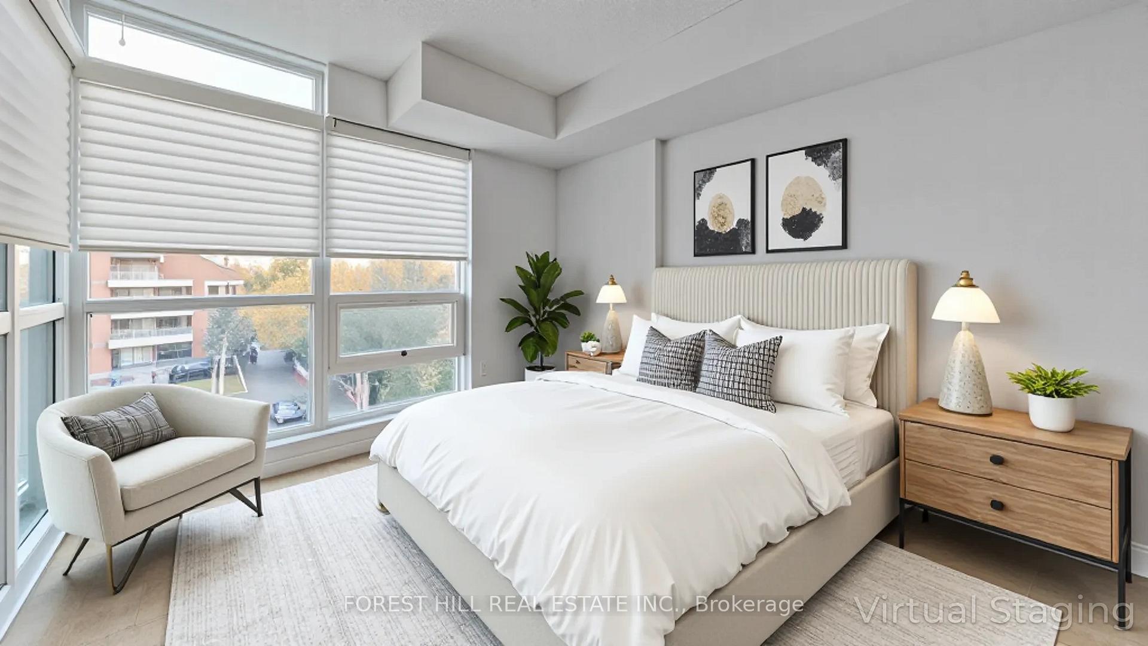
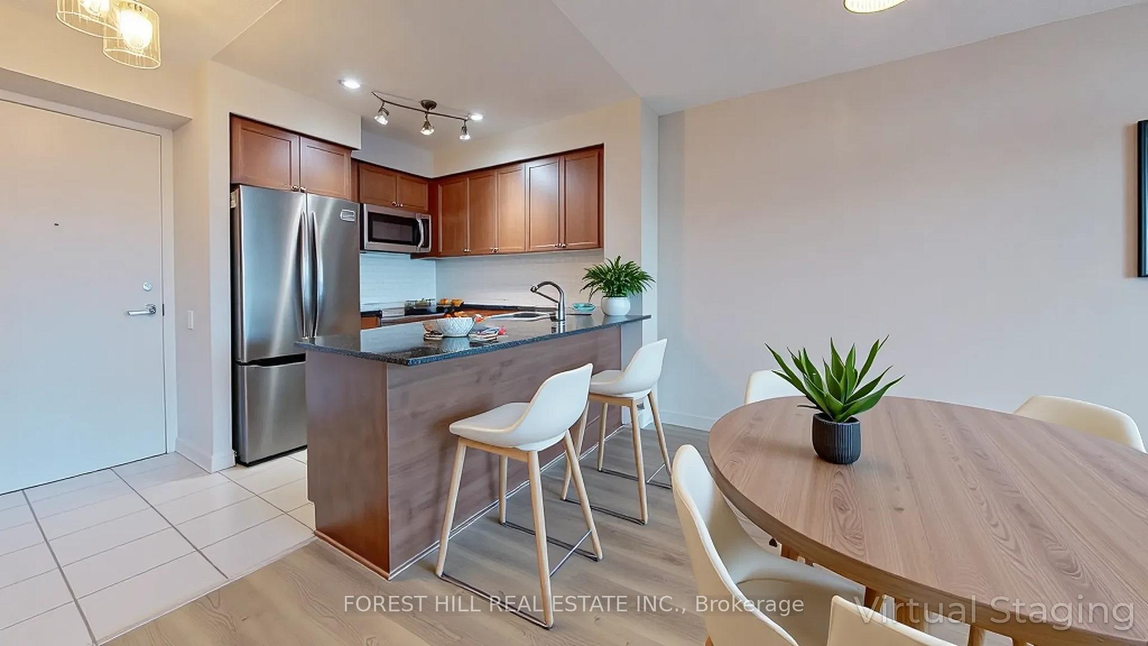
Incredible Opportunity to make your home at Gramercy Park in growing Wilson Village Community! Spacious and Cozy, this thoughtfully designed 1 Bedroom + Den, 1 Bathroom suite offers 600+ square feet of modern living space, ideal for first time buyers, young professionals, or anyone seeking a comfortable and convenient urban retreat in an exceptionally well managed building! The open-concept layout features a bright living and dining area with large windows that fill the space with natural light, complemented by brand new vinyl plank flooring throughout creating an easy flow from room to room. Walk out to your quiet, private east-facing balcony and enjoy a cup of coffee in the morning sun - the perfect additional living space for a relaxing night in or creating a charming garden oasis. Brand New Stainless Steel Appliances and Spacious Granite Countertops for meal prep makes cooking and entertaining friends and family a pleasure. The oversized den offers the versatility of a home office, living room or guest space. Enjoy the included convenience of your own private underground parking space and secure locker storage As a resident of Gramercy Park, you'll enjoy access to exceptional amenities such as a 24-hour Concierge and Security, Indoor Pool and Hot Tub, Fully Equipped Gym with Yoga Studio, Pet Spa and Dog Run, Visitor Parking, EV Car Chargers, Party Room, Private Dining Space, Guest Suites, BBQ Area, Patio and more! The perfect location for commuters, just steps from Wilson Subway Station, TTC stop at your door, minutes from Yorkdale Mall, Downsview Park, Highway 401, this well-managed vibrant community offers unbeatable access to shopping, dining, parks, local events and fantastic schools
Ask about this home
A HOMEH agent will answer your questions about this home.
Know more about Gramercy Park Condos
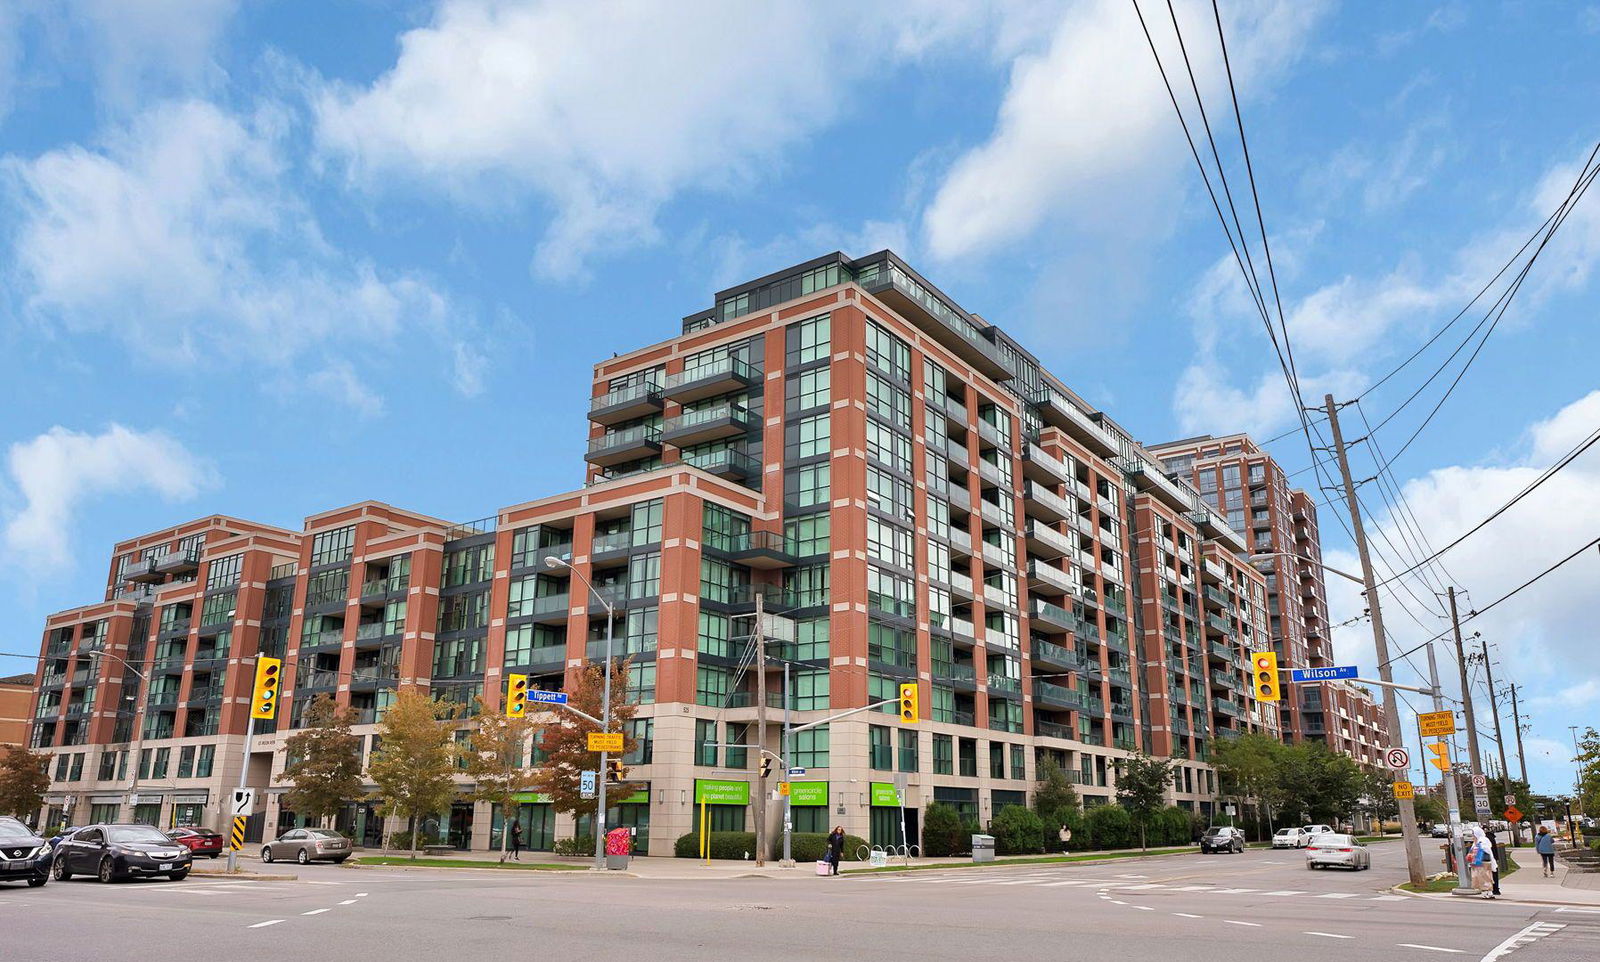
Condo building · 525 Wilson Avenue
Gramercy Park Condos is a 13-storey condo with 511 suites, built in 2013 by Malibu Investments. Right now 3 for sale and 2 for rent are on the market here.
- 13storeys
- 511suites
- $733/sq ft
- 2013built
No similar units for sale in Gramercy Park Condos right now.
Around this home
Daily convenience, out of 100, from the distances below
Schools nearby
School rating, out of 10.
Helpful calculators
Your HOMEH agent

"I would see it this week."