

Bsmt, 26 Coronado Court
Semi-Detached Terminated
1/8Bsmt, 26 Coronado Court
Semi-Detached Terminated
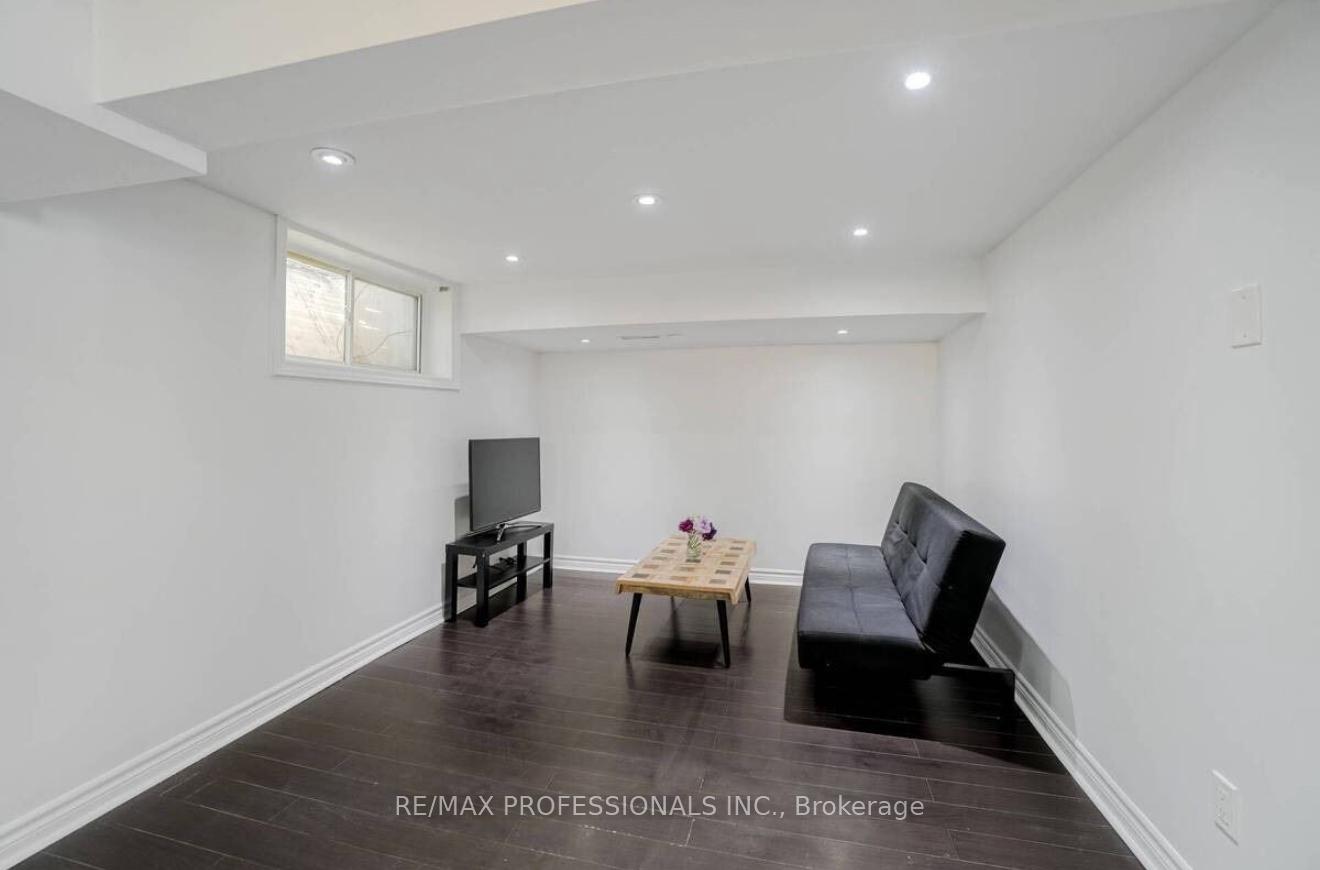 See all 8 photos
1+1 Bedrooms
2 Bathrooms
0 Garage
<700 sq.ft
Basement
— Unit
Property history
- $1,600TerminatedList: 2025-09-25|End: 2025-11-11|47 daysW12427260
- $2,400TerminatedList: 2025-08-01|End: 2025-09-25|55 daysW12320037
- $2,000TerminatedList: 2025-07-07|End: 2025-08-01|25 daysW12269996
Facts and features
- BasementApartment
- Lot size51 × 120 ft
- Lease term12 months
- FurnishedUnfurnished
What stands out
- Separate entrance
- Central air
The homeSemi-Detached, 2-storey, Under 700 sq ft
- Type: Semi-Detached
- Style: 2-storey
- Living space: Under 700 sq ft
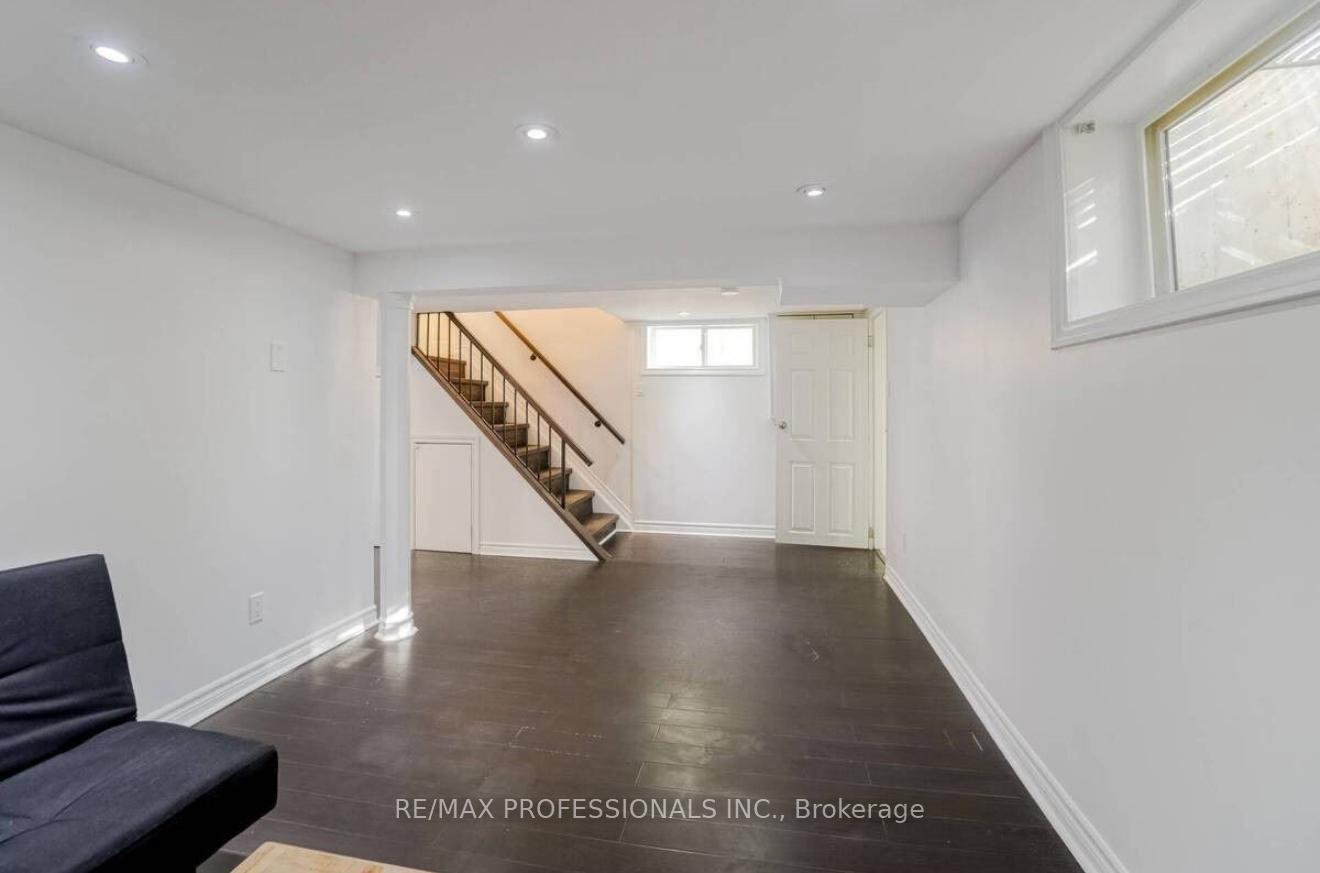
- Basement: Apartment, separate entrance
InsideTile, Shared, Rooms above ground 4
- Flooring: Tile
- Laundry: Shared
- Rooms above ground: 4
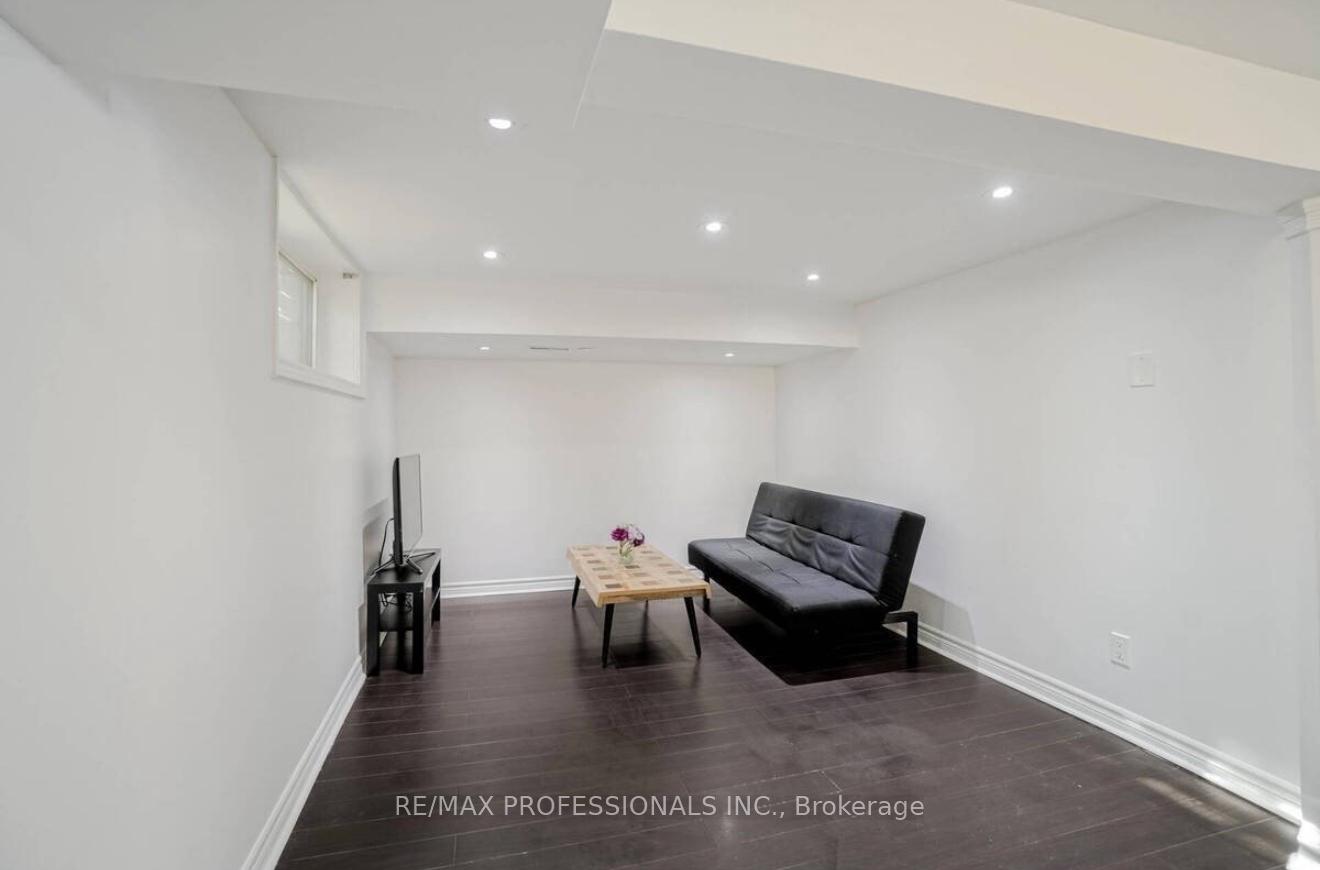
- Bedrooms: 1 + 1 in the basement
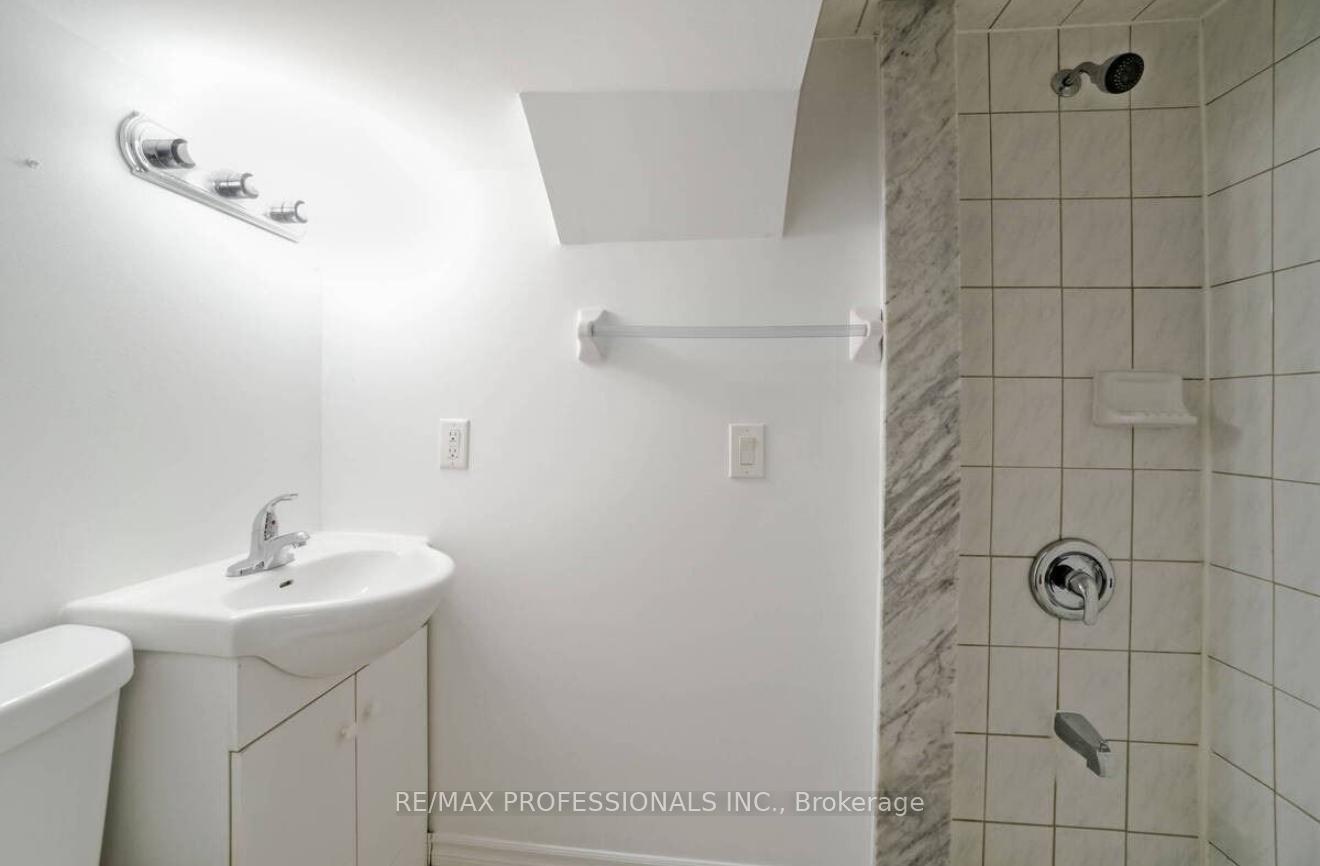
- Bathrooms: 2
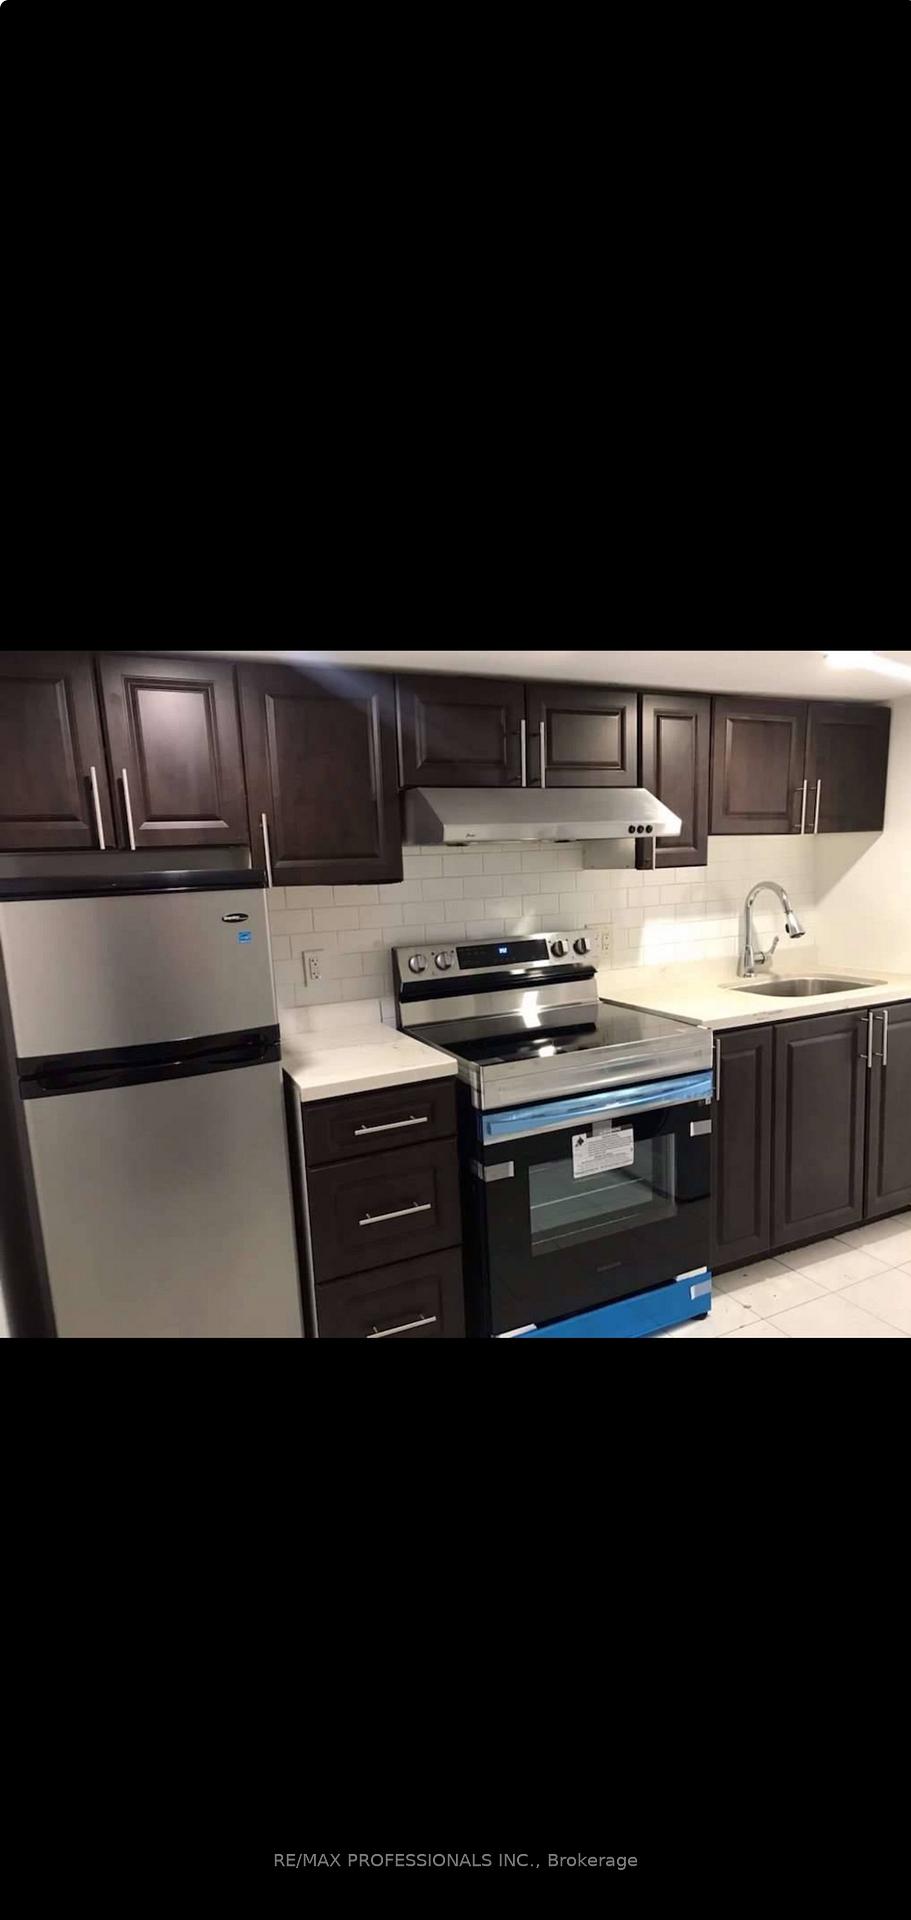
- Kitchens: 1
Outside and lotOther, Unknown, Unknown
Outside
- Exterior: Other
- Roof: Unknown
- Foundation: Unknown
- Size: 51.07 × 120 ft
Heating, water and powerForced air, gas, Central air, Municipal water
- Heating: Forced air, gas
- Cooling: Central air
- Water: Municipal water
- Sewer: Municipal sewer
Rent and termsRent $2,000 a month, Basement, Unfurnished
- Rent: $2,000 a month
- Space for rent: Basement
- Furnished: Unfurnished
- Lease: 12 months
- Paid: Monthly
- Rent includes: Heat, hydro, water, high speed internet, cable tv
- Deposit: Required
- Credit check: Required
- Employment letter: Required
- Rental application: Required
- References: Required
IncludedFridge, stove, shared laundry, all utilities and internet and cable
- Included: Fridge, stove, shared laundry, all utilities and internet and cable
Listing detailsW12269996, Terminated, Jul 7, 2025
- MLS® number: W12269996
- Status: Terminated
- Listed on: Jul 7, 2025
- Days on market: 25
- Updated: Aug 1, 2025
- Possession: Immediate
- Occupied by: Vacant
- Listing brokerage: RE/MAX PROFESSIONALS INC.
About this home
Bsmt, 26 Coronado Court, North York (Humbermede), ON M9M 1S7
This spacious 1-bedroom, 2-bathroom basement unit at 26 Coronado Drive in Toronto offers a comfortable and private living space, featuring a large bedroom with an ensuite bathroom and an additional full bathroom for guests or extra convenience. The unit includes utilities in the rent and benefits from street parking availability. Located in a quiet neighbourhood, it provides a cozy and practical home with easy access to local amenities and transit.
Read more
Ask about this home
A HOMEH agent will answer your questions about this home.
Ask a question
Around this home
Weston Rd/Finch Ave W
Errands
Transit
Parks
Schools
Daily convenience, out of 100, from the distances below
ParkSt. Lucie Park · 5 within 1 km5 min walk302 m
Grocery7 Day Convenience4 min walk217 m
SchoolGulfstream Public School2 min walk140 m
Train stationEmery21 min walk1.3 km
PharmacyWeston Care Pharmacy4 min walk255 m
Cafés & foodHouse of Te · 6 within 1 km4 min walk228 m
Gym & rec centreCarmine Stefano Community Centre12 min walk747 m
LibraryToronto Public Library - Woodview Park5 min walk285 m
WalkDriveStraight-line distance, open map data
Grocery0.2 km
Park0.3 km
Coffee0.2 km
Dining0.2 km
Gym1.6 km
Emery1.3 km
Schools nearby
School rating, out of 10.
Gulfstream Public Schoolelementary · Public · 0.1 km
6.0/10Fair
St Jude Catholic Schoolelementary · Catholic · 0.2 km
5.3/10Fair
Emery EdVance Secondary Schoolsecondary · Public · 0.9 km
—
Contact agent
Helpful calculators
Rent vs buy
Affordability
Mortgage
Down payment
Stress test
CMHC insurance
Your HOMEH agent

NimaHOMEH agent · North York
"I would see it this week."
Ask Nima