

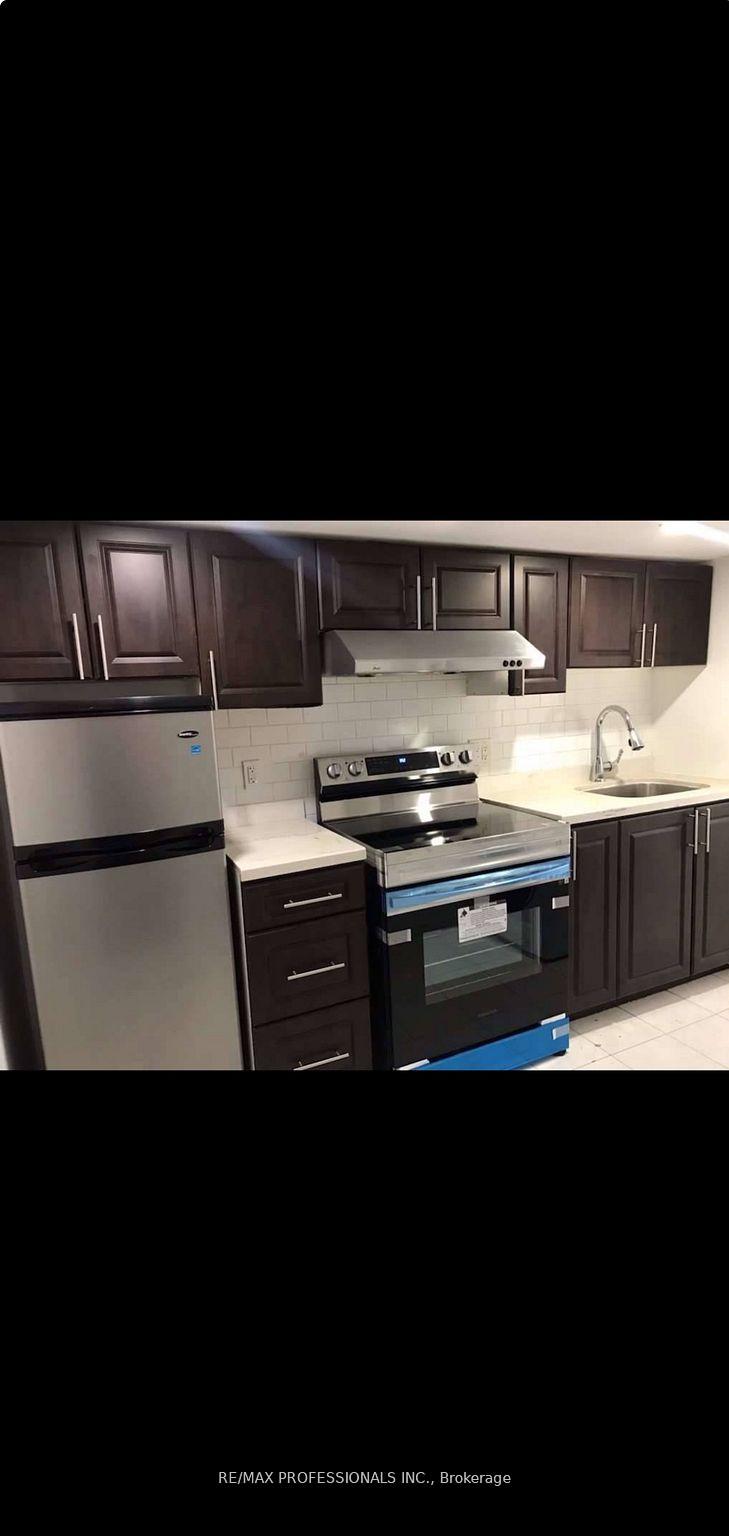
Bsmt, 26 Coronado Court
Semi-Detached Terminated
1/9Bsmt, 26 Coronado Court
Semi-Detached Terminated
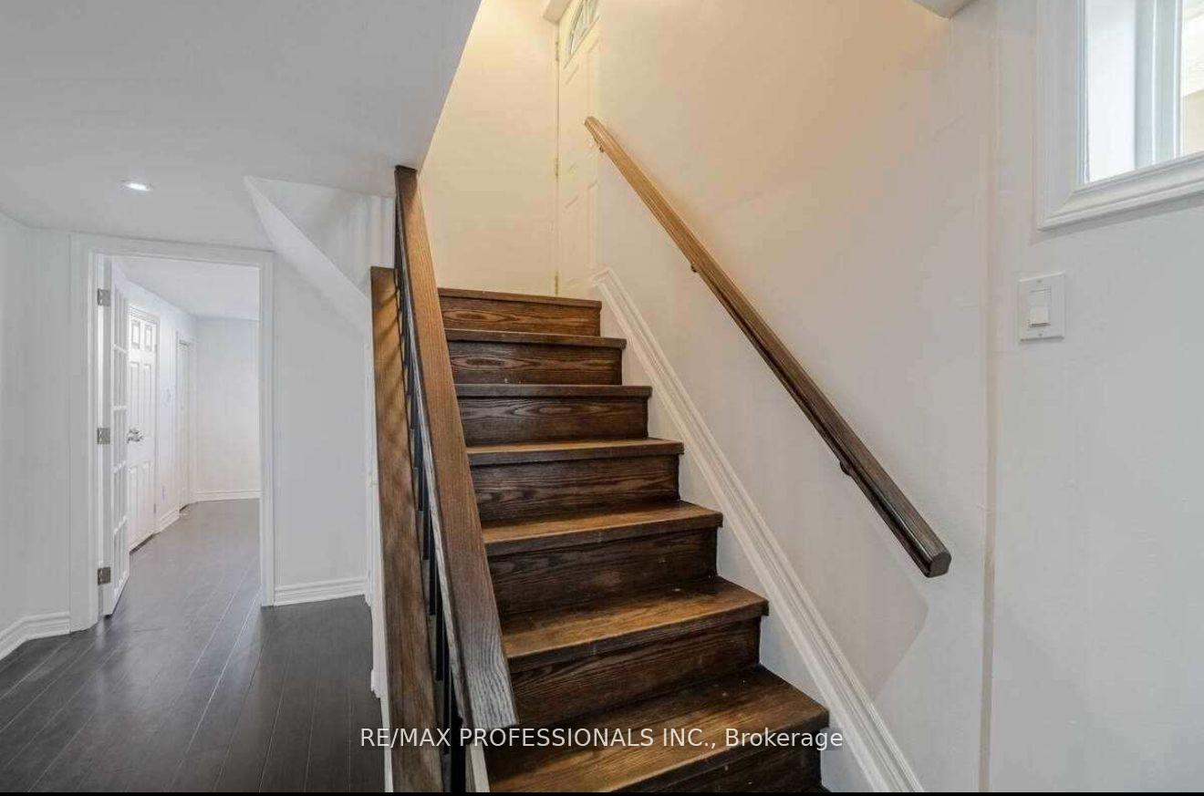
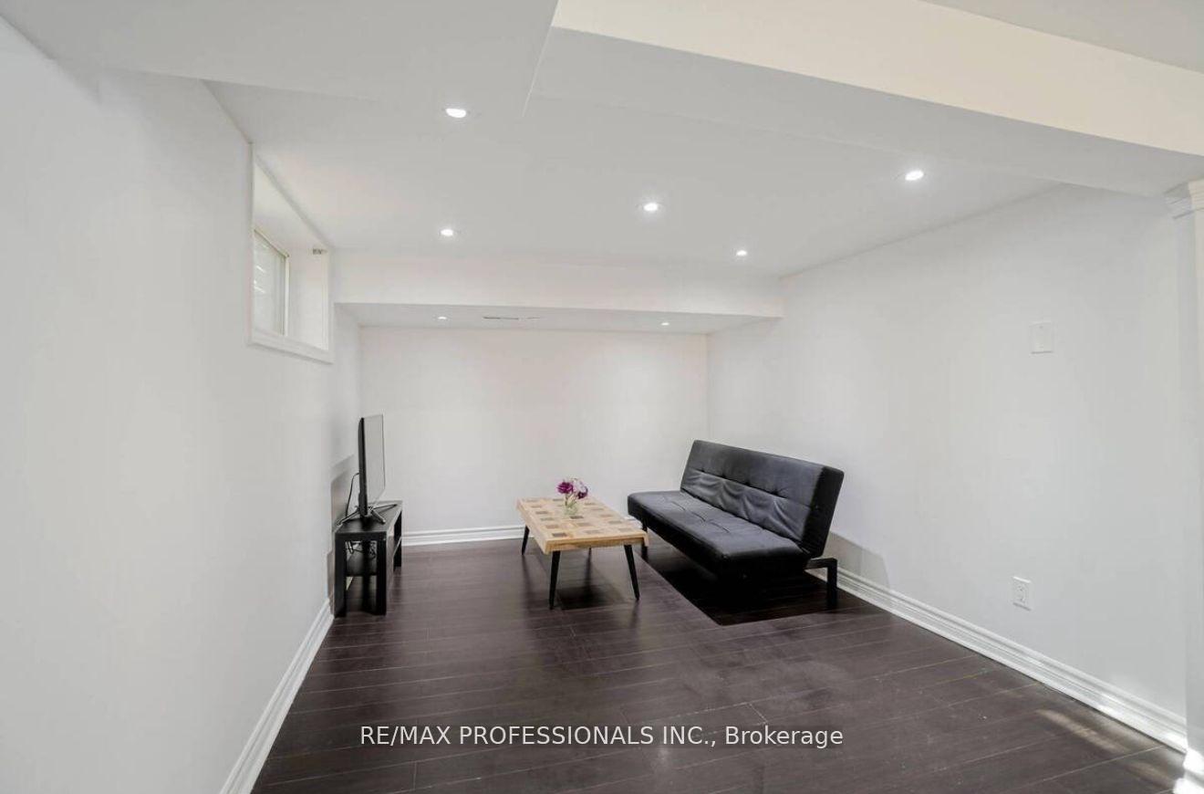
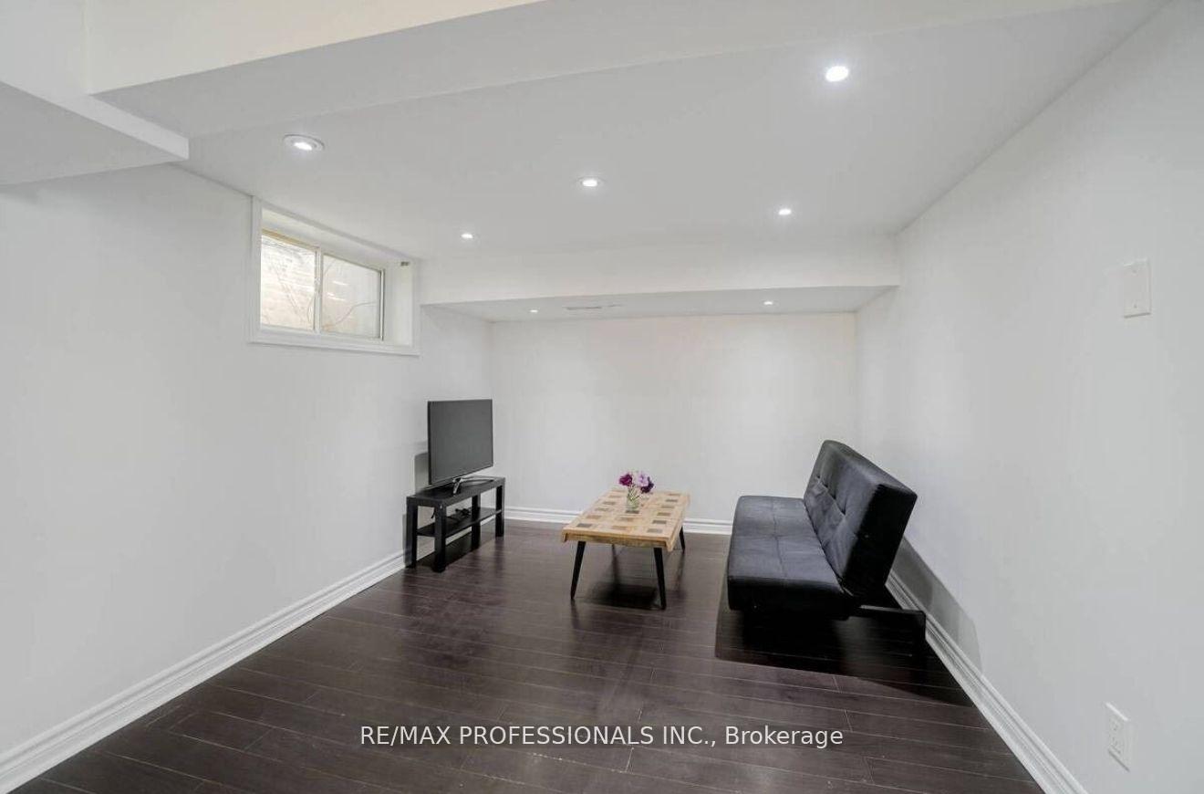
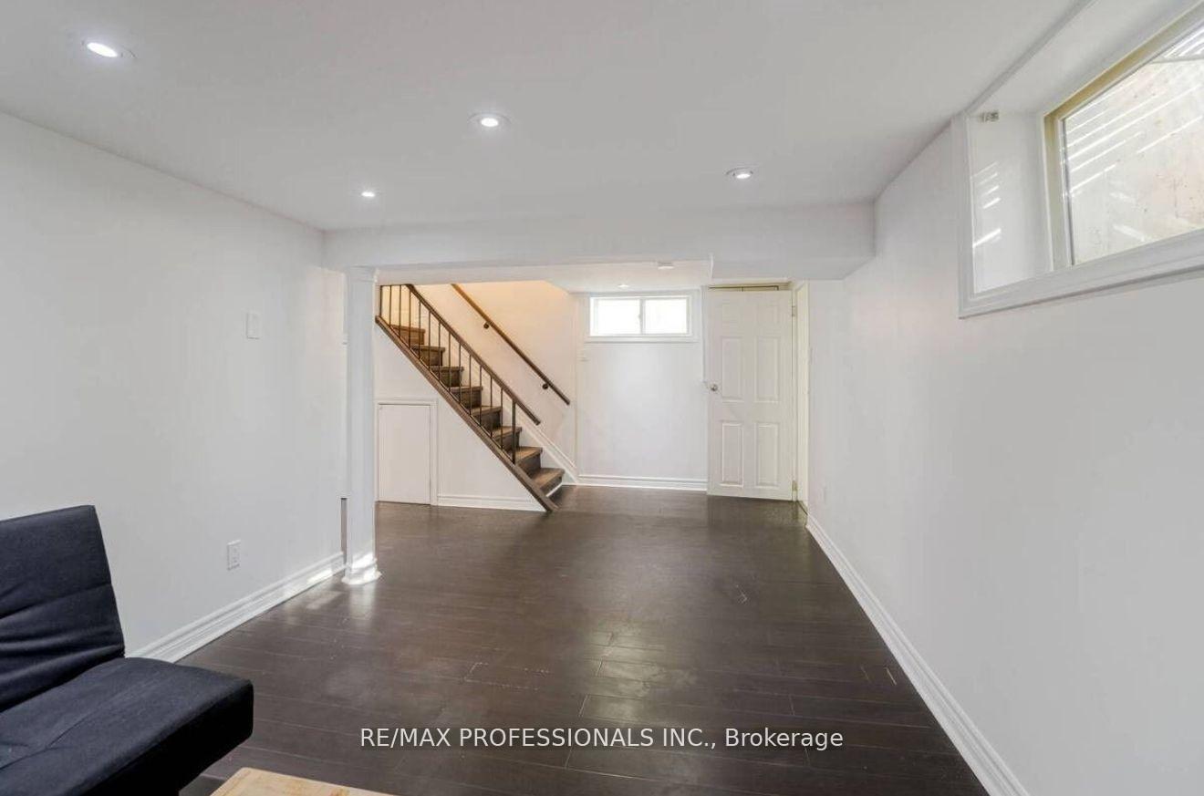 See all 9 photos
1 Bedroom
2 Bathrooms
0 Garage
<700 sq.ft
Basement
— Unit
Property history
- $1,600TerminatedList: 2025-09-25|End: 2025-11-11|47 daysW12427260
- $2,400TerminatedList: 2025-08-01|End: 2025-09-25|55 daysW12320037
- $2,000TerminatedList: 2025-07-07|End: 2025-08-01|25 daysW12269996
Facts and features
- BasementApartment
- Lot size51 × 120 ft
- Lease term12 months
- FurnishedUnfurnished
What stands out
- Separate entrance
- Central air
The homeSemi-Detached, 2-storey, Under 700 sq ft
- Type: Semi-Detached
- Style: 2-storey
- Living space: Under 700 sq ft
- Basement: Apartment, separate entrance
InsideTile, Ensuite, Rooms above ground 4
- Flooring: Tile
- Laundry: Ensuite
- Rooms above ground: 4
- Bedrooms: 1
- Bathrooms: 2
- Kitchens: 1
Outside and lotOther, Unknown, Unknown
Outside
- Exterior: Other
- Roof: Unknown
- Foundation: Unknown
- Size: 51.07 × 120 ft
Heating, water and powerForced air, gas, Central air, Municipal water
- Heating: Forced air, gas
- Cooling: Central air
- Water: Municipal water
- Sewer: Municipal sewer
- Natural gas: Yes
- Hydro: Yes
- Cable: Yes
Rent and termsRent $1,600 a month, Basement, Unfurnished
- Rent: $1,600 a month
- Space for rent: Basement
- Furnished: Unfurnished
- Lease: 12 months
- Paid: Monthly
- Rent includes: Cable tv, central air conditioning, heat, hydro, water
IncludedFridge, stove, shared laundry, tenant pays 40% of utilities.
- Included: Fridge, stove, shared laundry, tenant pays 40% of utilities.
Listing detailsW12427260, Terminated, Sep 25, 2025
- MLS® number: W12427260
- Status: Terminated
- Listed on: Sep 25, 2025
- Days on market: 47
- Updated: Nov 11, 2025
- Possession: Immediate
- Occupied by: Vacant
- Listing brokerage: RE/MAX PROFESSIONALS INC.
About this home
Bsmt, 26 Coronado Court, North York (Humbermede), ON M9M 1S7
This spacious 1 Bedroom, 2-bathroom basement unit at 26 Coronado Drive in Toronto offers a comfortable and private living space, featuring a large bedroom with an ensuite bathroom and an additional full bathroom for guests or extra convenience.. Located in a quiet neighbourhood, it provides a cozy and practical home with easy access to local amenities and transit.
Read more
Ask about this home
A HOMEH agent will answer your questions about this home.
Ask a question
Around this home
Weston Rd/Finch Ave W
Errands
Transit
Parks
Schools
Daily convenience, out of 100, from the distances below
ParkSt. Lucie Park · 5 within 1 km5 min walk302 m
Grocery7 Day Convenience4 min walk217 m
SchoolGulfstream Public School2 min walk140 m
Train stationEmery21 min walk1.3 km
PharmacyWeston Care Pharmacy4 min walk255 m
Cafés & foodHouse of Te · 6 within 1 km4 min walk228 m
Gym & rec centreCarmine Stefano Community Centre12 min walk747 m
LibraryToronto Public Library - Woodview Park5 min walk285 m
WalkDriveStraight-line distance, open map data
Grocery0.2 km
Park0.3 km
Coffee0.2 km
Dining0.2 km
Gym1.6 km
Emery1.3 km
Schools nearby
School rating, out of 10.
Gulfstream Public Schoolelementary · Public · 0.1 km
6.0/10Fair
St Jude Catholic Schoolelementary · Catholic · 0.2 km
5.3/10Fair
Emery EdVance Secondary Schoolsecondary · Public · 0.9 km
—
Contact agent
Helpful calculators
Rent vs buy
Affordability
Mortgage
Down payment
Stress test
CMHC insurance
Your HOMEH agent

NimaHOMEH agent · North York
"I would see it this week."
Ask Nima