

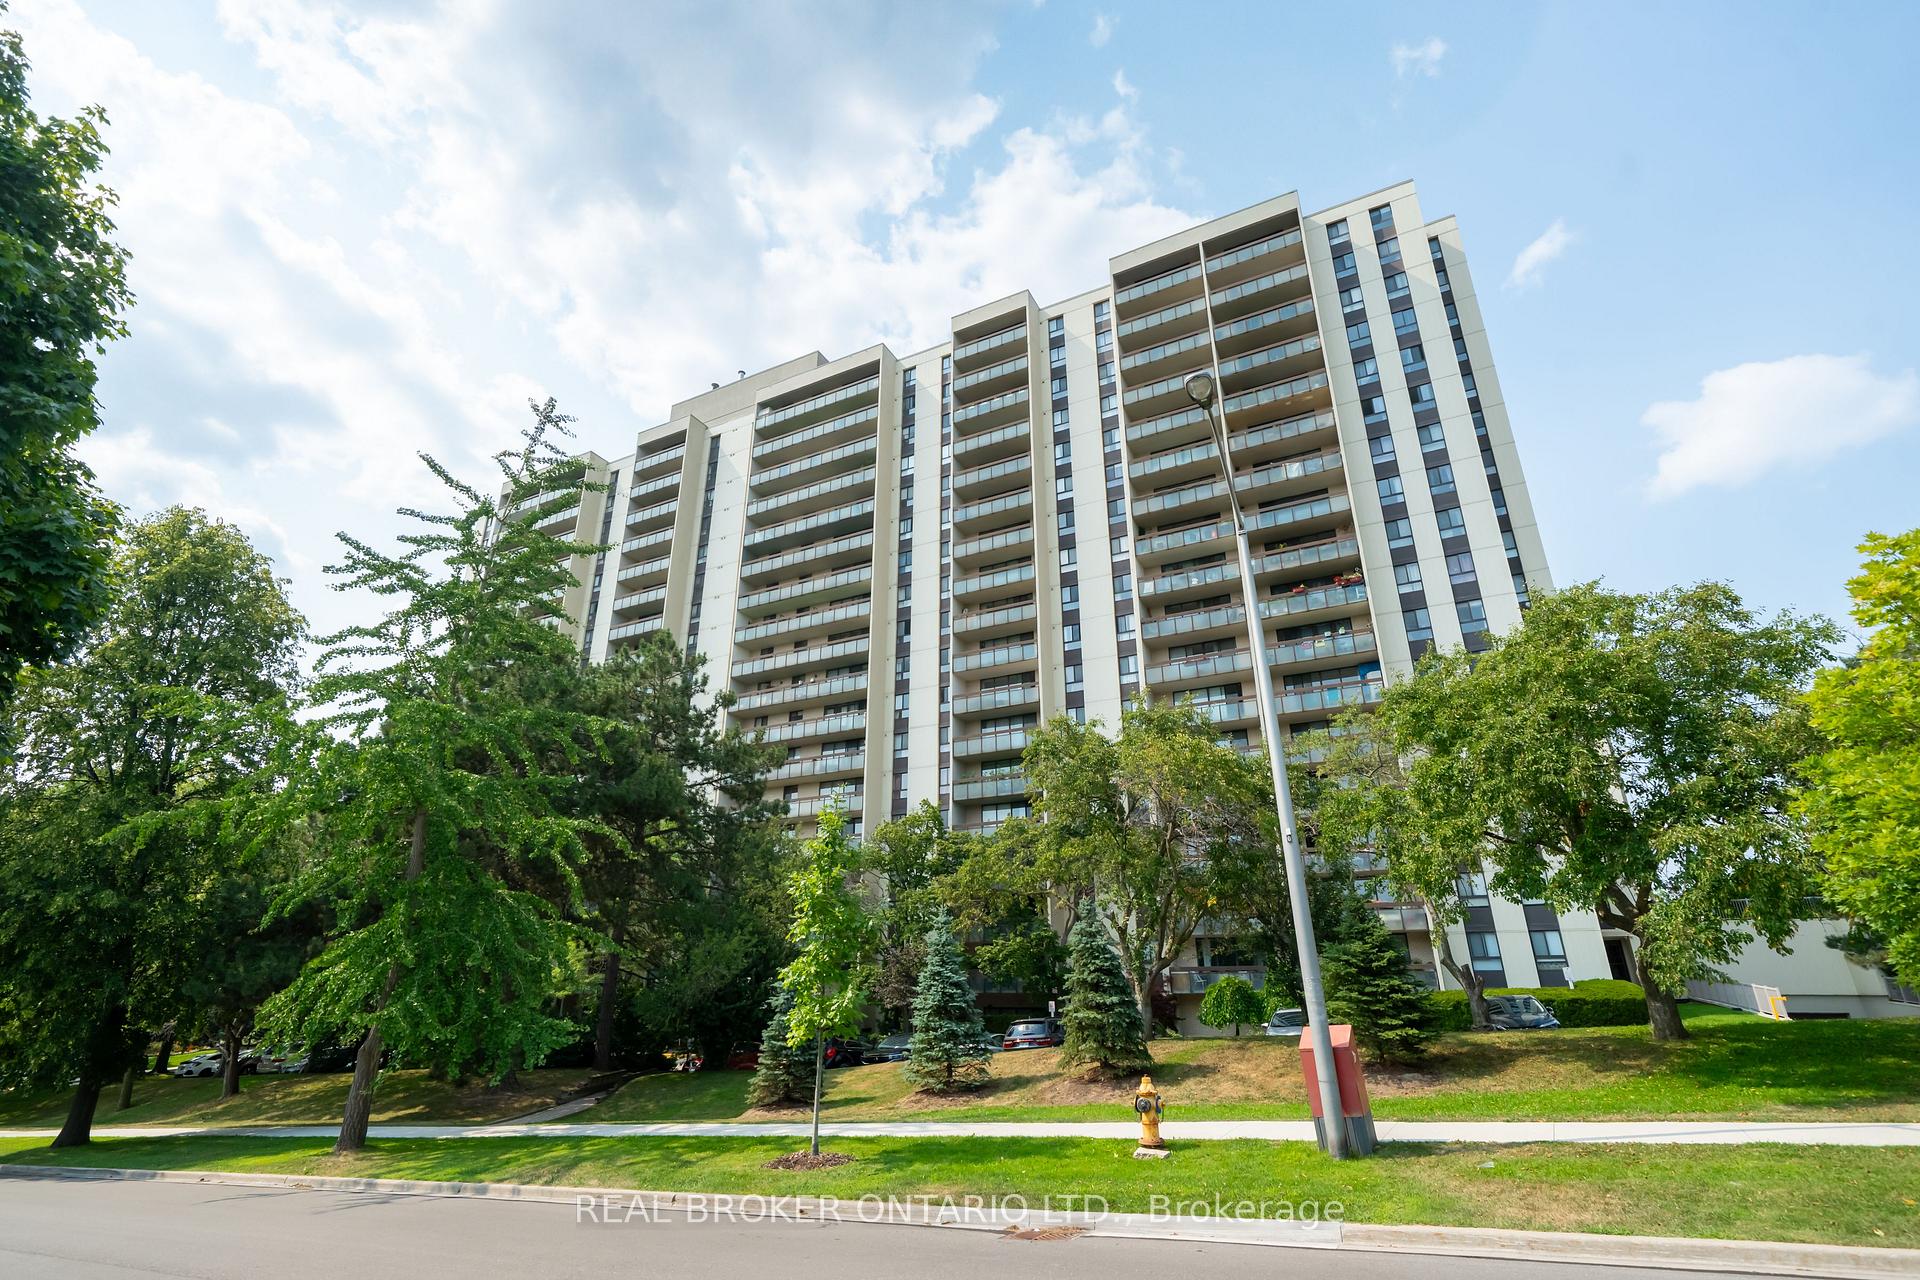
Unit 1007, 260 Seneca Hill Drive
Unit 1007, 260 Seneca Hill Drive
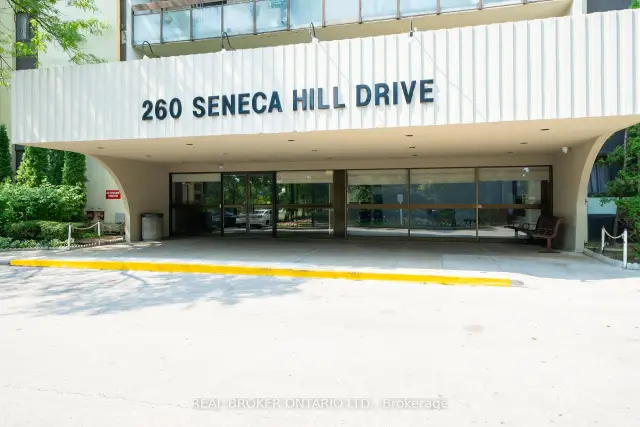
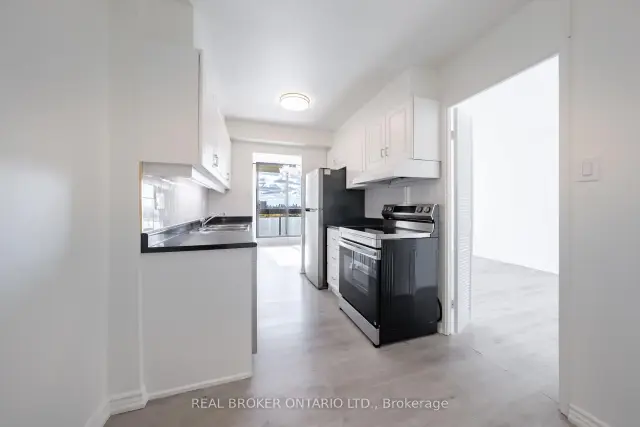
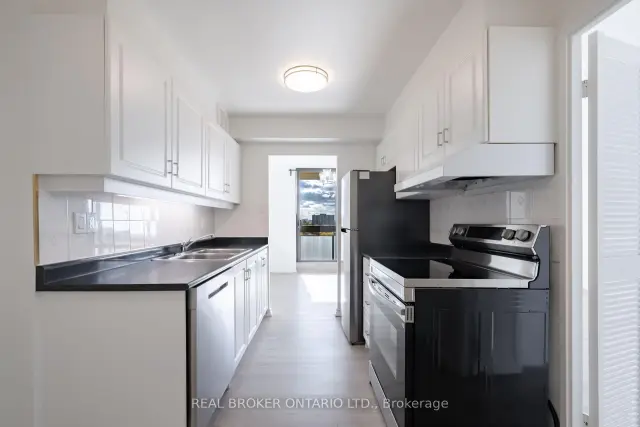
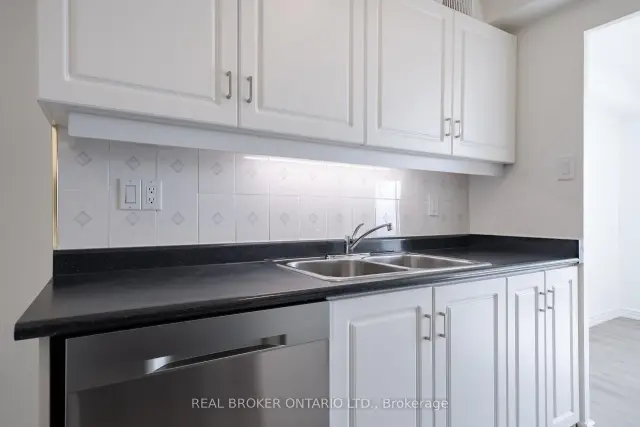 See all 32 photos
Property history
- $3,200TerminatedList: 2026-11-03|End: 2026-11-19|16 daysC14144332
Facts and features
- ExposureSouth
- LaundryEnsuite
- LockerOwned
- BalconyOpen
- Central air
- Concierge
- Exercise room
- Indoor pool
- Party room/meeting room
- Gym
The homeCondo Apartment, Apartment, Age 31–50 years
- Type: Condo Apartment
- Style: Apartment
- Age: 31–50 years
- Living space: 1,000–1,199 sq ft
- Basement: None
- Exposure: South
InsideTile, Ensuite, main level, Rooms above ground 6
- Flooring: Tile
- Laundry: Ensuite, main level
- Rooms above ground: 6
- Bedrooms: 3
- Bathrooms: 2
- Kitchens: 1
OutsideConcrete, Open
- Exterior: Concrete
- Balcony: Open
Parking and locker1 Parking, Underground, Exclusive
- Spaces: 1 Parking
- Garage: Underground
- Parking type: Exclusive
- Locker: Owned
- Locker number: 13
Building260-350 seneca hill drive condos, Condo corporation 216, Concierge, exercise room, indoor pool, party room/meeting room, sauna, gym
- Name: 260-350 seneca hill drive condos
- Condo corporation: 216
- Amenities: Concierge, exercise room, indoor pool, party room/meeting room, sauna, gym
- Pets: Not allowed
Heating, water and powerForced air, gas, Central air
- Heating: Forced air, gas
- Cooling: Central air
Rent and termsRent $3,200 a month, Entire property, Unfurnished
- Rent: $3,200 a month
- Space for rent: Entire property
- Furnished: Unfurnished
- Lease: 12 months
- Paid: Monthly
- Rent includes: Building insurance, central air conditioning, common elements, heat, hydro, parking, water
- Deposit: Required
- Credit check: Required
- Employment letter: Required
- Rental application: Required
- References: Required
IncludedFridge, stove, washer and dryer, all elf, and existing window coverings. utilities included. 1 parking space and 1 locker (available after nov 15th) included.
- Included: Fridge, stove, washer and dryer, all elf, and existing window coverings. utilities included. 1 parking space and 1 locker (available after nov 15th) included.
NearbyLibrary, park, school, public transit
- Close to: Library, park, school, public transit
Listing detailsC14144332, Terminated, Nov 3, 2026
- MLS® number: C14144332
- Status: Terminated
- Listed on: Nov 3, 2026
- Days on market: 16
- Updated: Nov 19, 2026
- Possession: Immediate
- Occupied by: Vacant
- Listing brokerage: REAL BROKER ONTARIO LTD.
About this home
Unit 1007, 260 Seneca Hill Drive, North York (Don Valley Village), ON M2J 4S6
Panoramic Views. Resort-Style Living. Utilities Included. Welcome to this beautifully 3-bedroom condo, offering over 1,000 sq. ft. of smart, light-filled living in a family-friendly community. The showstopper is the impressive 30-foot balcony, with sweeping views of the city skyline and lush parkland, ideal for morning coffee or evening entertaining. The open-concept living and dining area is bright and inviting, with hardwood flooring and large windows that welcome natural light all day. The dining area opens directly onto the balcony for effortless indoor-outdoor living. The stylish kitchen features custom cabinetry, quartz countertops, and a modern backsplash, while the updated bathrooms feature contemporary vanities. All three generous bedrooms offer ample closet space and picturesque views. Enjoy resort-style amenities: indoor pool, sauna, fitness centre, squash and tennis courts, and party room. Maintenance fees include hydro, heat, and water, so budgeting is simple and worry-free. Steps to top-rated schools, parks, groceries, Fairview Mall, and healthcare, with easy transit access to the subway.
Ask about this home
A HOMEH agent will answer your questions about this home.
Know more about 260 Seneca Hill Drive
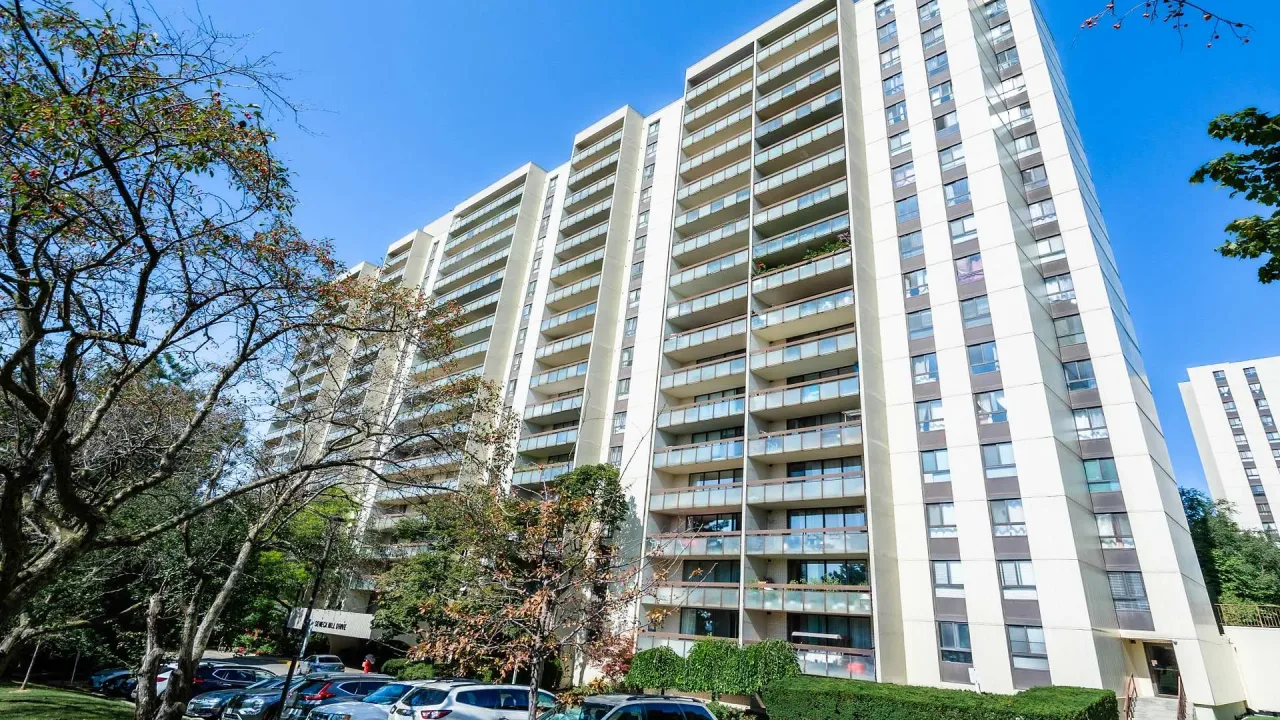
Condo building · 260 Seneca Hill Drive
260 Seneca Hill Drive is a condo. Right now 4 for sale are on the market here.
No similar units for rent in 260 Seneca Hill Drive right now.
Around this home
Daily convenience, out of 100, from the distances below
Schools nearby
School rating, out of 10.
Helpful calculators
Your HOMEH agent

"I would see it this week."