

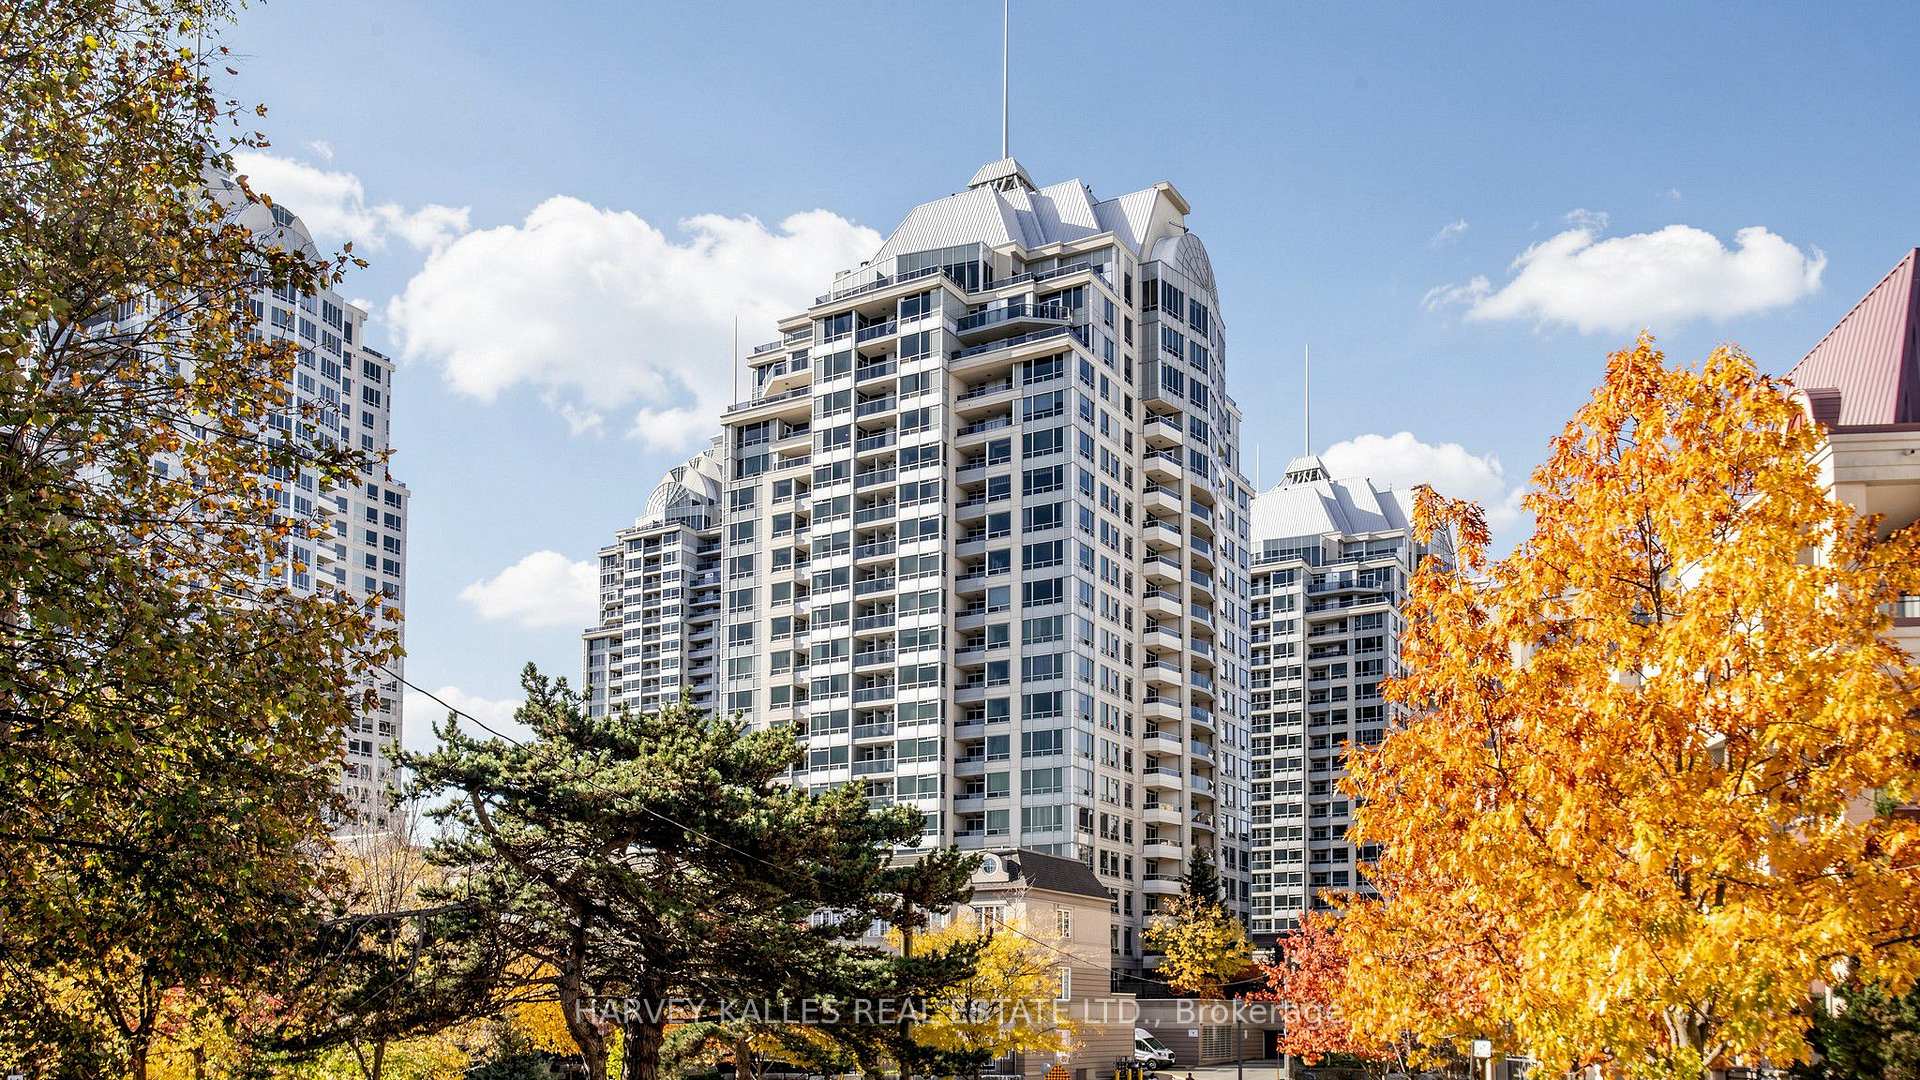
Unit 1205, 8 Rean Drive
Unit 1205, 8 Rean Drive
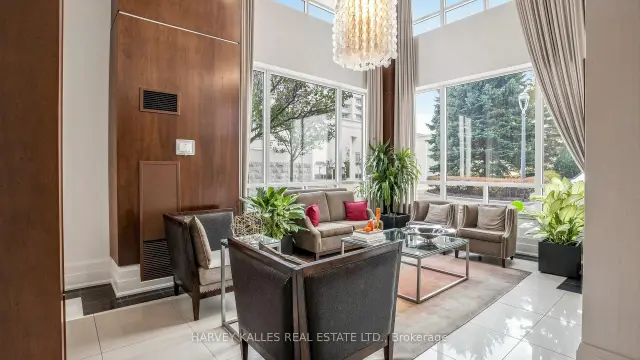 See all 49 photos
Property history
Facts and features
- ExposureNorth east
- LaundryIn-suite
- LockerOwned
- BalconyOpen
- Hardwood floors
- Central air
- Gym
- Party room/meeting room
- Indoor pool
The homeCondo Apartment, Apartment, 800–899 sq ft
- Type: Condo Apartment
- Style: Apartment
- Living space: 800–899 sq ft
- Basement: None
- Exposure: North East
InsideHardwood, Porcelain, In-suite laundry, Concierge/security
- Flooring: Hardwood, Porcelain
- Laundry: In-suite laundry
- Security: Concierge/security
- Rooms above ground: 5
- Bedrooms: 2
- Bathrooms: 2
- Kitchens: 1
OutsideConcrete, Open
- Exterior: Concrete
- Balcony: Open
Parking and locker1 Parking, Underground, Parking type Owned
- Spaces: 1 Parking
- Garage: Underground
- Parking type: Owned
- Driveway: Underground
- Locker: Owned
- Locker unit: 135
- Locker level: B
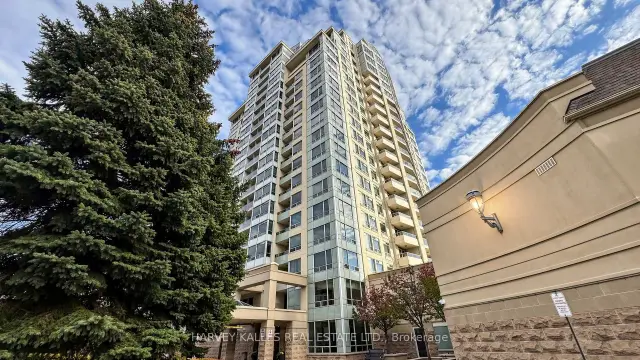
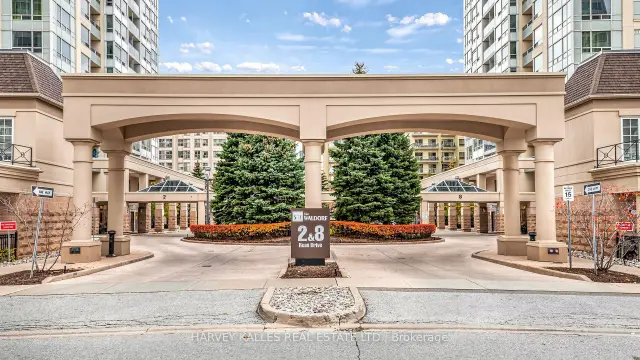
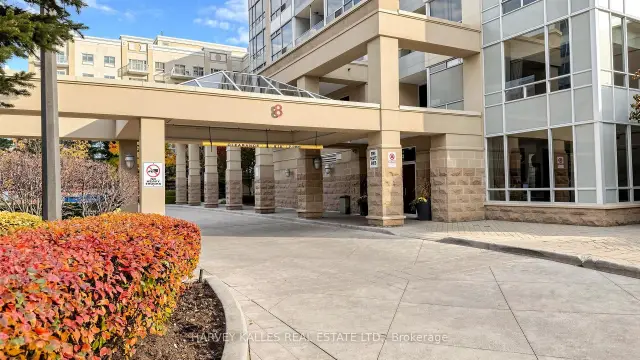
BuildingNY Towers- The Waldorf, Storeys 20, Units 529
- Name: NY Towers- The Waldorf
- Storeys: 20
- Units: 529
- Registered: 2003
- Condo corporation: 1498
- Amenities: Guest suites, gym, party room/meeting room, visitor parking, community bbq, indoor pool
- Pets: Allowed
Heating, water and powerForced air, gas, Central air
- Heating: Forced air, gas
- Cooling: Central air
Costs and taxesTaxes $2,931 a year, Condo fee $952 a month, Cac included, common elements included, heat included, hydro included, building insurance included, water included
- Taxes, 2026: $2,931 a year
- Condo fee: $952 a month
- Fee includes: Cac included, common elements included, heat included, hydro included, building insurance included, water included
- HST: HST included in the price
- Rental items: None.
Included in the saleAll elfs and window coverings, lg stove, samsung dishwasher, broan hood exhaust fan, fisher and paykel refrigerator, bosch washer, bosch dryer, Not included None.
- Included: All elfs and window coverings, lg stove, samsung dishwasher, broan hood exhaust fan, fisher and paykel refrigerator, bosch washer, bosch dryer
- Not included: None.
NearbyRec./commun.centre, public transit, park, library, place of worship, school
- Close to: Rec./commun.centre, public transit, park, library, place of worship, school
Listing detailsC14144272, Sold, Nov 3, 2026
- MLS® number: C14144272
- Status: Sold
- Listed on: Nov 3, 2026
- Days on market: 13
- Updated: Nov 16, 2026
- Possession: Other
- Occupied by: Owner
- Listing brokerage: HARVEY KALLES REAL ESTATE LTD.
About this home
Unit 1205, 8 Rean Drive, North York (Bayview Village), ON M2K 3B9
Welcome To The Waldorf, Where Resort Style Amenities Meet The Best Of Bayview Village Living. This Is More Than Just A Condo, It's A Lifestyle Community. Beautifully Renovated And Meticulously Maintained, This Sun Filled Corner Suite Offers A Spacious, Sought After Split Bedroom Layout, Two Bedrooms, Two Bathrooms, A Renovated Kitchen, Updated Bathrooms, Warm Solid Hardwood Floors And An Abundance Of Natural Light. Overlooking Rean Park And Lush Green Space, Enjoy Peaceful Views And A Wonderful Sense Of Privacy In The Heart Of The City. Residents Enjoy Access To The Exceptional Liberty Club On Site, An Expansive Recreational Facility Featuring An Indoor Pool, Hot Tub, Sauna, Fitness Centre Overlooking The Pool, Virtual Golf, Billiards, Ping Pong, Games Room, Theatre, Party Room, Library Lounge And Outdoor BBQ Terrace. Additional Amenities Include 24 Hour Concierge, Guest Suites, Visitor Parking And Beautifully Landscaped Grounds. Steps To Bayview Village Shopping Centre, Bayview Subway Station, Parks, Trails, Restaurants And Everyday Conveniences. Enjoy The Walkability Of City Living With The Breathing Room Of A Leafy Residential Neighbourhood, Plus Easy Access To Highway 401 For Downtown Commutes, Airport Connections And Weekend Escapes To Cottage Country. A Truly Special, Move In Ready Home In One Of Bayview Village's Most Established Lifestyle Communities.
Ask about this home
A HOMEH agent will answer your questions about this home.
Know more about NY Towers- The Waldorf
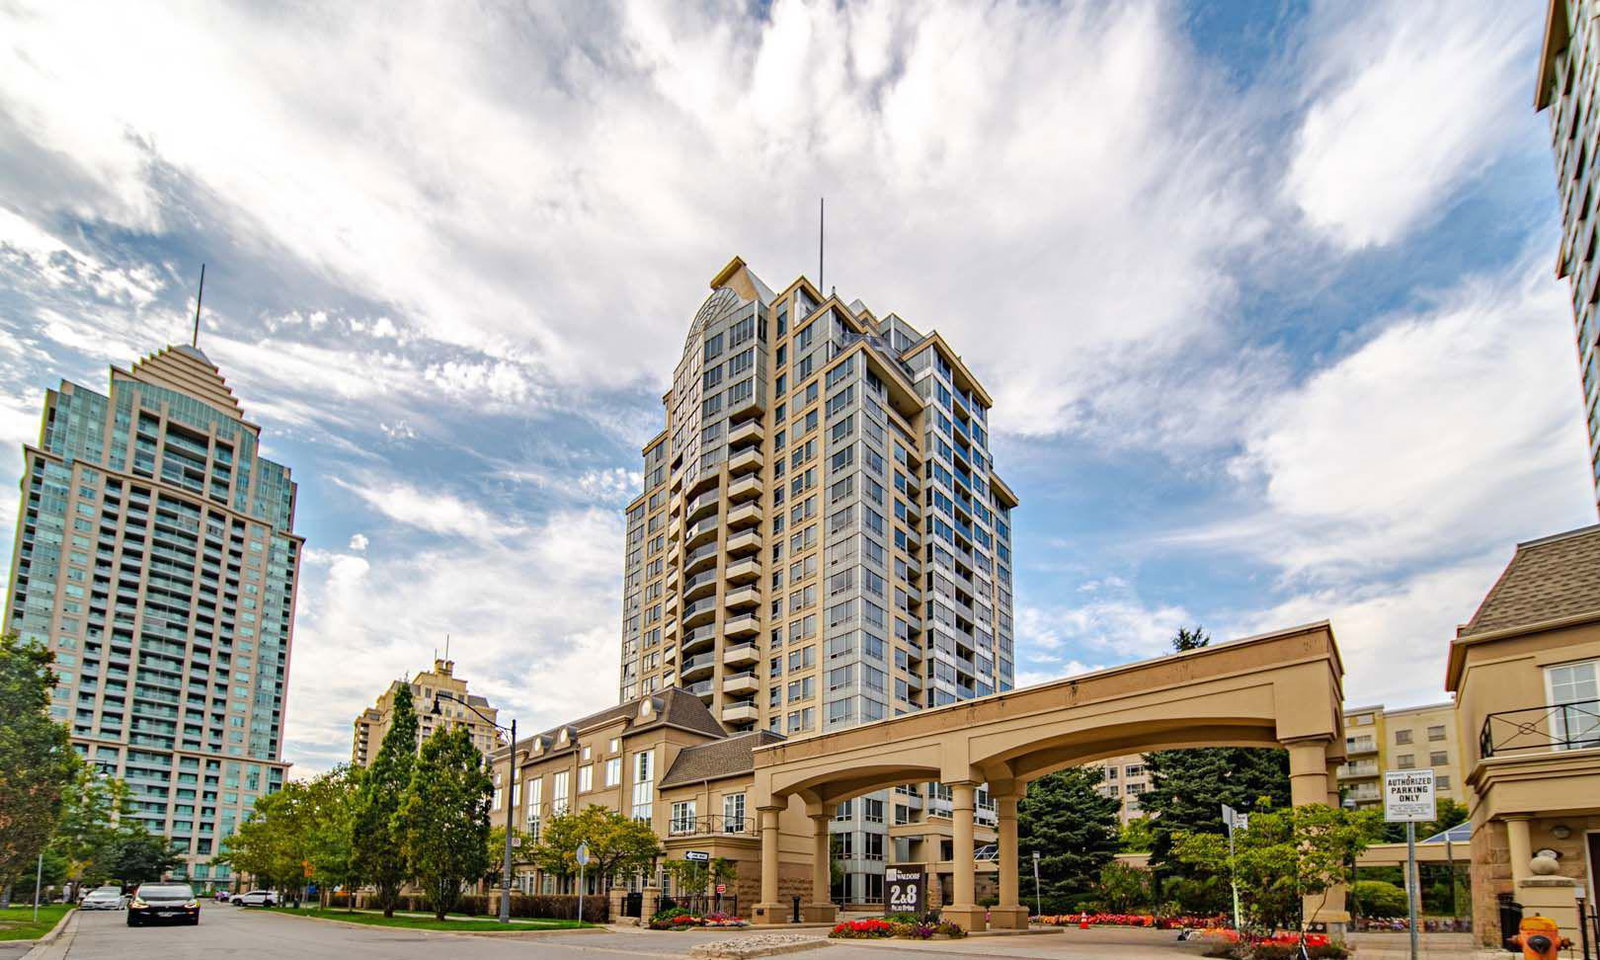
Condo building · 2 Rean Drive
NY Towers- The Waldorf is a 20-storey condo with 529 suites, built in 2003 by The Daniels Corporation. Right now 5 for sale are on the market here.
- 20storeys
- 529suites
- $665/sq ft
- 2003built
No similar units for sale in NY Towers- The Waldorf right now.
Around this home
Daily convenience, out of 100, from the distances below
Schools nearby
School rating, out of 10.
Helpful calculators
Your HOMEH agent

"Priced 5% under the Hestimate. I would see it this week."