

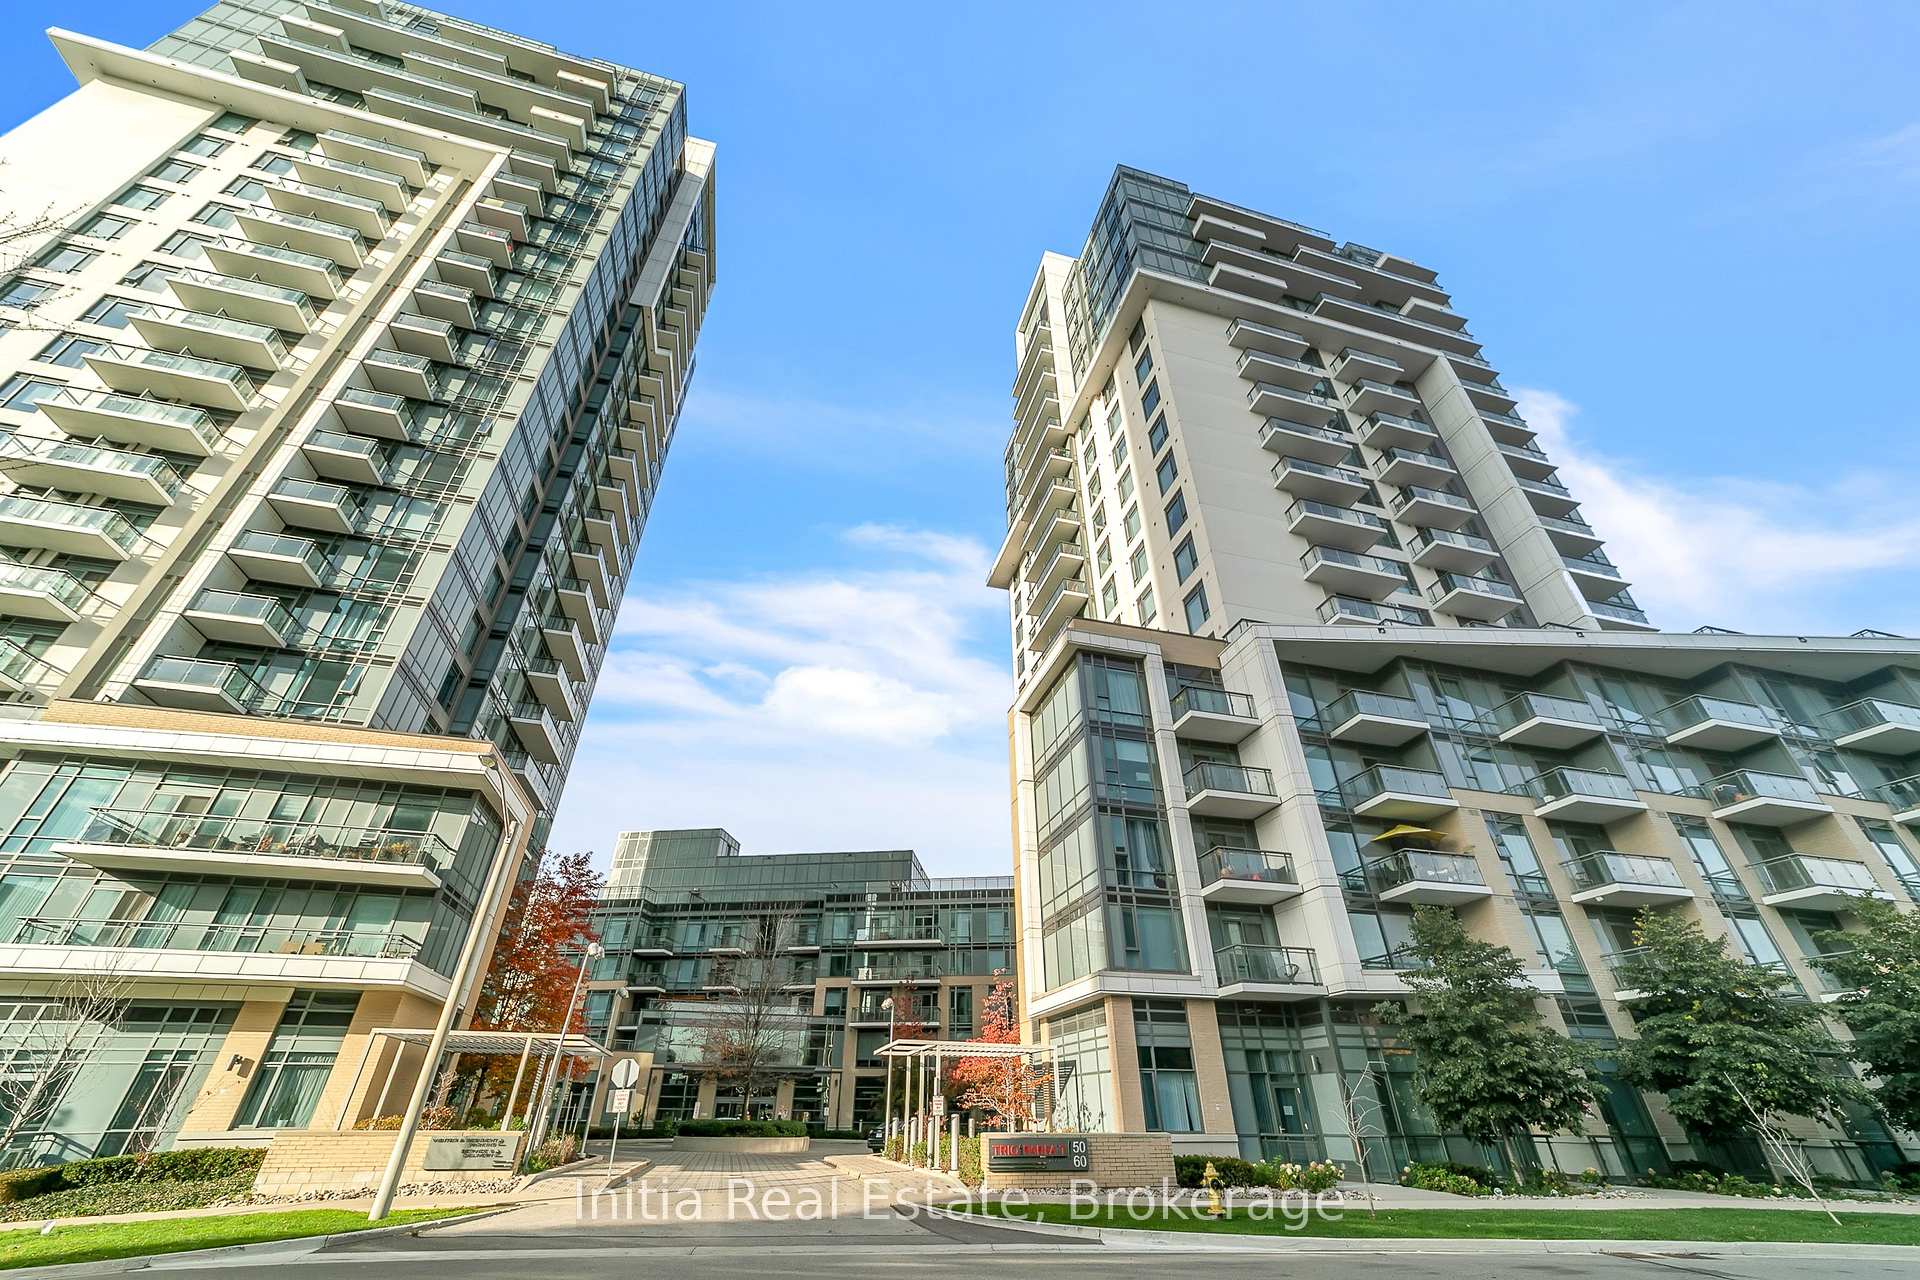
Unit 855, 60 Ann O'Reilly Road
Unit 855, 60 Ann O'Reilly Road
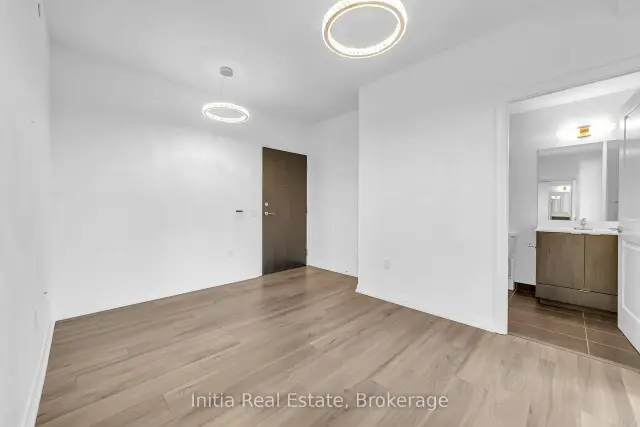 See all 26 photos
Facts and features
- ExposureNorth east
- LaundryEnsuite
- LockerOwned
- BalconyOpen
- Central air
- Exercise room
- Concierge
- Party room/meeting room
The homeCondo Apartment, Apartment, 900–999 sq ft
- Type: Condo Apartment
- Style: Apartment
- Living space: 900–999 sq ft
- Basement: None
- Exposure: North East
- Waterfront: None
InsideWindow floor to ceiling, Ensuite, Carpet free, separate hydro meter
- Flooring: Window floor to ceiling
- Laundry: Ensuite
- Features: Carpet free, separate hydro meter
- Security: Monitored, concierge/security, smoke detector
- Rooms above ground: 6
- Bedrooms: 2 + 1 in the basement
- Bathrooms: 2
- Kitchens: 1
OutsideConcrete, Open
- Exterior: Concrete
- Balcony: Open
Parking and locker1 Parking, Underground, Parking type Owned
- Spaces: 1 Parking
- Garage: Underground
- Parking type: Owned
- Driveway: Underground
- Spot: 8
- Locker: Owned
- Locker unit: 74
- Locker level: P4
BuildingTridel parfait at atria, Storeys 23, Units 337
- Name: Tridel parfait at atria
- Storeys: 23
- Units: 337
- Registered: 2017
- Condo corporation: 2806
- Amenities: Community bbq, elevator, exercise room, concierge, party room/meeting room, visitor parking
- Pets: Allowed
Heating, water and powerFan coil, electric, Central air
- Heating: Fan coil, electric
- Cooling: Central air
Costs and taxesTaxes $3,529 a year, Condo fee $999 a month, Building insurance included, common elements included
- Taxes, 2025: $3,529 a year
- Condo fee: $999 a month
- Fee includes: Building insurance included, common elements included
- HST: HST included in the price
Included in the saleWindow coverings, light fixtures, fridge, stove, dishwasher, microwave, laundry washer/dryer
- Included: Window coverings, light fixtures, fridge, stove, dishwasher, microwave, laundry washer/dryer
Listing detailsC14144082, For Sale, Nov 2, 2026
- MLS® number: C14144082
- Status: For Sale
- Listed on: Nov 2, 2026
- Days on market: 18
- Updated: Nov 3, 2026
- Possession: 2026-12-02 / Immediate
- Occupied by: Vacant
- Listing brokerage: Initia Real Estate
About this home
Unit 855, 60 Ann O'Reilly Road, North York (Henry Farm), ON M2J 0C8
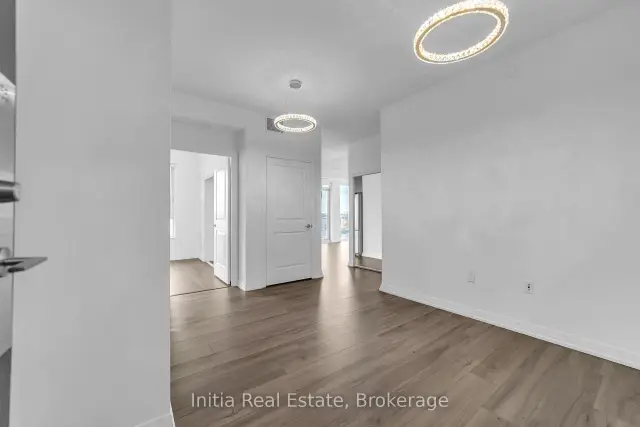
Sun-Drenched Corner Unit with Panoramic Views | Parfait at Atria by TridelWelcome to elevated luxury living at Parfait at Atria, built by renowned developer Tridel. This rare 8th-floor corner suite (2 Bed + Den, 2 Bath) offers a seamless open-concept design framed by soaring 9-foot ceilings, sleek laminate flooring throughout, and expansive floor-to-ceiling windows on two sides that flood the space with natural light.Key Suite FeaturesSun-Filled Living & Dining: Open-concept living area with dual-exposure floor-to-ceiling windows overlooking a serene rooftop garden and peaceful low-rise neighbourhood. Walk out from the dining room directly onto your private balcony.Gourmet Chef's Kitchen: Outfitted with premium stone countertops, matching stone backsplash, sleek stainless steel appliances, and ample cabinet storage.Spacious Dual-Desk Den: Versatile, oversized den perfectly suited for a dual workstation, home office setup, or cozy media lounge.Serene Primary Suite: Retreat to a spacious primary bedroom featuring a private 4-piece ensuite, walk-in closet, and unobstructed eastern views to catch the morning sun.Generous Second Bedroom: Bright second bedroom with clear northern views, situated steps from the main 4-piece bathroom.In-Suite Laundry: Dedicated laundry setup for convenience.World-Class Resort AmenitiesEnjoy full access to Tridel's 5-star building features:24-hour concierge service for peace of mindFully equipped fitness center & exercise gymnasiumRejuvenating swim spaState-of-the-art theater roomPrivate dining room & party room for hosting eventsUnbeatable Location & School DistrictConveniently located with fast access to transit, top retail, and major highways:Minutes to Don Mills Subway Station, Highway 401, and Highway 404/DVP for quick commuting.Short walk or drive to Fairview Mall, T&T Supermarket, and the Fairview Library.Located within the highly regarded Sir John A. Macdonald Collegiate Institute school boundary.
Book a viewing
Know more about Parfait at Atria
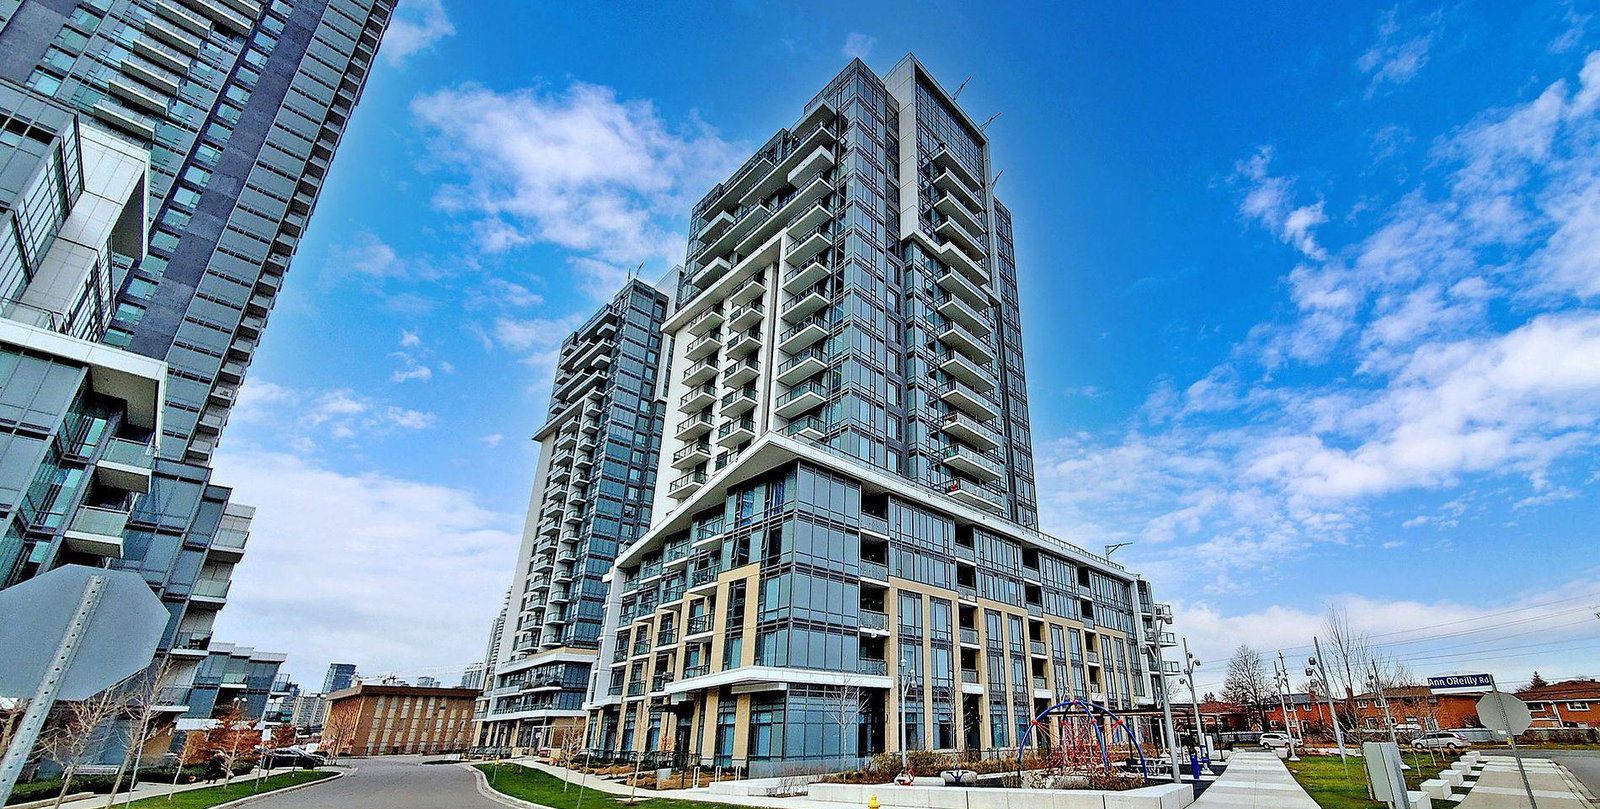
Condo building · 60 Ann O'Reilly Road
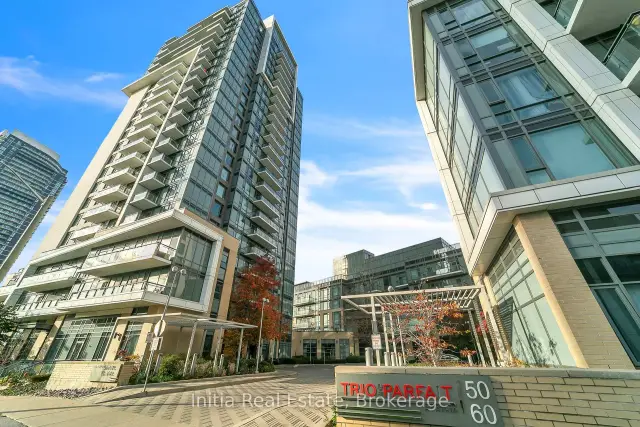
Parfait at Atria is a 23-storey condo with 337 suites, built in 2017 by Tridel. Right now 5 for sale and 4 for rent are on the market here.
- 23storeys
- 337suites
- $673/sq ft
- 2017built
No similar units for sale in Parfait at Atria right now.
Around this home
Daily convenience, out of 100, from the distances below
Schools nearby
School rating, out of 10.
Helpful calculators
Your HOMEH agent

"Priced 3% over the Hestimate. I would see it this week."