

266 McNicoll Avenue
266 McNicoll Avenue
 See all 32 photos
Property history
- $1,221,000TerminatedList: 2025-07-23|End: 2025-09-08|47 daysC12303640
- $1,233,800TerminatedList: 2025-04-24|End: 2025-05-31|37 daysC12105578
- $1,249,800TerminatedList: 2025-03-23|End: 2025-04-10|18 daysC12038159
- $1,335,000TerminatedList: 2025-02-07|End: 2025-03-22|43 daysC11962926
Facts and features
- BasementFinished
- Price per sq ft~$763
- Water, sewerMunicipal
- HeatingForced air
- Second kitchen
- Hardwood floors
- Central air
The homeSemi-Detached, 2-storey, 1,500–2,000 sq ft
- Type: Semi-Detached
- Style: 2-storey
- Living space: 1,500–2,000 sq ft
- Basement: Finished, full
InsideHardwood, Rooms above ground 8, Rooms in the basement 3
- Flooring: Hardwood
- Rooms above ground: 8
- Rooms in the basement: 3
- Bedrooms: 5 + 2 in the basement
- Bathrooms: 3
- Kitchens: 2
Outside and lotBrick, Unknown, Unknown
- Exterior: Brick
- Roof: Unknown
- Foundation: Unknown
- Size: 34.38 × 119.55 ft
Parking1 Garage, Attached, Private
- Spaces: 1 Garage
- Garage: Attached
- Driveway: Private
Heating, water and powerForced air, gas, Central air, Municipal water
- Heating: Forced air, gas
- Cooling: Central air
- Water: Municipal water
- Sewer: Municipal sewer
Costs and taxesTaxes $4,714 a year, HST No HST
- Taxes, 2024: $4,714 a year
- HST: No HST
Included in the saleSs fridge, gas stove, dishwasher, range hood, washer/dryer. stove fridge in bsmt. garage has electric car charger instoled.
- Included: Ss fridge, gas stove, dishwasher, range hood, washer/dryer. stove fridge in bsmt. garage has electric car charger instoled.
Listing detailsC11962926, Terminated, Feb 7, 2025
- MLS® number: C11962926
- Status: Terminated
- Listed on: Feb 7, 2025
- Days on market: 43
- Updated: Mar 22, 2025
- Possession: To Be Arranged
- Occupied by: Owner
- Listing brokerage: HOMELIFE BROADWAY REALTY INC.
About this home
266 McNicoll Avenue, North York (Hillcrest Village), ON M2H 2C7
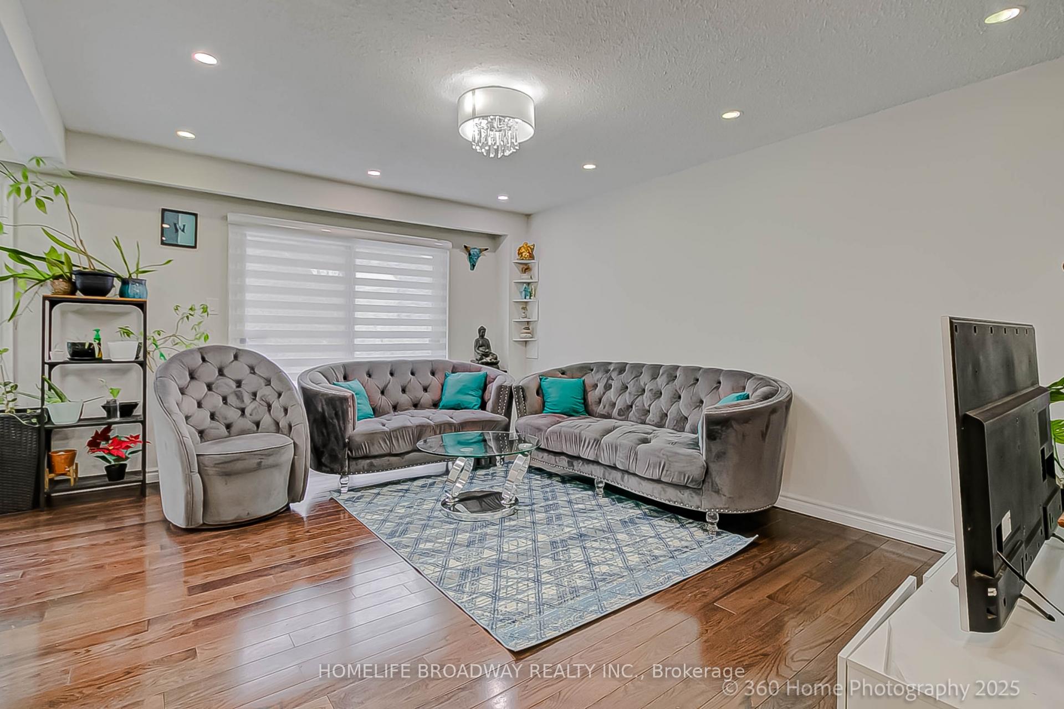
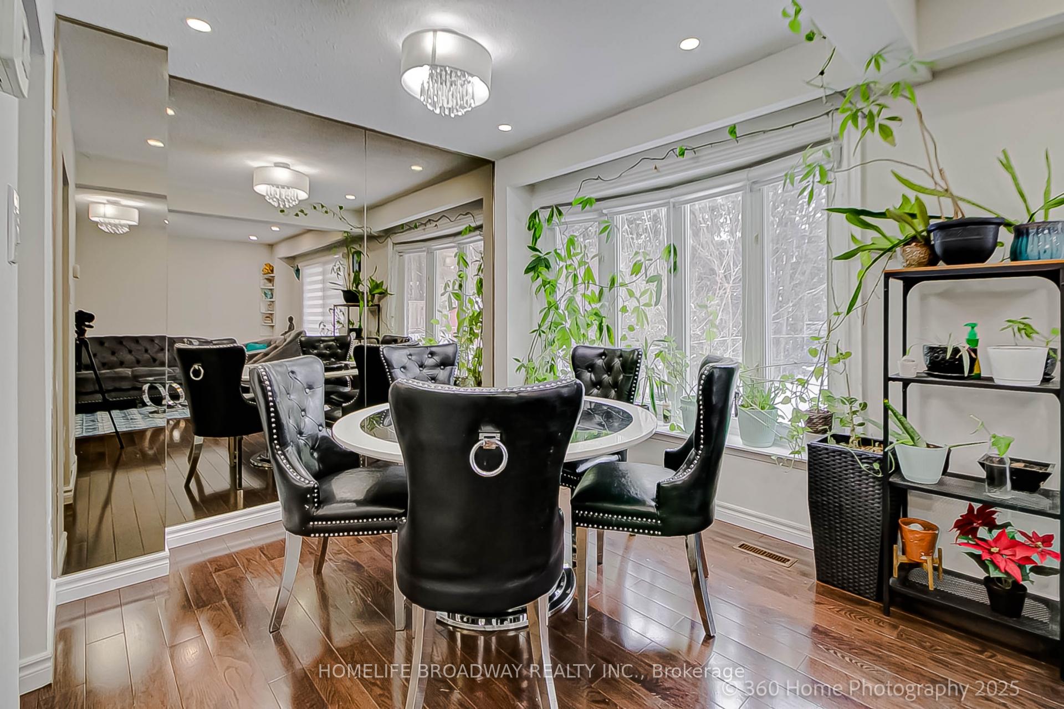
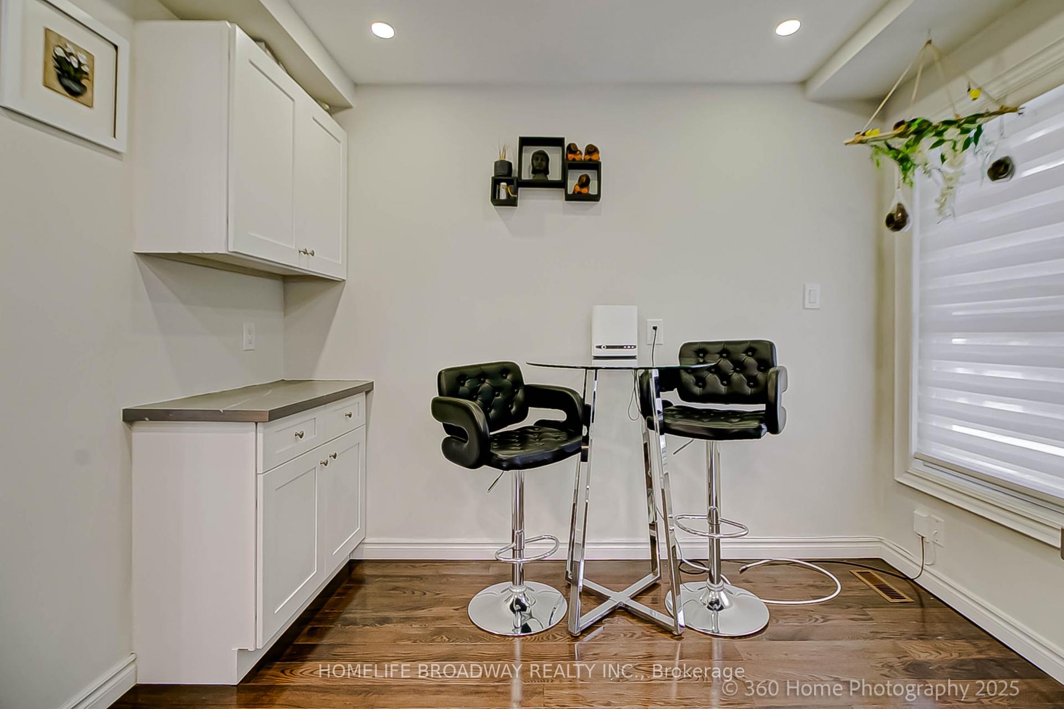
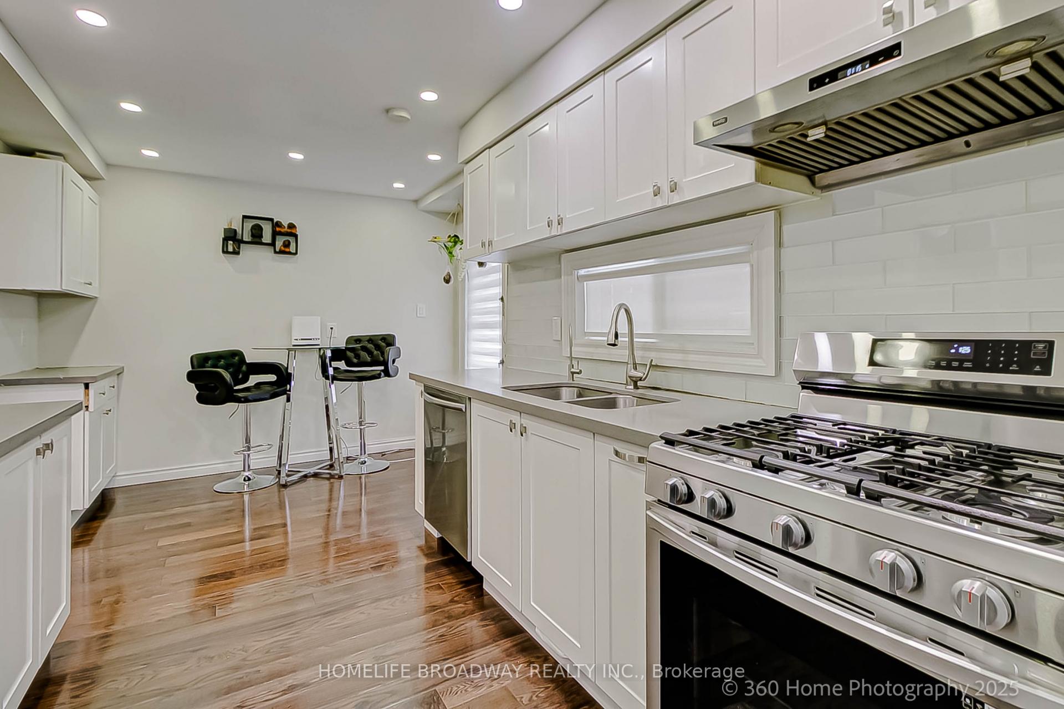
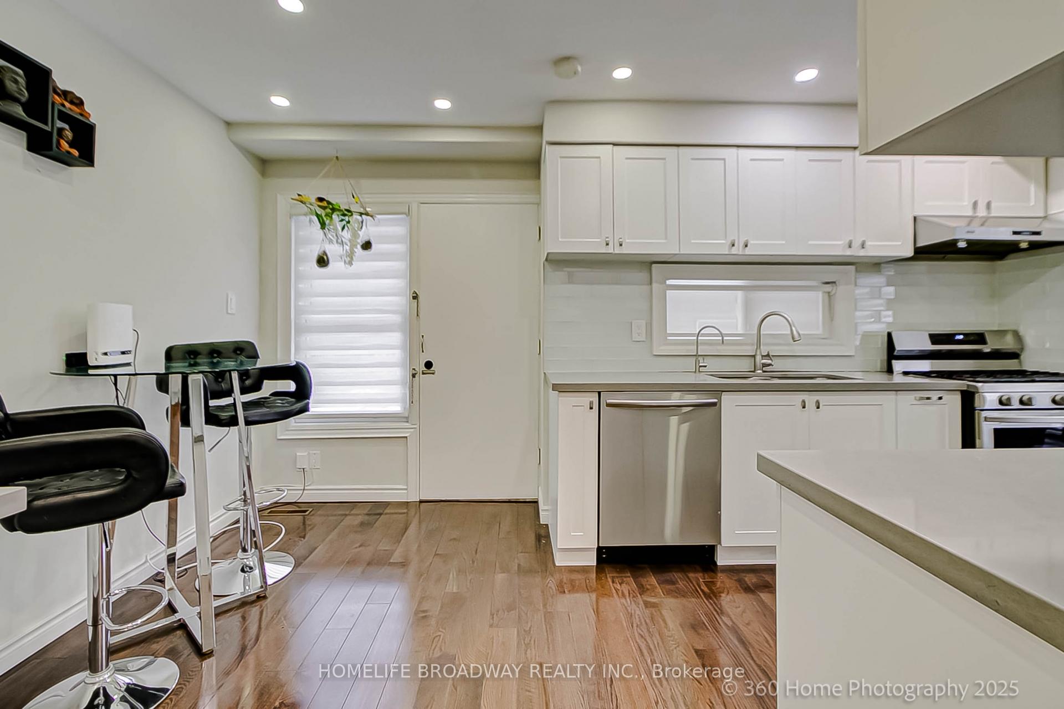
(Price Reduced) *High Demand Location. Renovated Bright Spacious Semi Detached House - 5 Beds 3 Full Bathroom. Best School Zone. The Main Level:- Rare Find Full wash(2015) & Bedroom(Can be Family Rm ) With Full Privacy Ideal For Aged family Members. Fully Renovated Kitchen with Quartz Counter Top, New Appliences & Glass Backsplash, Lots Of Storage & Side Door to Renovated Side Of House That Leads To The Backyard, Combined Dining & Living Room Overlooking Testfully Renovated Patio & Entertaining Backyard, All Hardwood, New Light Fixtures, Pictures Window. A freshly Painted. The 2nd Floor:-Convenient Switchback Elegant Oak Stairecase With Iron Pickets, Four Bright, Good Size Split Layout Bedrooms, Windows, Closets, All Hardwood, Renovated Full Washroom. The Bsmt:- 2 Bed Rooms & a large Rec. Area, Compact & Well-Positioned Kitchen, Full Washroom. Natural Stone Patio & Well Maintained Garden is the Perfect Additional Space to Entertain The Guests. Best School Zone:- Elementary School (Gifted Program), Walking Distance:-Highland Middle School, Early French Immersion Cliffwood Public School, A.Y.Jackson Secondary School & Seneca College. Steps Away TTC.Close to Mall, Hwys, Restaurants, Grocery.
Ask about this home
A HOMEH agent will answer your questions about this home.
Around this home
Daily convenience, out of 100, from the distances below
Schools nearby
School rating, out of 10.
Helpful calculators
Your HOMEH agent

"I would see it this week."