

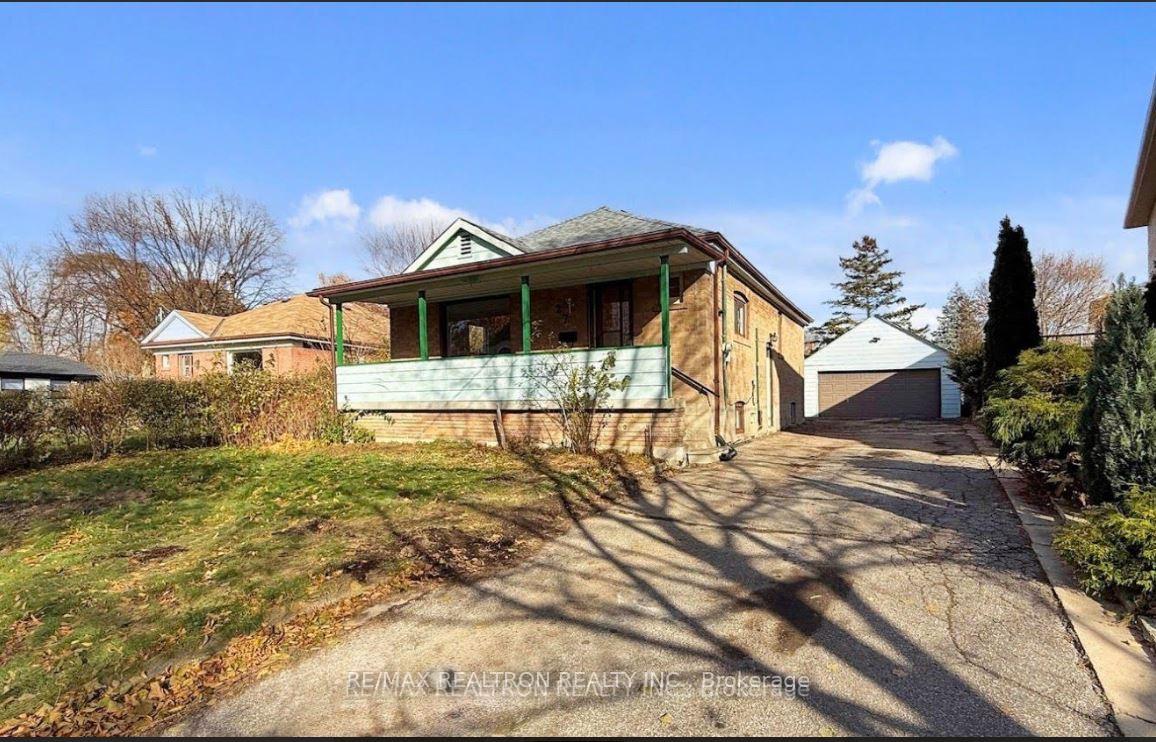
27 Woolton Crescent
27 Woolton Crescent
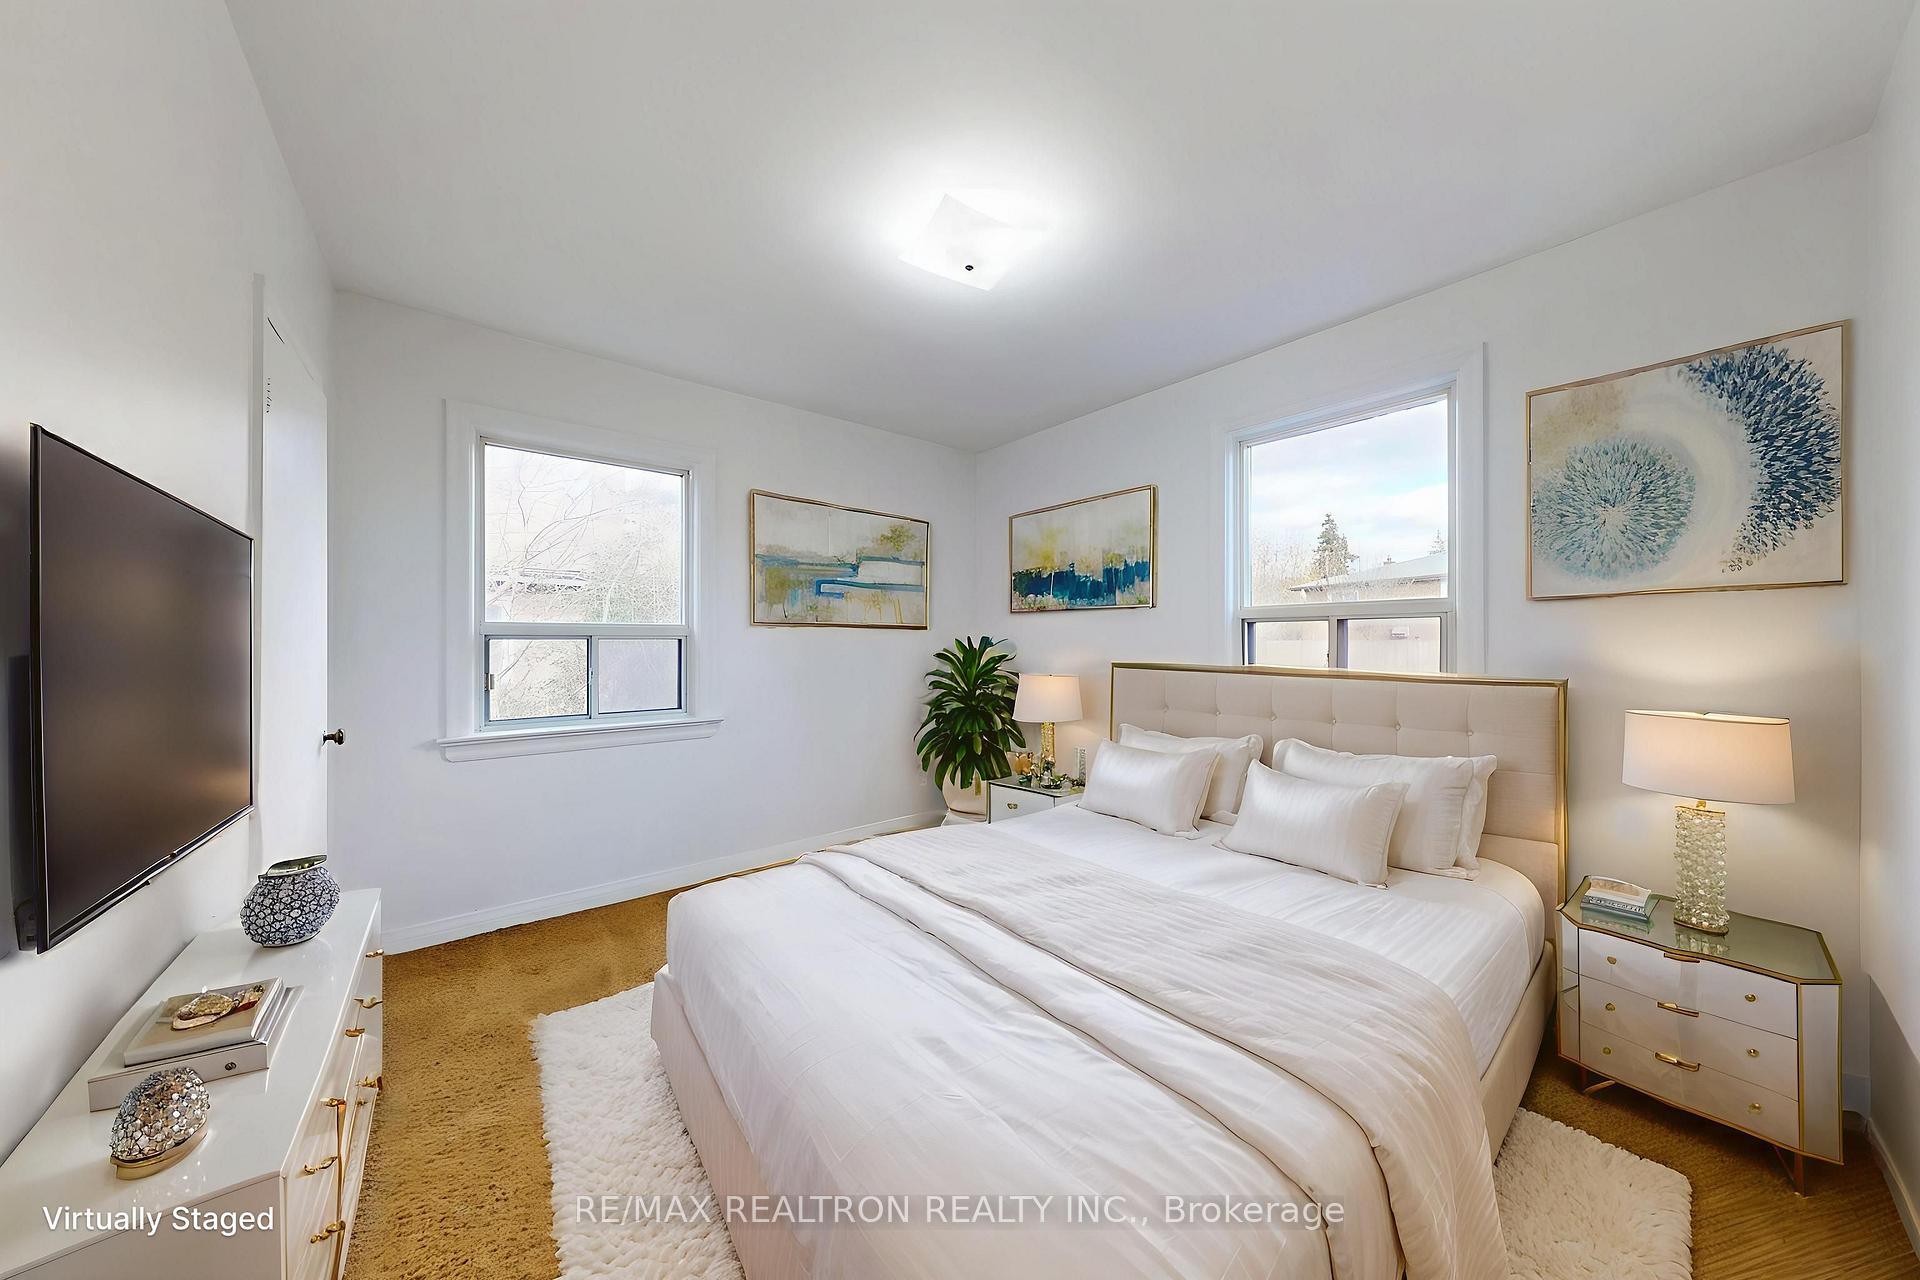 See all 30 photos
Property history
Facts and features
- BasementFull
- Water, sewerMunicipal
- Lot shapePie
- HeatingForced air
- Central air
The homeDetached, Bungalow, 700–1,100 sq ft
- Type: Detached
- Style: Bungalow
- Living space: 700–1,100 sq ft
- Basement: Full
InsideLower level, In-law capability, Rooms above ground 6
- Laundry: Lower level
- Features: In-law capability
- Rooms above ground: 6
- Rooms in the basement: 2
- Bedrooms: 3 + 1 in the basement
- Bathrooms: 1
- Kitchens: 1
Outside and lotBrick, Asphalt shingle, Concrete block
- Exterior: Brick
- Roof: Asphalt shingle
- Foundation: Concrete block
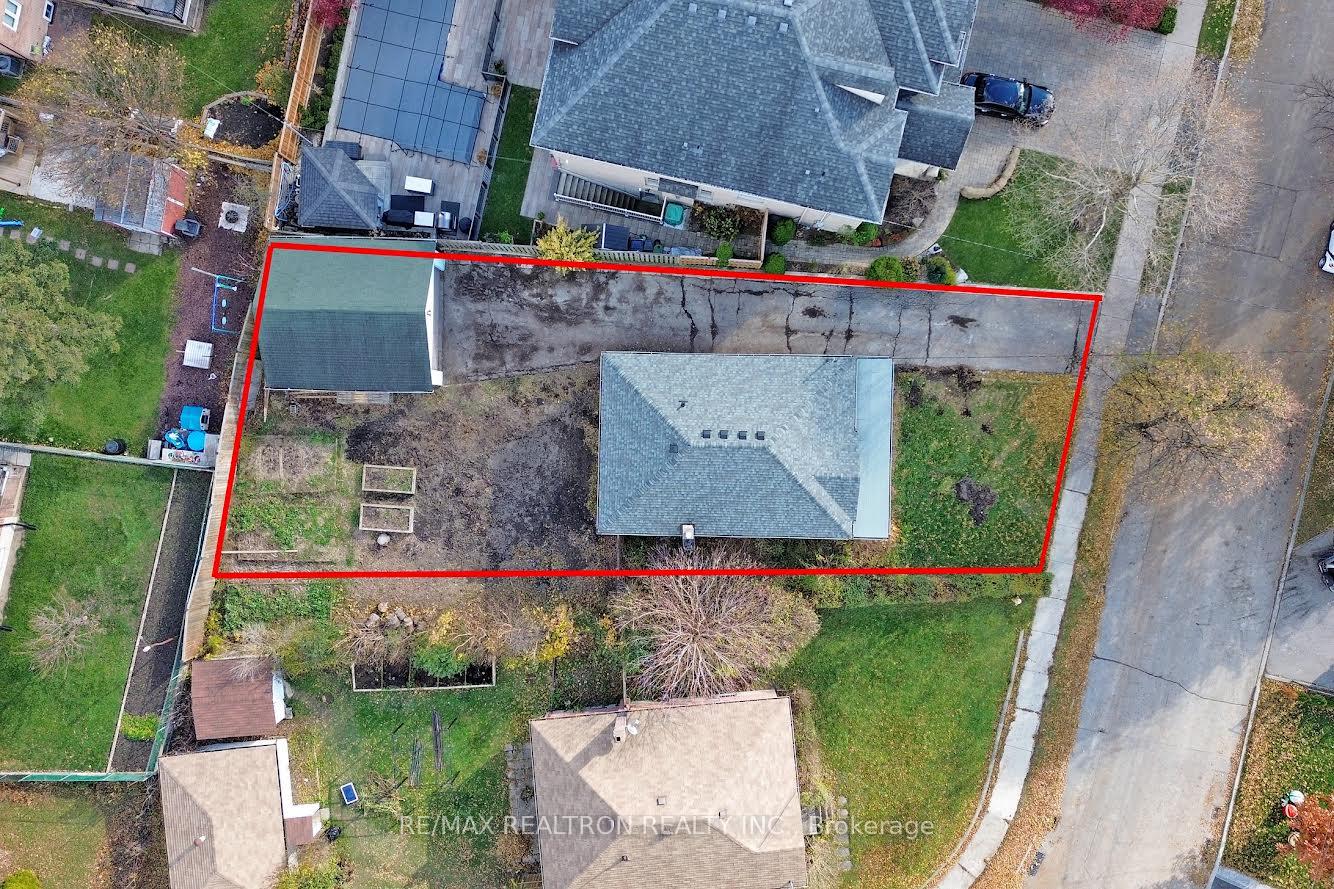
- Size: 47 × 123 ft
- Shape: Pie
Parking2 Garage, Detached, Private
- Spaces: 2 Garage
- Garage: Detached
- Driveway: Private
Heating, water and powerForced air, oil, Central air, Municipal water
- Heating: Forced air, oil
- Cooling: Central air
- Water: Municipal water
- Sewer: Municipal sewer
Costs and taxesTaxes $4,969 a year, HST included in the price, Hot water tank
- Taxes, 2025: $4,969 a year
- HST: HST included in the price
- Rental items: Hot water tank
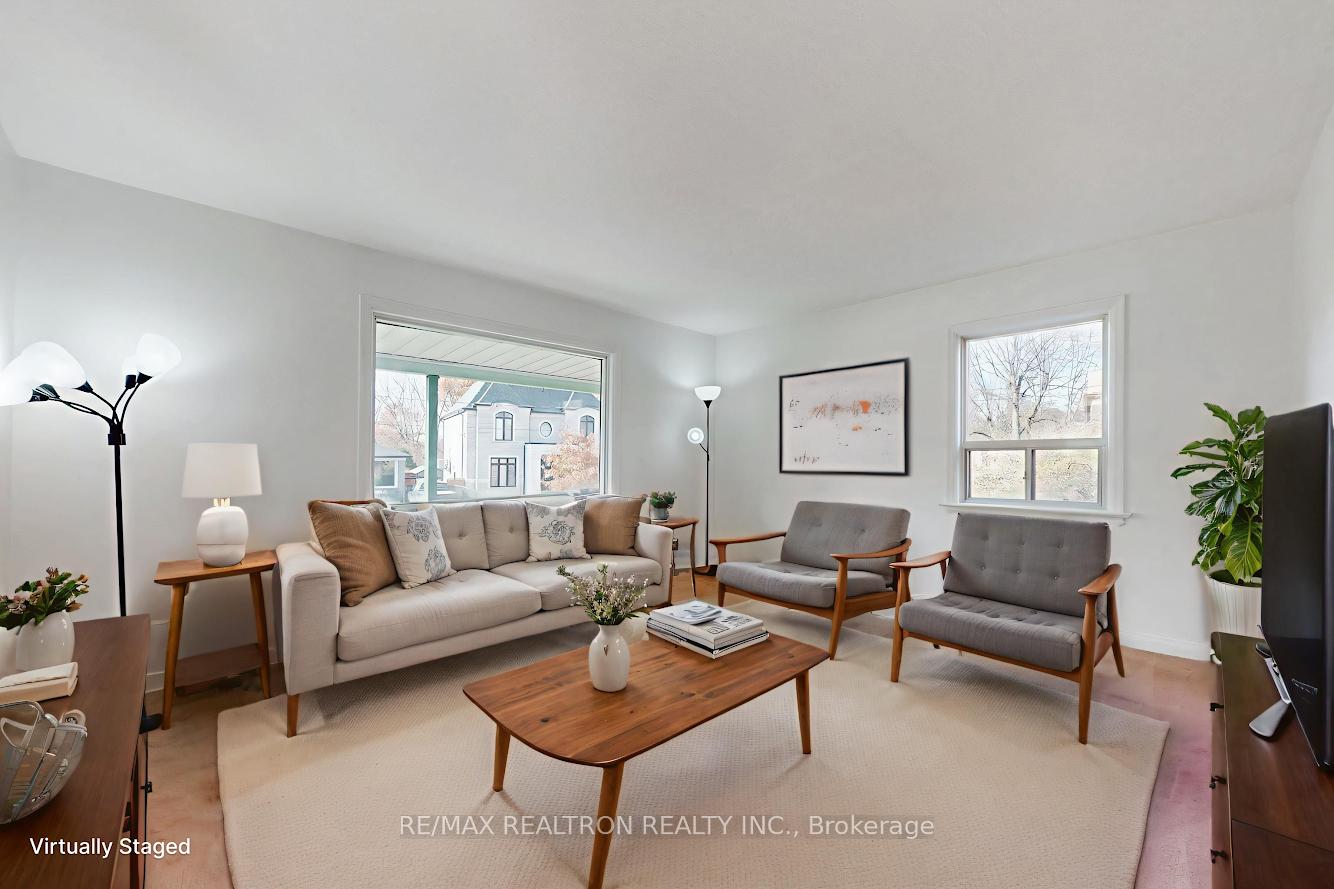
Included in the saleHouse is vacant and a few pictures are virtually staged.
- Included: House is vacant and a few pictures are virtually staged.
Listing detailsW12559826, Sold, Nov 19, 2025
- MLS® number: W12559826
- Status: Sold
- Listed on: Nov 19, 2025
- Days on market: 20
- Updated: Dec 9, 2025
- Possession: 2025-12-19 / Immediate
- Occupied by: Vacant
- Listing brokerage: RE/MAX REALTRON REALTY INC.
About this home
27 Woolton Crescent, North York (Brookhaven-Amesbury), ON M6M 4L1
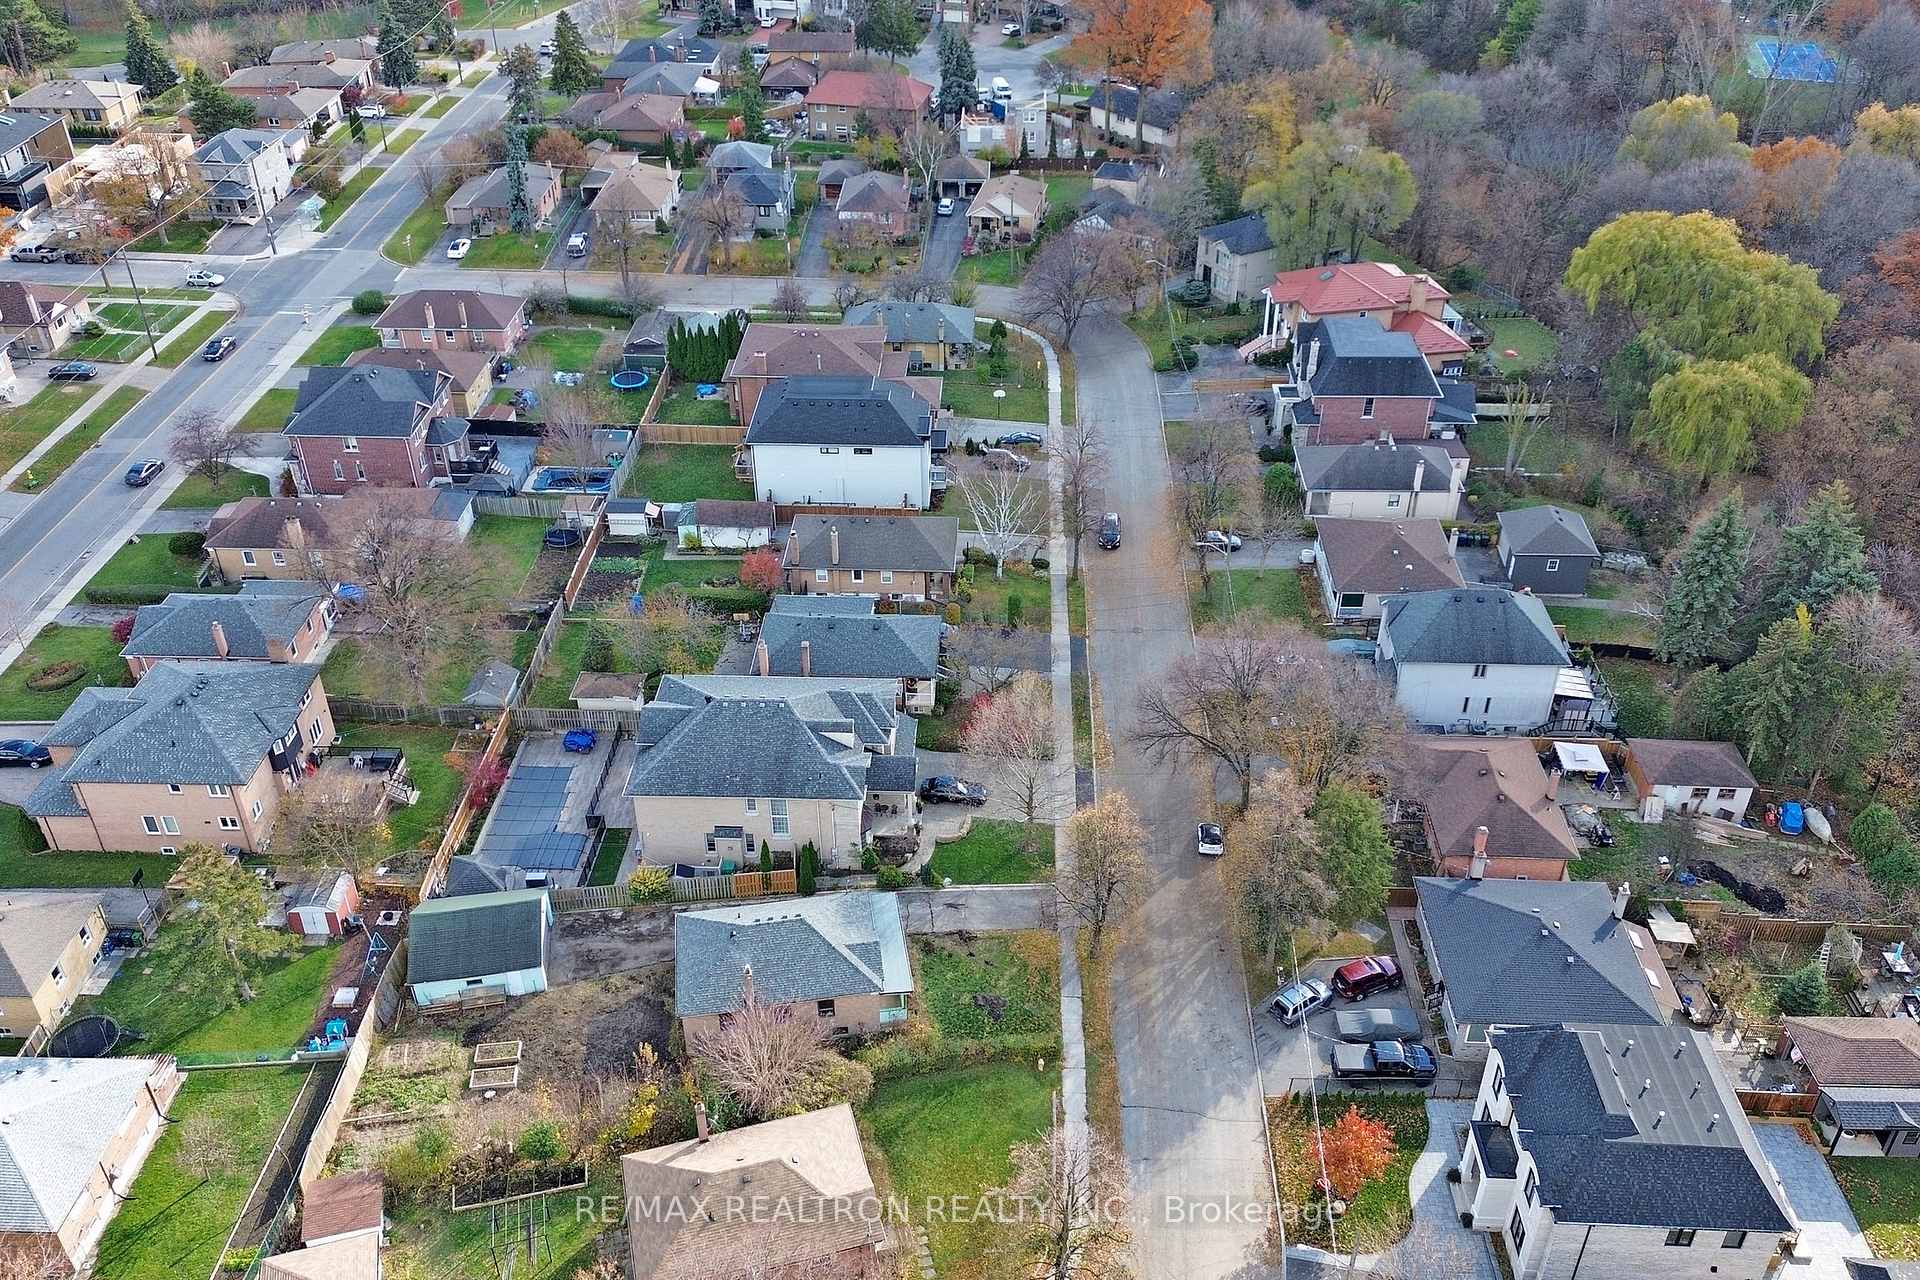
First Time Ever Offered On MLS! Welcome To One Of The Most Sought After Pockets In North York, A Quiet Crescent Surrounded By Multi Million Dollar Custom Homes And Steps To Ravine, Humber River Trails And Beautiful Greenbelt Space. This Premium Pie Shaped Lot Widens To be Approx 66 x 125 Ft, Offering Rare Build New Potential Or Space For An Additional Garden Suite. Endless Possibilities To Move In, Renovate Or Build Your Dream Home On A Street Where Properties Are Held For Generations. Want to see Proven Value? Ask how Much 19 & 30 Woolton Cres - the same model - Sold for 8+ Years ago. Basement Features A Separate Entrance And Finished Space. Remove Basement Flooring Platform To Unlock Full Ceiling Height. Incredible Potential For Multi Unit Living With Space For An ADU In The Large Two Car Detached Garage. Minutes To Yorkdale Mall, Hwy 401, Future LRT, Excellent Schools, Parks, Community Centre, Transit And Every Urban Convenience. Offers anytime.
Ask about this home
A HOMEH agent will answer your questions about this home.
Around this home
Daily convenience, out of 100, from the distances below
Schools nearby
School rating, out of 10.
Helpful calculators
Your HOMEH agent

"I would see it this week."