

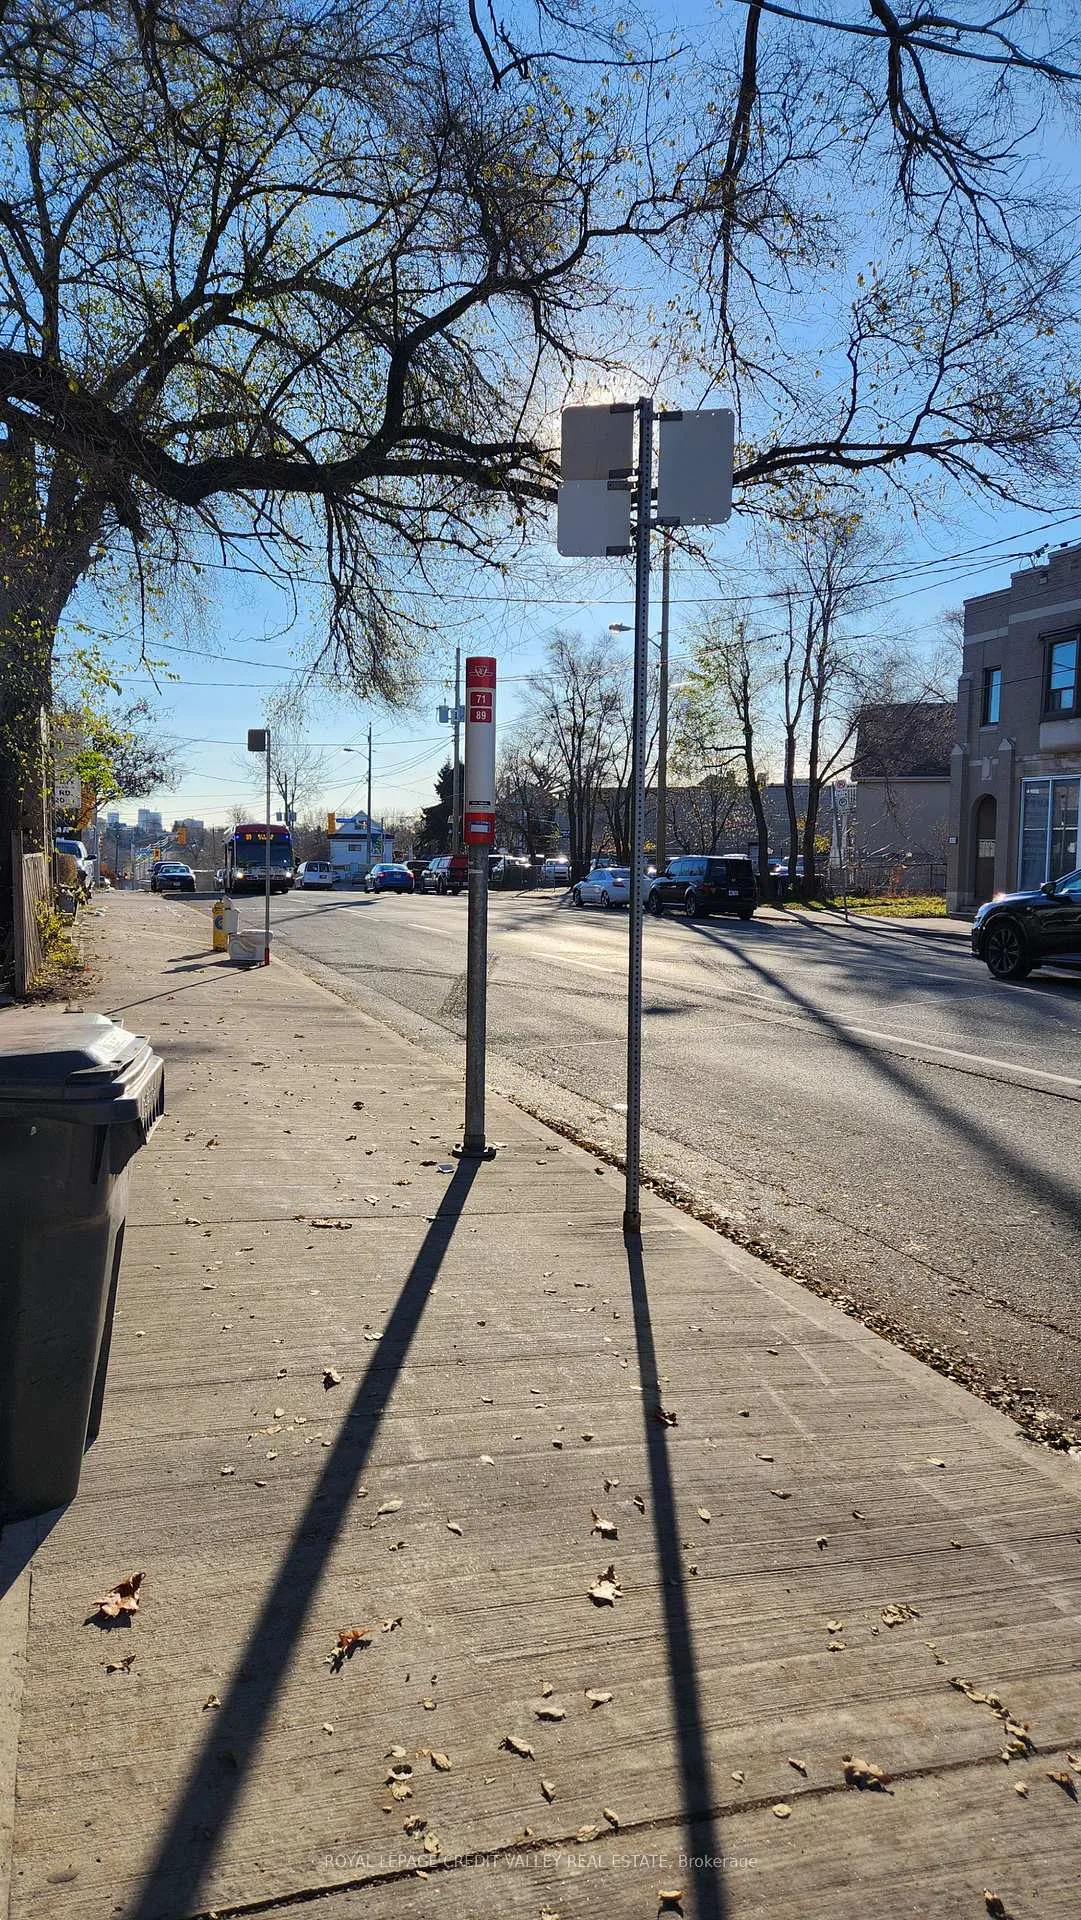
Upper Unit, 1017 Weston Road
Upper Level Expired
1/18Upper Unit, 1017 Weston Road
Upper Level Expired
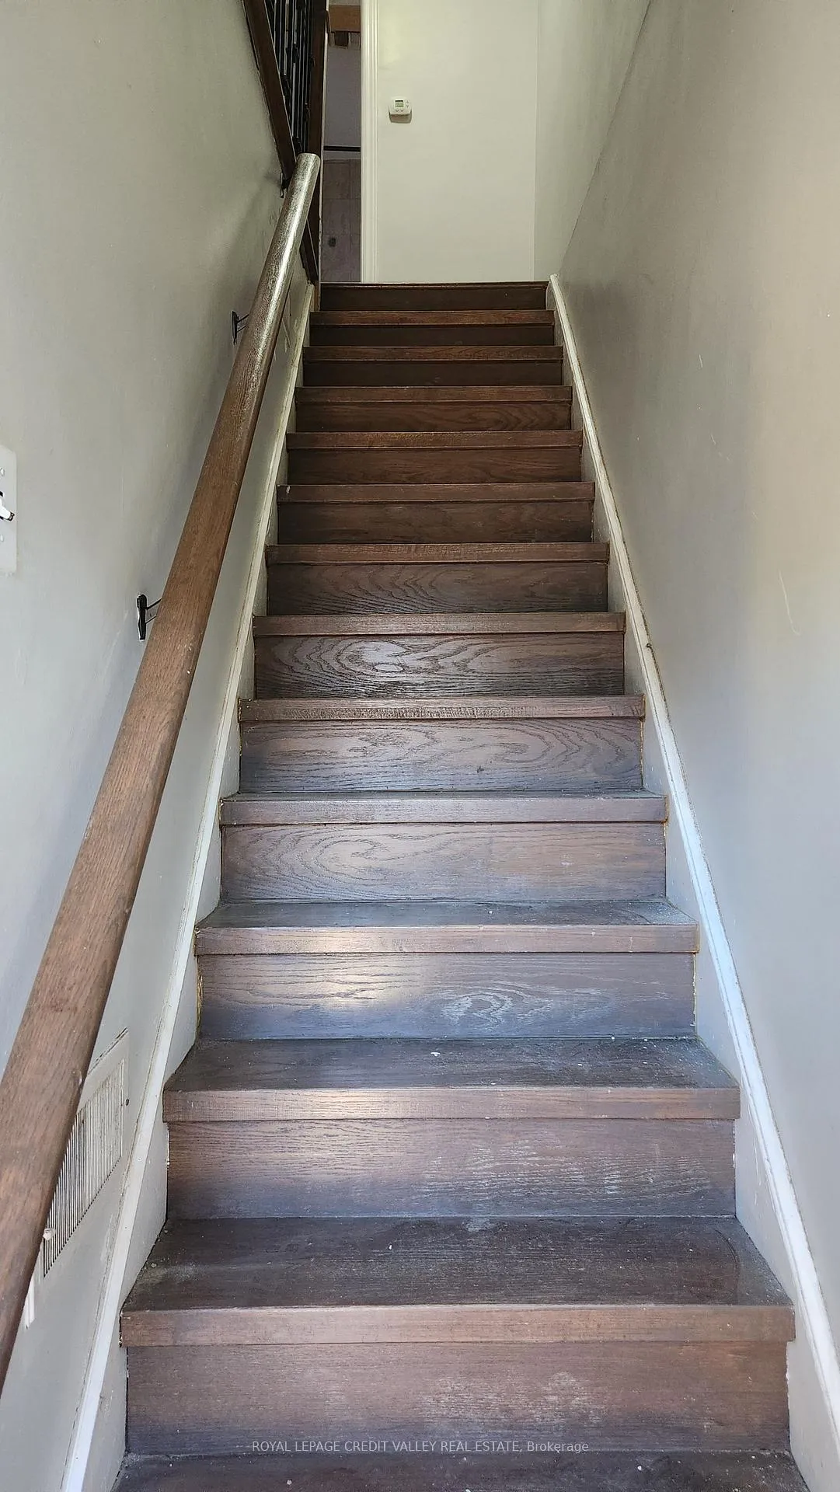
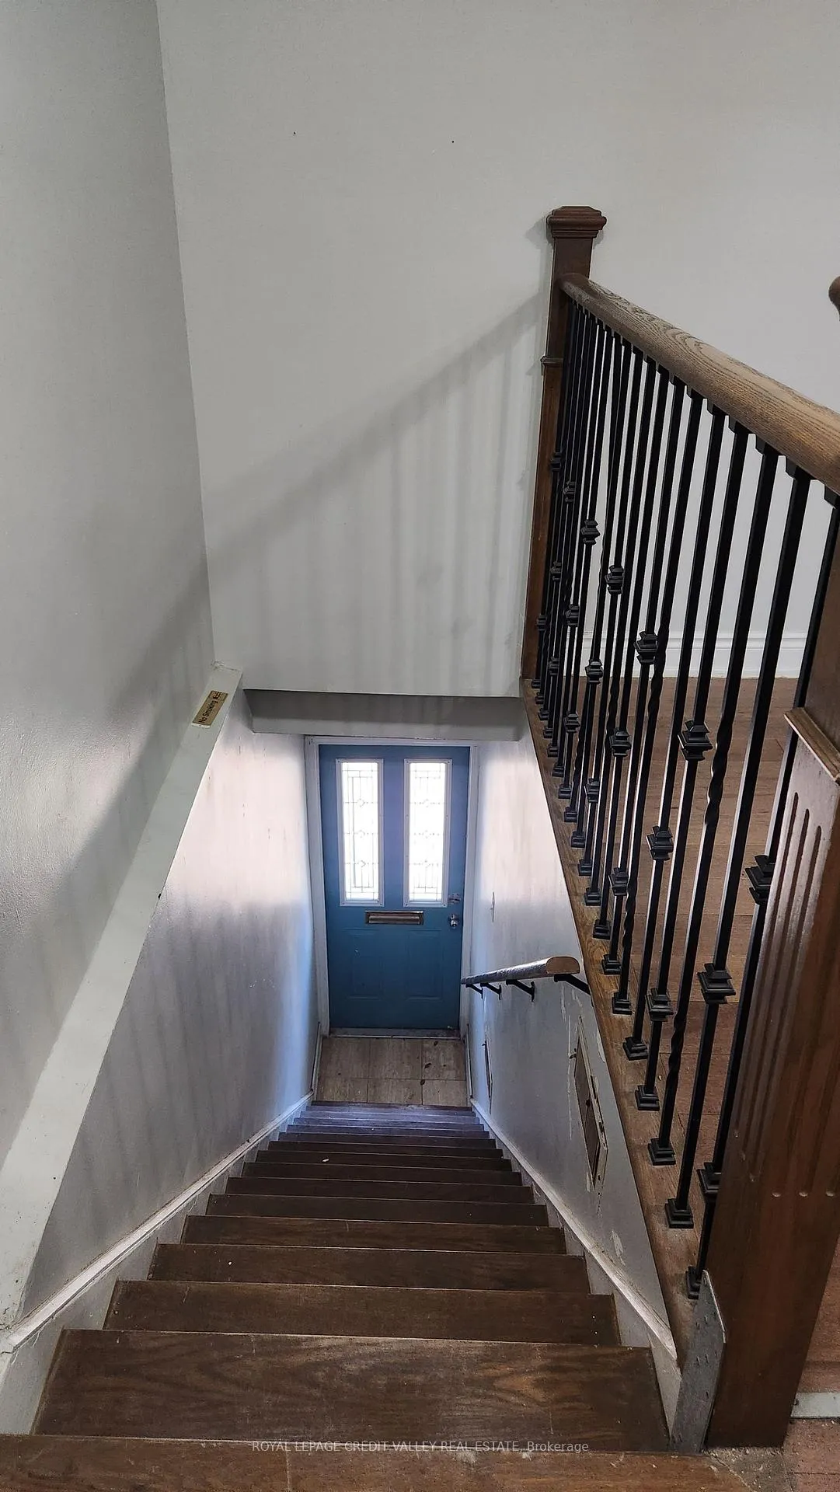
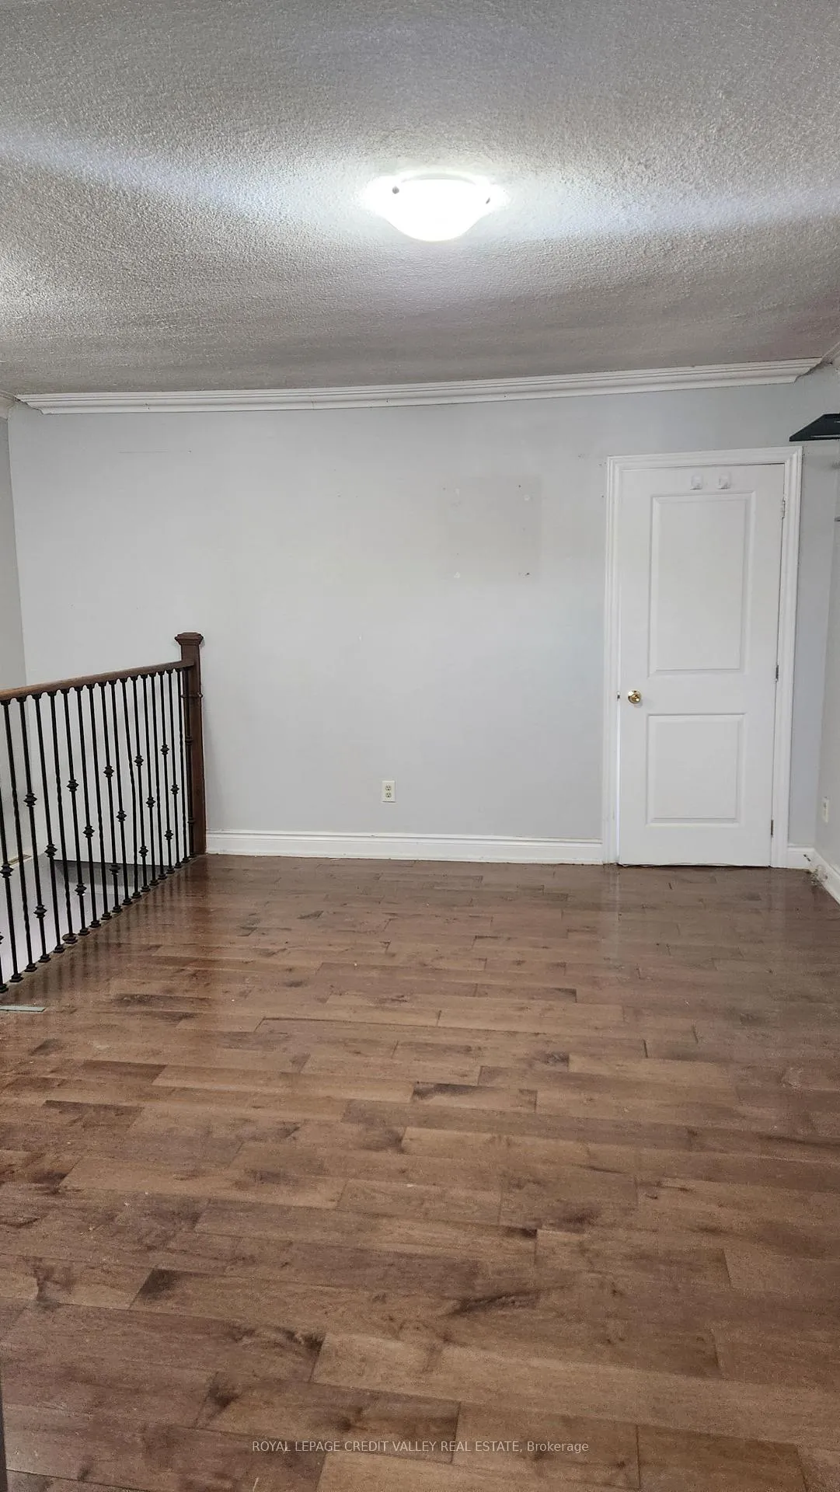
 See all 18 photos
1 Bedroom
1 Bathroom
0 Garage
<700 sq.ft
2nd Floor
— Unit
Property history
- $1,450ExpiredList: 2025-11-19|End: 2026-05-16|178 daysW12565612
Facts and features
- BasementNone
- Lease term12 months
- FurnishedUnfurnished
- Age of home51–99 years
What stands out
- Hardwood floors
- Central air
The homeUpper Level, 2-storey, Age 51–99 years
- Type: Upper Level
- Style: 2-storey
- Age: 51–99 years
- Living space: Under 700 sq ft
- Basement: None
InsideHardwood, In-suite laundry, Separate hydro meter
- Flooring: Hardwood
- Laundry: In-suite laundry
- Features: Separate hydro meter
- Rooms above ground: 3
- Bedrooms: 1
- Bathrooms: 1
- Kitchens: 1
Outside and lotBrick, Asphalt shingle, Poured concrete
- Exterior: Brick
- Roof: Asphalt shingle
- Foundation: Poured concrete
Parking1 Parking, Available, reserved/assigned
- Spaces: 1 Parking
- Driveway: Available, reserved/assigned
Heating, water and powerForced air, gas, Central air, Municipal water
- Heating: Forced air, gas
- Cooling: Central air
- Water: Municipal water
- Sewer: Municipal sewer
- Natural gas: No
- Hydro: No
- Cable: No
Rent and termsRent $1,450 a month, 2nd floor, Unfurnished
- Rent: $1,450 a month
- Space for rent: 2nd floor
- Furnished: Unfurnished
- Lease: 12 months
- Paid: Monthly
- Rent includes: Parking
- Deposit: Required
- Credit check: Required
- Employment letter: Required
- Rental application: Required
- References: Required
Listing detailsW12565612, Expired, Nov 19, 2025
- MLS® number: W12565612
- Status: Expired
- Listed on: Nov 19, 2025
- Days on market: 178
- Updated: May 16, 2026
- Possession: 2025-12-16 / 30-59 days
- Occupied by: Tenant
- Listing brokerage: ROYAL LEPAGE CREDIT VALLEY REAL ESTATE
About this home
Upper Unit, 1017 Weston Road, North York (Mount Dennis), ON M6N 3R9
Separate Hydro Meter
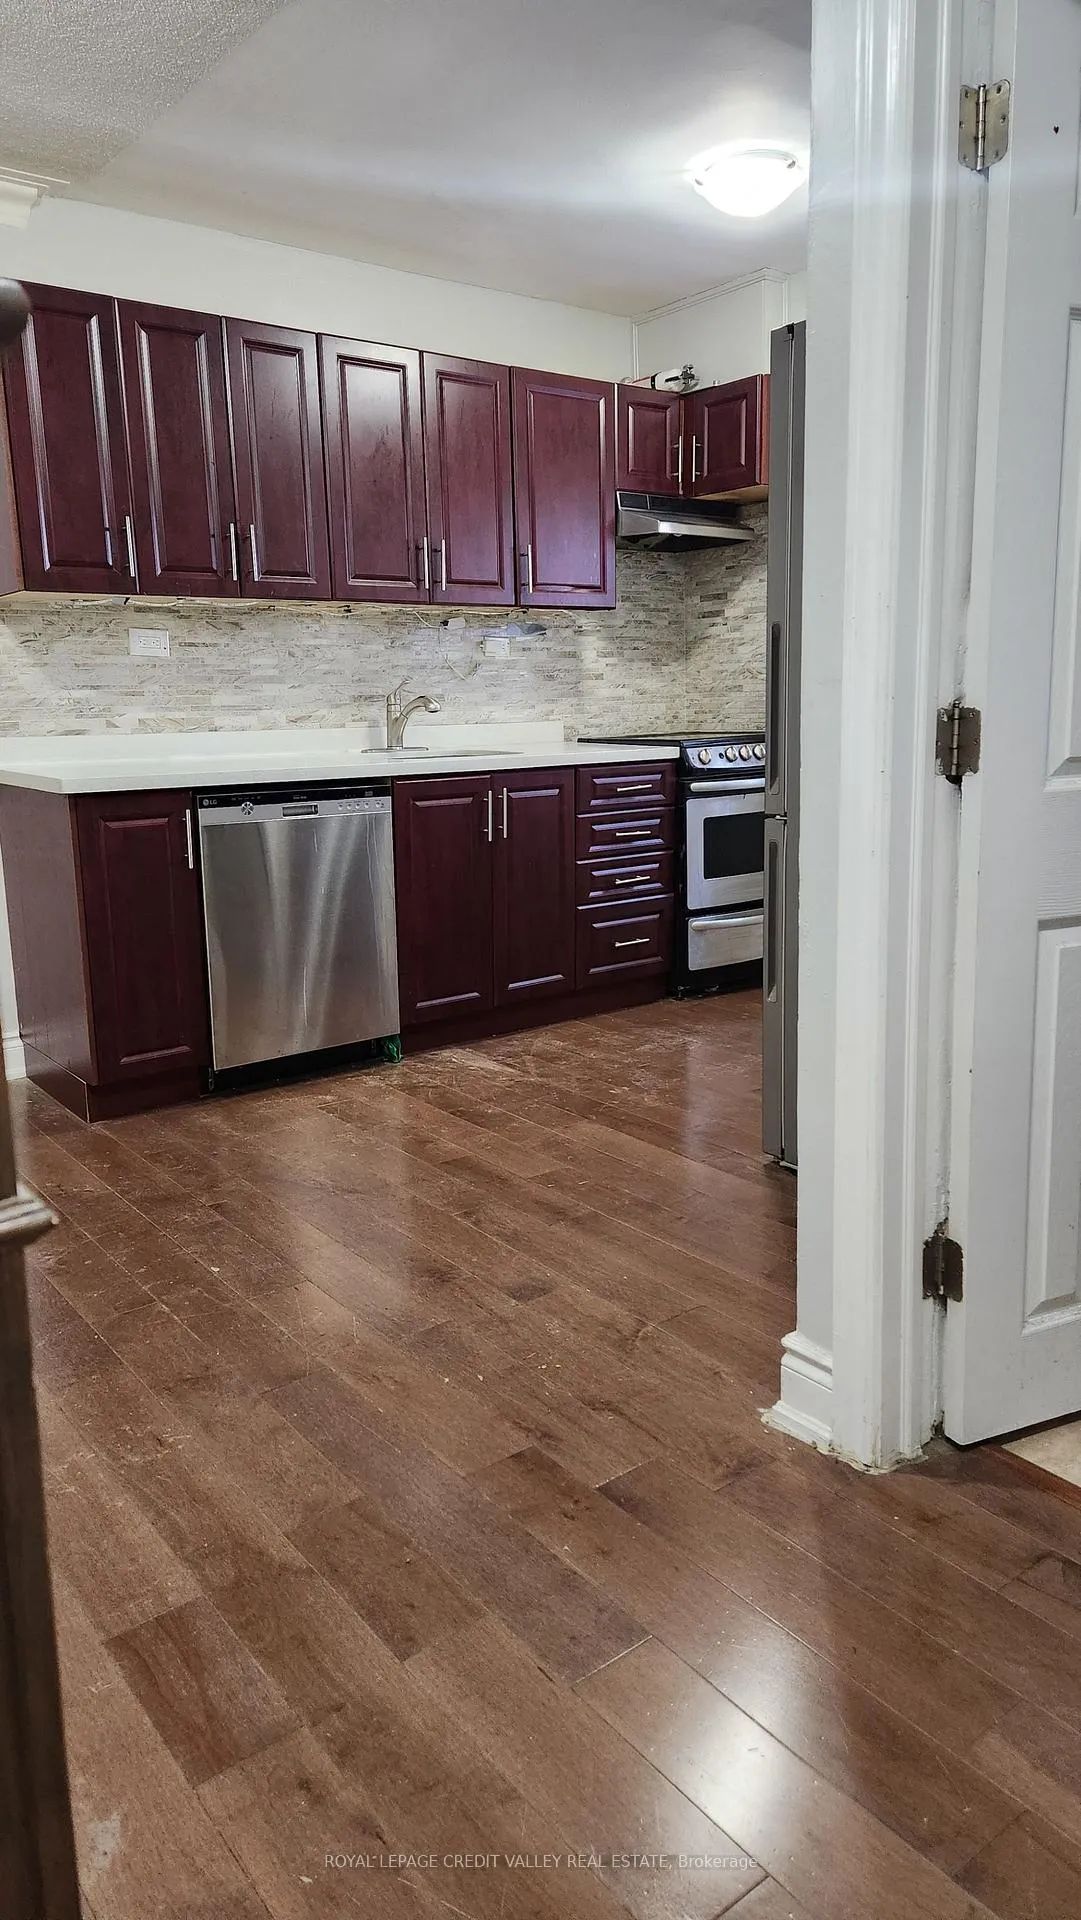
Bright and clean 1 bedroom upper unit for rent in Toronto. Updated kitchen with marble countertops, hardwood floors, 4 piece bathroom, and parking + on-site laundry included. Pet friendly. Quiet upper floor, TTC right at the door, shops, and restaurants, close to Weston Go & Eglinton Crosstown. 30% utilities (Gas & Water) hydro is separate meter. Perfect for a single person or couple.
Read more
Ask about this home
A HOMEH agent will answer your questions about this home.
Ask a question
Around this home
Weston Rd, Black creek & Eglinton
Errands
Transit
Parks
Schools
Daily convenience, out of 100, from the distances below
ParkWestlake Park · 9 within 1 km7 min walk414 m
GroceryNo Frills3 min walk204 m
SchoolDennis Avenue Community School3 min walk200 m
Train stationMount Dennis3 min walk154 m
PharmacyPharmasave9 min walk573 m
Cafés & foodWeston Donuts · 15 within 1 km1 min walk31 m
Gym & rec centreWestern Gate Martial Arts2 min walk104 m
LibraryToronto Public Library - Mount Dennis5 min walk322 m
WalkDriveStraight-line distance, open map data
Grocery0.2 km
Park0.4 km
Coffee0.0 km
Dining0.0 km
Gym1.1 km
Mount Dennis0.2 km
Schools nearby
School rating, out of 10.
Dennis Avenue Community Schoolelementary · Public · 0.2 km
—
Our Lady of Victory Catholic Schoolelementary · Catholic · 0.4 km
5.1/10Fair
St Oscar Romero Catholic Secondary Schoolsecondary · Catholic · 0.6 km
4.5/10Low
Contact agent
Helpful calculators
Rent vs buy
Affordability
Mortgage
Down payment
Stress test
CMHC insurance
Your HOMEH agent

NimaHOMEH agent · North York
"I would see it this week."
Ask Nima