

30 Jane Osler Boulevard
30 Jane Osler Boulevard
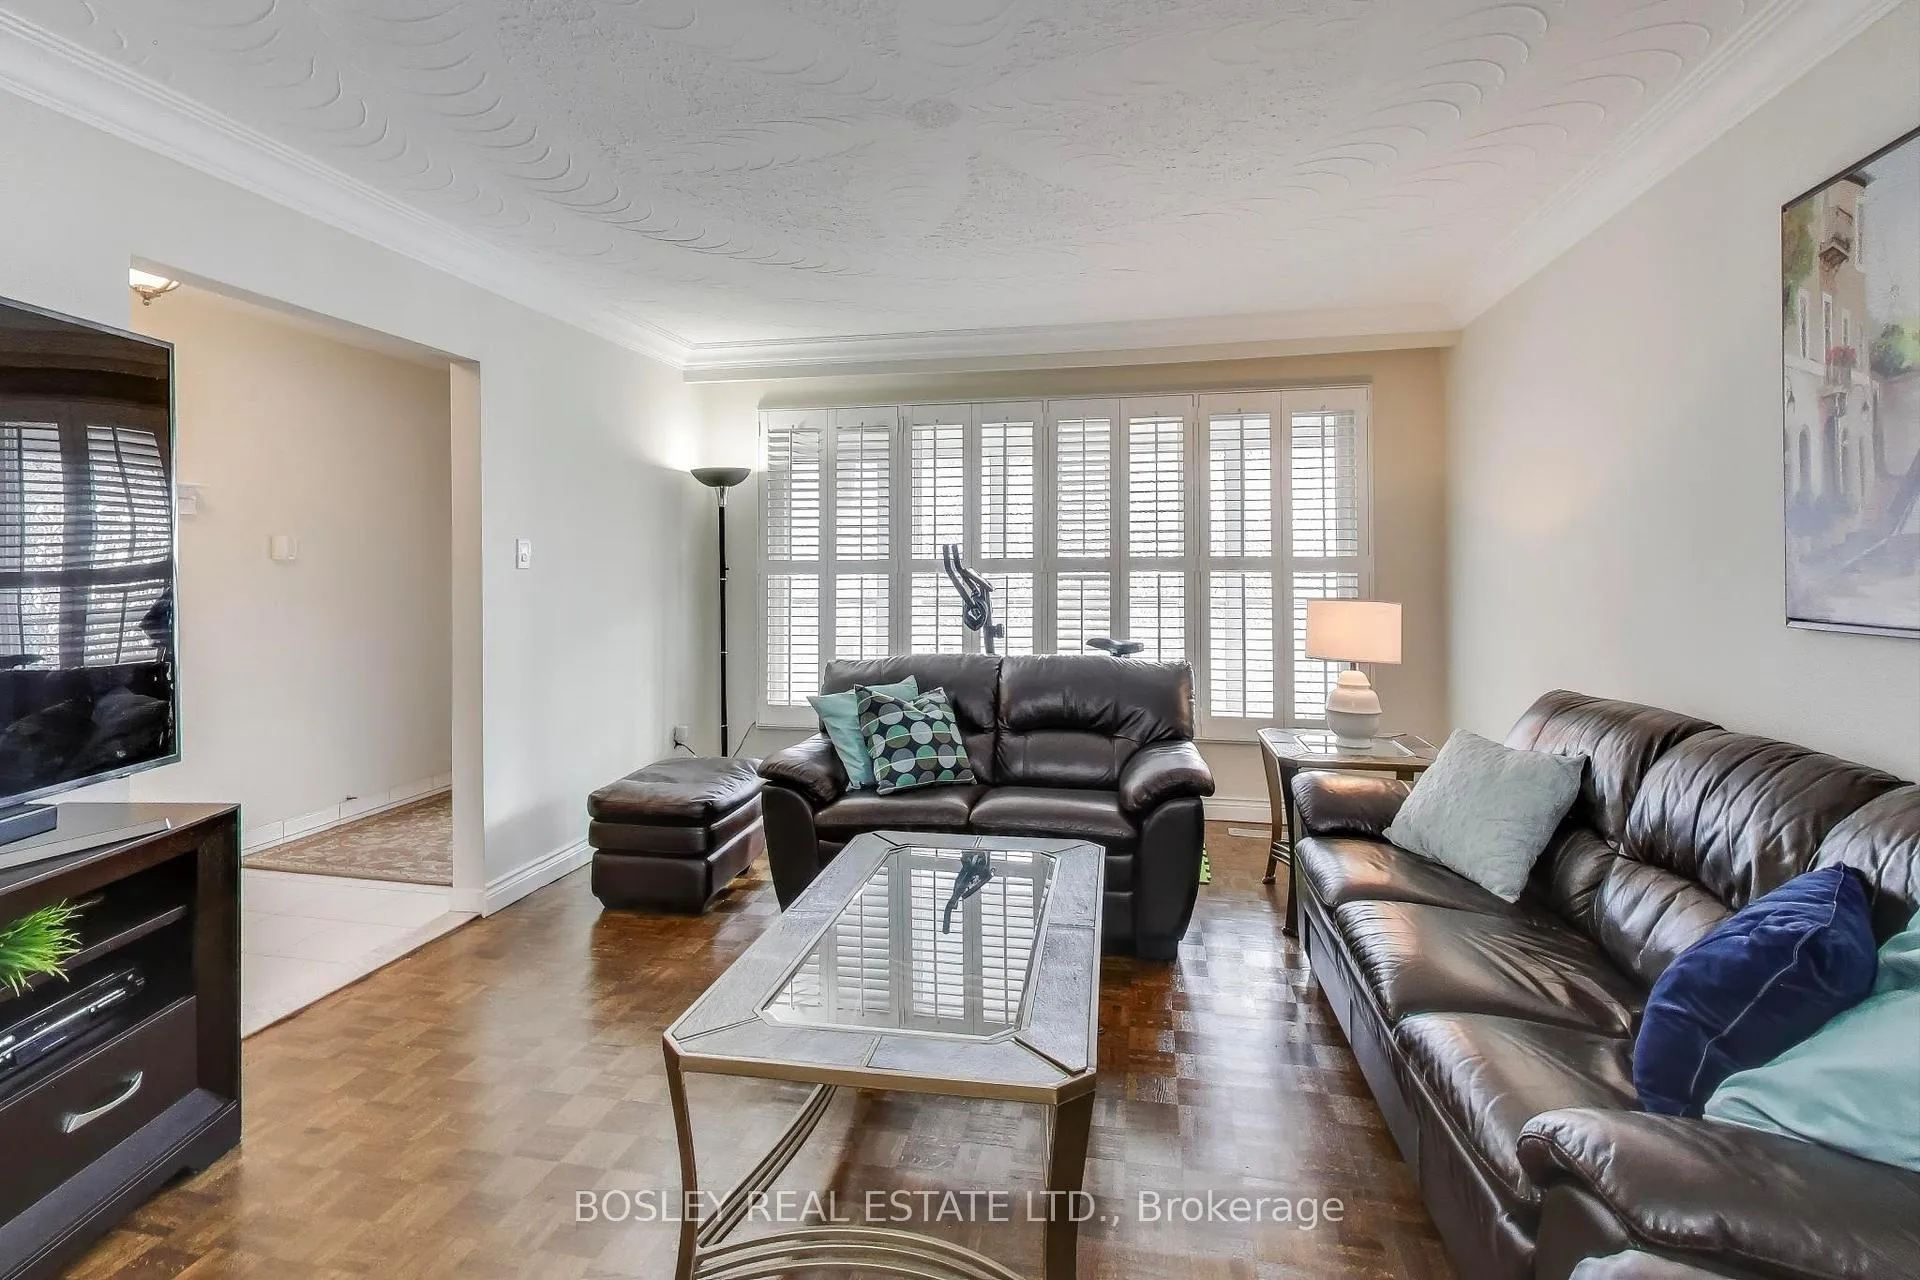 See all 46 photos
Property history
Facts and features
- BasementWalk-out
- Age of home51–99 years
- Water, sewerMunicipal
- Lot shapeRectangular
- Second kitchen
- Fireplace
- Central air
The homeDetached, Sidesplit, Age 51–99 years
- Type: Detached
- Style: Sidesplit
- Age: 51–99 years
- Living space: 2,000–2,500 sq ft
- Basement: Finished, walk-out
InsideFireplace Yes, natural gas, Ceramic, Parquet, Concrete, Auto garage door remote, carpet free, storage
- Fireplace: Yes, natural gas
- Flooring: Ceramic, Parquet, Concrete
- Features: Auto garage door remote, carpet free, storage
- Rooms above ground: 7
- Rooms in the basement: 2
- Bedrooms: 3
- Bathrooms: 4
- Kitchens: 2
- Family room: Yes
Outside and lotBrick, Asphalt shingle, Concrete block
- Exterior: Brick
- Roof: Asphalt shingle
- Foundation: Concrete block
- Size: 50 × 103.29 ft
- Shape: Rectangular
Parking2 Garage, Built-in, Private double
- Spaces: 2 Garage
- Garage: Built-in
- Driveway: Private double
Heating, water and powerForced air, gas, Central air, Municipal water
- Heating: Forced air, gas
- Cooling: Central air
- Water: Municipal water
- Sewer: Municipal sewer
Costs and taxesTaxes $6,093 a year, HST No HST, Hot water tank - rented through ennercare
- Taxes, 2025: $6,093 a year
- HST: No HST
- Rental items: Hot water tank - rented through ennercare
Included in the saleExisting and in as-is condition; stainless steel refrigerator, stainless steel electric stove & hood, white refrigerator & freezer in rec room, bsmt dishwasher, bsmt stove hood, washer & dryer, all electric light fixtures, all window blinds & california shutters, all electric light fixtures & ceiling fans, central ac, gas furnace, garage door opener & remote., Rec room stainless steel freezer, all fabric window coverings.
- Included: Existing and in as-is condition; stainless steel refrigerator, stainless steel electric stove & hood, white refrigerator & freezer in rec room, bsmt dishwasher, bsmt stove hood, washer & dryer, all electric light fixtures, all window blinds & california shutters, all electric light fixtures & ceiling fans, central ac, gas furnace, garage door opener & remote.
- Not included: Rec room stainless steel freezer, all fabric window coverings.
NearbyFenced yard, hospital, park, school, public transit
- Close to: Fenced yard, hospital, park, school, public transit
Listing detailsW12556128, Sold, Nov 18, 2025
- MLS® number: W12556128
- Status: Sold
- Listed on: Nov 18, 2025
- Days on market: 76
- Updated: Feb 2, 2026
- Possession: Flexible
- Occupied by: Owner
- Listing brokerage: BOSLEY REAL ESTATE LTD.
About this home
30 Jane Osler Boulevard, North York (Yorkdale-Glen Park), ON M6A 1W7
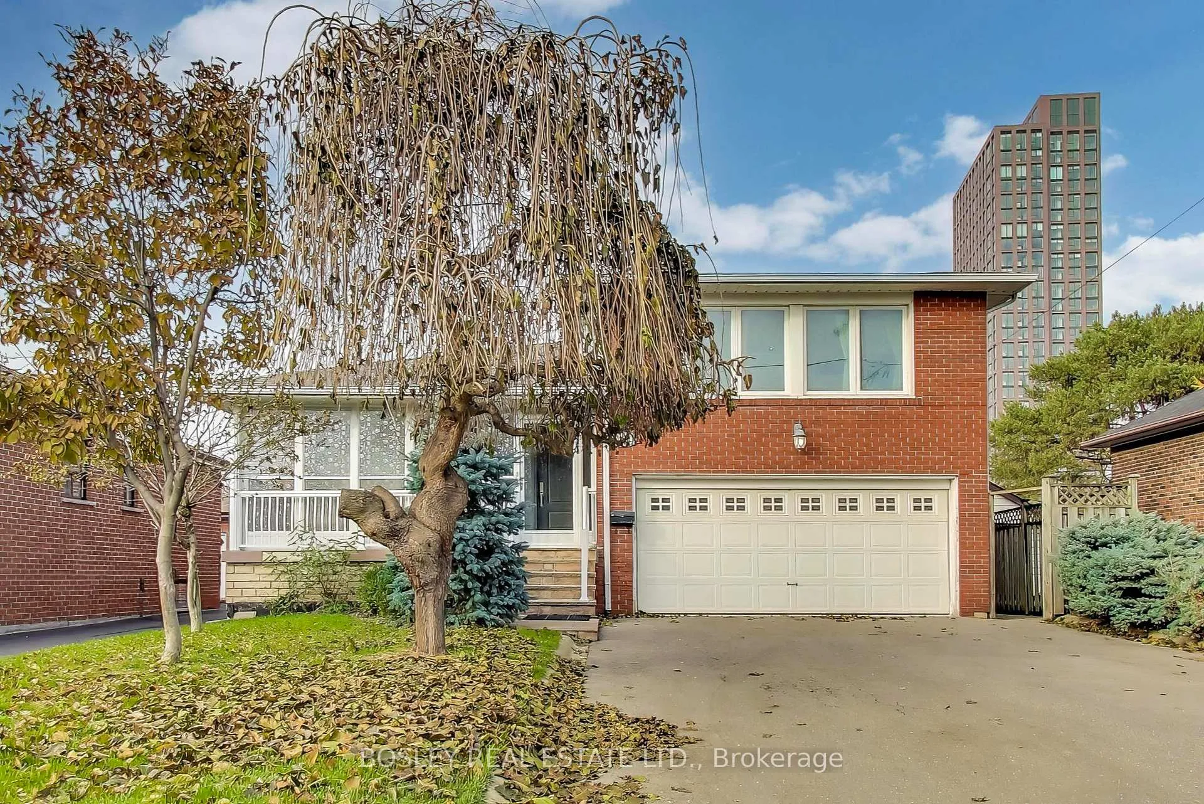
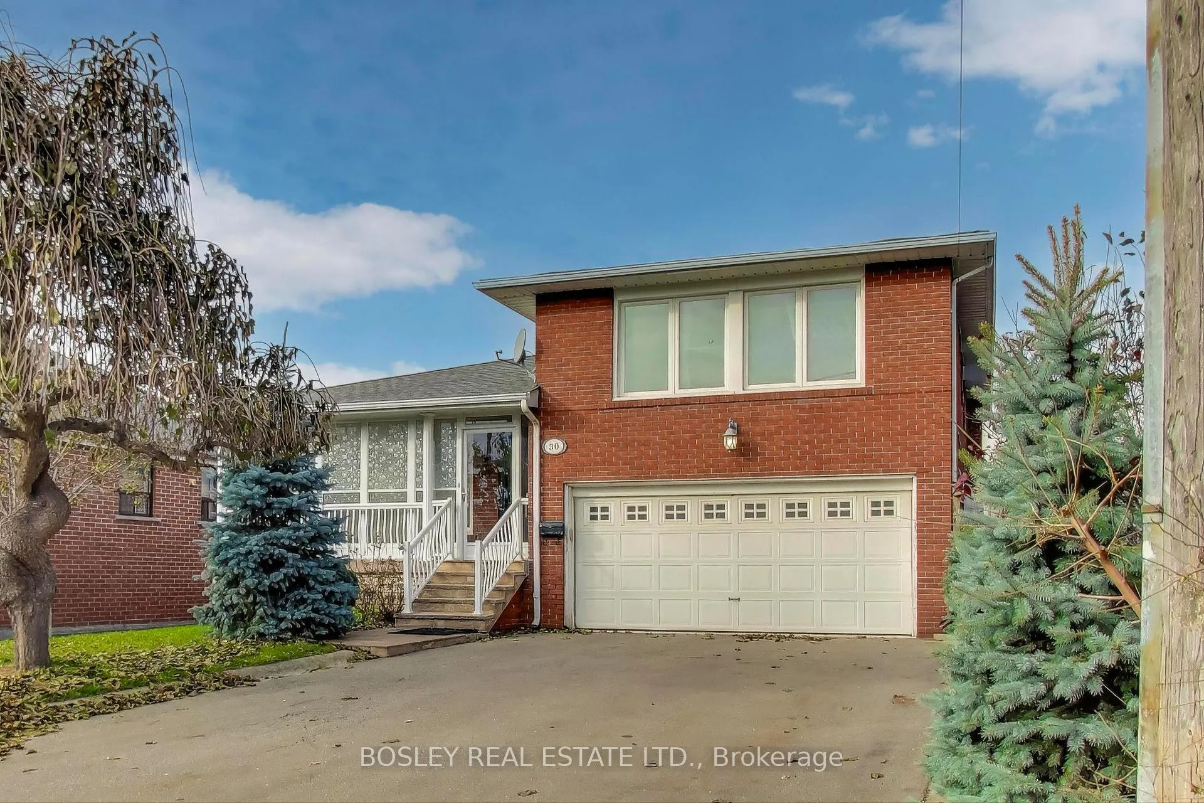
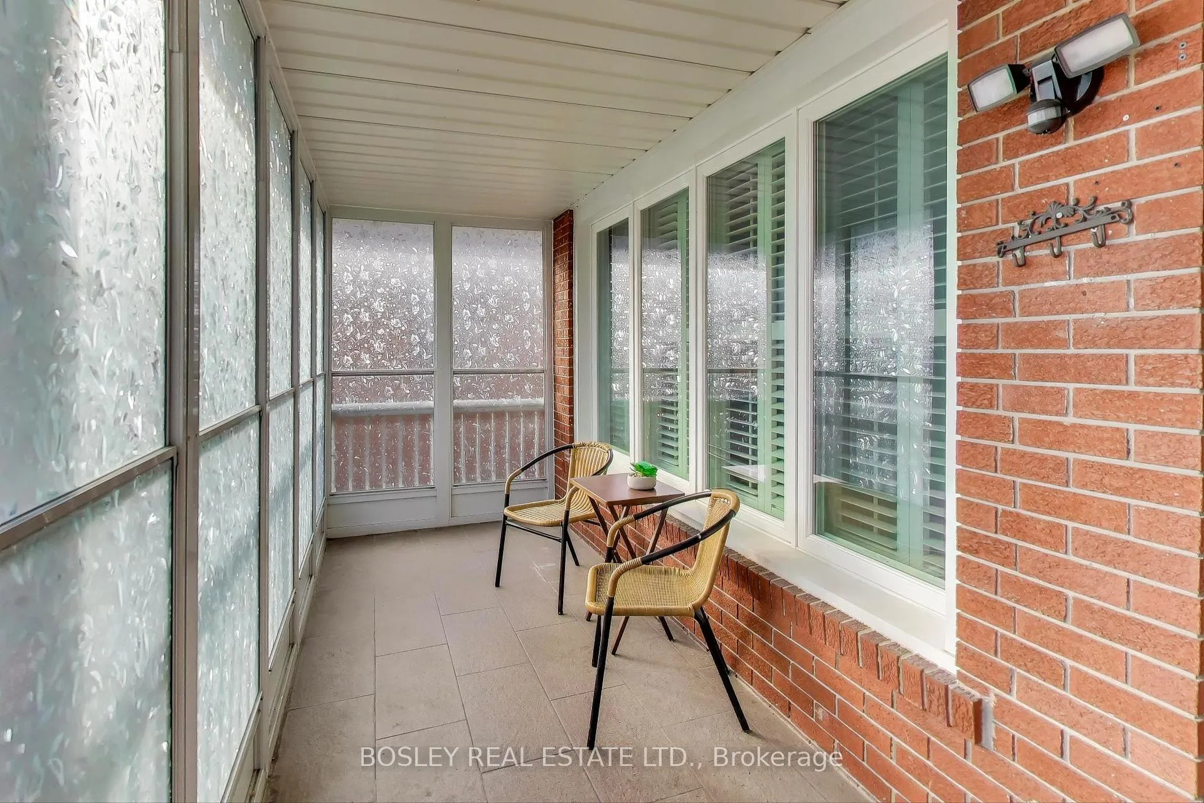
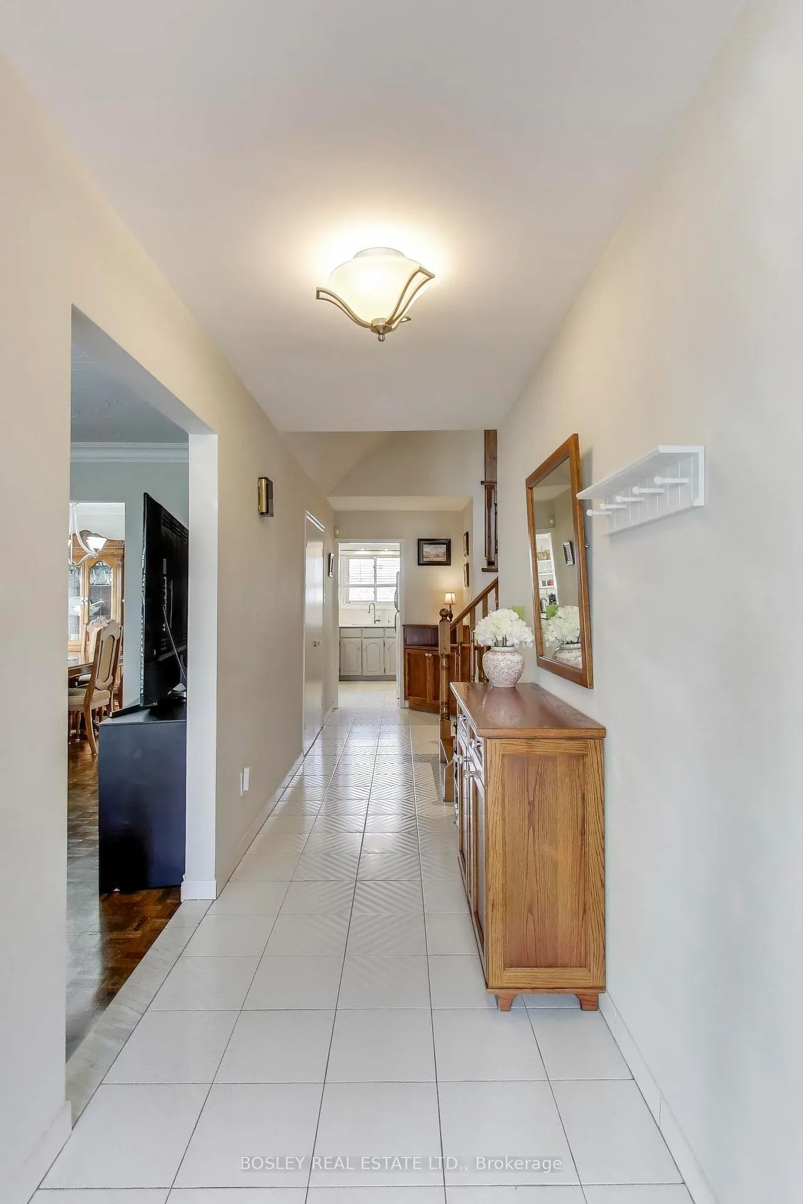
Nestled in the highly desirable Yorkdale-Glen Park community, this well maintained home offers an unbeatable blend of convenience, comfort, and charm. This unique four-level side-split is bursting with space, perfect for families or anyone who loves room to grow. Set on a quiet, kid-friendly street with minimal traffic, it provides the ideal setting for peaceful living. Inside, the lower level features a spacious second kitchen and dining area, along with a cold cellar and an abundance of storage in the expansive crawl space-perfect for organization and seasonal items. The outdoor spaces have been thoughtfully designed for both relaxation and functionality. Enjoy a covered patio, a fully fenced yard, a gas hook-up inside the oversized concrete garden shed, and a convenient sink hook-up in the backyard. And for hobbyists or DIY enthusiasts, the garage is equipped with its own 2-piece bathroom-an incredibly practical bonus rarely found in homes today. Open House Saturday December 13, 2-4pm.
Ask about this home
A HOMEH agent will answer your questions about this home.
Around this home
Daily convenience, out of 100, from the distances below
Schools nearby
School rating, out of 10.
Helpful calculators
Your HOMEH agent

"I would see it this week."