

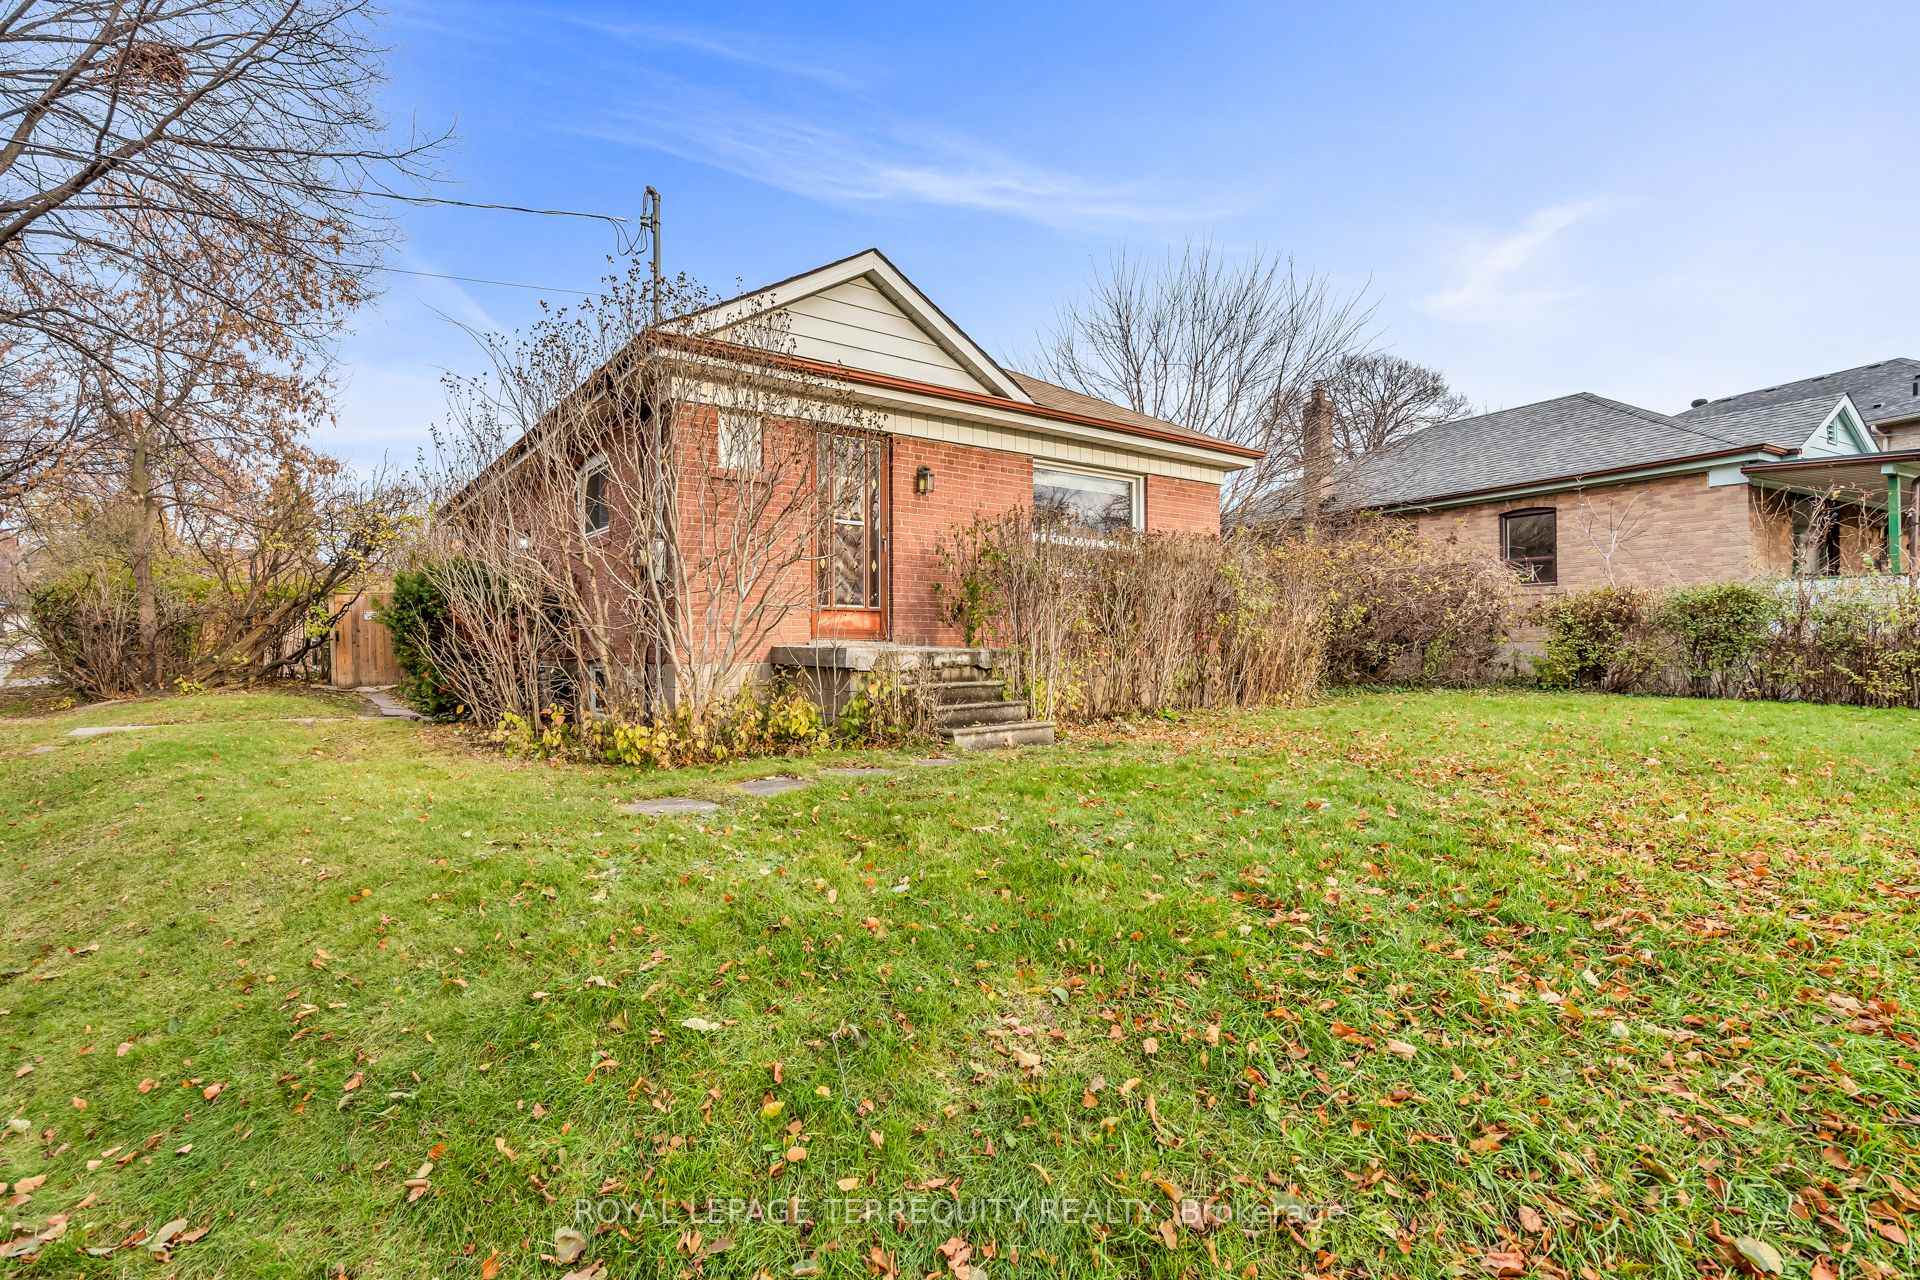
29 Woolton Crescent
29 Woolton Crescent
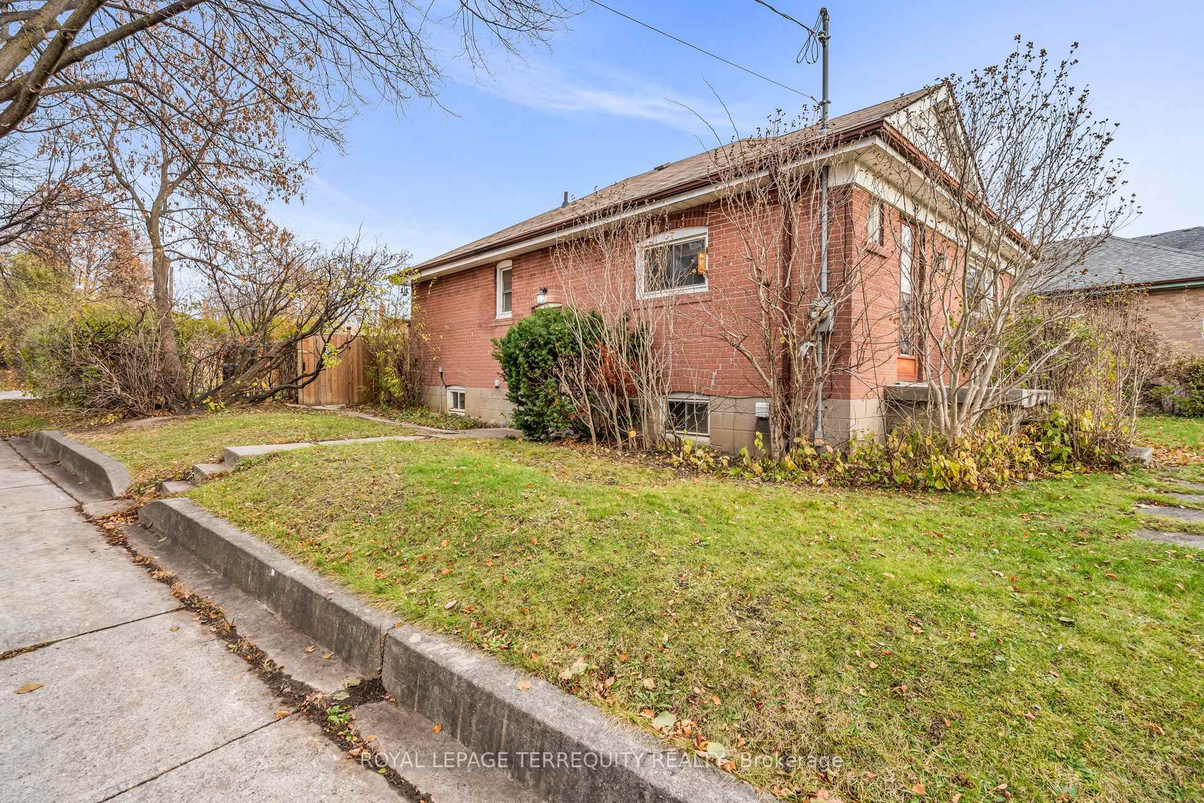
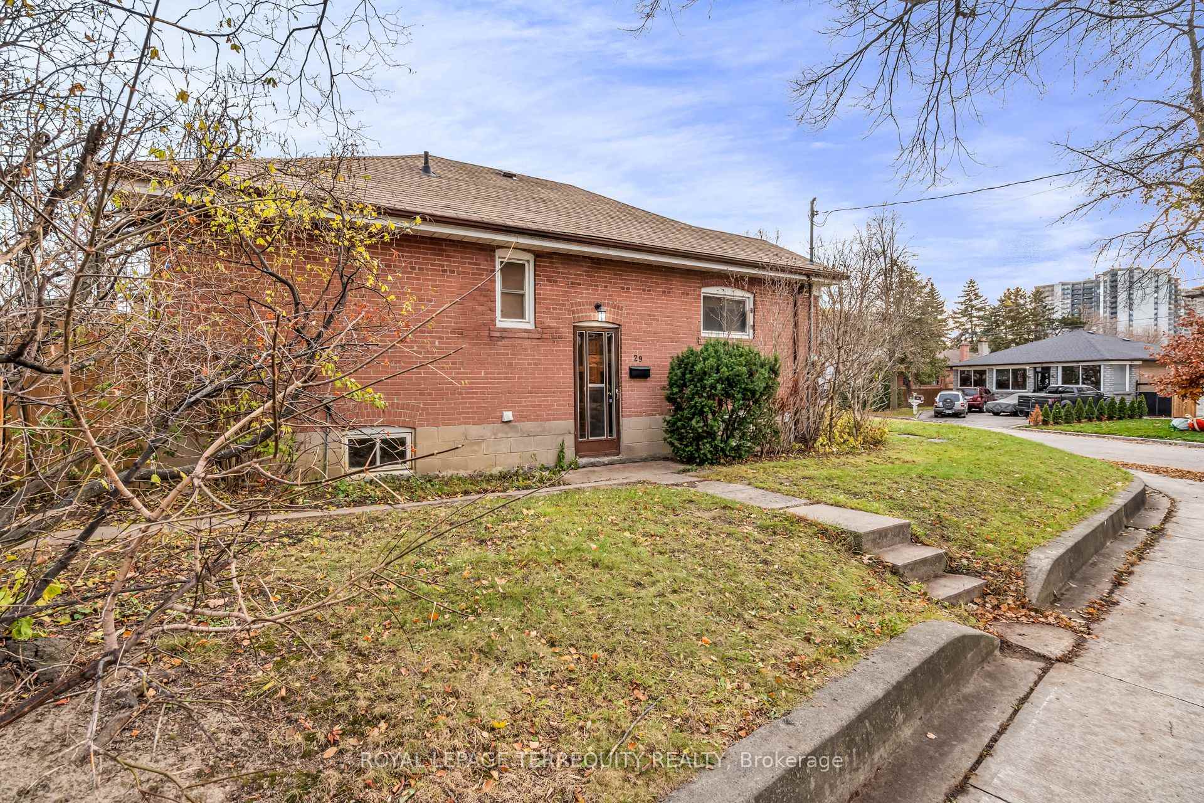
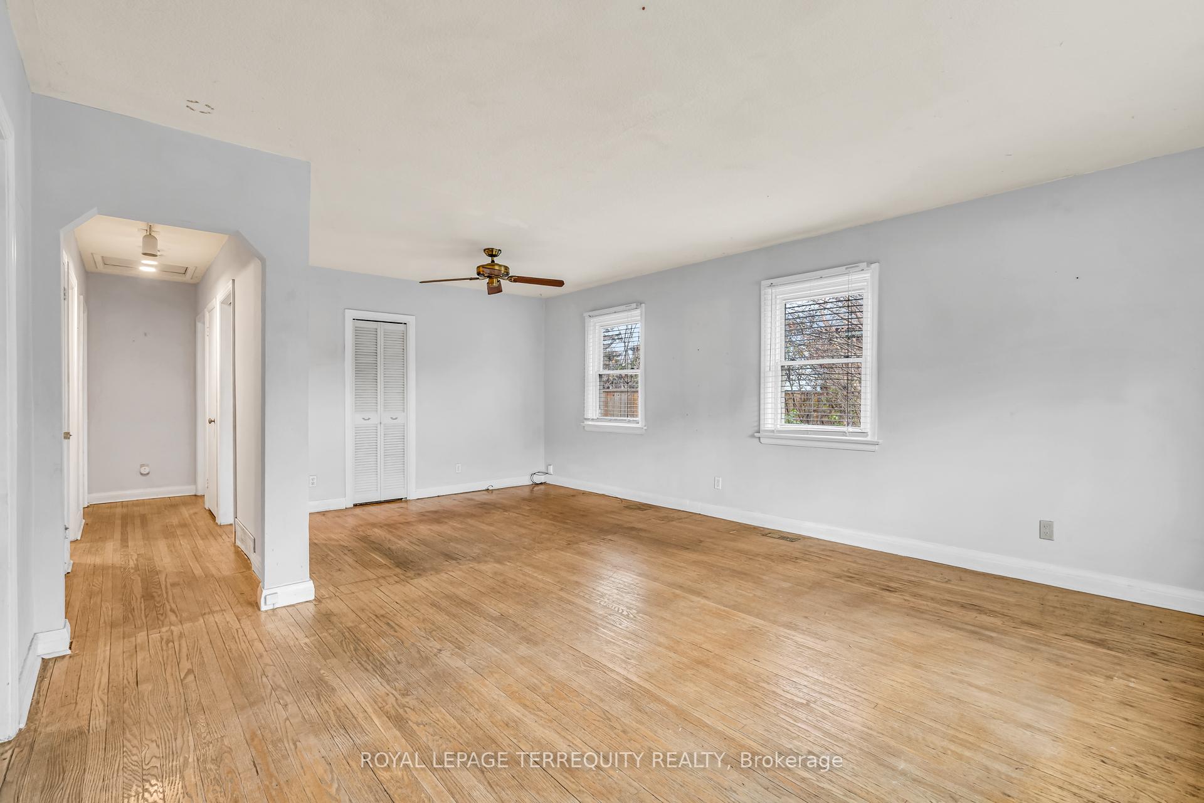
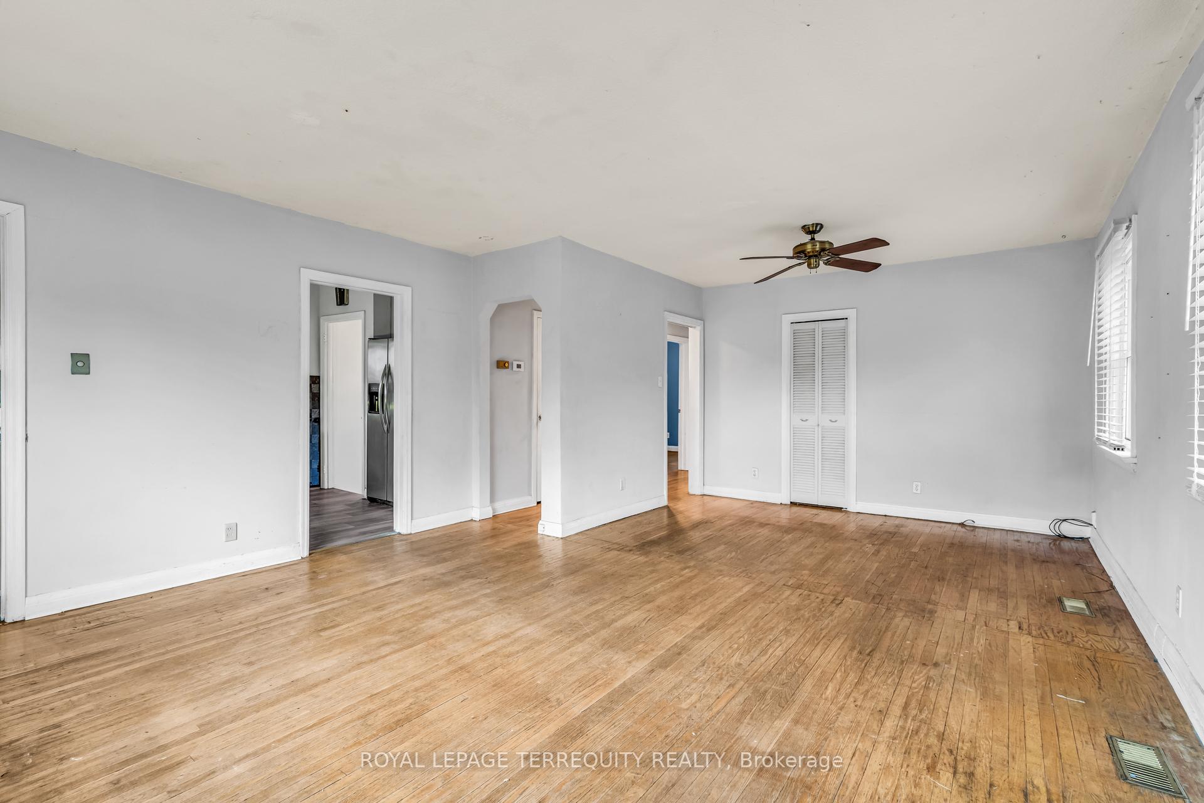 See all 29 photos
Property history
Facts and features
- BasementFinished
- Water, sewerMunicipal
- Lot shapeIrregular
- HeatingForced air
- Separate entrance
- Hardwood floors
The homeDetached, Bungalow, 700–1,100 sq ft
- Type: Detached
- Style: Bungalow
- Living space: 700–1,100 sq ft
- Basement: Separate entrance, finished, full
- View: Garden, panoramic, park/greenbelt, trees/woods, valley
InsideHardwood, Water heater owned, primary bedroom - main floor, Rooms above ground 6
- Flooring: Hardwood
- Features: Water heater owned, primary bedroom - main floor
- Rooms above ground: 6
- Rooms in the basement: 3
- Bedrooms: 3 + 2 in the basement
- Bathrooms: 2
- Kitchens: 1
Outside and lotBrick, Asphalt shingle, Concrete block
- Exterior: Brick
- Roof: Asphalt shingle
- Foundation: Concrete block
- Other structures: Garden shed
- Accessibility: Accessible public transit nearby, multiple entrances, parking
- Size: 56 × 121.5 ft
- Shape: Irregular
- Zoning: Residential
Parking2 Garage, Detached, Private double, private
- Spaces: 2 Garage
- Garage: Detached
- Driveway: Private double, private
Heating, water and powerForced air, gas, Municipal water, Municipal sewer
- Heating: Forced air, gas
- Water: Municipal water
- Sewer: Municipal sewer
Costs and taxesTaxes $4,893 a year, HST No HST
- Taxes, 2025: $4,893 a year
- HST: No HST
Included in the saleExisting electric light fixtures and window coverings; gas furnace and related equipment; stainless steel refridgerator; dishwasher; dryer; garden shed, hot water tank (owned); 100 amp breakers; detached garage.
- Included: Existing electric light fixtures and window coverings; gas furnace and related equipment; stainless steel refridgerator; dishwasher; dryer; garden shed, hot water tank (owned); 100 amp breakers; detached garage.
NearbyGreenbelt/conservation, hospital, fenced yard, library, public transit, park
- Close to: Greenbelt/conservation, hospital, fenced yard, library, public transit, park
Listing detailsW12576900, Sold, Nov 25, 2025
- MLS® number: W12576900
- Status: Sold
- Listed on: Nov 25, 2025
- Days on market: 13
- Updated: Dec 8, 2025
- Possession: 30-59 days
- Occupied by: Vacant
- Listing brokerage: ROYAL LEPAGE TERREQUITY REALTY
About this home
29 Woolton Crescent, North York (Brookhaven-Amesbury), ON M6M 4L1
OUTSTANDING TORONTO LOCATION for this DETACHED BUNGALOW on a Premium 56x121.5 Foot Corner Lot on a Quiet Crescent Overlooking a Greenbelt! Solid Bungalow with an Open Concept Main Floor Design. Finished Lower Level has a Side Entrance and POTENTIAL INLAW Suite for Extended Family or Potential Income! Upgrades Include 100 Amp Breakers, Roof Shingles (Approximately 5 Years), Detached 1.5 Garage and More! Take Note: This was Previously a 3 Bedroom Home - Third Bedroom is Currently Being Used as the Dining Room. Flexible Possession Available! Renovate, Add On, or Build Your Dream Home in this Exquisite Location Surrounded by Custom Homes and Steps to TTC, Highway Access, Schools, Parks, Shopping and Overlooking Green Space! Excellent Value for a Detached Toronto Home on a Premium Corner Lock in a Great Location! OFFERS ANYTIME!
Ask about this home
A HOMEH agent will answer your questions about this home.
Around this home
Daily convenience, out of 100, from the distances below
Schools nearby
School rating, out of 10.
Helpful calculators
Your HOMEH agent

"Priced 12% under the Hestimate. I would see it this week."