

Unit 5A, 19 Arrowsmith Avenue
Unit 5A, 19 Arrowsmith Avenue
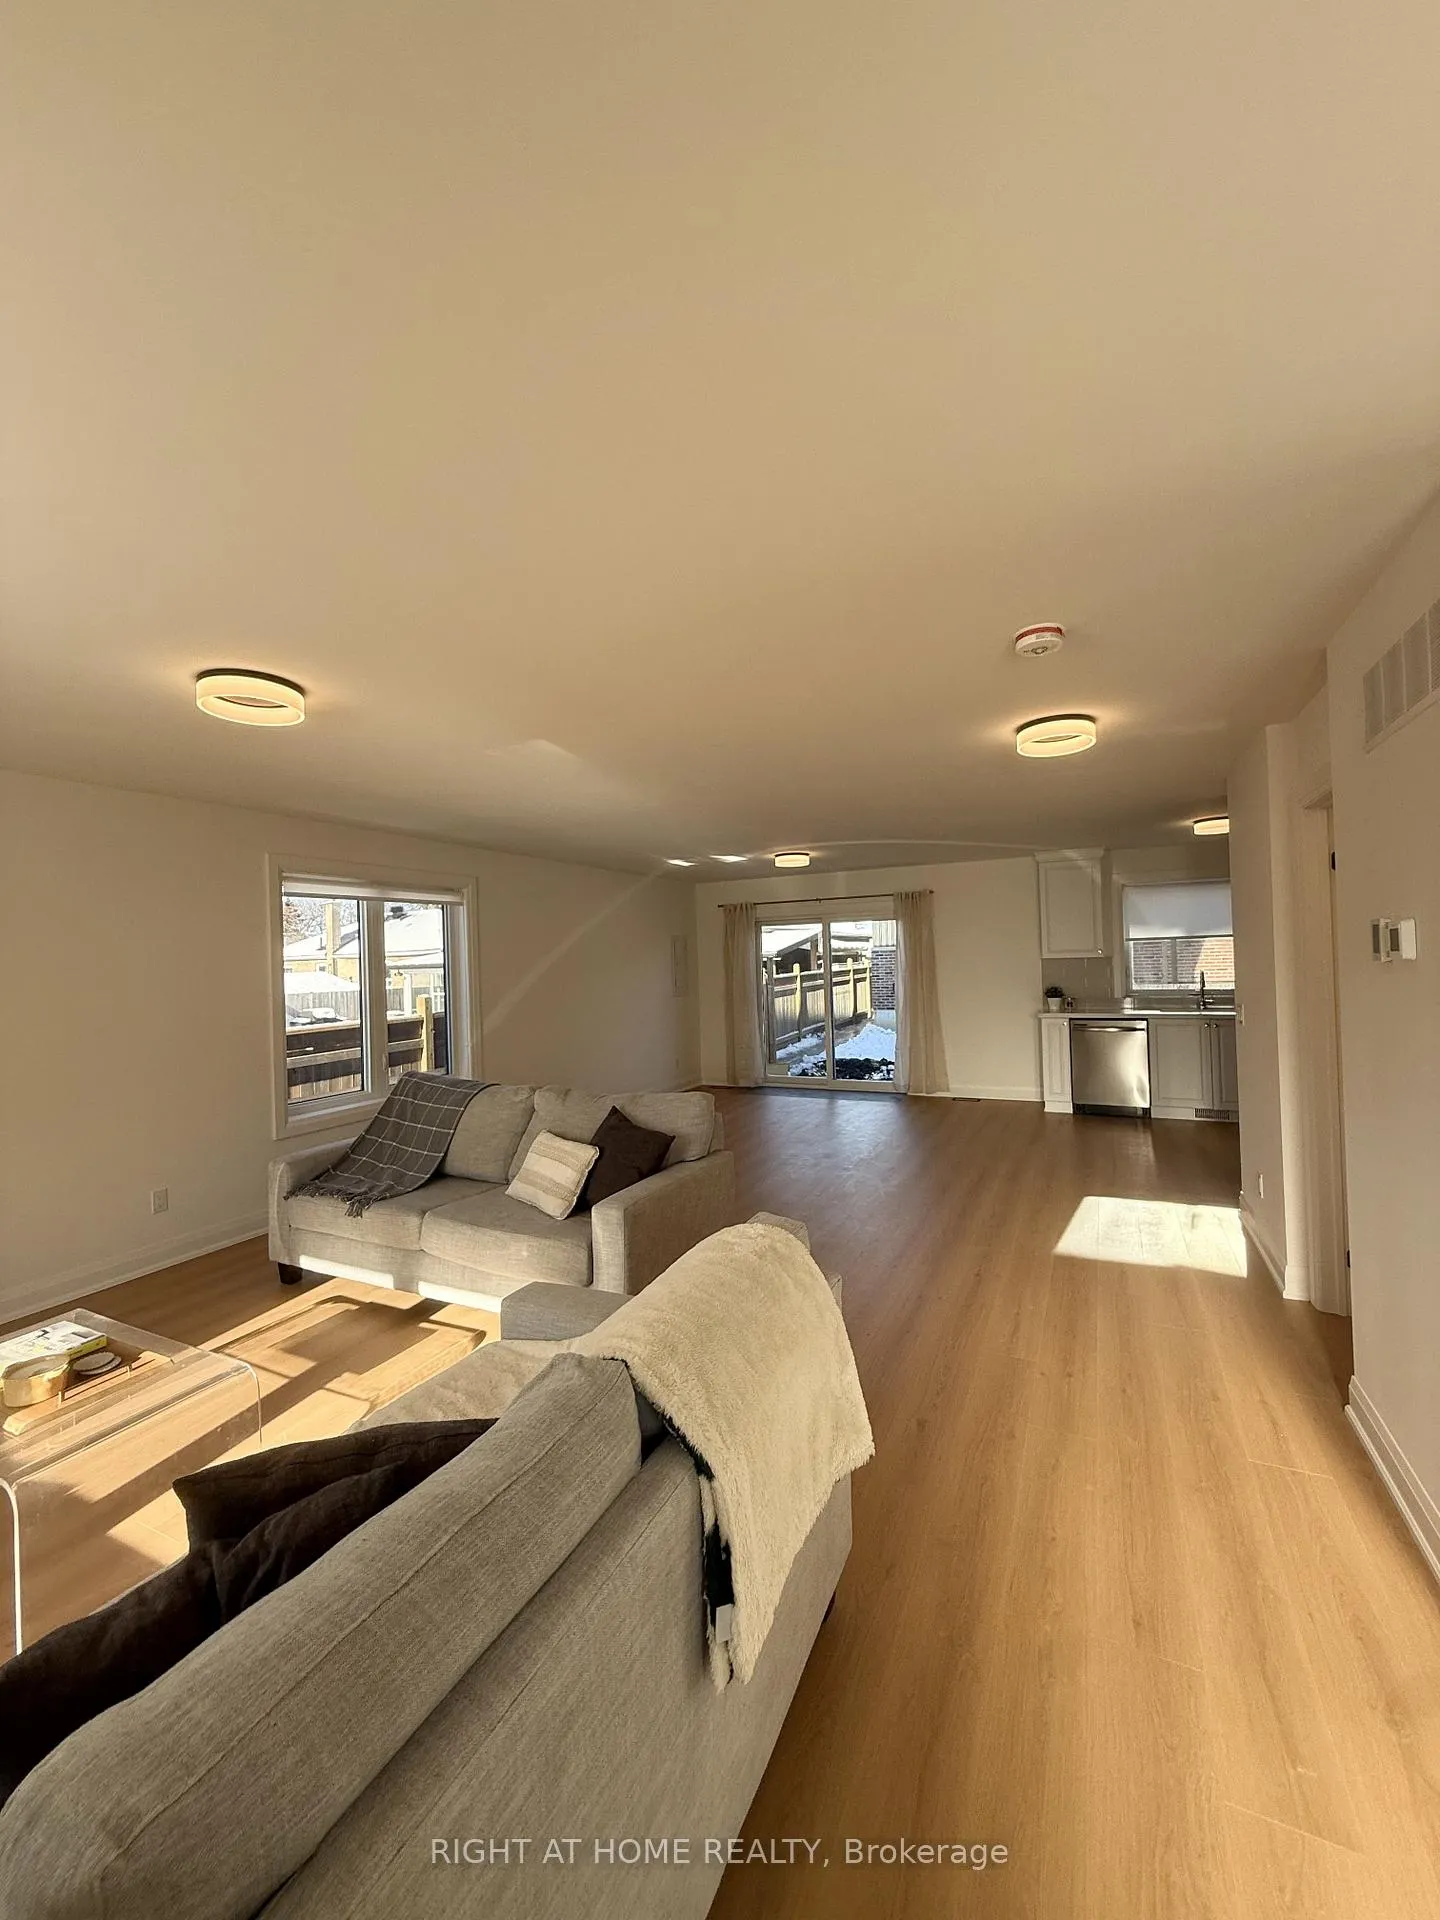 See all 28 photos
Property history
Facts and features
- BasementFull
- Lot size39 × 153 ft
- Lease term12 months
- FurnishedUnfurnished
- Hardwood floors
- Central air
The homeSemi-Detached, 2-storey, 1,100–1,500 sq ft
- Type: Semi-Detached
- Style: 2-storey
- Living space: 1,100–1,500 sq ft
- Basement: Full
- Waterfront: None
InsidePorcelain, Hardwood, Laundry room, Carpet free
- Flooring: Porcelain, Hardwood
- Laundry: Laundry room
- Features: Carpet free
- Rooms above ground: 8
- Bedrooms: 3
- Bathrooms: 2
- Kitchens: 1
- Family room: Yes
Outside and lotBrick, Asphalt shingle, Concrete
- Exterior: Brick
- Roof: Asphalt shingle
- Foundation: Concrete
- Size: 38.81 × 153 ft
Parking1 Parking, Boulevard
- Spaces: 1 Parking
- Driveway: Boulevard
Heating, water and powerForced air, gas, Central air, Municipal water
- Heating: Forced air, gas
- Cooling: Central air
- Water: Municipal water
- Sewer: Municipal sewer
Rent and termsRent $3,400 a month, Main, 2nd floor, Unfurnished
- Rent: $3,400 a month
- Space for rent: Main, 2nd floor
- Furnished: Unfurnished
- Lease: 12 months
- Paid: Monthly
- Rent includes: Water, parking
- Deposit: Required
- Credit check: Required
- Employment letter: Required
- Rental application: Required
- References: Required
IncludedWater & parking spot included
- Included: Water & parking spot included
Listing detailsW12632964, Rented, Dec 14, 2025
- MLS® number: W12632964
- Status: Rented
- Listed on: Dec 14, 2025
- Days on market: 17
- Updated: Dec 31, 2025
- Possession: 2026-01-01 / Immediate
- Occupied by: Vacant
- Listing brokerage: RIGHT AT HOME REALTY
About this home
Unit 5A, 19 Arrowsmith Avenue, North York (Brookhaven-Amesbury), ON M6M 2W8
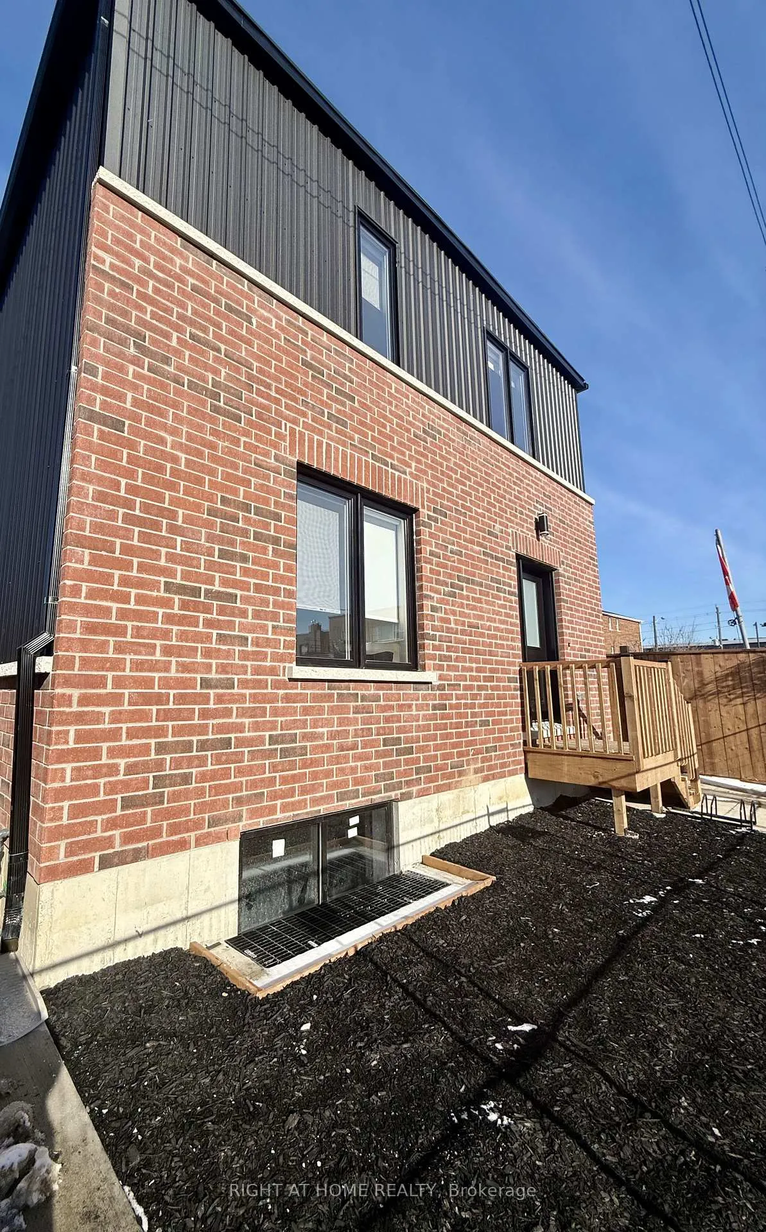
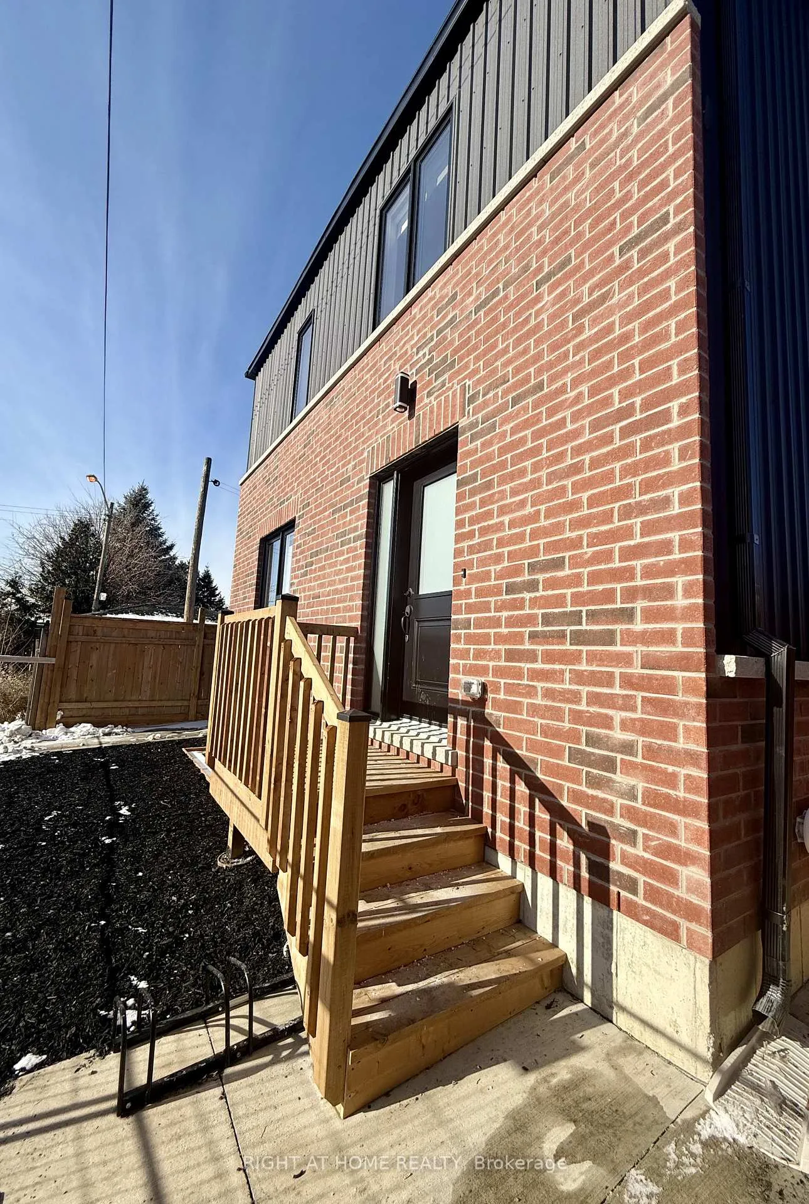
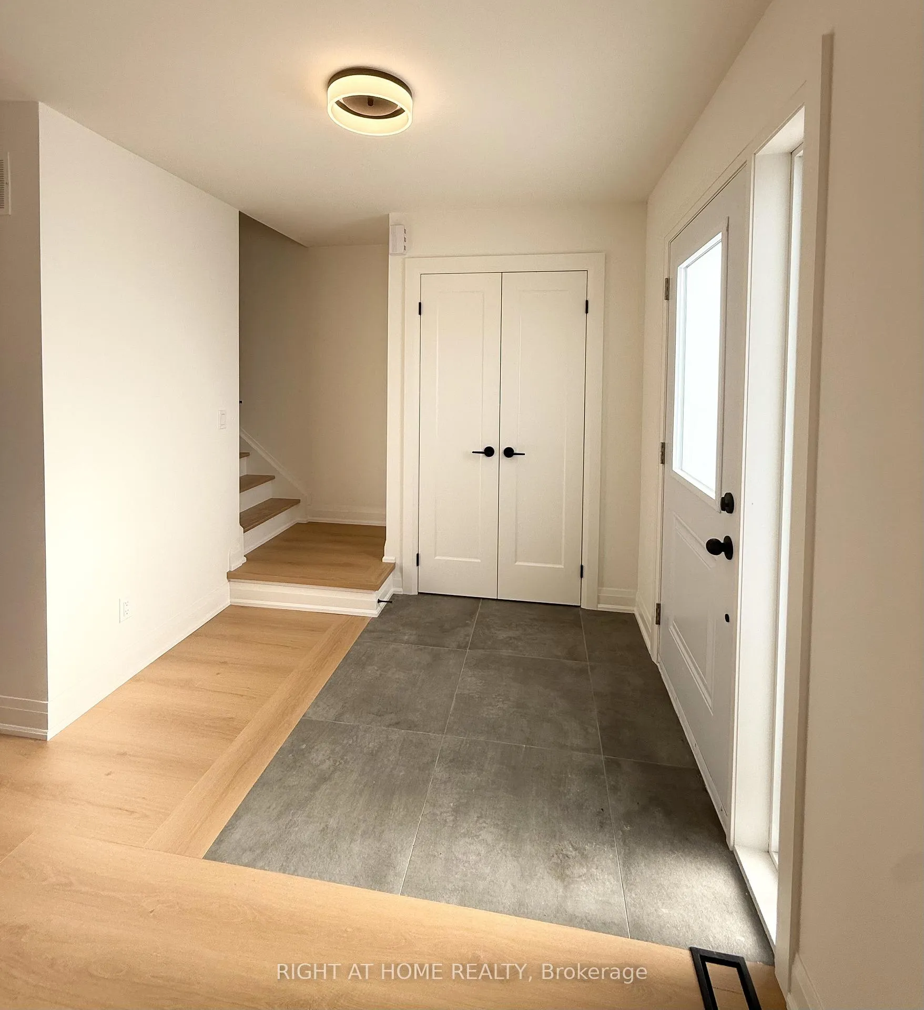
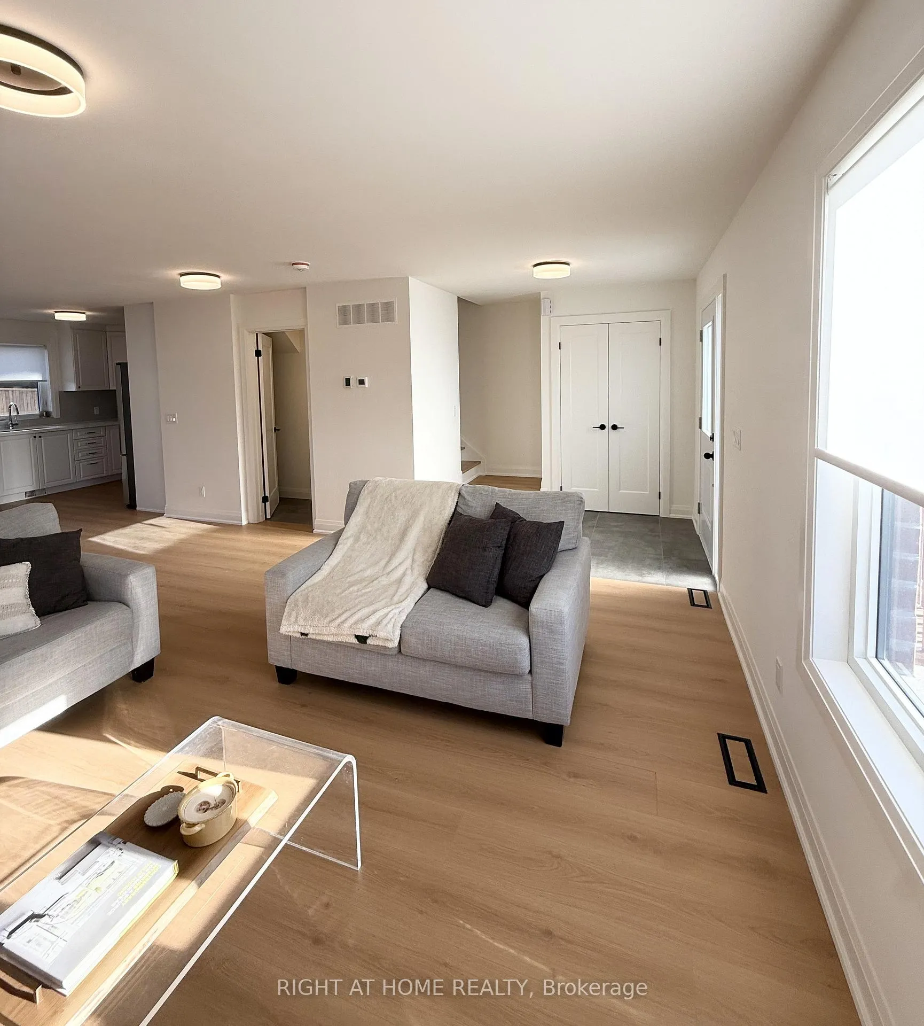
Welcome to 19 Arrowsmith Avenue! Be the first to enjoy this brand new 3 bedroom laneway home. The spacious main floor offers an open-concept layout with a new kitchen featuring quartz countertops and sleek stainless steel appliances, plus direct access to your private backyard just off the large dining area. Upstairs, you'll find three well-appointed bedrooms, including a primary suite with a generous walk-in closet, a conveniently located laundry room, and a large bathroom featuring a double-sink vanity. Located just steps from Keele St. means TTC at your doorstep and minutes to highways 401 & 400. Enjoy your close proximity to restaurants, grocery stores, banks and so much more!
Ask about this home
A HOMEH agent will answer your questions about this home.
Around this home
Daily convenience, out of 100, from the distances below
Schools nearby
School rating, out of 10.
Helpful calculators
Your HOMEH agent

"I would see it this week."