

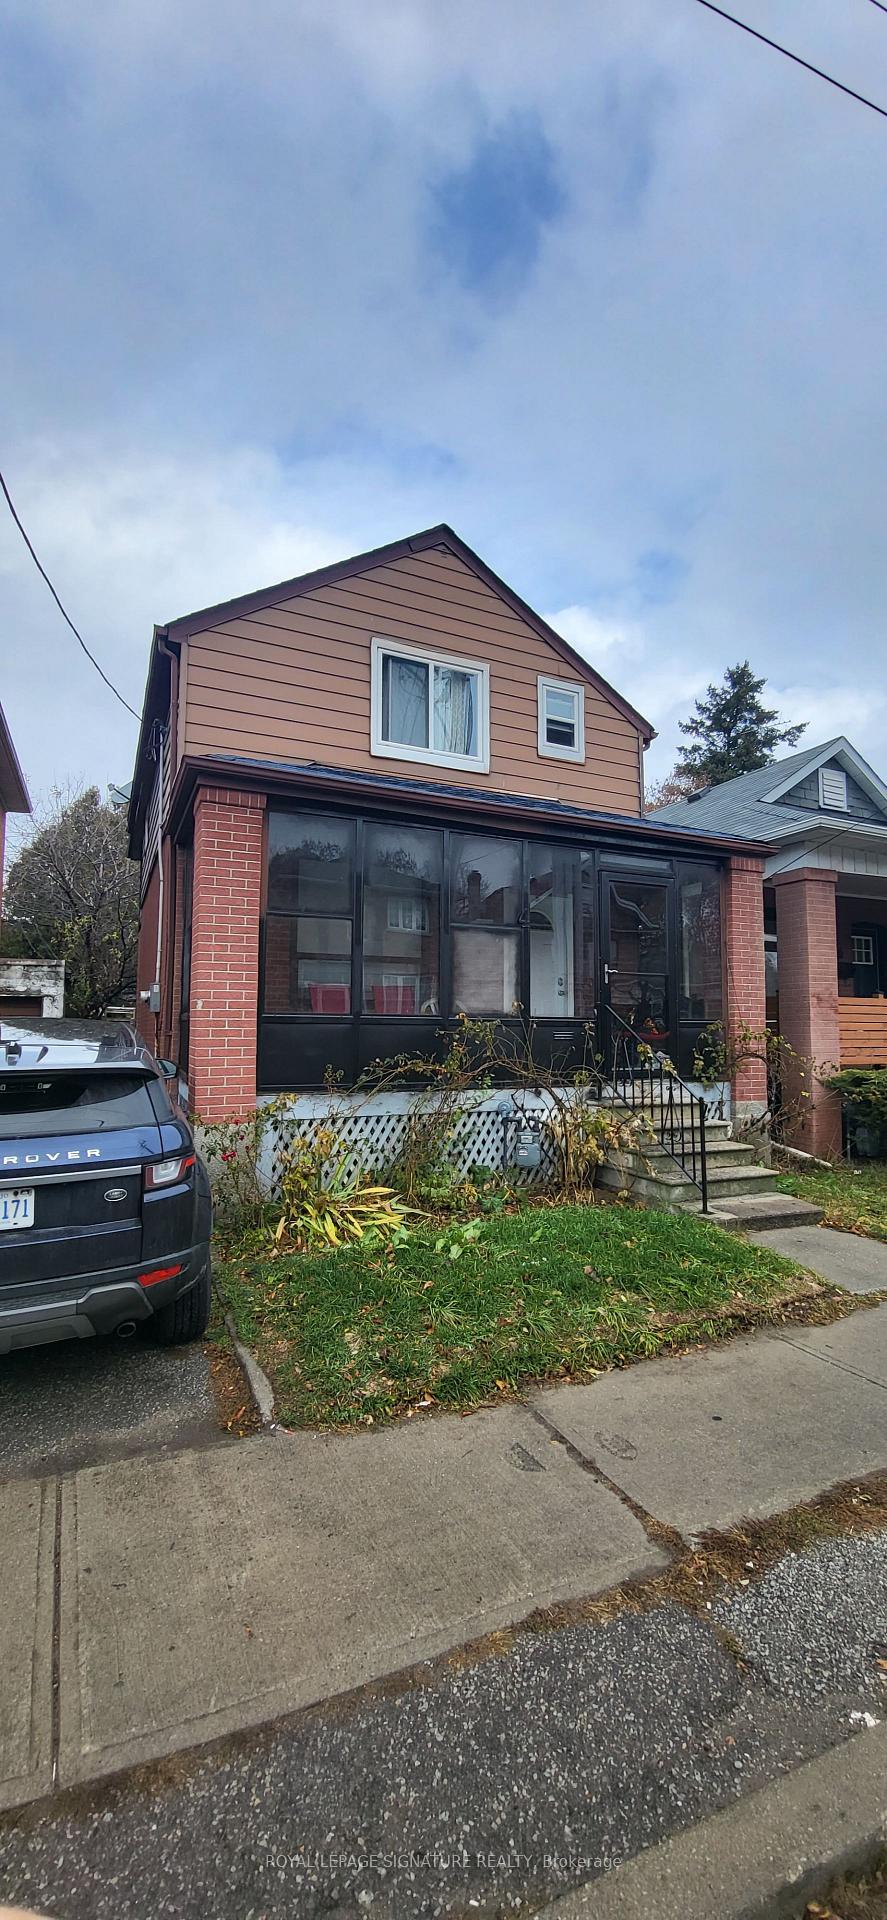
4 Nickle Street
4 Nickle Street
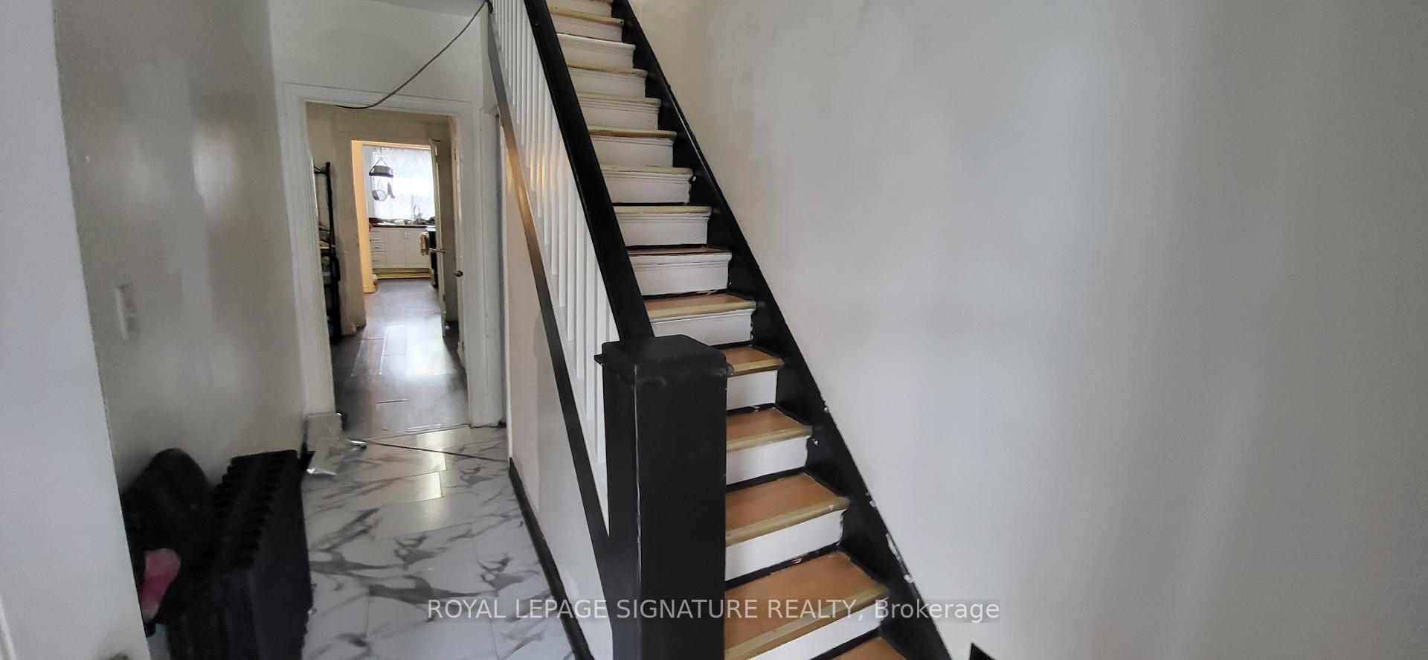
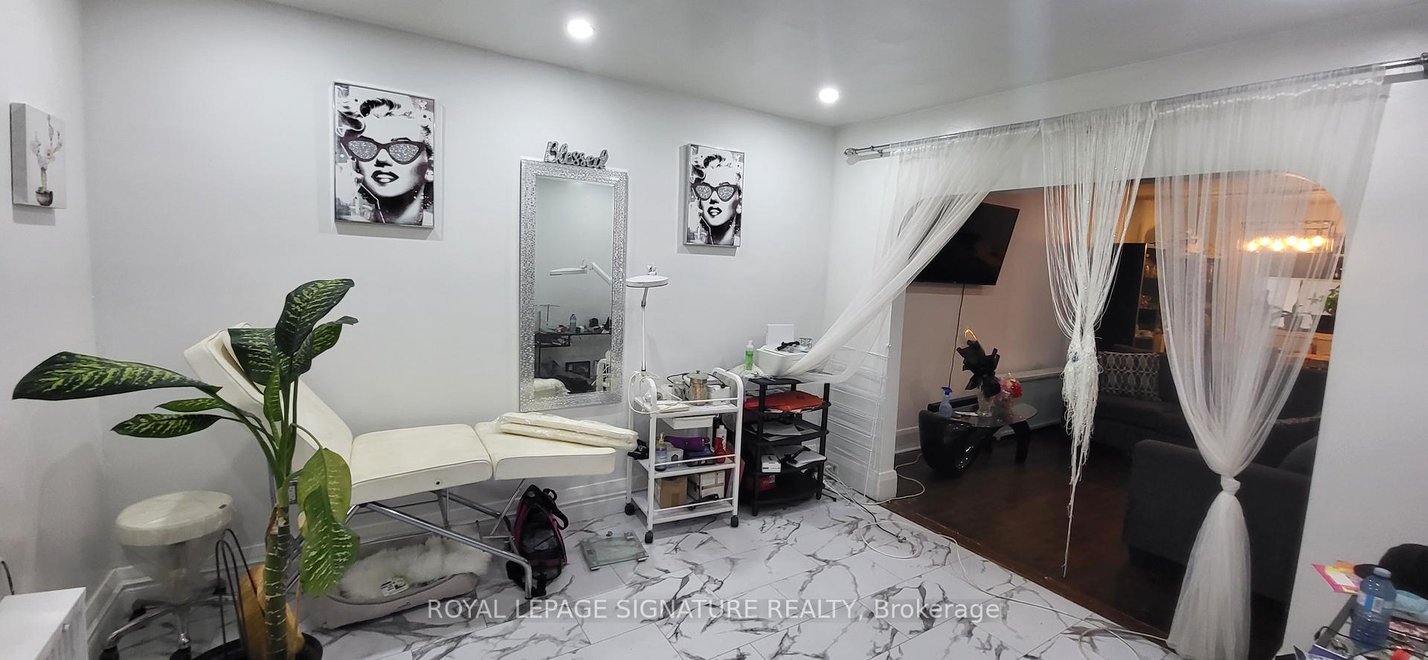
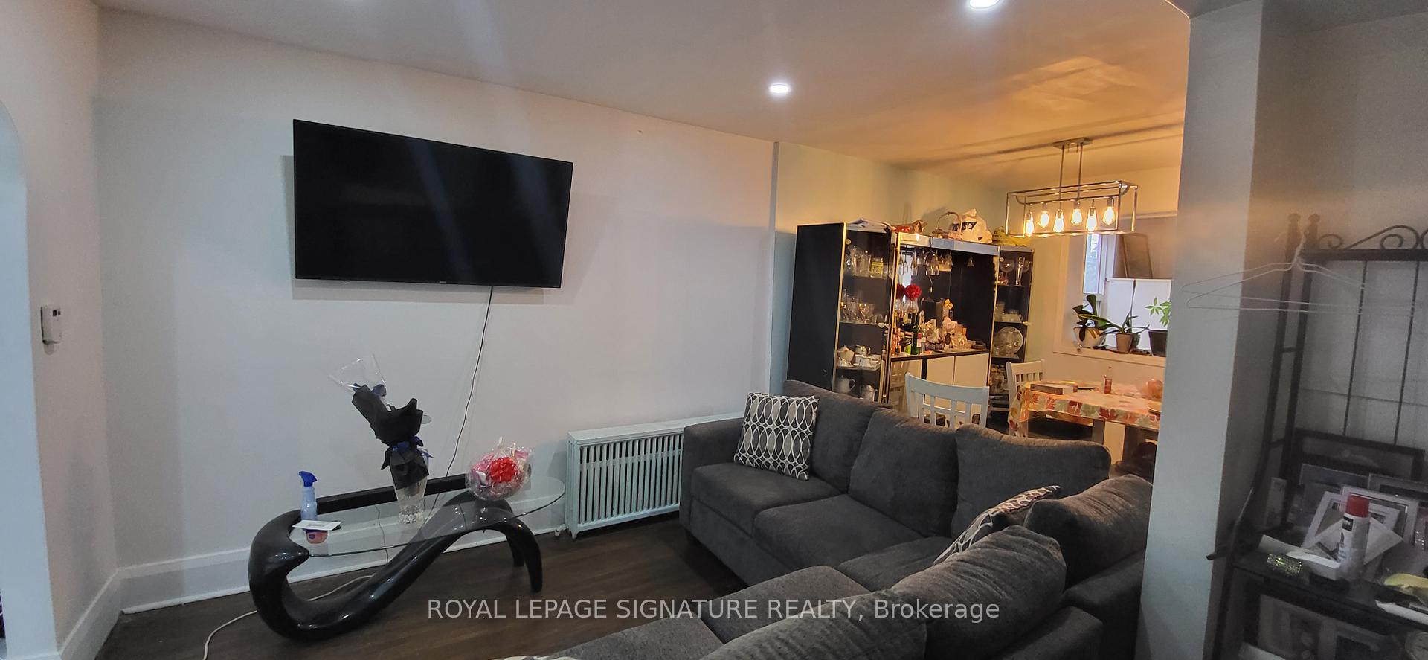
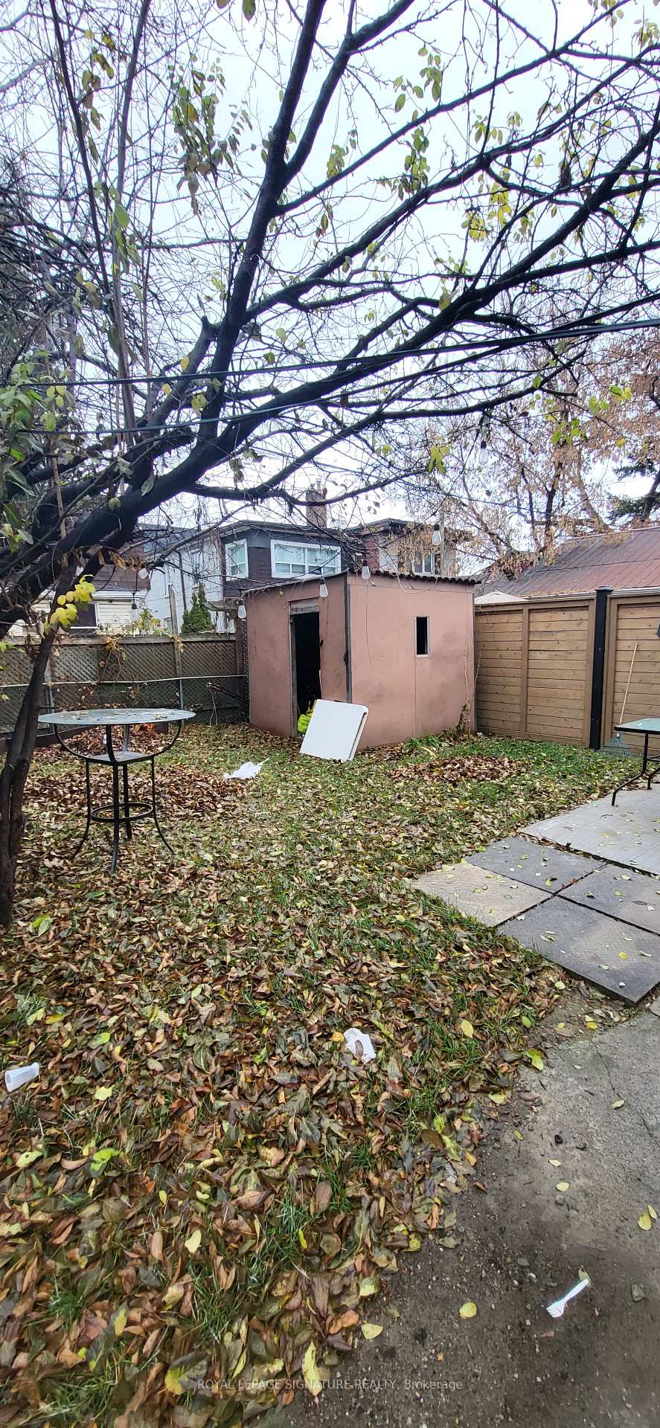 See all 5 photos
Property history
- $599,000TerminatedList: 2025-11-27|End: 2025-12-05|8 daysW12582552
Facts and features
- BasementFinished
- Price per sq ft~$461
- Water, sewerMunicipal
- Lot shapeRectangular
- Separate entrance
- Hardwood floors
The homeDetached, 2-storey, 1,100–1,500 sq ft
- Type: Detached
- Style: 2-storey
- Living space: 1,100–1,500 sq ft
- Basement: Finished, separate entrance
- View: Clear
InsideTile, Hardwood, Water heater, Rooms above ground 7
- Flooring: Tile, Hardwood
- Features: Water heater
- Rooms above ground: 7
- Rooms in the basement: 1
- Bedrooms: 4 + 1 in the basement
- Bathrooms: 4
- Kitchens: 1
Outside and lotBrick, other, Other, Other
- Exterior: Brick, other
- Roof: Other
- Foundation: Other
- Features: Porch
- Size: 24.83 × 88.54 ft
- Shape: Rectangular
- Zoning: Residential
Parking1 Parking, Mutual
- Spaces: 1 Parking
- Driveway: Mutual
Heating, water and powerRadiant, gas, Window unit(s), Municipal water
- Heating: Radiant, gas
- Cooling: Window unit(s)
- Water: Municipal water
- Sewer: Municipal sewer
Costs and taxesTaxes $3,615 a year, HST included in the price, Boiler
- Taxes, 2025: $3,615 a year
- HST: HST included in the price
- Rental items: Boiler
- Under contract: Hot water heater
Included in the saleSee schedule c
- Included: See schedule c
NearbyClear view, fenced yard, park, public transit
- Close to: Clear view, fenced yard, park, public transit
Listing detailsW12582552, Terminated, Nov 27, 2025
- MLS® number: W12582552
- Status: Terminated
- Listed on: Nov 27, 2025
- Days on market: 8
- Updated: Dec 5, 2025
- Possession: Other
- Occupied by: Owner
- Listing brokerage: ROYAL LEPAGE SIGNATURE REALTY
About this home
4 Nickle Street, North York (Mount Dennis), ON M6M 2H6
Welcome To This Charming Detached Home In The Heart Of Mount Dennis - A Vibrant, Family-Friendly Neighbourhood Known For Its Convenience And Community Charm. This Bright 4-Bedroom Home Offers 3 Full Bathrooms Plus A Main-Floor Powder Room, Providing Ample Space For Growing Families. The Upgraded Kitchen Features Granite Countertops, Stainless Steel Appliances, And Modern Finishes, Seamlessly Flowing Into The Main Living Areas Enhanced With Sleek Pot Lights And An Abundance Of Natural Light. Relax On The Cozy Veranda, Perfect For Morning Coffee Or Evening Unwinding. The Finished Basement Expands The Living Space With A Generous Recreation Room, Convenient Laundry Area, And A Separate Den Ideal For A Home Office Or Guest Space. Enjoy Outdoor Living In The Large Backyard, Offering Endless Potential For Gardening, Entertaining, Or Family Activities. This Is A Fantastic Opportunity To Own A Home In A Desirable Toronto Location, Close To Transit, Parks, Schools, And Everyday Amenities.
Ask about this home
A HOMEH agent will answer your questions about this home.
Around this home
Daily convenience, out of 100, from the distances below
Schools nearby
School rating, out of 10.
Helpful calculators
Your HOMEH agent

"I would see it this week."