

28 Bessarion Road
28 Bessarion Road
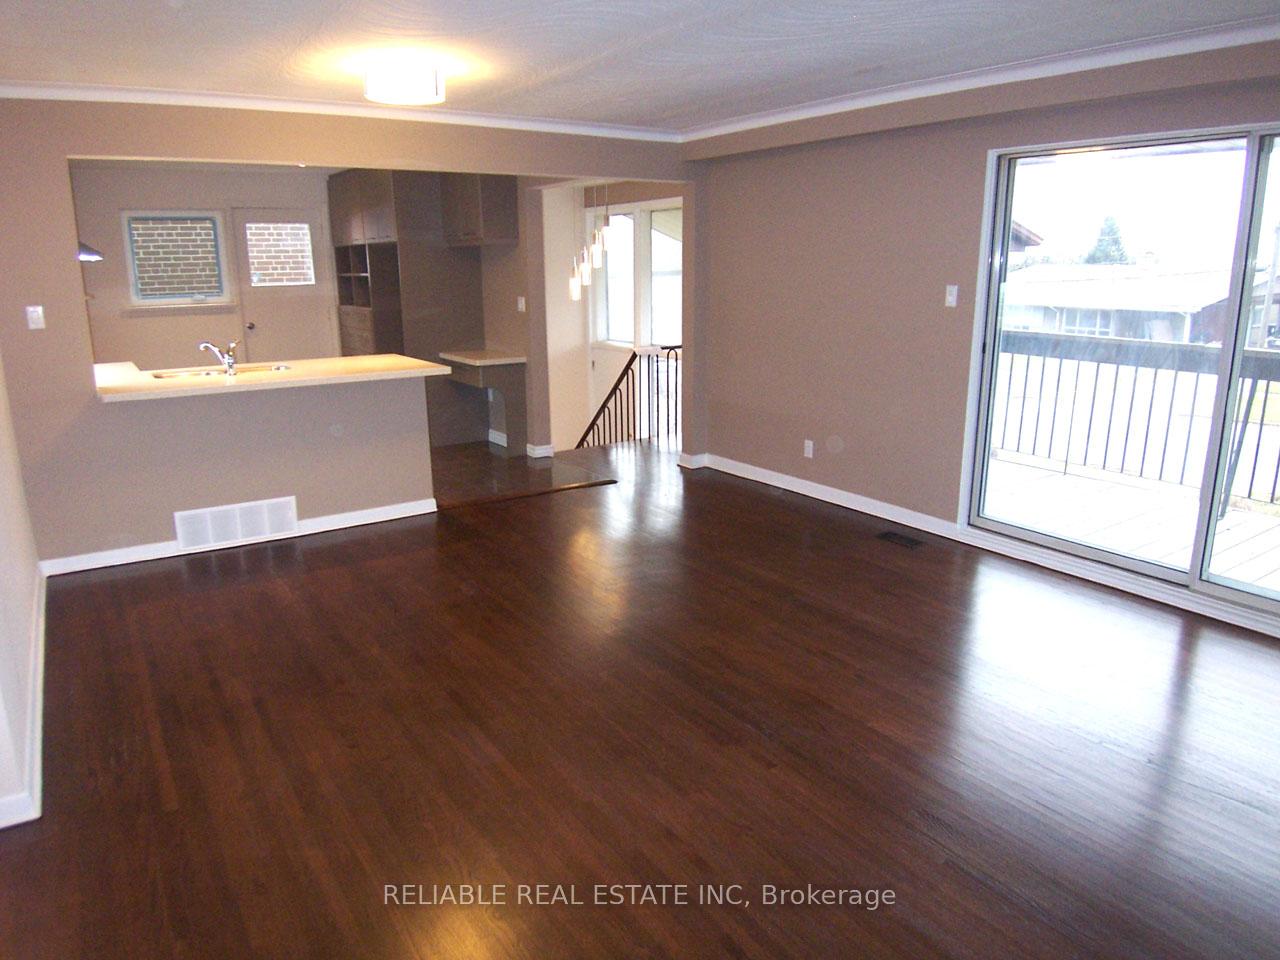 See all 15 photos
Property history
Facts and features
- BasementWalk-out
- Lot size36 × 100 ft
- Lease term12 months
- FurnishedUnfurnished
- Hardwood floors
- Central air
The homeSemi-Detached, Bungalow-raised, 1,100–1,500 sq ft
- Type: Semi-Detached
- Style: Bungalow-raised
- Living space: 1,100–1,500 sq ft
- Basement: Finished, walk-out
- View: City
- Special designation: Other
InsideHardwood, Gas dryer hookup, in-suite laundry, washer hookup, lower level, Carpet free, primary bedroom - main floor, upgraded insulation
- Flooring: Hardwood
- Laundry: Gas dryer hookup, in-suite laundry, washer hookup, lower level
- Features: Carpet free, primary bedroom - main floor, upgraded insulation
- Rooms above ground: 6
- Rooms in the basement: 2
- Bedrooms: 3 + 1 in the basement
- Bathrooms: 2
- Kitchens: 1
- Family room: Yes
Outside and lotBrick, Asphalt shingle, Concrete
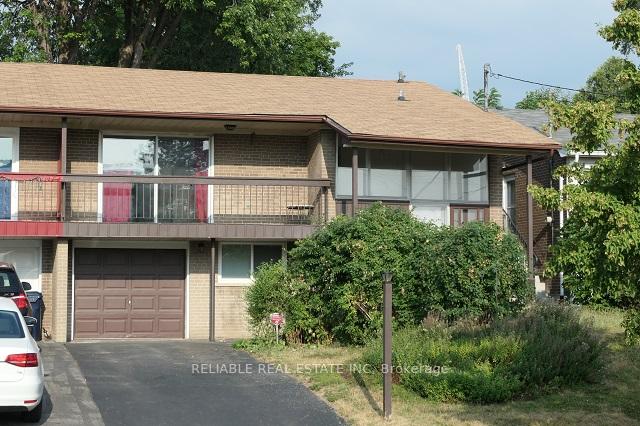
- Exterior: Brick
- Roof: Asphalt shingle
- Foundation: Concrete
- Size: 36 × 100 ft
Parking1 Garage, Built-in, Private double
- Spaces: 1 Garage
- Garage: Built-in
- Driveway: Private double
Heating, water and powerForced air, gas, Central air, Municipal water
- Heating: Forced air, gas
- Cooling: Central air
- Water: Municipal water
- Sewer: Municipal sewer
- Natural gas: Yes
- Hydro: Yes
- Cable: Available
- Telephone: Available
Rent and termsRent $3,400 a month, Entire property, Unfurnished
- Rent: $3,400 a month
- Space for rent: Entire property
- Furnished: Unfurnished
- Lease: 12 months
- Paid: Monthly
- Rent includes: Parking
- Deposit: Required
- Credit check: Required
- Employment letter: Required
- Rental application: Required
- References: Required
- Rental items: Hot water tank
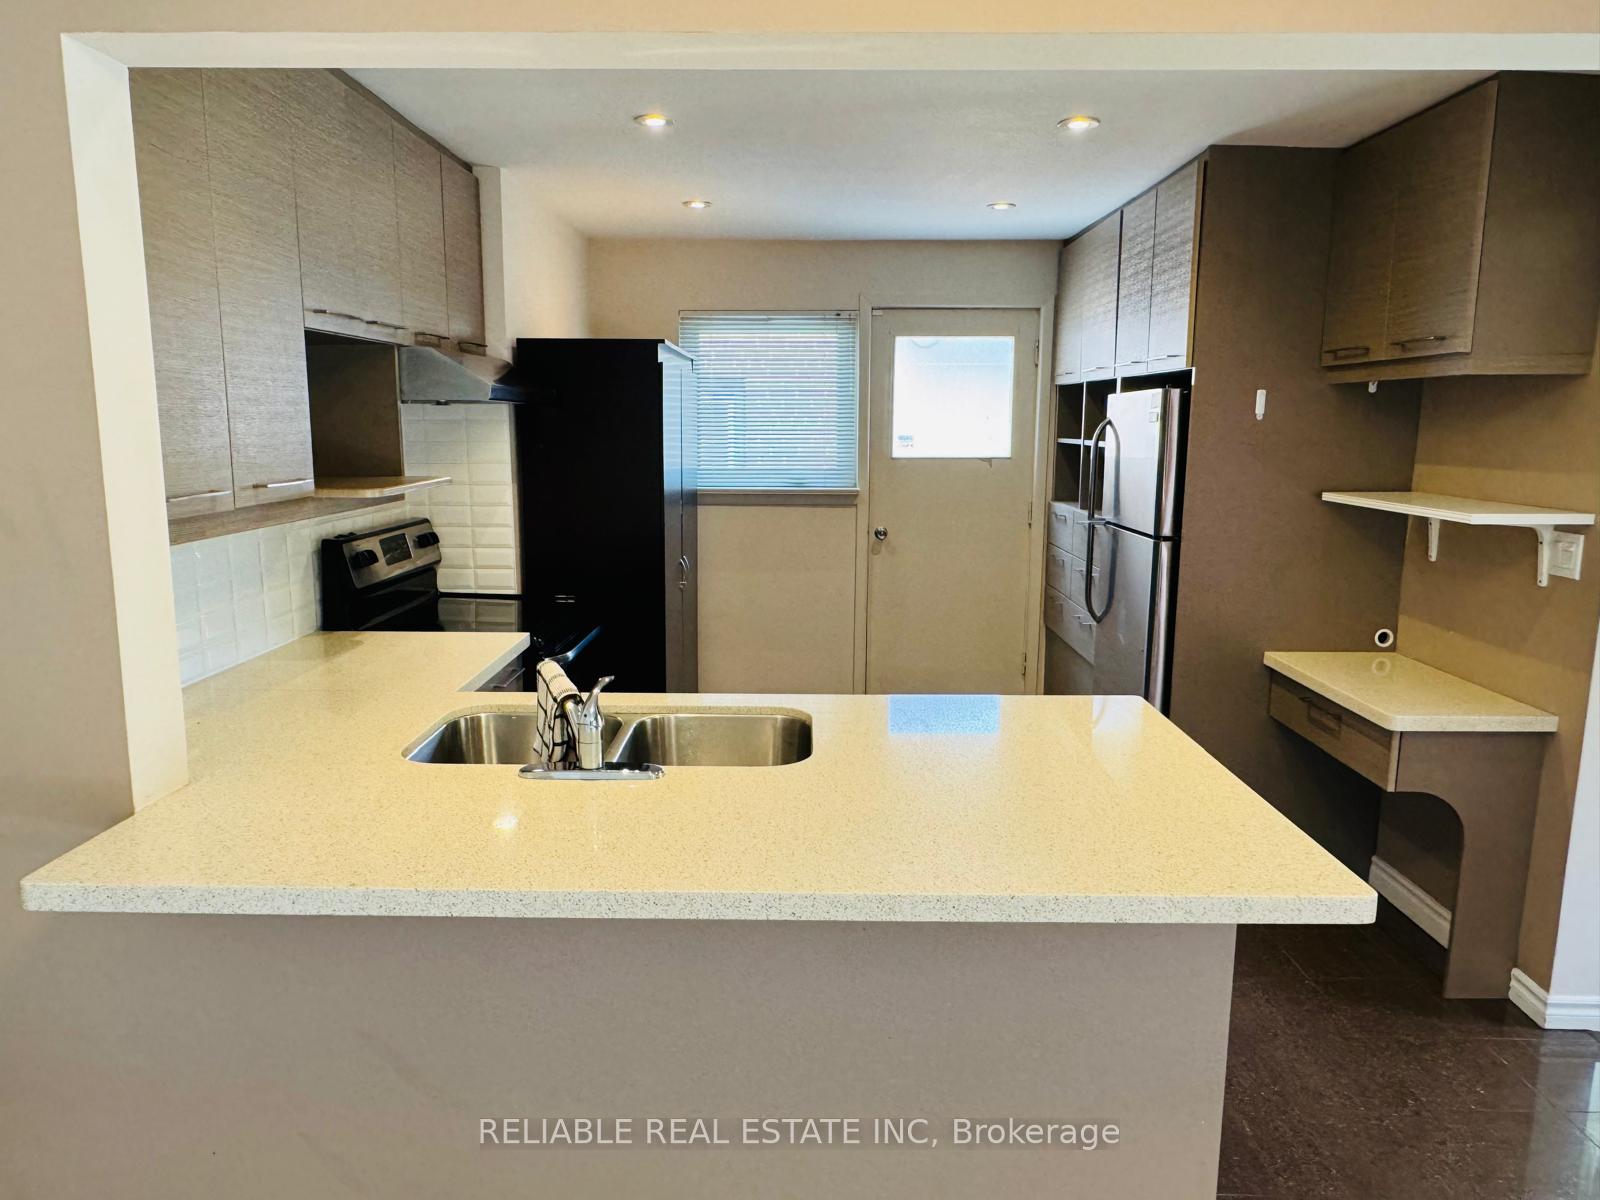
IncludedAppliances include stainless steels fridge, stove, maytag dishwasher, washer and gas dryer. hvac are new forced air gas furnace, gas hot water tank and central air conditioning.
- Included: Appliances include stainless steels fridge, stove, maytag dishwasher, washer and gas dryer. hvac are new forced air gas furnace, gas hot water tank and central air conditioning.
NearbyHospital, library, place of worship, public transit, rec./commun.centre, school
- Close to: Hospital, library, place of worship, public transit, rec./commun.centre, school
Listing detailsC12290029, Rented, Jul 16, 2025
- MLS® number: C12290029
- Status: Rented
- Listed on: Jul 16, 2025
- Days on market: 19
- Updated: Aug 4, 2025
- Possession: 2025-08-01 / Flexible
- Occupied by: Vacant
- Listing brokerage: RELIABLE REAL ESTATE INC
About this home
28 Bessarion Road, North York (Bayview Village), ON M2K 1H9
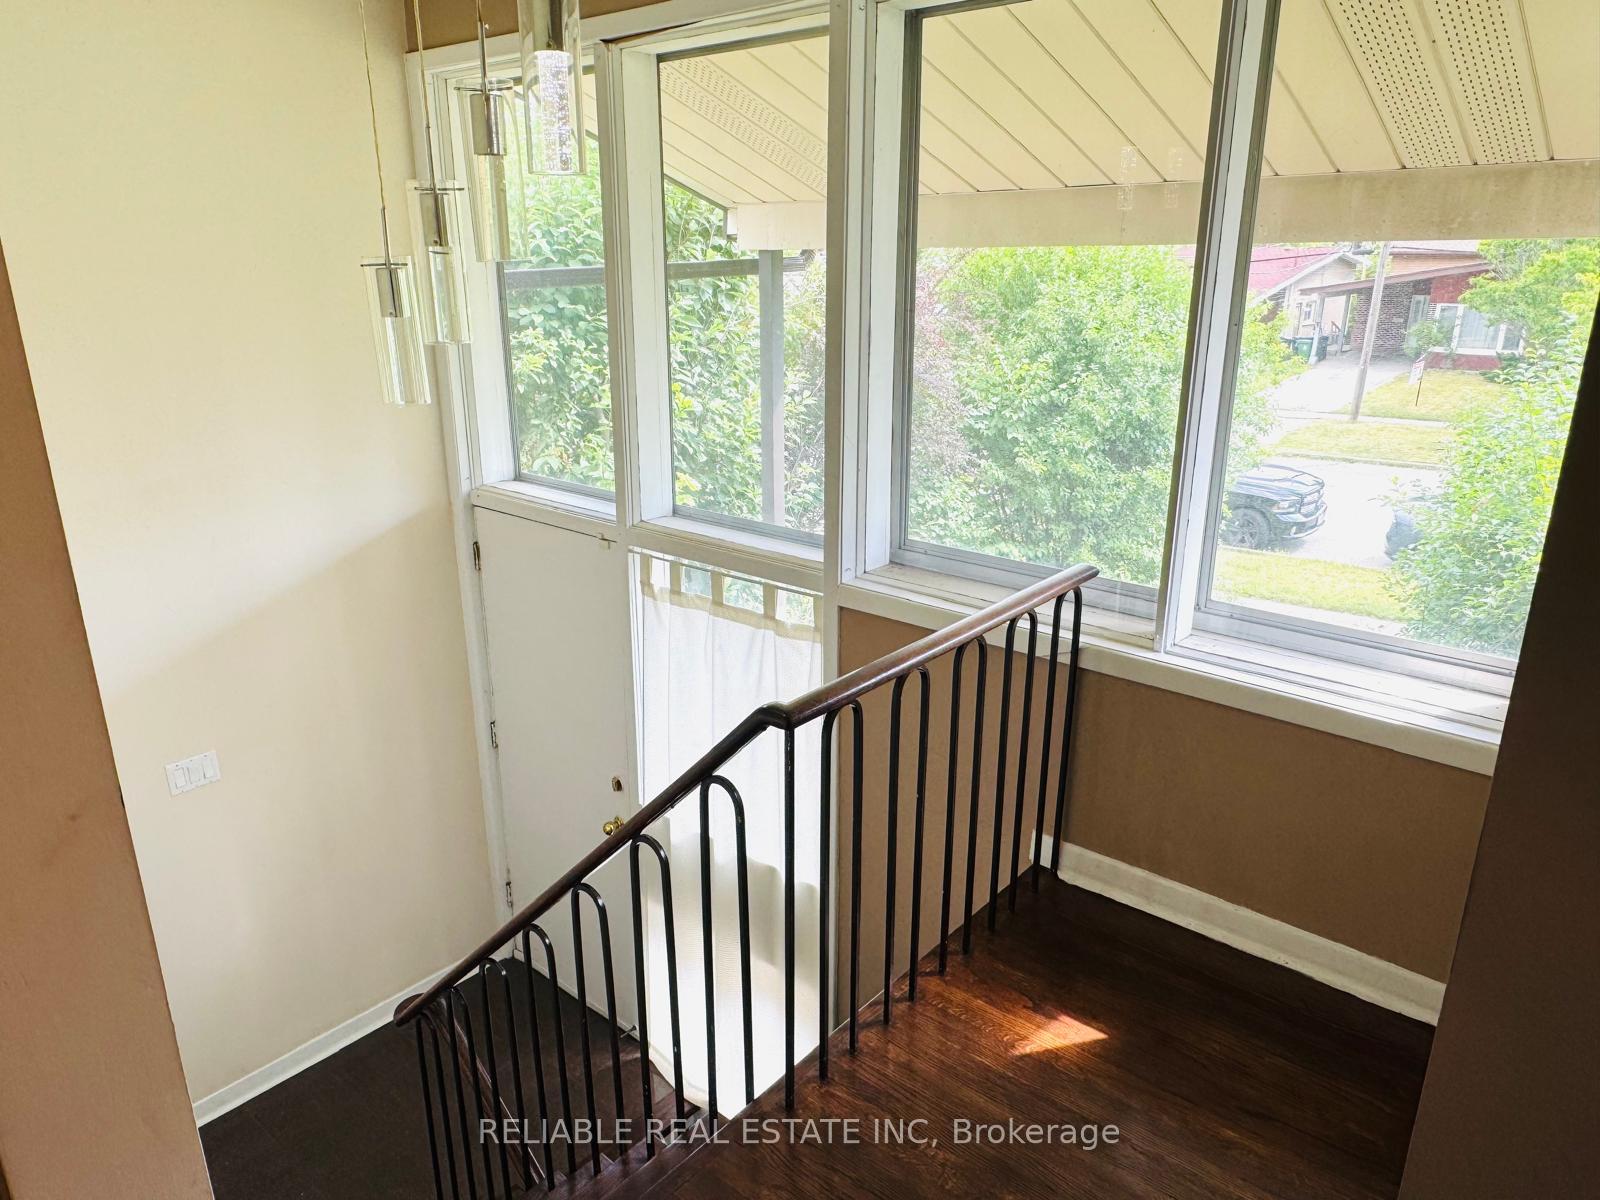
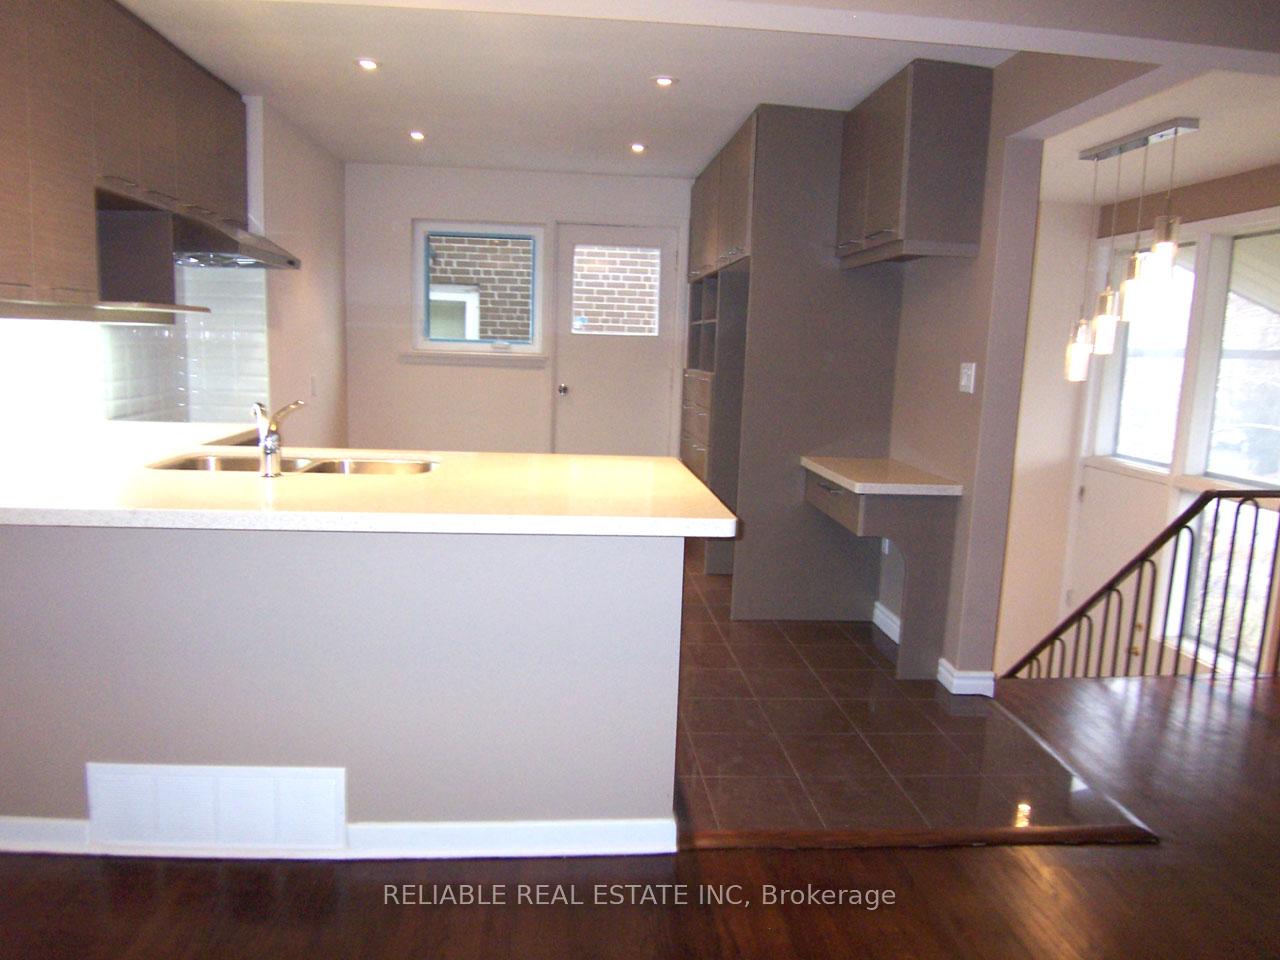
Nested in an ultra convenient location, a semi-detached raised bungalow with a built-in garage and fully fenced backyard. Rental is for the entire property (no sharing is required). It is fully renovated with an open concept Kitchen, lots of cabinet storage and quartz countertop. The Upper level includes a kitchen, a combined Living and Dining room with 8' wide patio door walkout to Balcony, three Bedrooms and a 4-piece Bathroom. On the Lower level, there is another Bedroom (or can be used as office or family room), a 3-piece Bathroom and a large L-shaped Recreation Area, the lower level has a separate entrance with walk out to the private Driveway (ideal to be used as home office). The property is located in a very sought-after school district, and within 2 minutes walk to the Bessarion Subway station and to the newly opened community centre, which includes a swimming pool, gym, library and child care centre. It is also within minutes drive to Bayview Village Shopping Centre, Canadian Tire, IKEA, North York General Hospital and Highway 401/404.
Ask about this home
A HOMEH agent will answer your questions about this home.
Around this home
Daily convenience, out of 100, from the distances below
Schools nearby
School rating, out of 10.
Helpful calculators
Your HOMEH agent

"I would see it this week."