

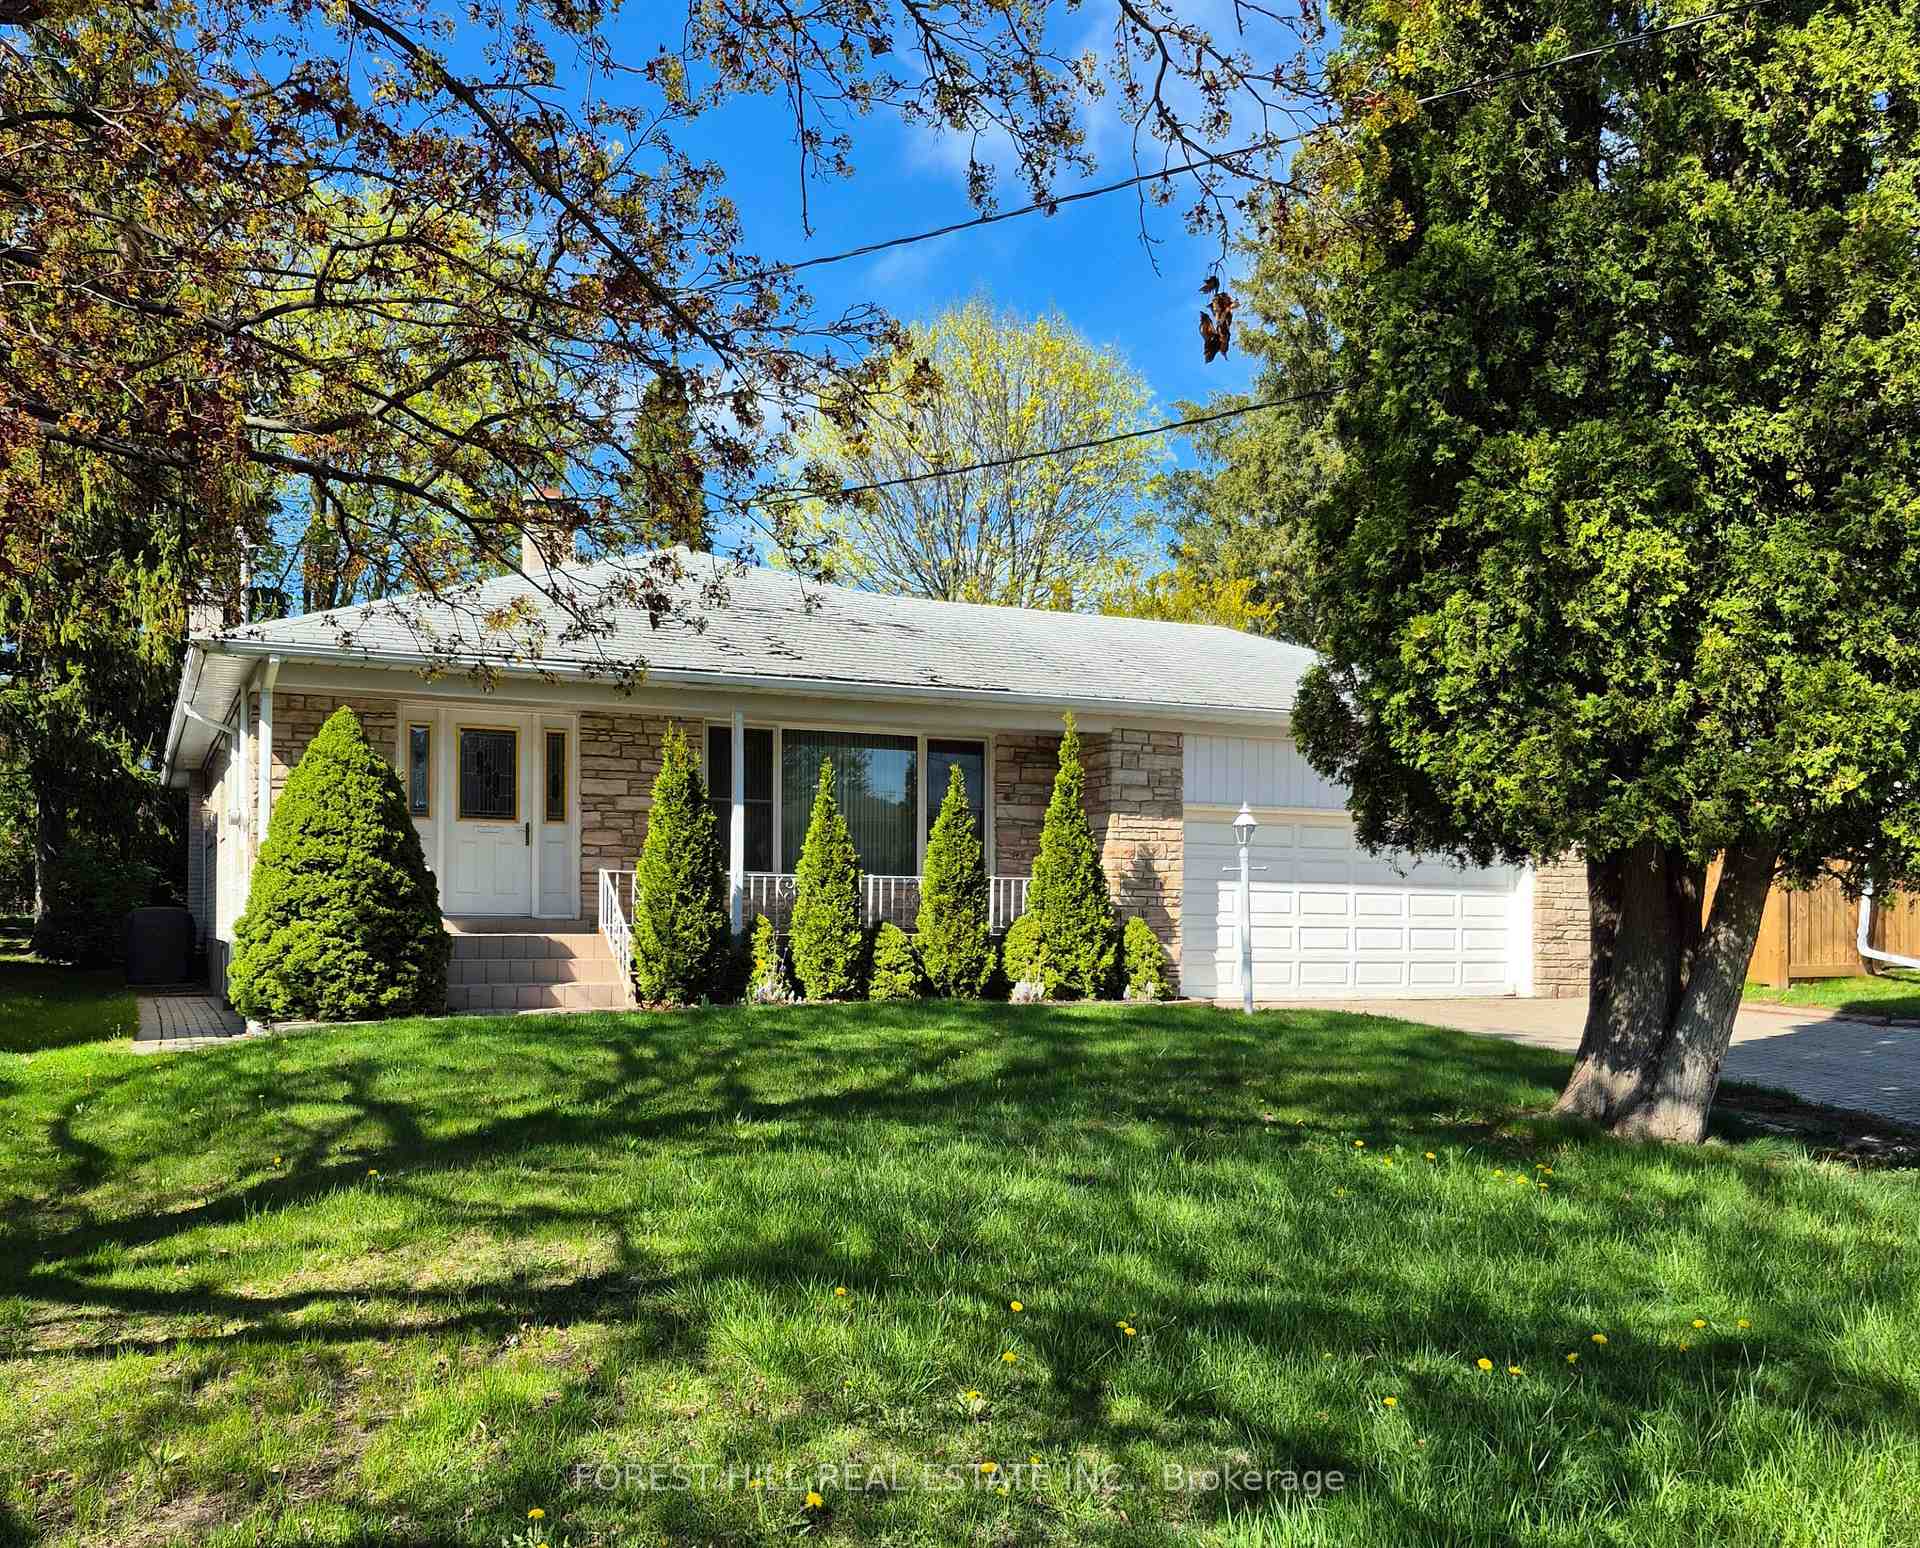
36 Geraldton Crescent
36 Geraldton Crescent
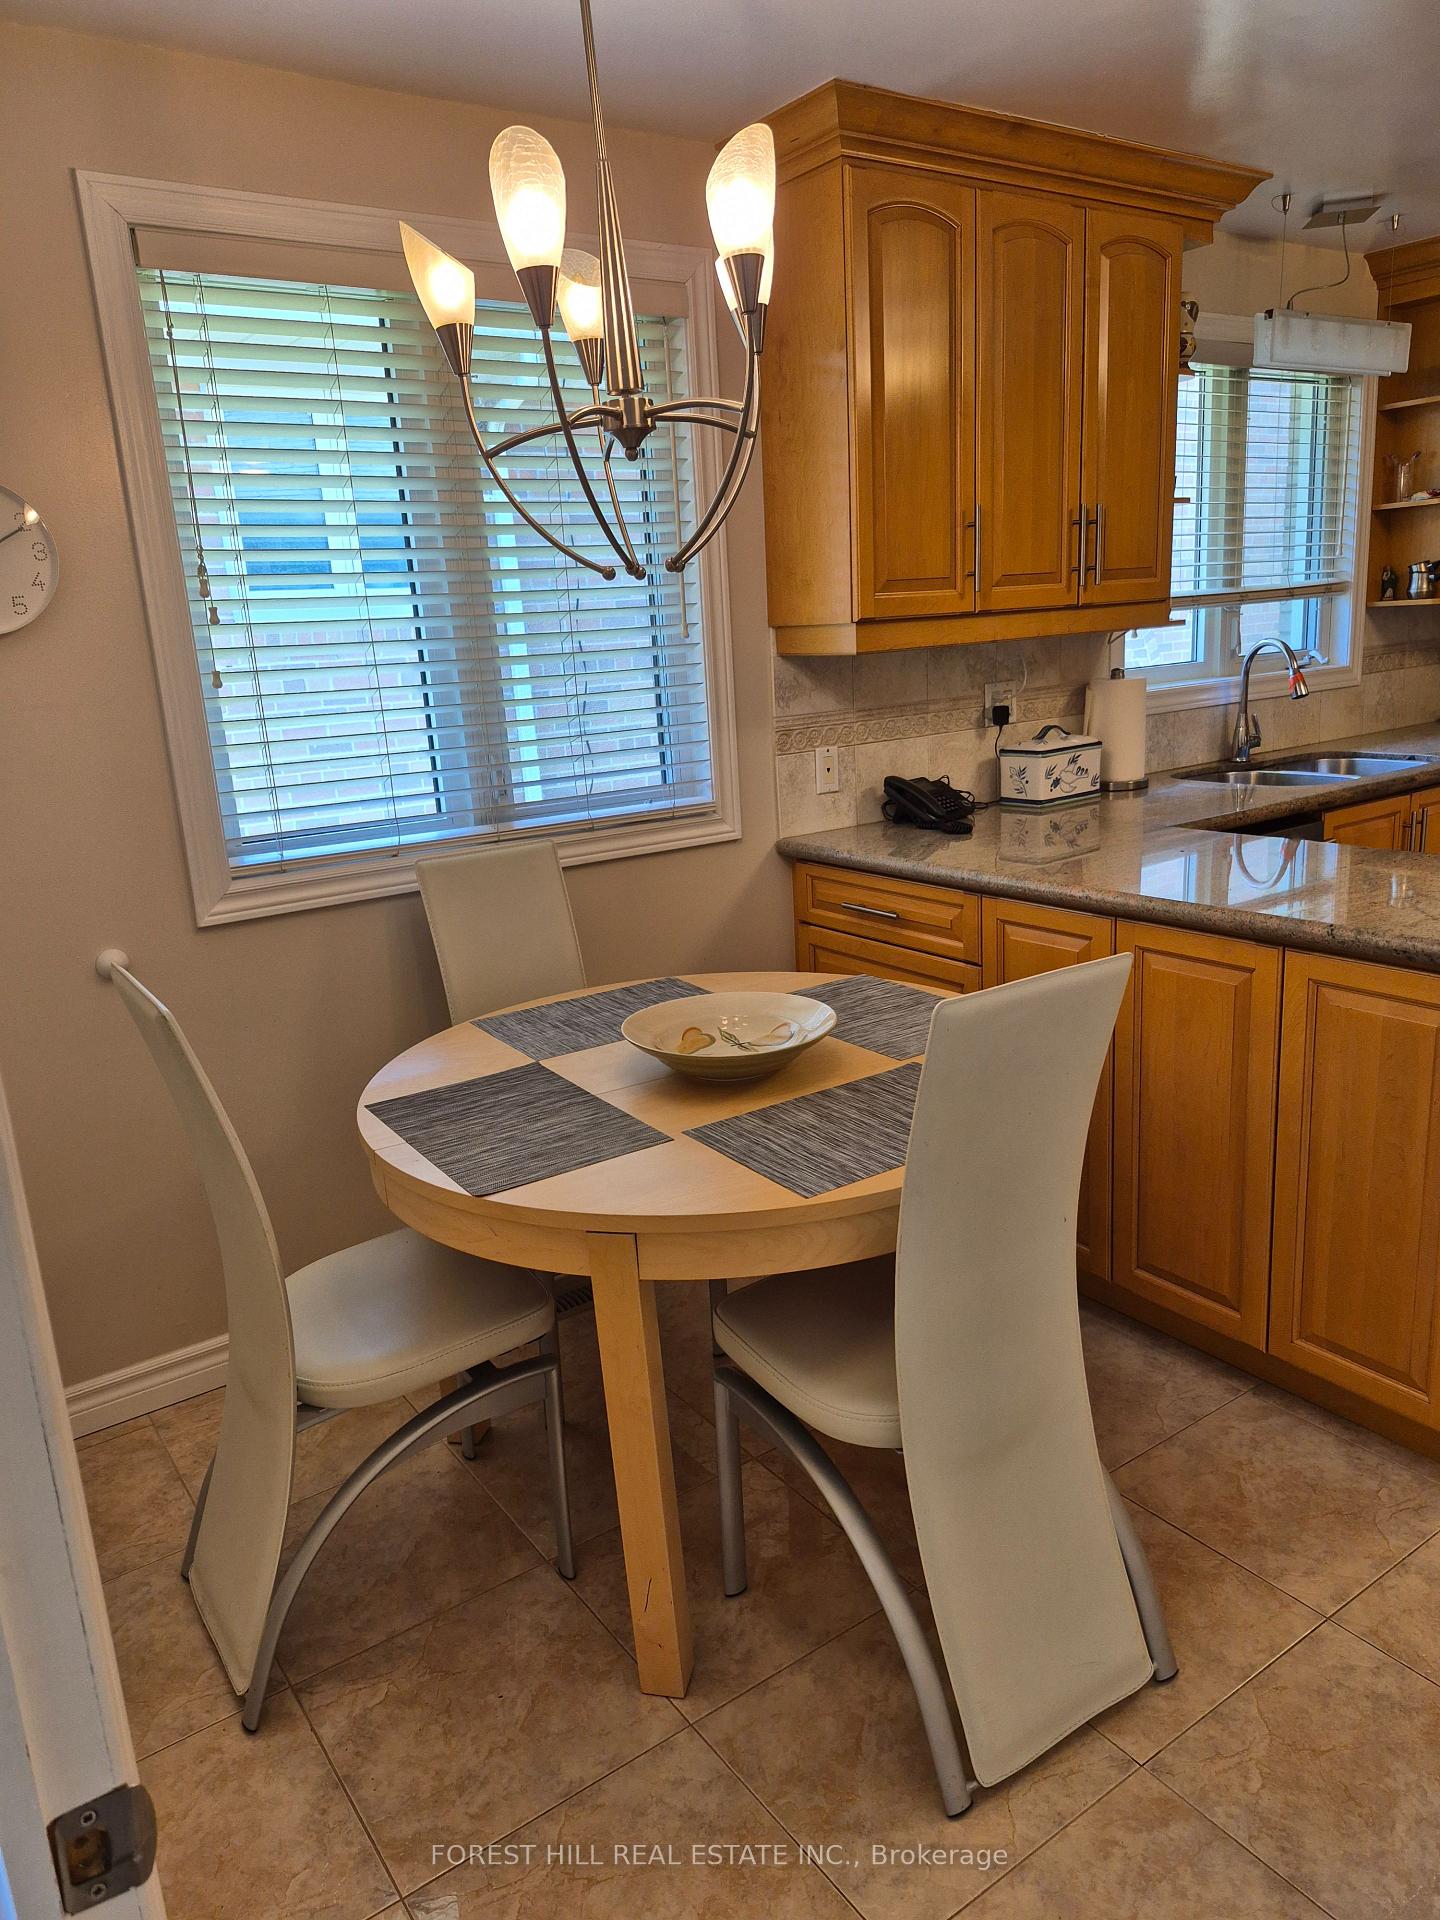 See all 38 photos
Property history
- $1,649,000ExpiredList: 2025-05-12|End: 2025-07-31|80 daysC12141709
Facts and features
- BasementFinished
- Age of home51–99 years
- Price per sq ft~$1,268
- Water, sewerMunicipal
- Hardwood floors
- Fireplace
- Central air
The homeDetached, Bungalow-raised, Age 51–99 years
- Type: Detached
- Style: Bungalow-raised
- Age: 51–99 years
- Living space: 1,100–1,500 sq ft
- Basement: Full, finished
- View: Clear
- Waterfront: None
InsideFireplace Yes, rec room, wood, Ceramic, Hardwood, Broadloom, Concrete, Lower level
- Fireplace: Yes, rec room, wood
- Flooring: Ceramic, Hardwood, Broadloom, Concrete
- Laundry: Lower level
- Features: Auto garage door remote
- Security: Security system, smoke detector
- Rooms above ground: 5
- Bedrooms: 3 + 1 in the basement
- Bathrooms: 4
- Kitchens: 1
Outside and lotBrick, Asphalt shingle, Concrete block
- Exterior: Brick
- Roof: Asphalt shingle
- Foundation: Concrete block
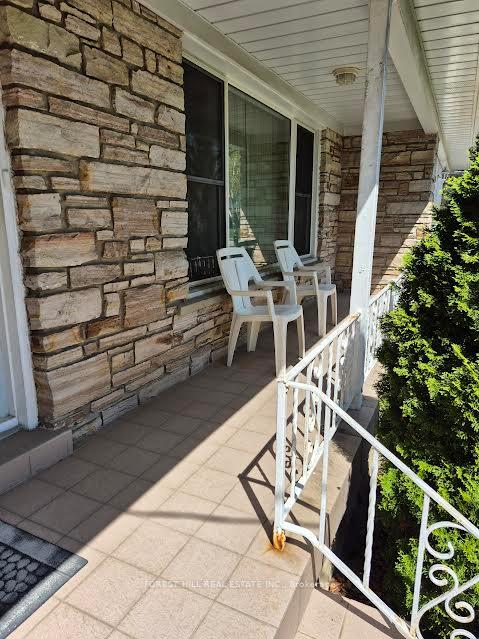
- Features: Porch
- Accessibility: Multiple entrances
- Size: 60 × 125 ft
- Shape: Rectangular
- Zoning: Residential
Parking2 Garage, Attached, Private double
- Spaces: 2 Garage
- Garage: Attached
- Driveway: Private double
Heating, water and powerForced air, gas, Central air, Municipal water
- Heating: Forced air, gas
- Cooling: Central air
- Water: Municipal water
- Sewer: Municipal sewer
- Natural gas: Yes
- Hydro: Yes
- Cable: Available
- Telephone: Available
Costs and taxesTaxes $8,147 a year, HST included in the price, Hot water (if under contract)
- Taxes, 2024: $8,147 a year
- HST: HST included in the price
- Rental items: Hot water (if under contract)
Included in the saleRefrigerator, stove, dishwasher, washer, dryer, all electrical fixtures, window coverings
- Included: Refrigerator, stove, dishwasher, washer, dryer, all electrical fixtures, window coverings
NearbyPublic transit, ravine, school, hospital, wooded/treed
- Close to: Public transit, ravine, school, hospital, wooded/treed
Listing detailsC12141709, Expired, May 12, 2025
- MLS® number: C12141709
- Status: Expired
- Listed on: May 12, 2025
- Days on market: 80
- Updated: Jul 31, 2025
- Possession: 30-59 days
- Occupied by: Vacant
- Listing brokerage: FOREST HILL REAL ESTATE INC.
About this home
36 Geraldton Crescent, North York (Bayview Village), ON M2J 2R6
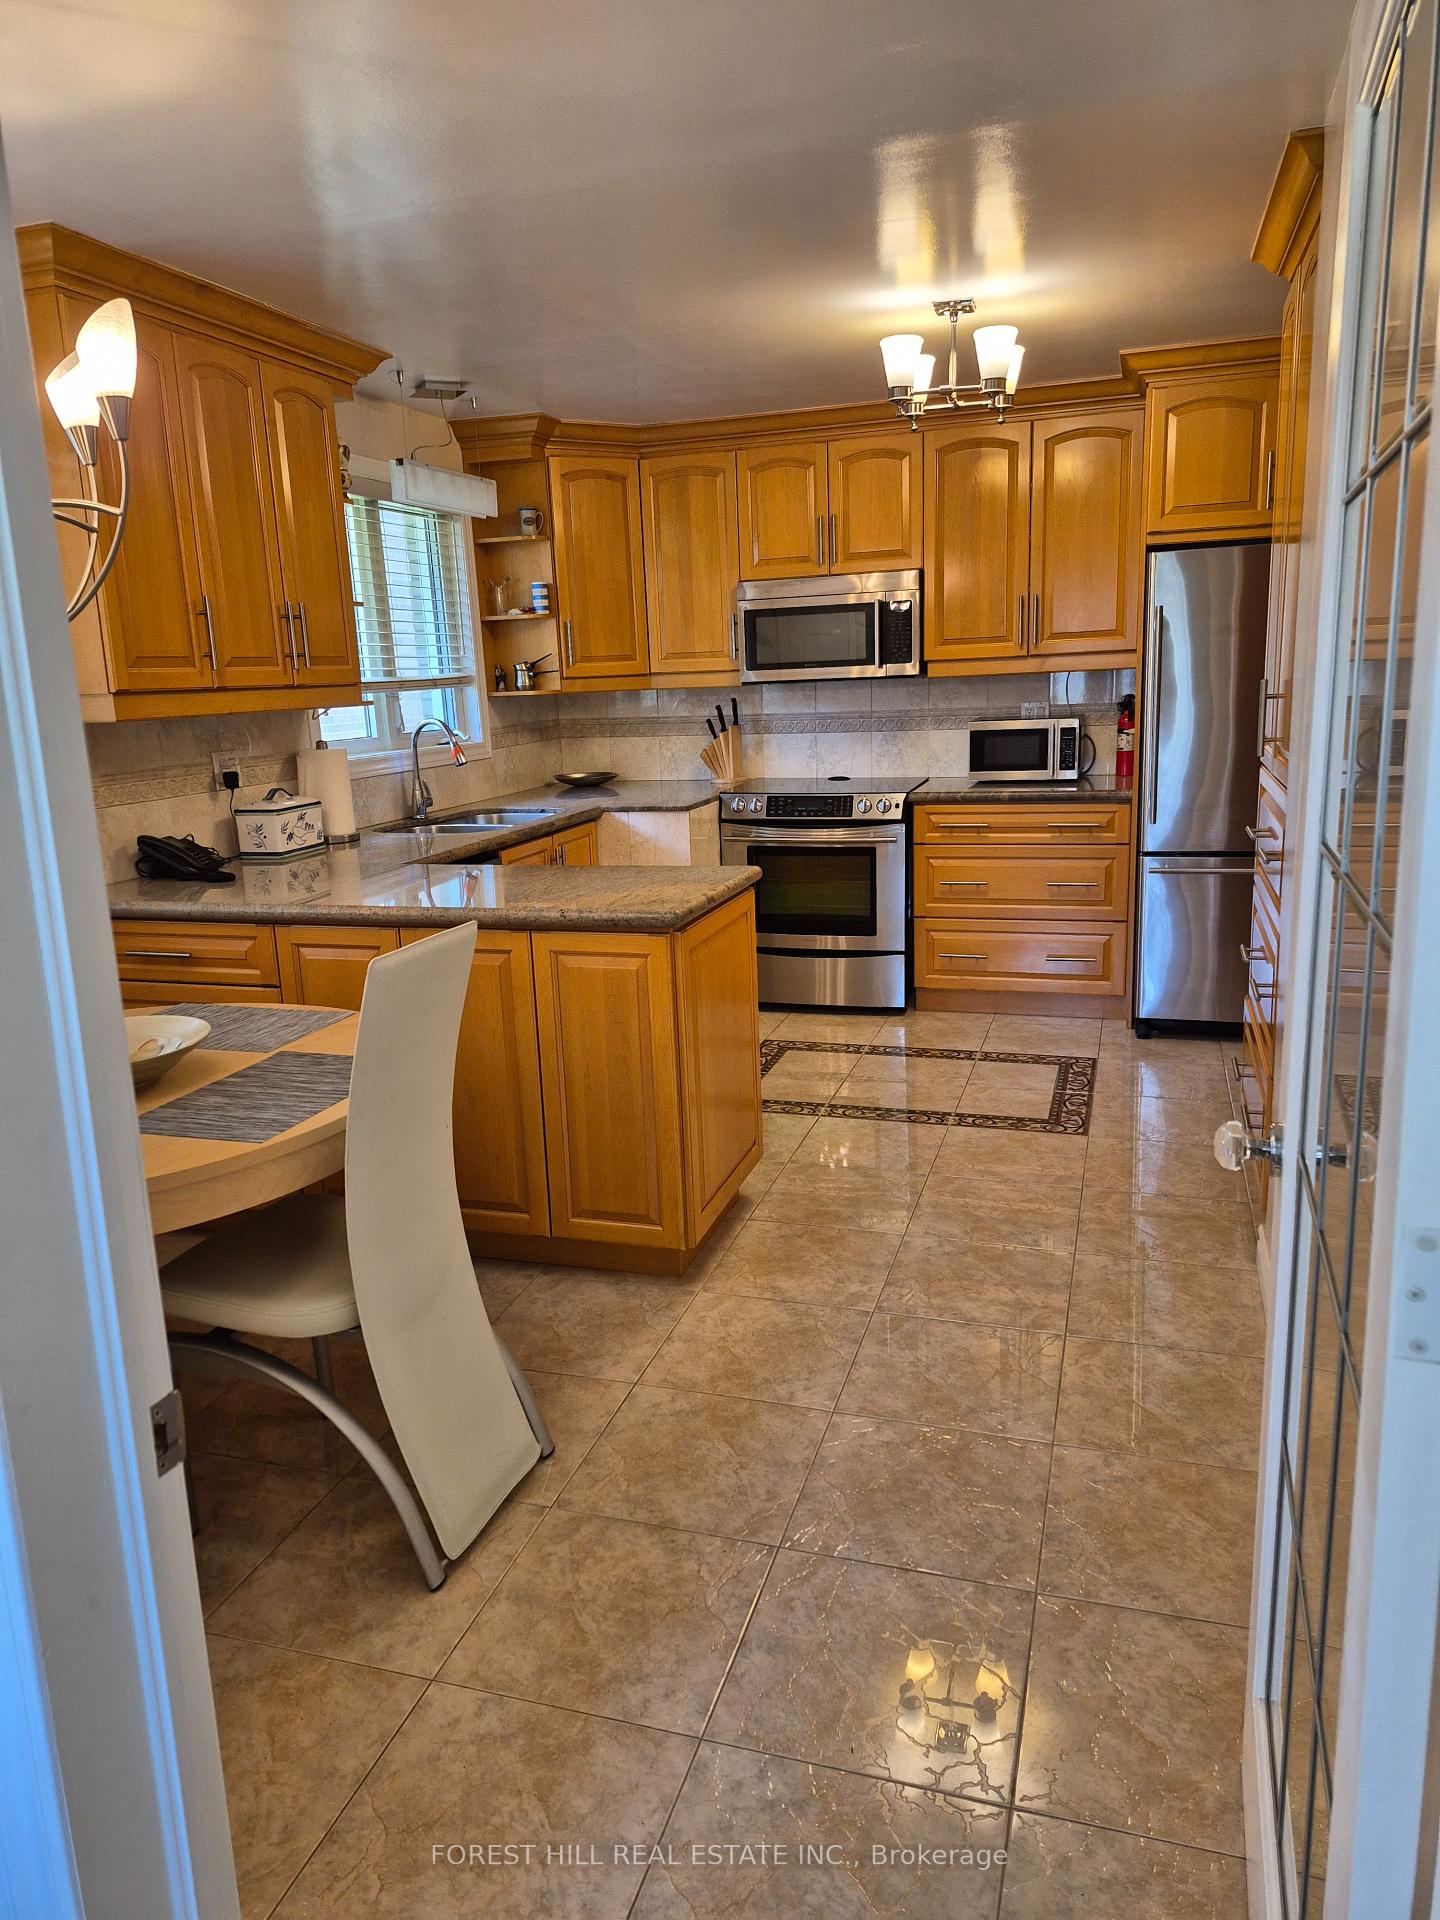
Be a part of the Alamosa Park Community and come join The Bridlebrook Park Tennis Club celebrating 50 years in the neighborhood. Enjoy this 3 +1 Bedroom, 4 Bathroom bungalow, with updated kitchen, spacious living/dining room with walk out to a patio for all your BBQ needs. Private backyard for kids to play and adults to entertain in. Lower level recreation room w/fireplace and dry bar. Cold room storage for all your pickling jars! Great workshop/laundry room and loads of storage. Side door entrance to the basement. Walking distance to Finch Ave. for public transit, shopping, parks and ravine trails. Close to Highways 401, 404 and Don Valley Parkway and great Schools: Elkhorn PS, Bayview MS, Earl Haig SS.
Ask about this home
A HOMEH agent will answer your questions about this home.
Around this home
Daily convenience, out of 100, from the distances below
Schools nearby
School rating, out of 10.
Helpful calculators
Your HOMEH agent

"I would see it this week."