

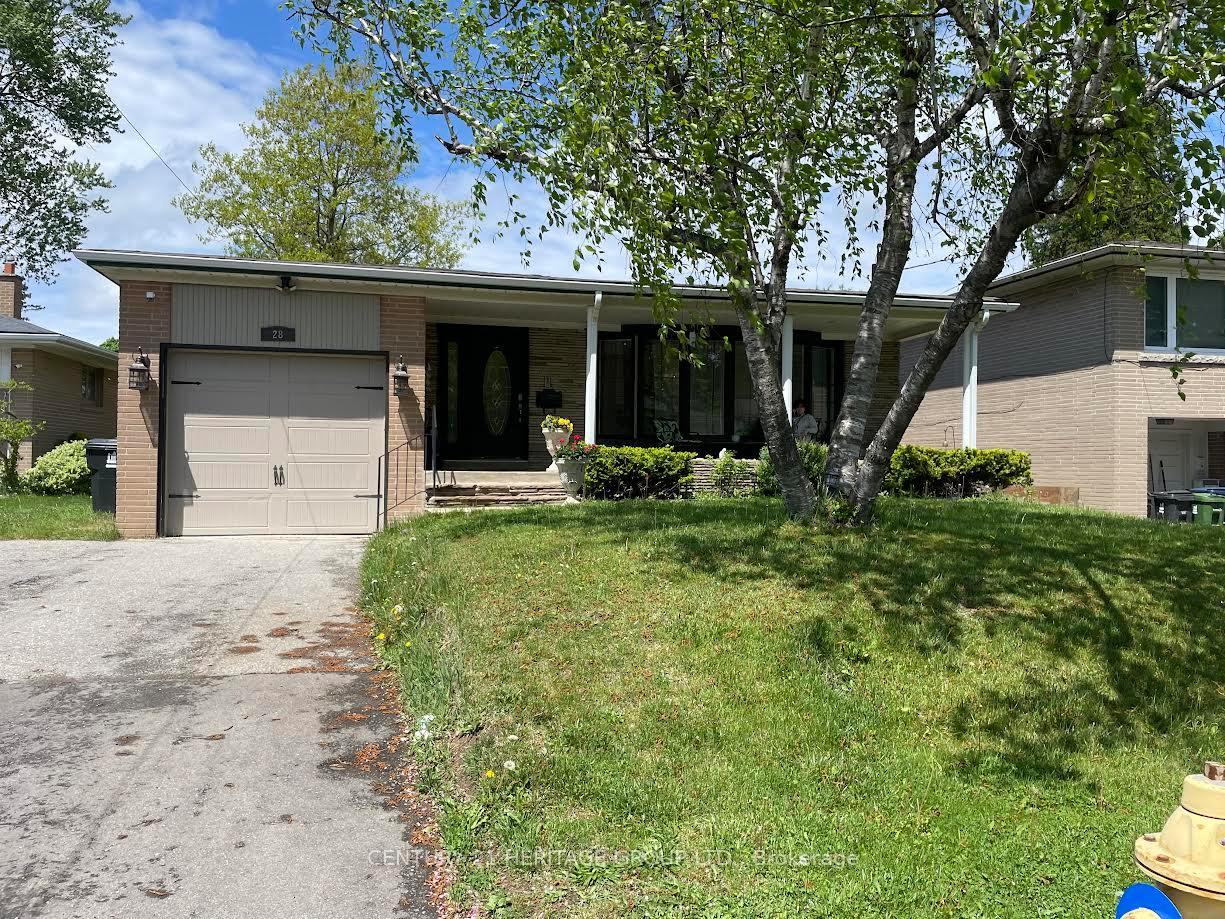
28 Foxwarren Drive
28 Foxwarren Drive
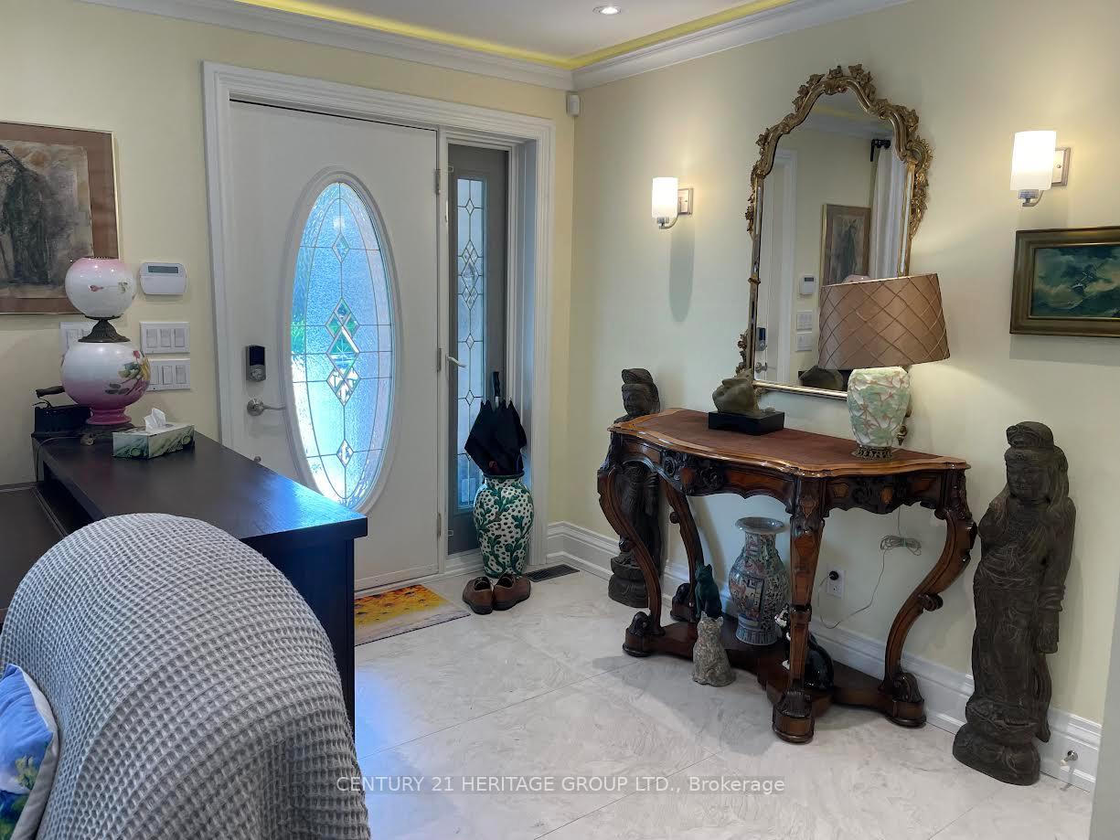
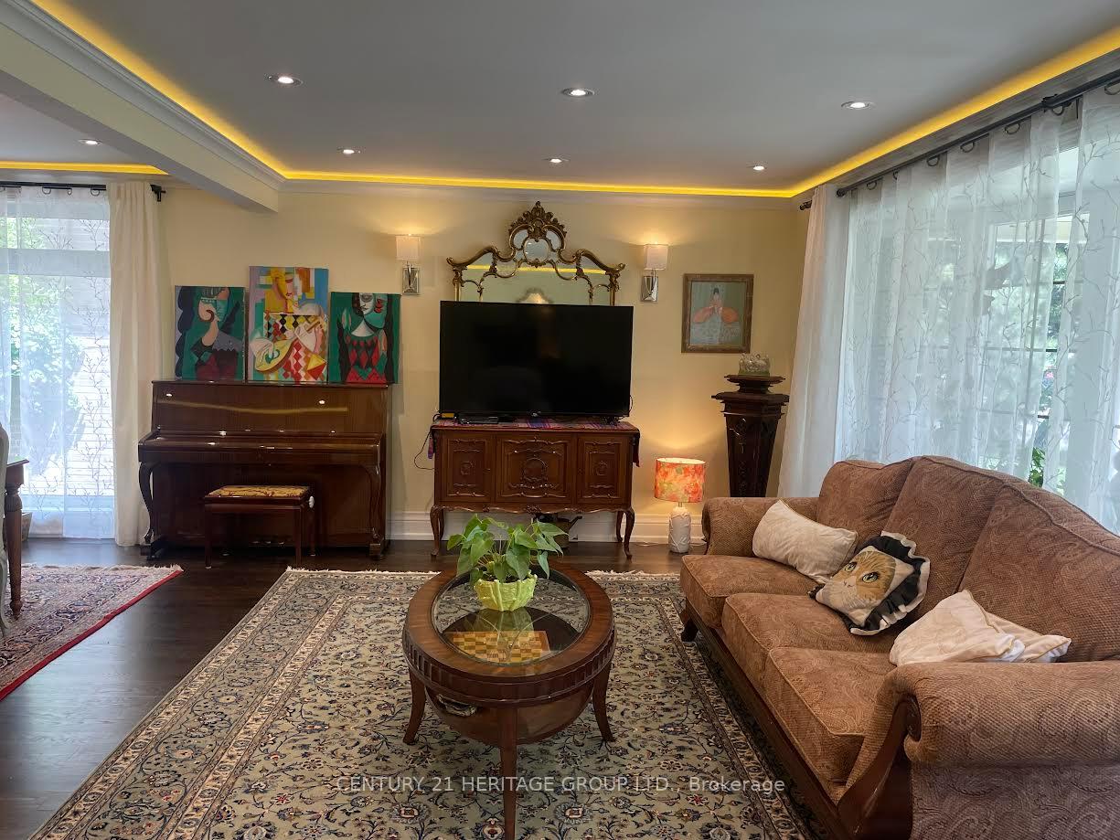
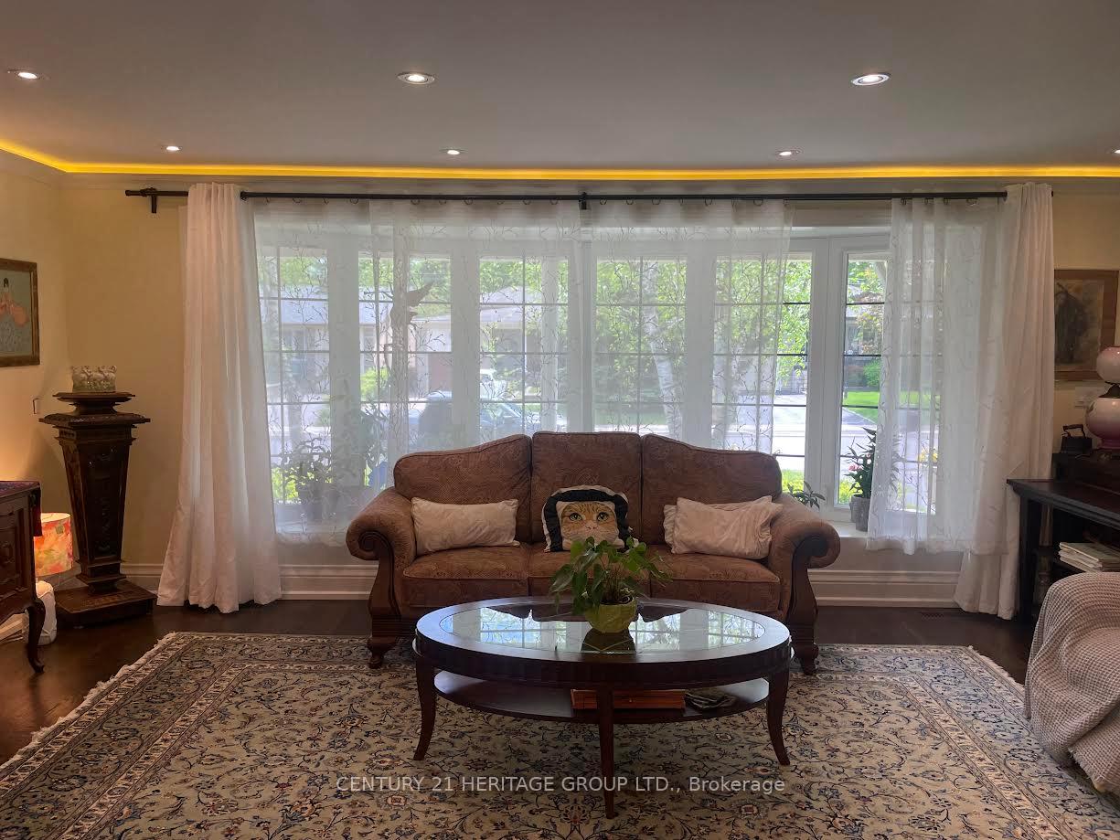
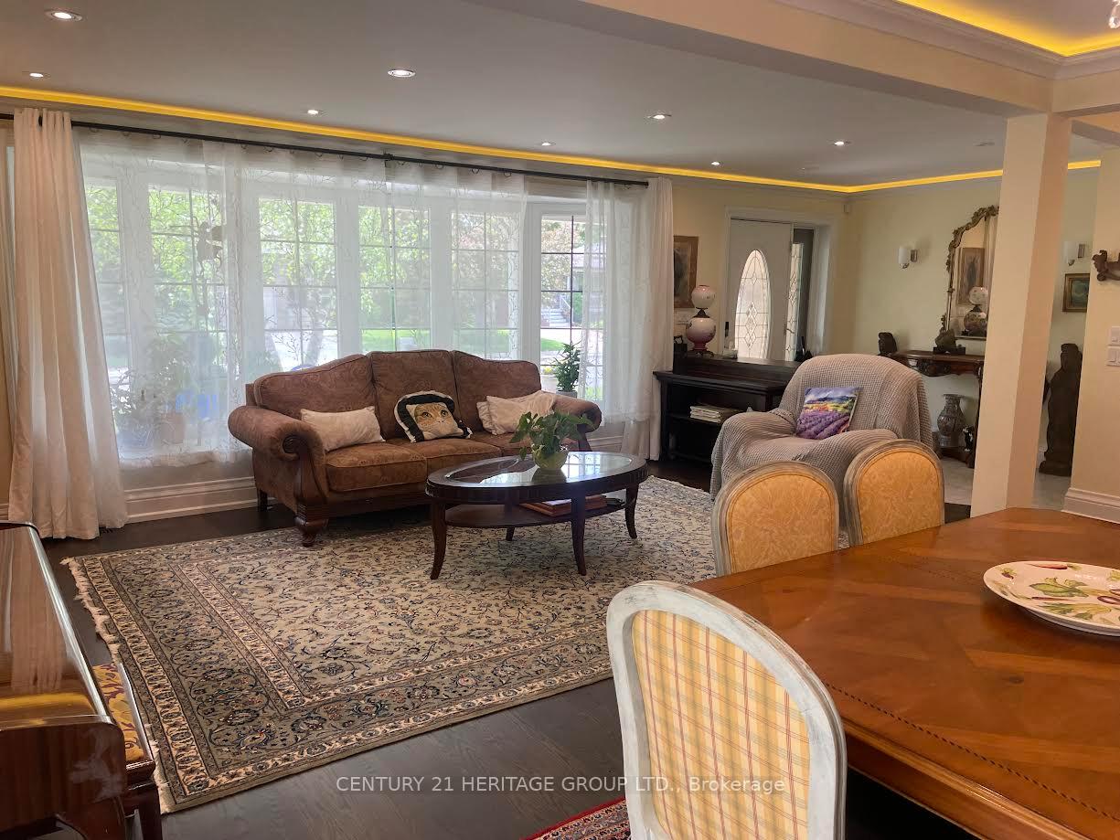 See all 13 photos
Property history
- $2,288,000ExpiredList: 2025-04-09|End: 2025-07-31|113 daysC12082316
Facts and features
- BasementWalk-out
- Price per sq ft~$1,307
- Water, sewerMunicipal
- HeatingForced air
- Hardwood floors
- Central air
The homeDetached, Backsplit 4, 1,500–2,000 sq ft
- Type: Detached
- Style: Backsplit 4
- Living space: 1,500–2,000 sq ft
- Basement: Finished with walk-out
InsideCeramic, Hardwood, Lower level, Auto garage door remote, carpet free, central vacuum, upgraded insulation, ventilation system, water heater, water meter
- Flooring: Ceramic, Hardwood
- Laundry: Lower level
- Features: Auto garage door remote, carpet free, central vacuum, upgraded insulation, ventilation system, water heater, water meter
- Security: Security system
- Rooms above ground: 7
- Rooms in the basement: 6
- Bedrooms: 3 + 1 in the basement
- Bathrooms: 3
- Kitchens: 1
- Family room: Yes
Outside and lotBrick, Asphalt shingle, Unknown
- Exterior: Brick
- Roof: Asphalt shingle
- Foundation: Unknown
- Size: 54.05 × 141.8 ft
- Zoning: Residential
Parking1 Garage, Attached
- Spaces: 1 Garage
- Garage: Attached
Heating, water and powerForced air, gas, Central air, Municipal water
- Heating: Forced air, gas
- Cooling: Central air
- Water: Municipal water
- Sewer: Municipal sewer
Costs and taxesTaxes $10,422 a year, HST included in the price, Hot water tank $ 44.88/month
- Taxes, 2024: $10,422 a year
- HST: HST included in the price
- Rental items: Hot water tank $ 44.88/month
- Under contract: Hot water heater
Included in the saleS/s fridge, s/s stove & oven, s/s dishwasher, microwave, washer/dryer, and all electric light fixtures
- Included: S/s fridge, s/s stove & oven, s/s dishwasher, microwave, washer/dryer, and all electric light fixtures
Listing detailsC12082316, Expired, Apr 9, 2025
- MLS® number: C12082316
- Status: Expired
- Listed on: Apr 9, 2025
- Days on market: 113
- Updated: Jul 31, 2025
- Possession: Flexible
- Occupied by: Owner
- Listing brokerage: CENTURY 21 HERITAGE GROUP LTD.
About this home
28 Foxwarren Drive, North York (Bayview Village), ON M2K 1L3
Welcome to this Exceptional Back-Split 4 Level detached home nestled in the Heart of Bayview Village. Enter This Stylish Family Residence That Meticulously Renovated, Offers A Spacious &Inviting Living & Dining Rm, Marvelous for Entertaining Guests & Creating Memorable moments. Fantastic Eat-In Kitchen with Ample Cabinetry, Large Windows Allowing Abundances Of Natural Light to Fill the Rooms. Bedrooms are all Generously Sized, Super Large Family room for leisure. Additional Features Incl. Hardwood Floors Throughout Main and Lower Level, 2 Fireplaces. Easy Access to TTC, Subway, Parks, Highways, Schools, Shopping, Fine Dining & Other Amenities!!! Absolutely Wonderful Home W/ A Harmonious Blend of Luxury, Comfort, & Practicality. Incredible Opportunity To Live In A Highly Desired Neighborhood For End Users, Or Investment For Builders. This Home Is Not To Be Missed...Steps to Bayview Village Mall, Subway, Community Centre, YMCA, Parks, Trails, Earl Haig School, 401, 404, North York General Hospital, and Yonge St.
Ask about this home
A HOMEH agent will answer your questions about this home.
Around this home
Daily convenience, out of 100, from the distances below
Schools nearby
School rating, out of 10.
Helpful calculators
Your HOMEH agent

"Priced 38% over the Hestimate. I would see it this week."