

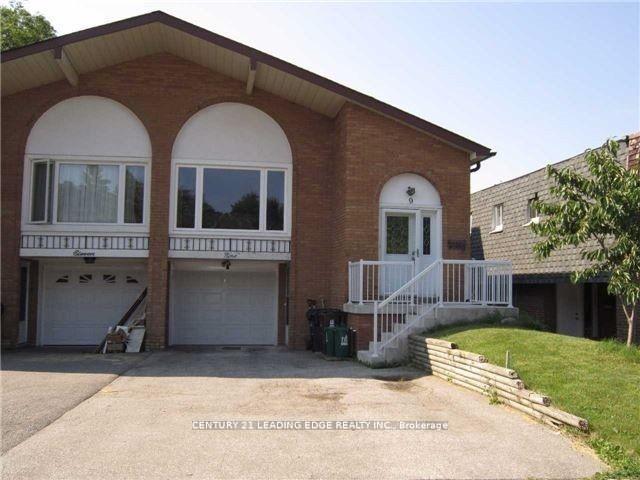
Bsmt, 9 Clancy Drive
Semi-Detached Rented
1/11Bsmt, 9 Clancy Drive
Semi-Detached Rented
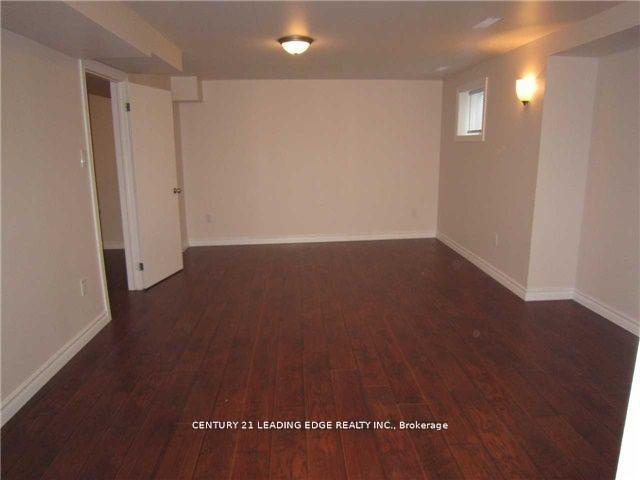 See all 11 photos
2 Bedrooms
1 Bathroom
0 Garage
<700 sq.ft
Basement
— Unit
Property history
Facts and features
- BasementFinished
- Lease term12 months
- FurnishedUnfurnished
- LaundryEnsuite
What stands out
- Separate entrance
- Central air
The homeSemi-Detached, Backsplit 5, Under 700 sq ft
- Type: Semi-Detached
- Style: Backsplit 5
- Living space: Under 700 sq ft
- Basement: Finished, separate entrance
InsideCeramic, Ensuite, Rooms above ground 3
- Flooring: Ceramic
- Laundry: Ensuite
- Rooms above ground: 3
- Bedrooms: 2
- Bathrooms: 1
- Kitchens: 1
- Family room: Yes
Outside and lotBrick, Unknown, Unknown
- Exterior: Brick
- Roof: Unknown
- Foundation: Unknown
Parking1 Parking, Built-in, Private
- Spaces: 1 Parking
- Garage: Built-in
- Driveway: Private
Heating, water and powerForced air, gas, Central air, Municipal water
- Heating: Forced air, gas
- Cooling: Central air
- Water: Municipal water
- Sewer: Municipal sewer
Rent and termsRent $1,500 a month, Basement, Unfurnished
- Rent: $1,500 a month
- Space for rent: Basement
- Furnished: Unfurnished
- Lease: 12 months
- Paid: Monthly
- Rent includes: Parking
- Deposit: Required
- Credit check: Required
- Employment letter: Required
- Rental application: Required
- References: Required
IncludedAll existing: elfs, window coverings, fridge, stove, washer & dryer. tenant pay 35% of utilities, (heat hydro and water) tenant to share snow removal with upper tenant.
- Included: All existing: elfs, window coverings, fridge, stove, washer & dryer. tenant pay 35% of utilities, (heat hydro and water) tenant to share snow removal with upper tenant.
Listing detailsC12297050, Rented, Jul 18, 2025
- MLS® number: C12297050
- Status: Rented
- Listed on: Jul 18, 2025
- Days on market: 48
- Updated: Sep 4, 2025
- Possession: Immediate
- Occupied by: Vacant
- Listing brokerage: CENTURY 21 LEADING EDGE REALTY INC.
About this home
Bsmt, 9 Clancy Drive, North York (Don Valley Village), ON M2J 2V7
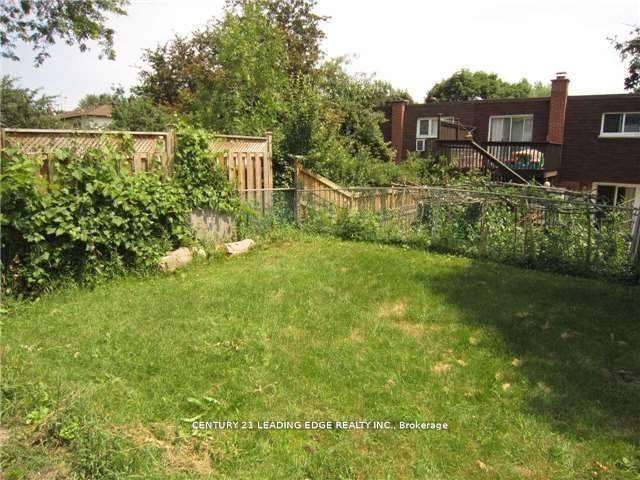
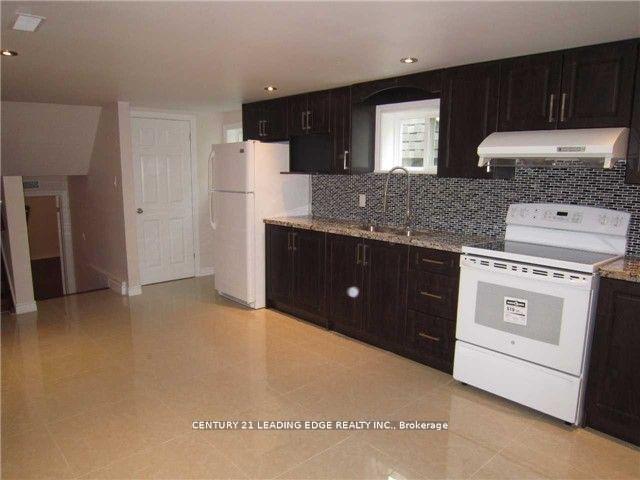
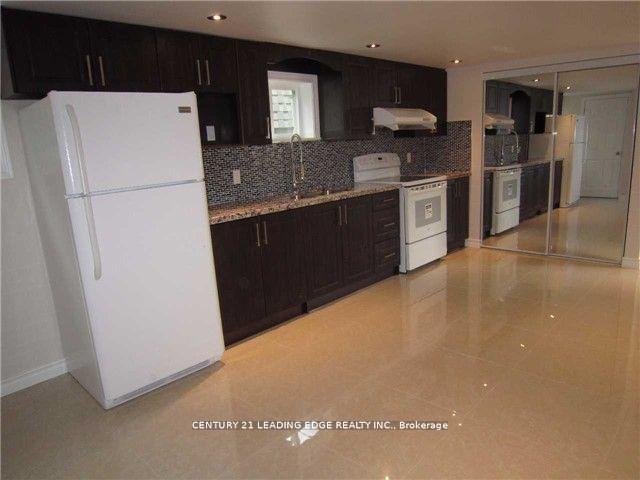
Rare Find 5 Level Back Split Semi-Detached Home, Top To Bottom Renovated, 2 Bedrooms, 1 bath,Ground/Lower Level Basement Apartment With Separate Entrance, Laminate Floor, Kitchen With Granite Counter Top, Laundry in apartment (no sharing), High Demand Location, Crestview P.S Walking Distance To Ttc, Mins To Don Mills Subway, 404 & 401, Grocery, Restaurant, Parks, Library, Fairview Mall, Seneca College, Newer Furnace System And Central Air Conditioner, 35% utility.
Read more
Ask about this home
A HOMEH agent will answer your questions about this home.
Ask a question
Around this home
Don Mills / Van Horne
Errands
Parks
Schools
Daily convenience, out of 100, from the distances below
ParkLinus Park · 12 within 1 km4 min walk267 m
GroceryCircle K10 min walk588 m
SchoolDivine Mercy Catholic School3 min walk180 m
PharmacyI.D.A.10 min walk621 m
Cafés & foodIndia Waale · 15 within 1 km9 min walk581 m
Gym & rec centreWorld Master Tae Kwon Do11 min walk649 m
LibrarySeneca College Library21 min walk1.3 km
WalkDriveStraight-line distance, open map data
Grocery0.6 km
Park0.3 km
Coffee0.6 km
Dining0.6 km
Gym0.6 km
Schools nearby
School rating, out of 10.
Divine Mercy Catholic Schoolelementary · Catholic · 0.2 km
4.9/10Low
Crestview Public Schoolelementary · Public · 0.2 km
—
Don Valley Middle Schoolelementary · Public · 0.5 km
—
Contact agent
Helpful calculators
Rent vs buy
Affordability
Mortgage
Down payment
Stress test
CMHC insurance
Your HOMEH agent

KimHOMEH agent · North York
"I would see it this week."
Ask Kim