

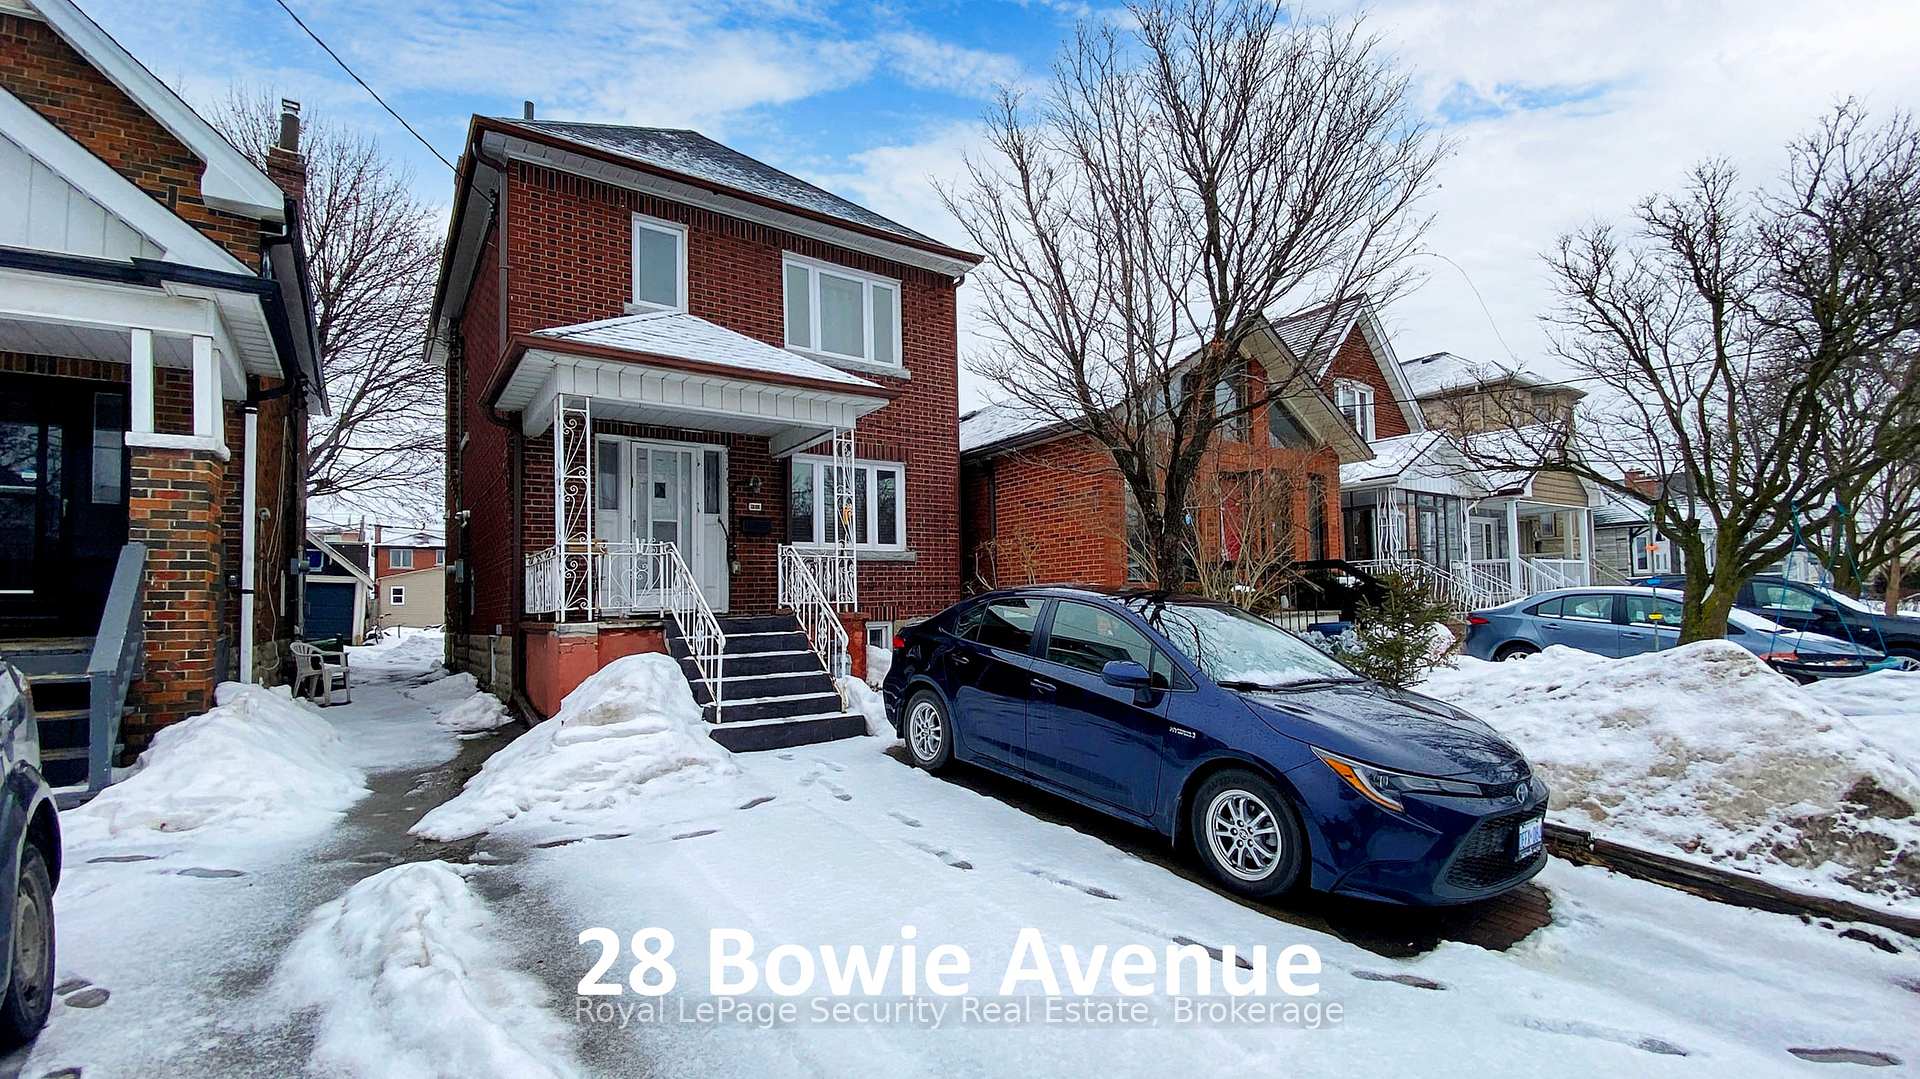
28 Bowie Avenue
28 Bowie Avenue
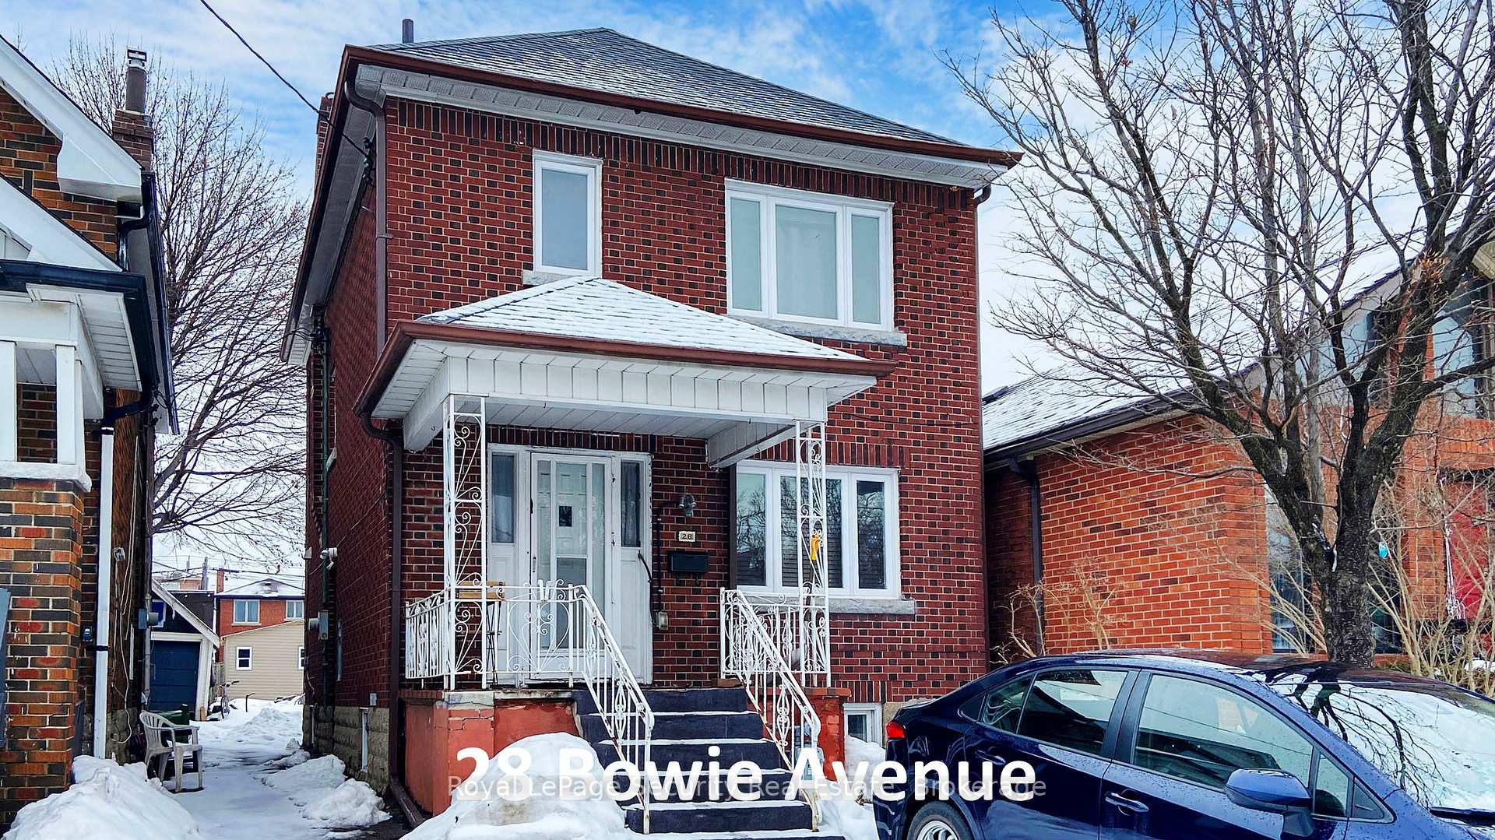
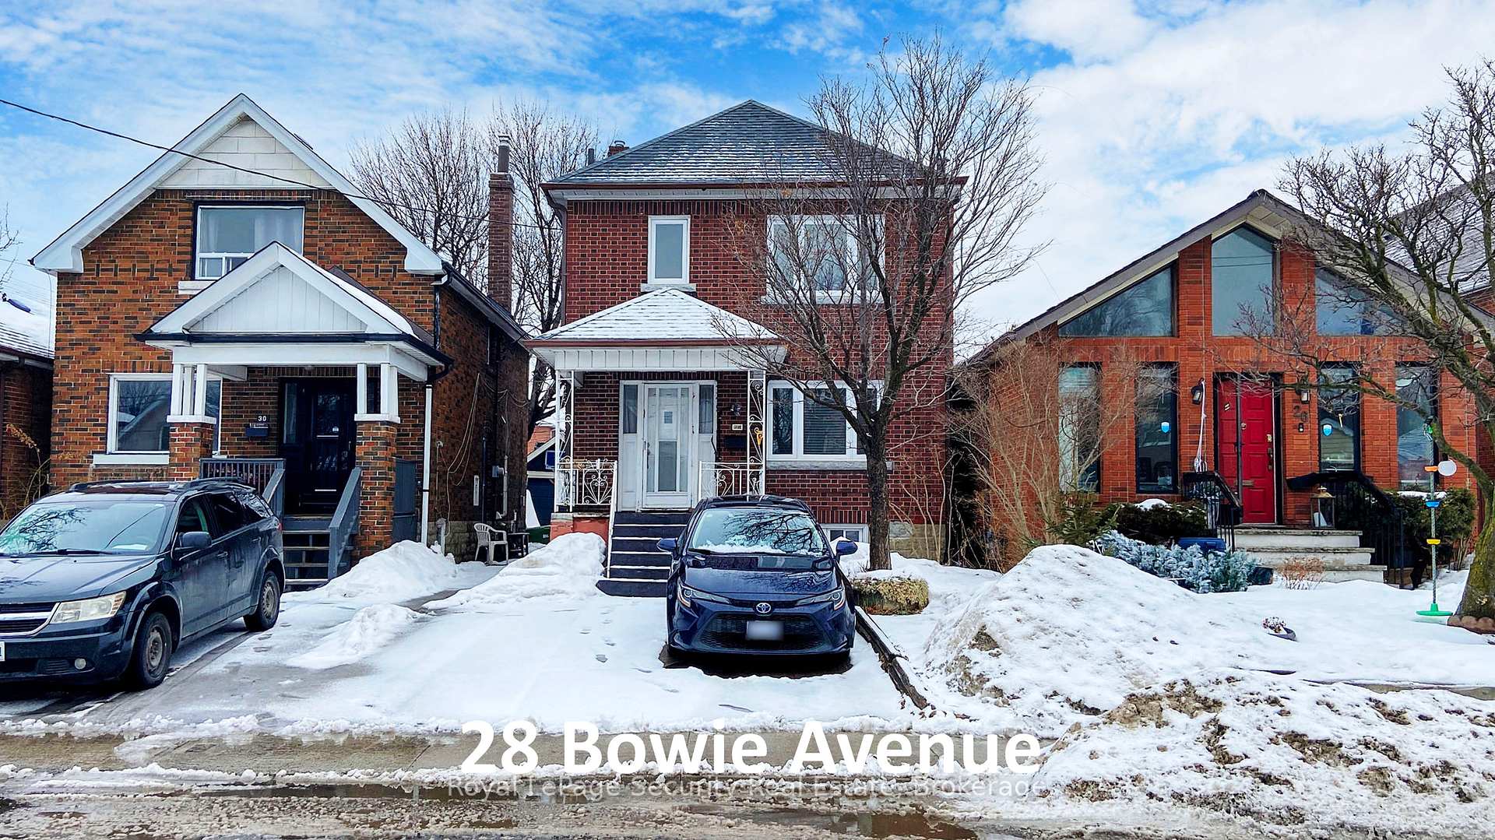
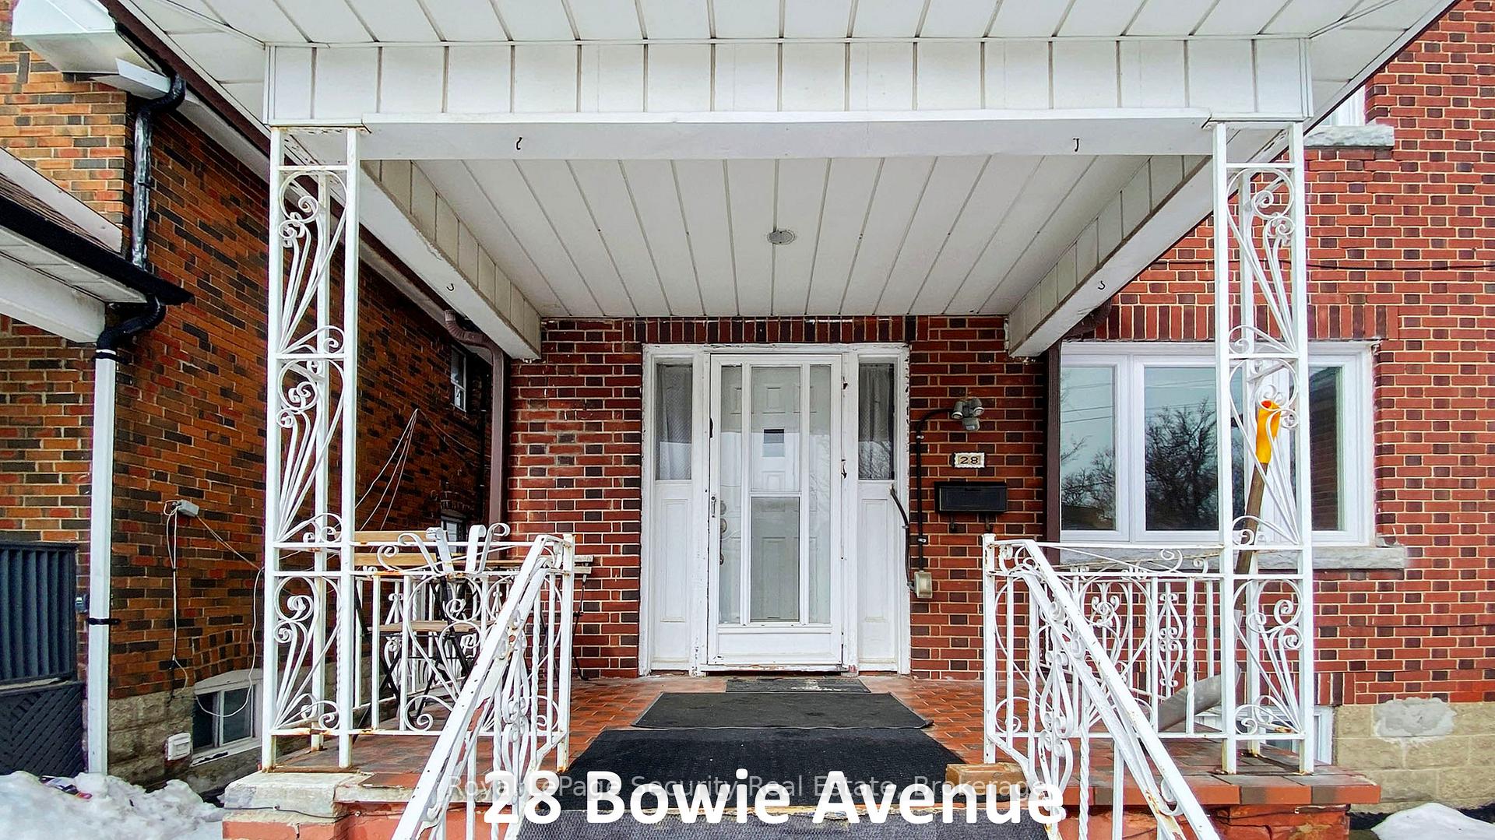
 See all 36 photos
Property history
- $950,000TerminatedList: 2025-08-29|End: 2025-11-04|67 daysW12369720
- $1,099,000SuspendedList: 2025-03-14|End: 2025-03-29|15 daysW12019450
- $888,800TerminatedList: 2025-03-04|End: 2025-03-14|10 daysW11999817
Facts and features
- BasementFinished
- Price per sq ft~$684
- Water, sewerMunicipal
- HeatingWater
- Second kitchen
- Separate entrance
- Hardwood floors
The homeDetached, 2-storey, 1,100–1,500 sq ft
- Type: Detached
- Style: 2-storey
- Living space: 1,100–1,500 sq ft
- Basement: Separate entrance, finished
InsideHardwood, Ceramic, In-law capability, in-law suite, water heater, Rooms above ground 7
- Flooring: Hardwood, Ceramic
- Features: In-law capability, in-law suite, water heater
- Rooms above ground: 7
- Rooms in the basement: 2
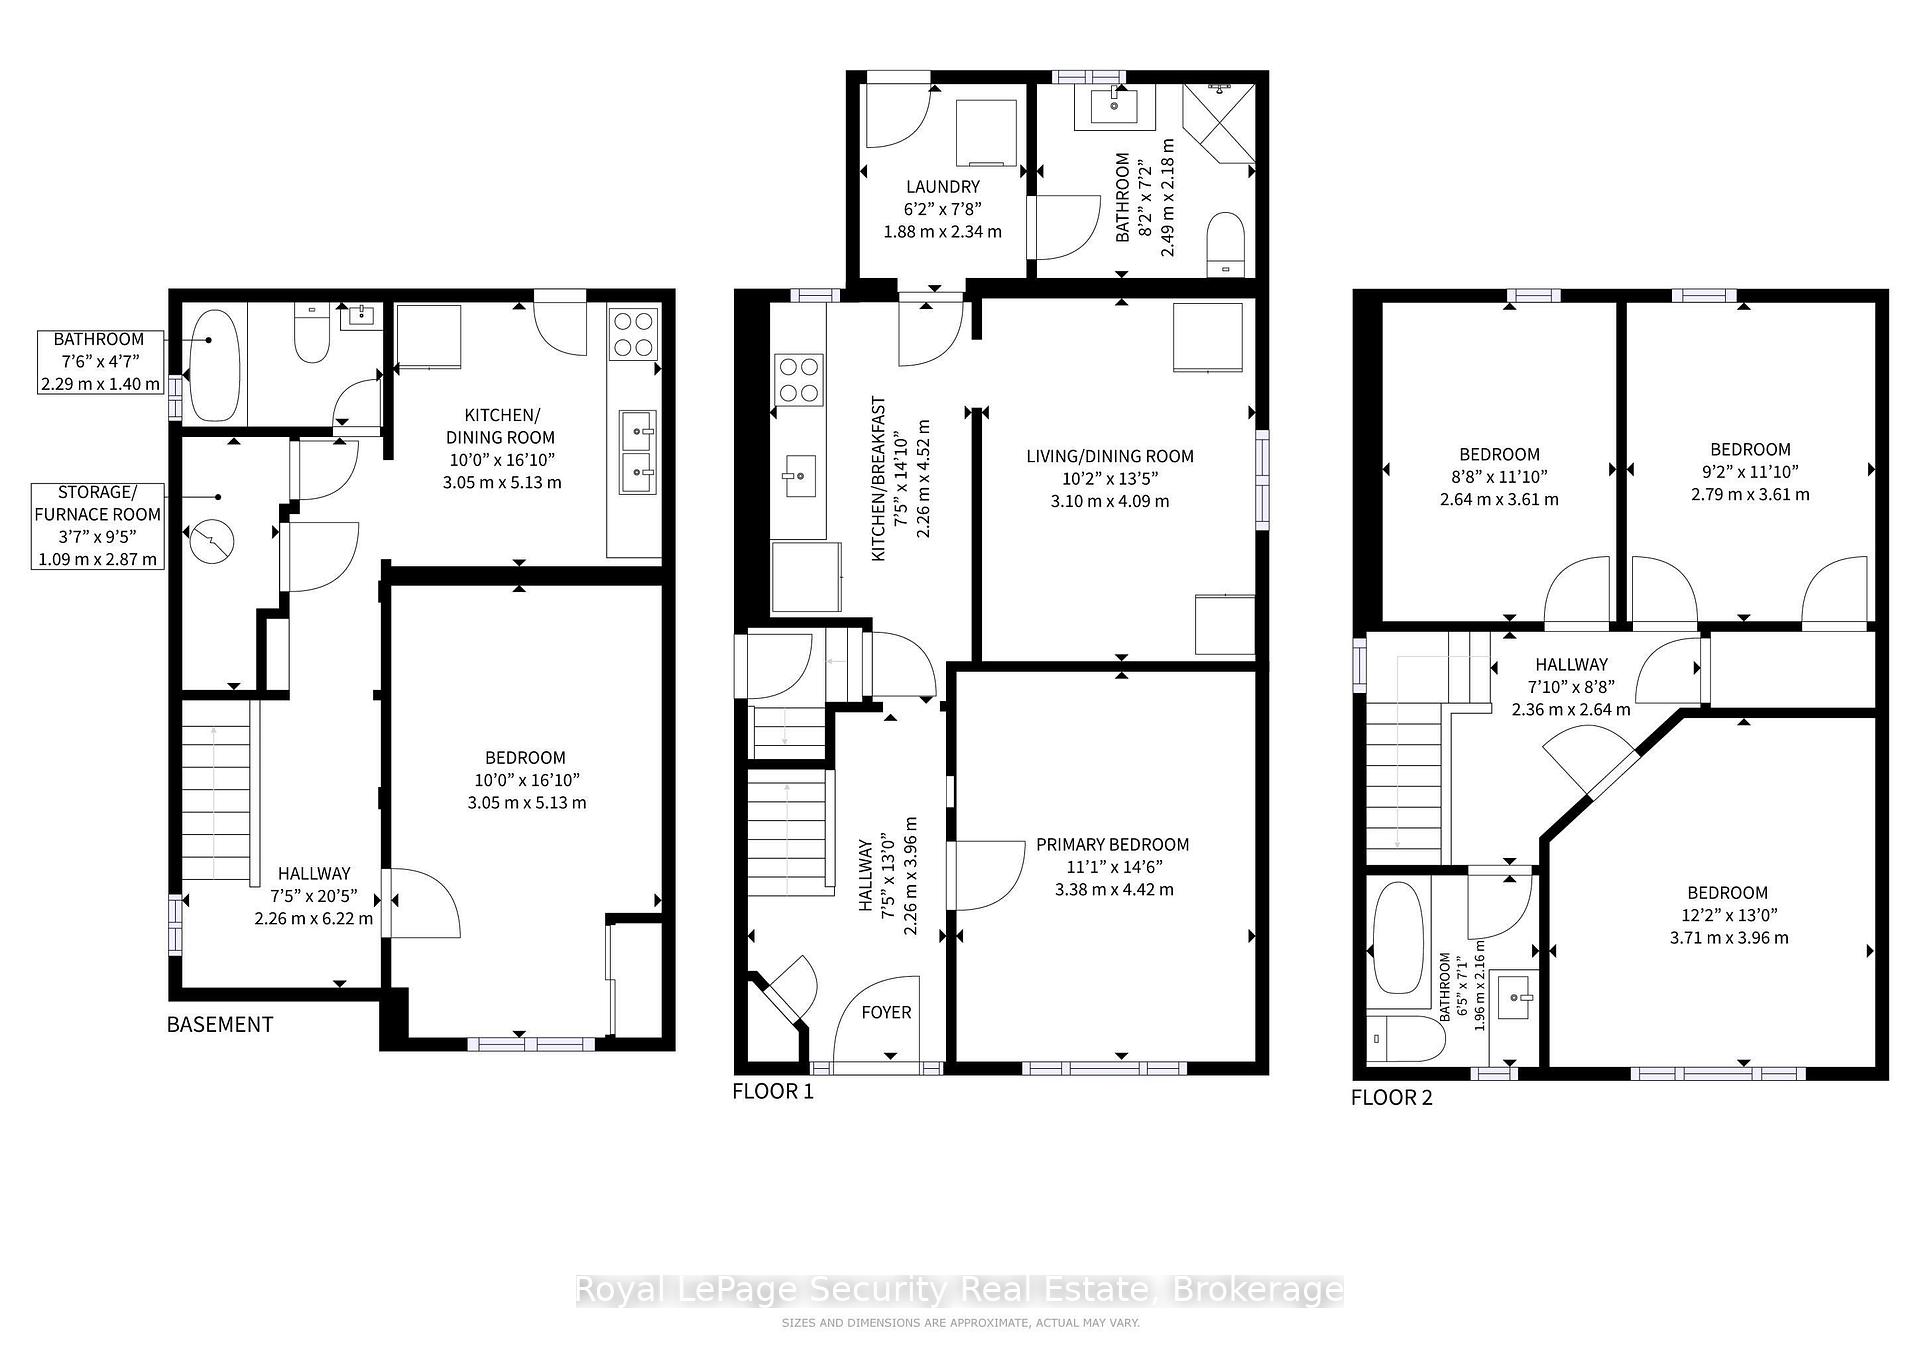
- Bedrooms: 3 + 1 in the basement
- Bathrooms: 3
- Kitchens: 2
Outside and lotBrick, Asphalt shingle, Unknown
- Exterior: Brick
- Roof: Asphalt shingle
- Foundation: Unknown
- Size: 25 × 143 ft
Parking1 Parking, Front yard parking
- Spaces: 1 Parking
- Driveway: Front yard parking
Heating, water and powerWater, gas, Municipal water, Municipal sewer
- Heating: Water, gas
- Water: Municipal water
- Sewer: Municipal sewer
Costs and taxesTaxes $3,863 a year, HST included in the price, Hot water tank ($19.49 a month including hst)
- Taxes, 2024: $3,863 a year
- HST: HST included in the price
- Rental items: Hot water tank ($19.49 a month including hst)
Included in the saleExisting 3 fridges, 2 stoves, built-in microwave range hood fan, front load washer & dryer, garden shed.
- Included: Existing 3 fridges, 2 stoves, built-in microwave range hood fan, front load washer & dryer, garden shed.
Listing detailsW11999817, Terminated, Mar 4, 2025
- MLS® number: W11999817
- Status: Terminated
- Listed on: Mar 4, 2025
- Days on market: 10
- Updated: Mar 14, 2025
- Possession: 60-89 days
- Occupied by: Tenant
- Listing brokerage: Royal LePage Security Real Estate
About this home
28 Bowie Avenue, North York (Briar Hill-Belgravia), ON M6E 2P1
Great opportunity with this very nice, 3+1 bedroom, 3 bathroom, detached, 2 storey-Duplex (As per Mpac), located in one of Toronto's most sought after residential areas. 1 Legal front yard permit park pad-but 2 cars park side by side on the driveway. Hardwood & ceramic floors through-out. Spacious main floor with large separate living room (currently used as a bedroom), dining room, Kitchen, laundry room and 3 piece bathroom. 3 Large bedrooms on 2nd floor with hardwood floors & 4 piece bathroom. Separate 1 bedroom, 1 Kitchen, 4 piece bathroom, basement in-law/nanny suite with a separate side entrance! Large spacious backyard with newer garden shed. Kitchen & roof shingles approx 10 yrs old, windows 2021 & furnace 2019. Conveniently located steps to the T.T.C., Eglinton ave west Subway Station & Eglinton Crosstown LRT, LCBO, Shoppers Drug Mart, food shopping, shops, restaurants, schools, places of worship and minutes to Allen rd/401/400/404/Airport, HomeDepot, Rona, Starbucks and Yorkdale Shopping Mall!
Ask about this home
A HOMEH agent will answer your questions about this home.
Around this home
Daily convenience, out of 100, from the distances below
Schools nearby
School rating, out of 10.
Helpful calculators
Your HOMEH agent

"Priced 9% under the Hestimate. I would see it this week."