

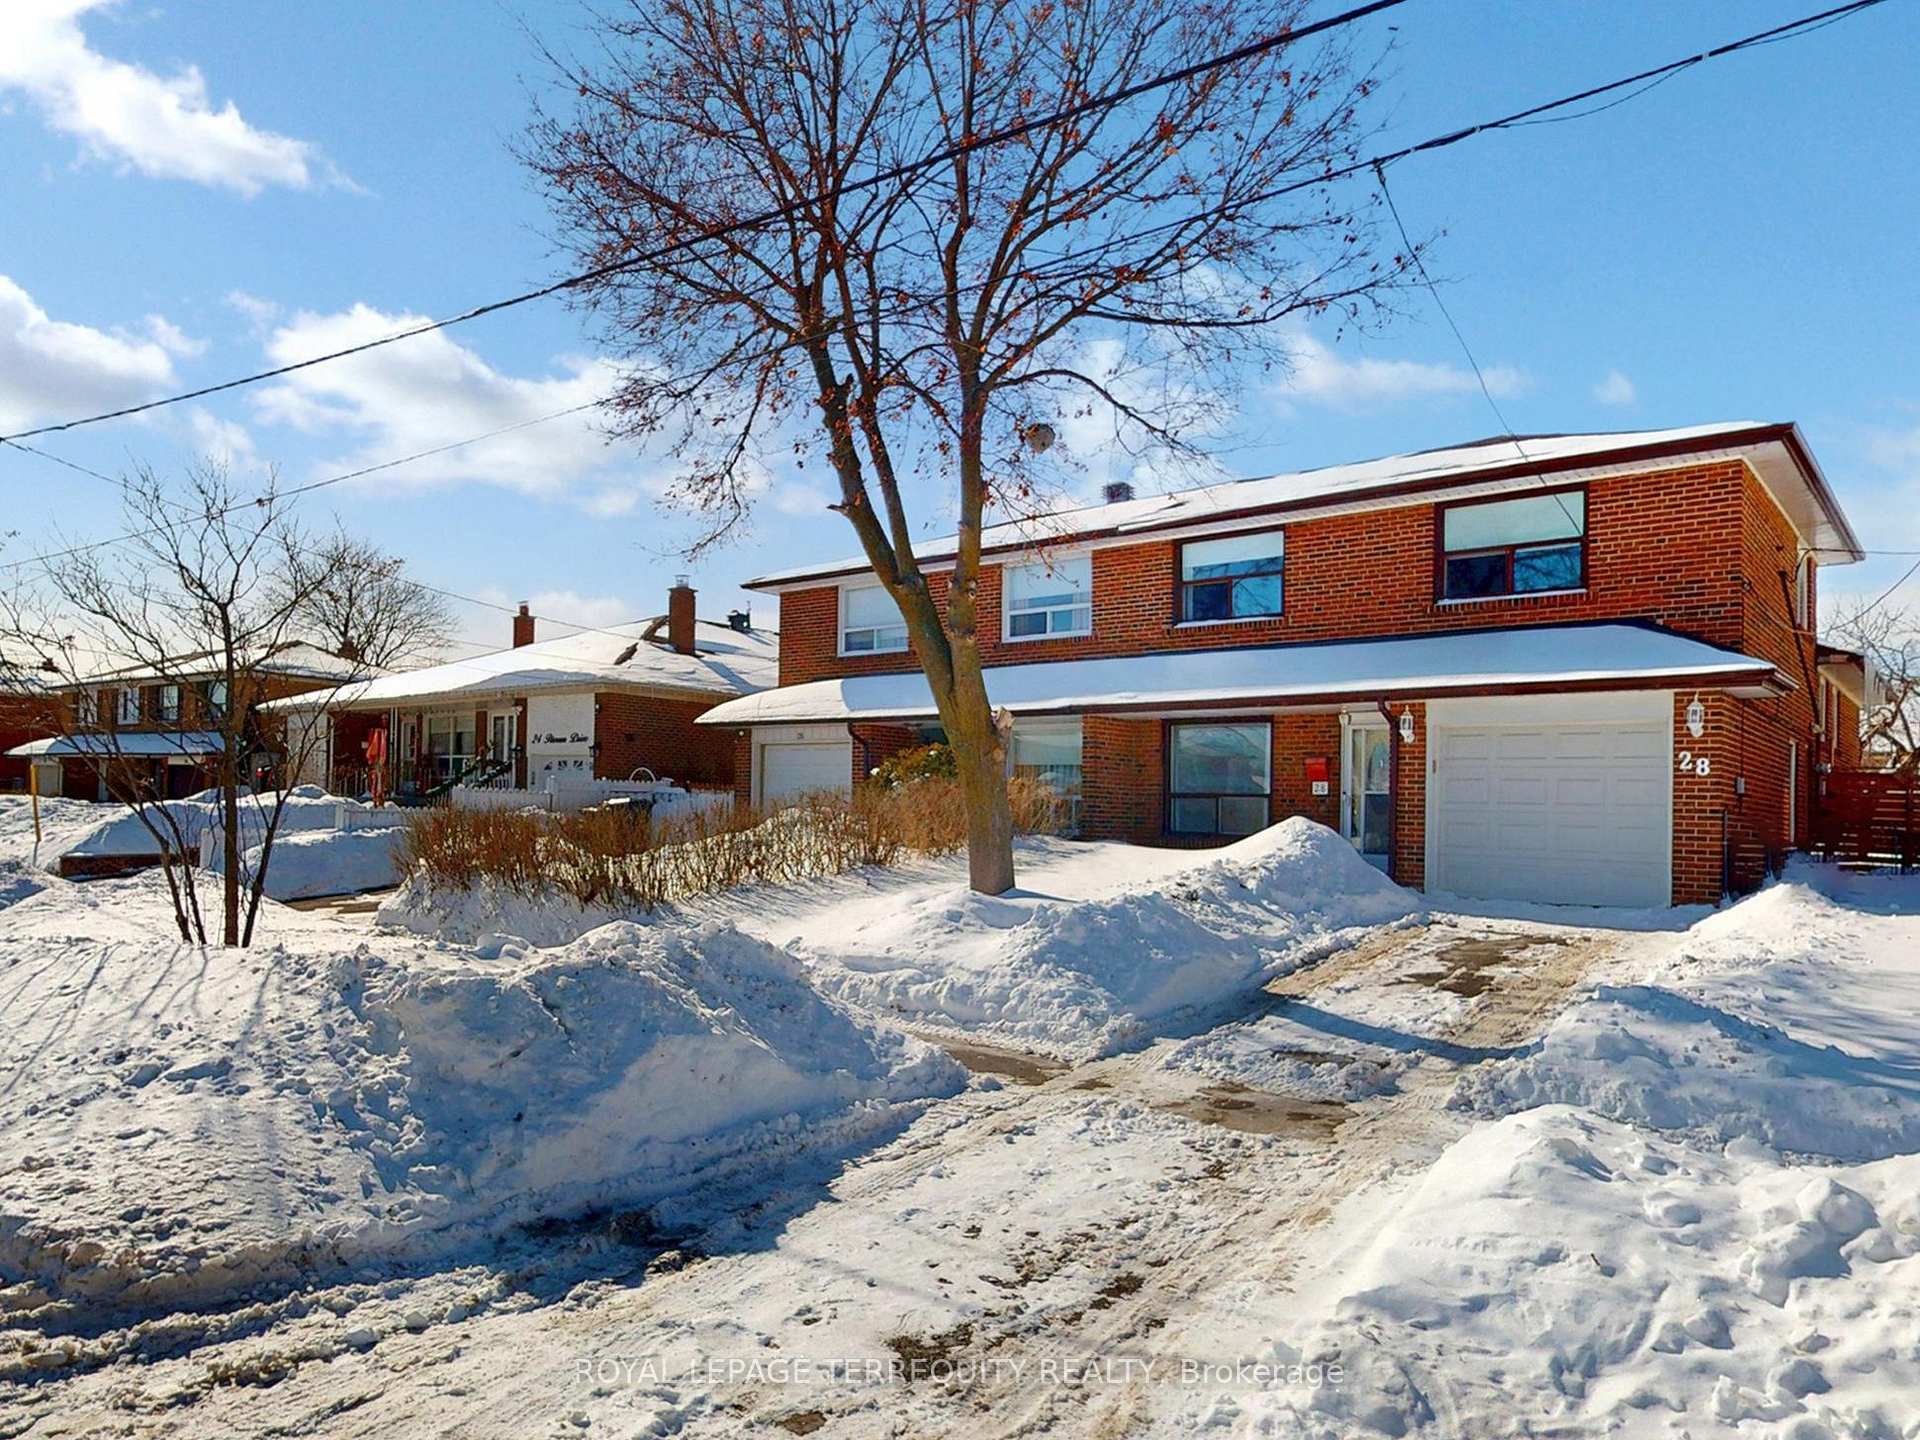
28 Peterson Drive
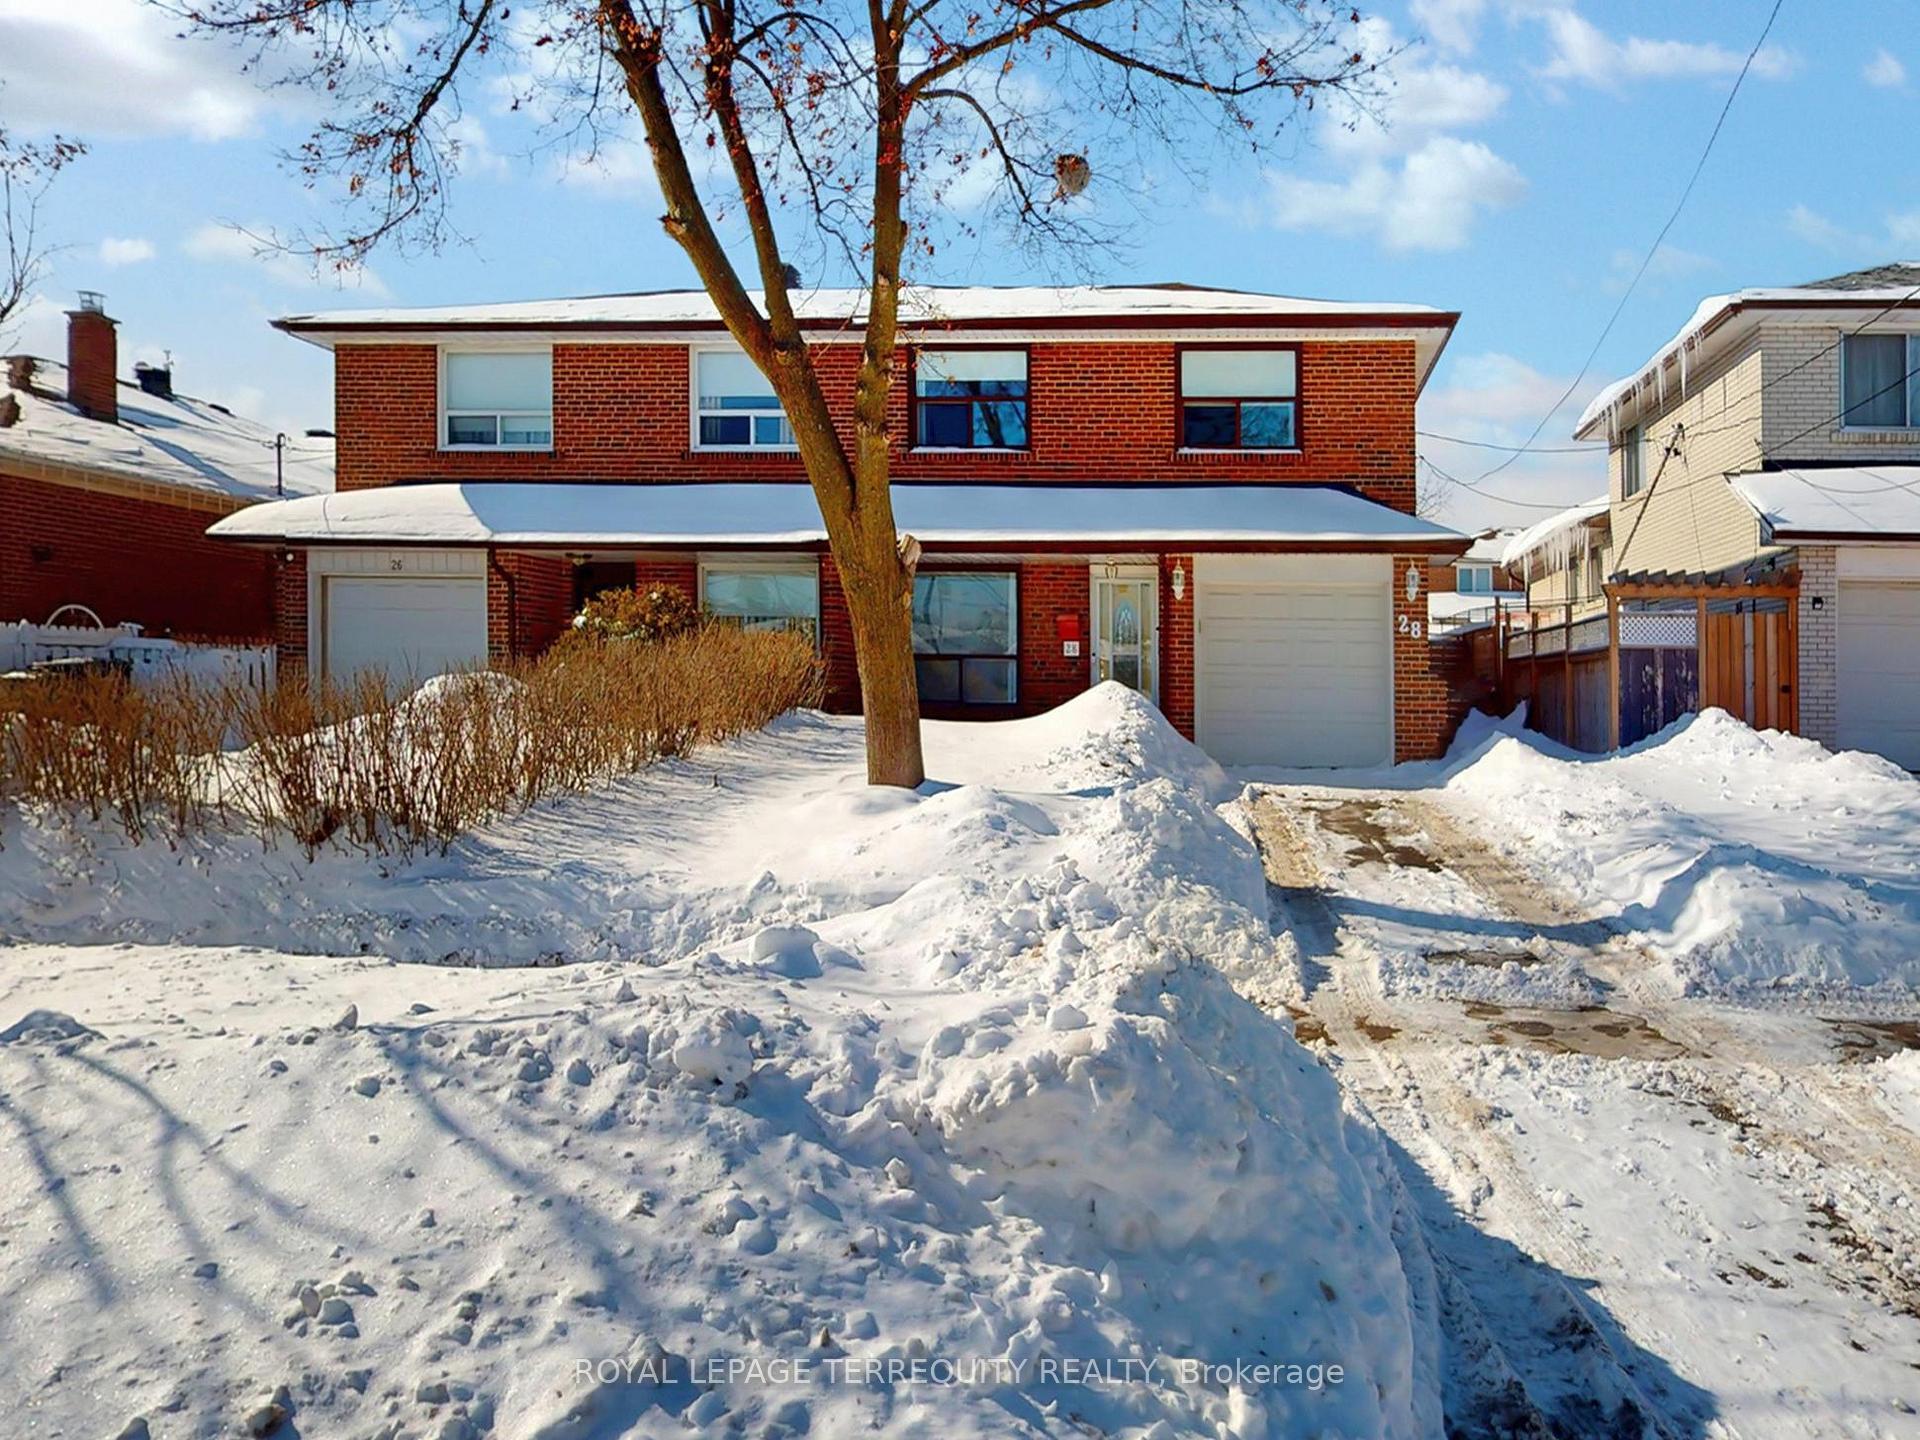
28 Peterson Drive
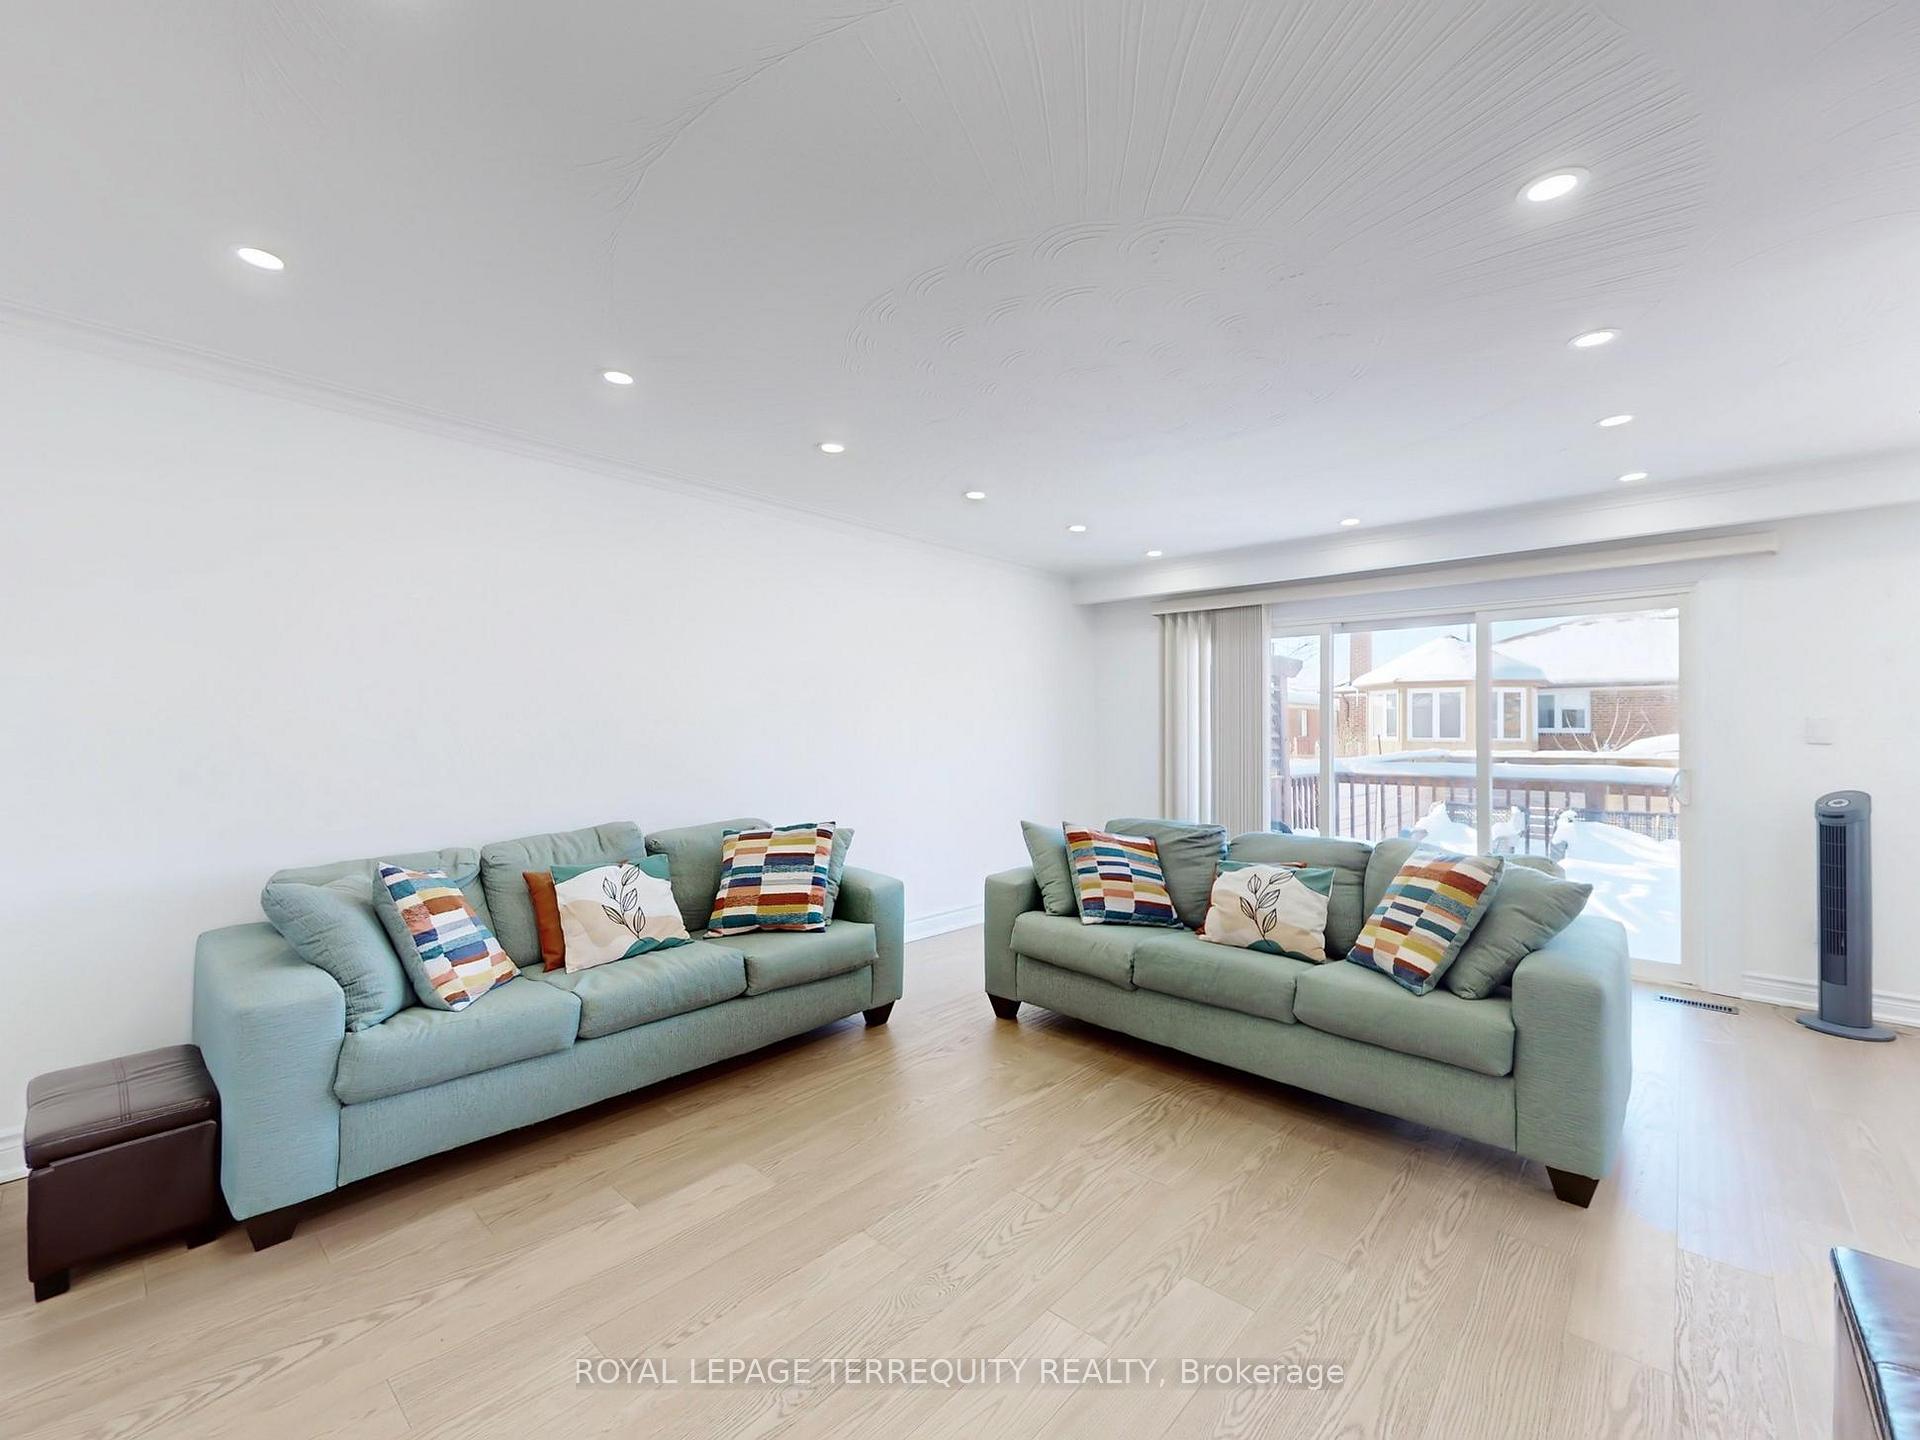 See all 33 photos
Property history
- $979,000ExpiredList: 2026-02-17|End: 2026-06-30|133 daysW12793168
- $979,000TerminatedList: 2025-07-02|End: 2025-08-18|47 daysW12256006
- $998,000TerminatedList: 2025-04-22|End: 2025-07-02|71 daysW12095248
- $1,020,000TerminatedList: 2025-02-25|End: 2025-04-22|56 daysW11987032
Facts and features
- BasementApartment
- Age of home51–99 years
- Price per sq ft~$583
- Water, sewerMunicipal
- Second kitchen
- Separate entrance
- Central air
The homeSemi-Detached, Backsplit 4, Age 51–99 years
- Type: Semi-Detached
- Style: Backsplit 4
- Age: 51–99 years
- Living space: 1,500–2,000 sq ft
- Basement: Apartment, separate entrance
InsideCeramic, Tile, In-law suite, storage, Rooms above ground 8
- Flooring: Ceramic, Tile
- Features: In-law suite, storage
- Rooms above ground: 8
- Rooms in the basement: 3
- Bedrooms: 4 + 1 in the basement
- Bathrooms: 3
- Kitchens: 2
Outside and lotBrick, Asphalt shingle, Concrete
- Exterior: Brick
- Roof: Asphalt shingle
- Foundation: Concrete
- Features: Deck, porch
- Size: 32.75 × 110 ft
Parking1 Garage, Attached, Private
- Spaces: 1 Garage
- Garage: Attached
- Driveway: Private
Heating, water and powerForced air, gas, Central air, Municipal water
- Heating: Forced air, gas
- Cooling: Central air
- Water: Municipal water
- Sewer: Municipal sewer
- Hydro: Yes
- Cable: Yes
- Telephone: Yes
Costs and taxesTaxes $3,362 a year, HST included in the price, Hot water tank
- Taxes, 2024: $3,362 a year
- HST: HST included in the price
- Rental items: Hot water tank
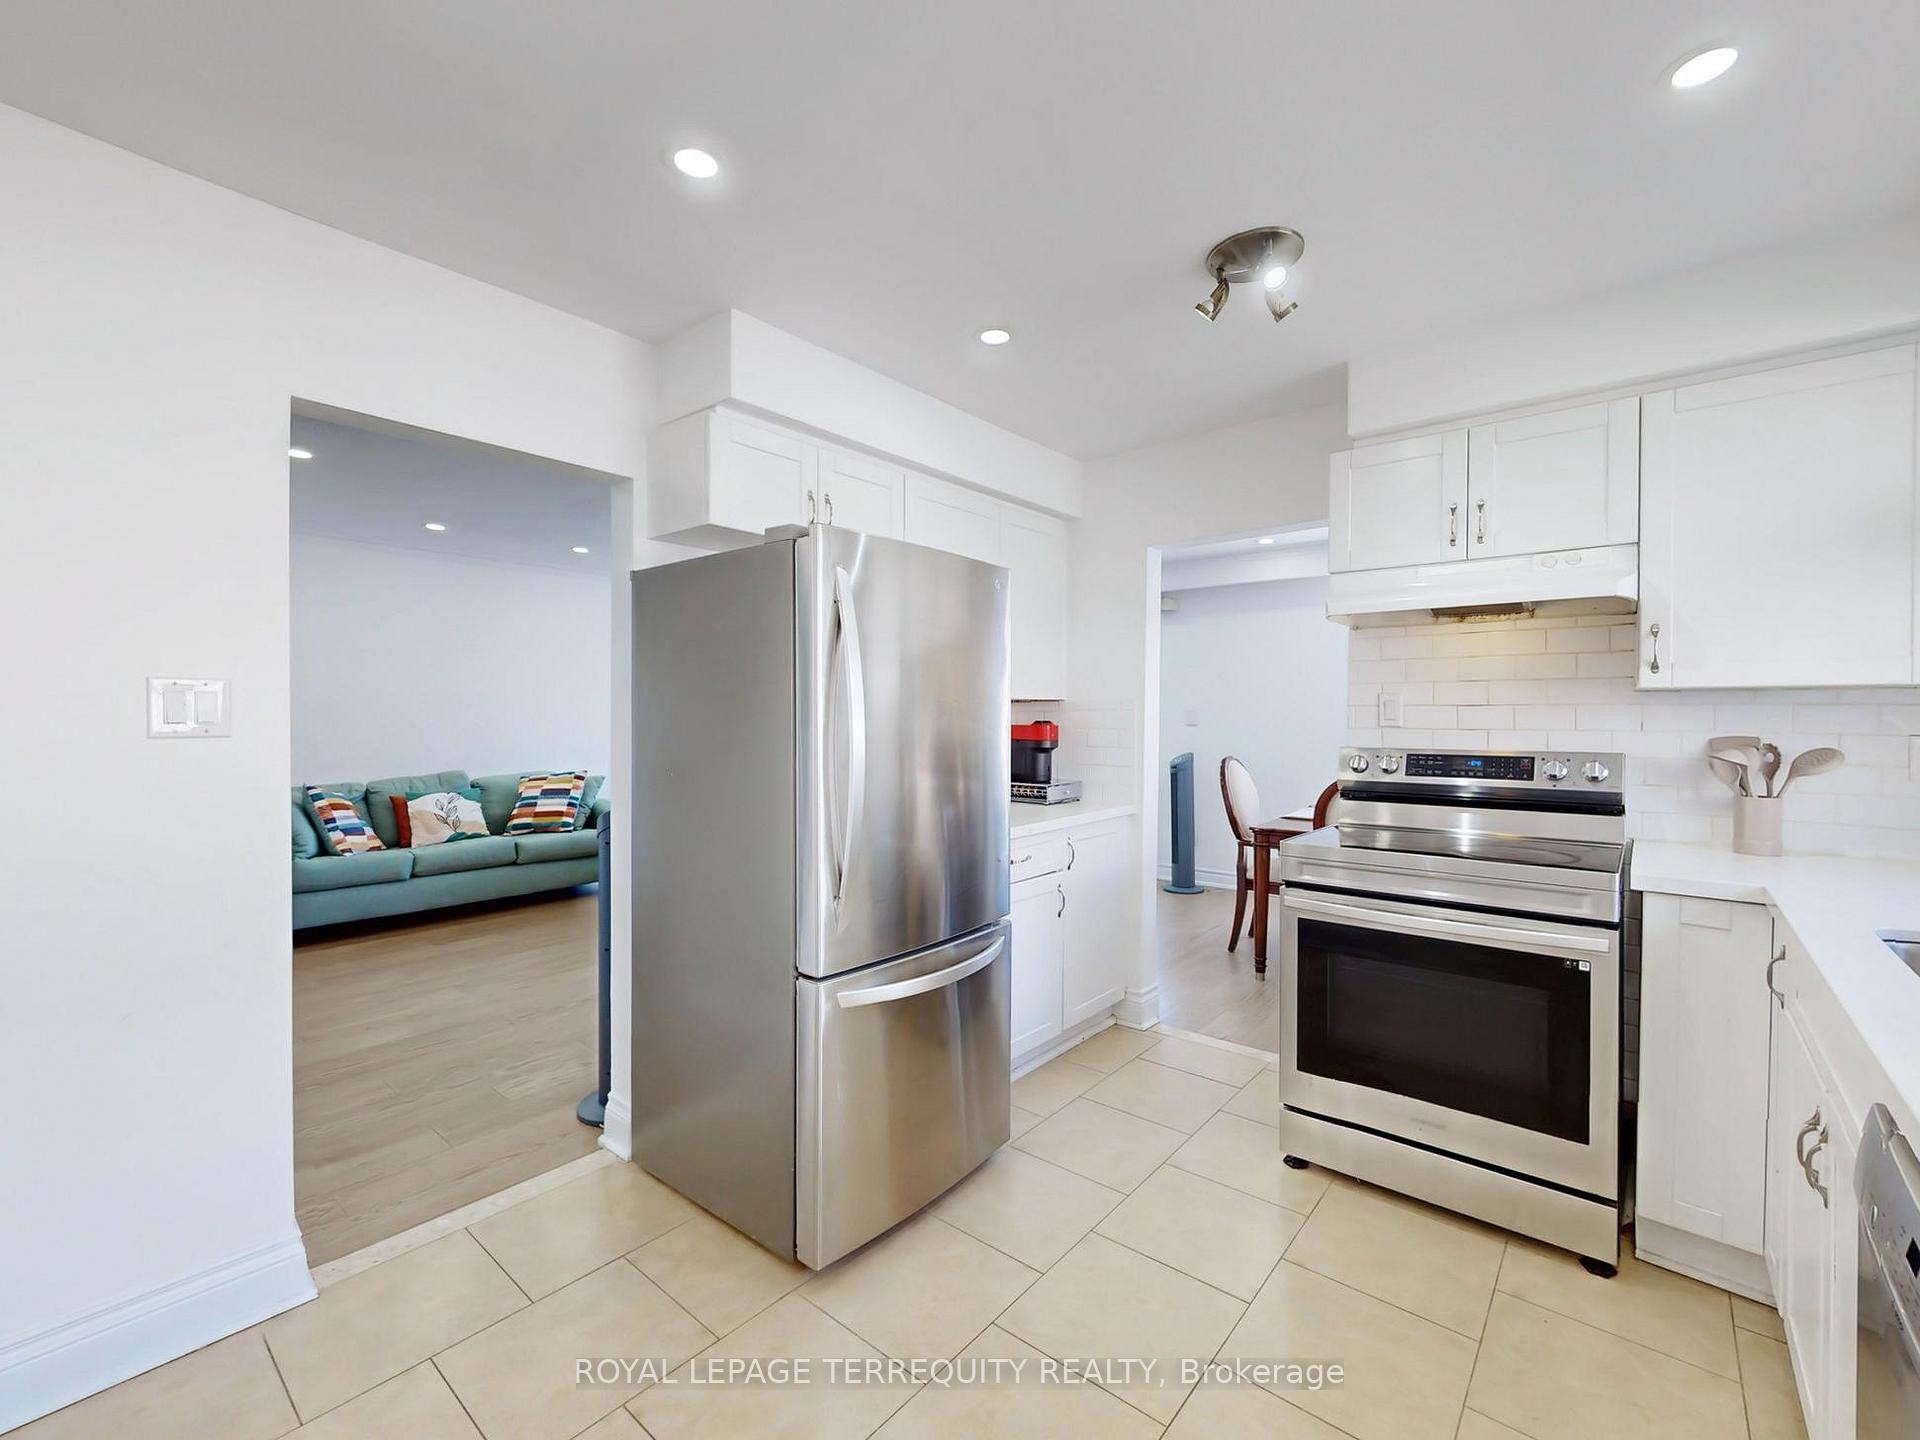
Included in the saleAll existing light fixtures and window coverings. stainless steel fridge, stainless steel built in dishwasher, stainless steel stove,2nd stove, washer, and dryer.
- Included: All existing light fixtures and window coverings. stainless steel fridge, stainless steel built in dishwasher, stainless steel stove,2nd stove, washer, and dryer.
NearbyFenced yard, hospital, park, place of worship, public transit, rec./commun.centre
- Close to: Fenced yard, hospital, park, place of worship, public transit, rec./commun.centre
Listing detailsW11987032, Terminated, Feb 25, 2025
- MLS® number: W11987032
- Status: Terminated
- Listed on: Feb 25, 2025
- Days on market: 56
- Updated: Apr 22, 2025
- Possession: 2025-04-25 / 30-59 days
- Occupied by: Owner
- Listing brokerage: ROYAL LEPAGE TERREQUITY REALTY
About this home
28 Peterson Drive, North York (Humbermede), ON M9M 1X1
Welcome to 28 Peterson Drive! This clean, bright semi detached home is located on a quiet tree lined street in a family friendly neighborhood. This home boasts 4 plus 1 bedrooms, main floor laundry, an updated spacious kitchen, and a fenced in private back yard. Natural light flows into the home with large windows throughout. With an in-law suite already built, it is perfect for large families! Steps away from the beautiful Bluehaven park which features access to excellent Humber River trails and fun nature walks! A 10 min walk to sports, swimming and children's programs at the Gord and Irene Risk Community Centre! This home is close to major highways and has several transit options. With tons of amenities, shops and restaurants near by, this neighborhood has it all!
Ask about this home
A HOMEH agent will answer your questions about this home.
Around this home
Daily convenience, out of 100, from the distances below
Schools nearby
School rating, out of 10.
Helpful calculators
Your HOMEH agent

"Priced 12% over the Hestimate. I would see it this week."