

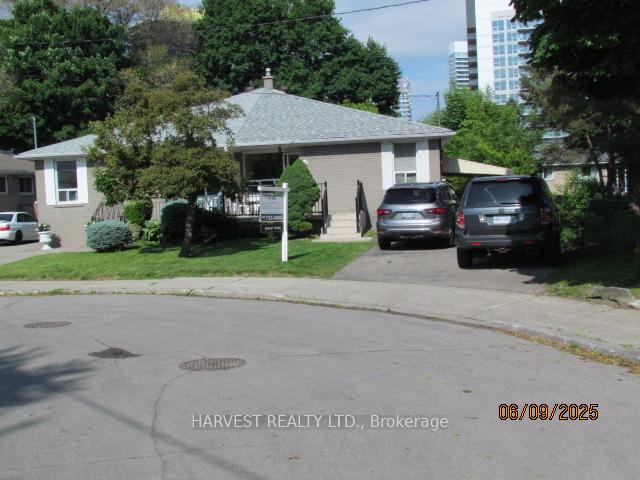
29 Talara Drive
Main floor onlyDetached Suspended
1/1329 Talara Drive
Main floor onlyDetached Suspended
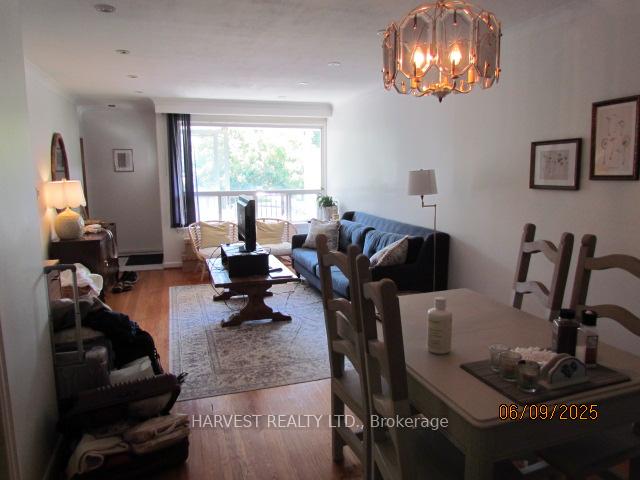
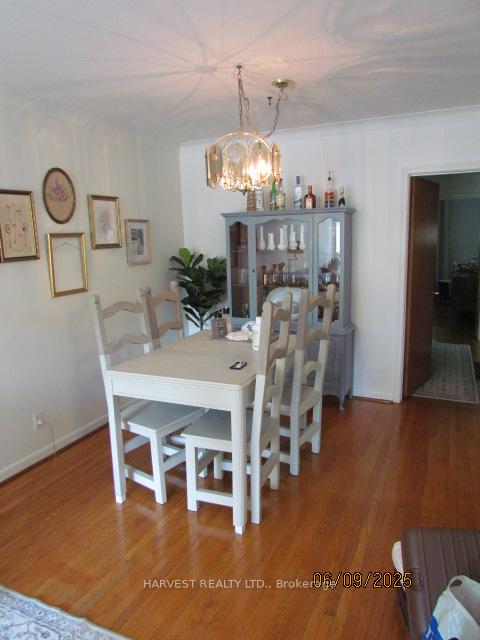
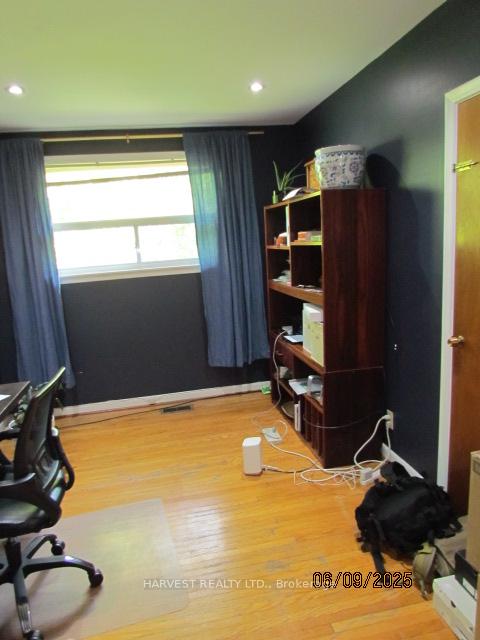
 See all 13 photos
3 Bedrooms
1 Bathroom
1 Garage
1.1K–1.5K sq.ft
Main Floor
— Unit
Property history
- $2,800SuspendedList: 2025-10-13|End: 2025-10-31|18 daysC12460016
- $1,399,900ExpiredList: 2025-06-09|End: 2025-09-30|113 daysC12209568
Facts and features
- BasementNone
- Lease term12 months
- FurnishedUnfurnished
- LaundryCommon area
What stands out
- Hardwood floors
- Central air
The homeDetached, Bungalow-raised, 1,100–1,500 sq ft
- Type: Detached
- Style: Bungalow-raised
- Living space: 1,100–1,500 sq ft
- Basement: None
InsideCeramic, Hardwood, Common area, lower level, Carpet free
- Flooring: Ceramic, Hardwood
- Laundry: Common area, lower level
- Features: Carpet free
- Rooms above ground: 5
- Bedrooms: 3
- Bathrooms: 1
- Kitchens: 1
Outside and lotBrick, Asphalt shingle, Unknown
- Exterior: Brick
- Roof: Asphalt shingle
- Foundation: Unknown
Parking1 Garage, Carport
- Spaces: 1 Garage
- Garage: Carport
Heating, water and powerForced air, gas, Central air, Municipal water
- Heating: Forced air, gas
- Cooling: Central air
- Water: Municipal water
- Sewer: Municipal sewer
Rent and termsRent $2,800 a month, Main, Unfurnished
- Rent: $2,800 a month
- Space for rent: Main
- Furnished: Unfurnished
- Lease: 12 months
- Deposit: Required
- Credit check: Required
- Employment letter: Required
- Rental application: Required
- References: Required
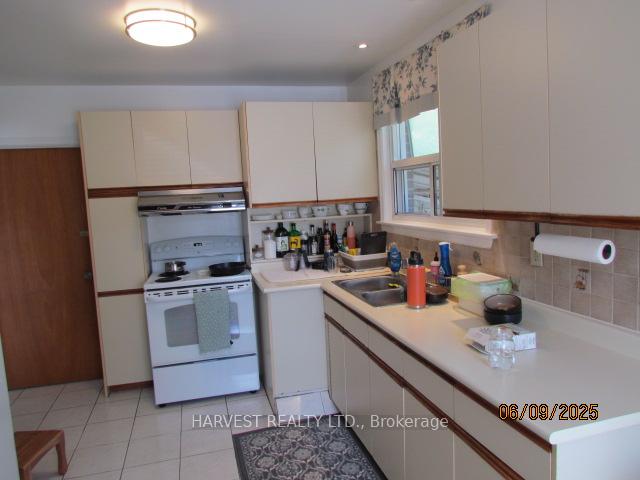
IncludedUse of fridge, stove, b/i dishwasher, shared washer and dryer in common area, all elf's, all windlow coverings.
- Included: Use of fridge, stove, b/i dishwasher, shared washer and dryer in common area, all elf's, all windlow coverings.
Listing detailsC12460016, Suspended, Oct 13, 2025
- MLS® number: C12460016
- Status: Suspended
- Listed on: Oct 13, 2025
- Days on market: 18
- Updated: Oct 31, 2025
- Possession: 30-59 days
- Occupied by: Owner+tenant
- Listing brokerage: HARVEST REALTY LTD.
About this home
29 Talara Drive, North York (Bayview Village), ON M2K 1A3
Carpet Free
Main floor rental (only). Semi-detached in Bayview Village area. Spacious 3 bedroom unit with walking distance to Bession Subway station. Walk to Bayview Village Mall, library and parks close by.
Read more
Ask about this home
A HOMEH agent will answer your questions about this home.
Ask a question
Around this home
Sheppard Ave. East and Bessarion Rd
Errands
Transit
Parks
Schools
Daily convenience, out of 100, from the distances below
ParkTalara Park · 15 within 1 km1 min walk40 m
GroceryShell Select6 min walk373 m
SchoolSignet Christian Private School4 min walk260 m
Train stationBessarion5 min walk299 m
PharmacyShoppers Simply Pharmacy4 min walk261 m
Cafés & foodPizza Pizza · 15 within 1 km6 min walk395 m
Gym & rec centreEthennonnhawahstihnen’ Community Recreation Centre & Library4 min walk234 m
WalkDriveStraight-line distance, open map data
Grocery0.4 km
Park0.0 km
Coffee0.5 km
Dining0.4 km
Gym0.7 km
Bessarion0.3 km
Schools nearby
School rating, out of 10.
Signet Christian Private Schoolelementary · Private · 0.3 km
—
St George Academysecondary · Private · 0.6 km
—
Elkhorn Public Schoolelementary · Public · 0.6 km
—
Contact agent
Helpful calculators
Rent vs buy
Affordability
Mortgage
Down payment
Stress test
CMHC insurance
Your HOMEH agent

NimaHOMEH agent · North York
"I would see it this week."
Ask Nima