

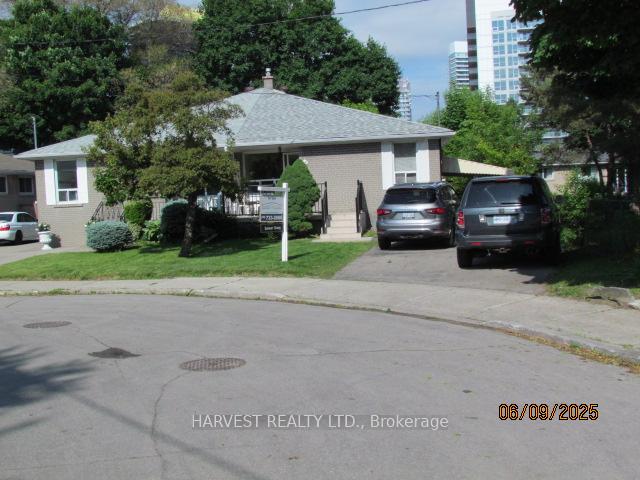
29 Talara Drive
Semi-Detached Expired
1/2529 Talara Drive
Semi-Detached Expired
 See all 25 photos
3+1 Bedrooms
3 Bathrooms
1 Garage
1.1K–1.5K sq.ft
38.87×122 ft
$6,237/yr
Property history
- $2,800SuspendedList: 2025-10-13|End: 2025-10-31|18 daysC12460016
- $1,399,900ExpiredList: 2025-06-09|End: 2025-09-30|113 daysC12209568
Facts and features
- BasementFinished
- Age of home51–99 years
- Price per sq ft~$1,077
- Water, sewerMunicipal
What stands out
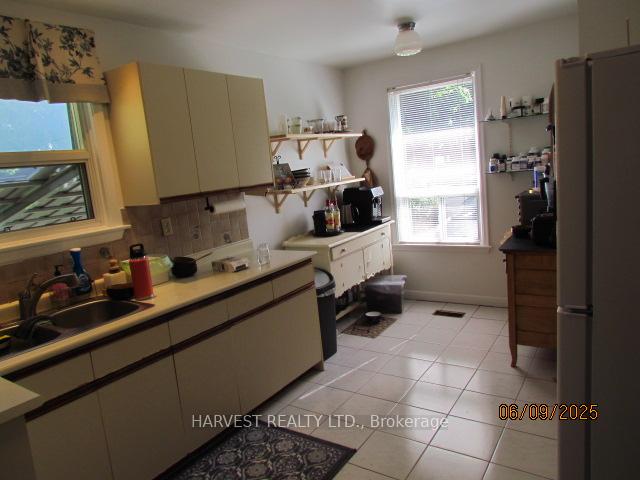
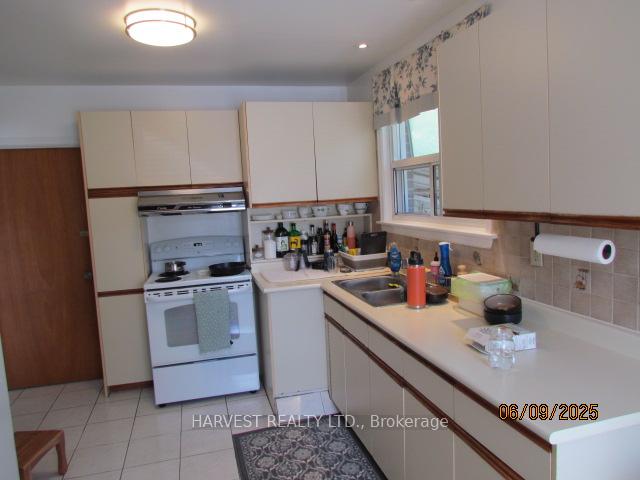
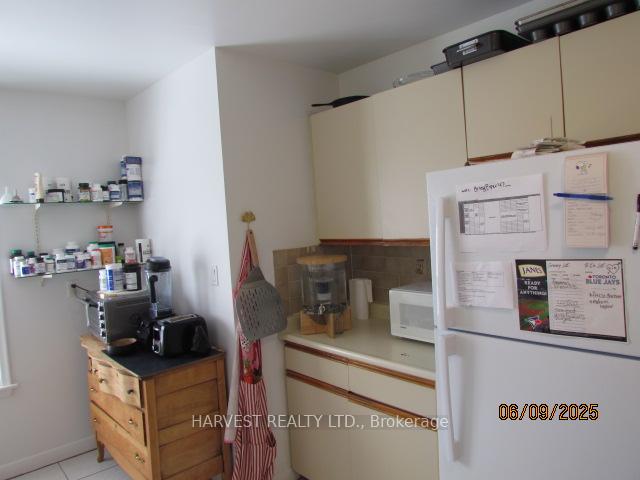
- Second kitchen
- Separate entrance
- Hardwood floors
- Central air
The homeSemi-Detached, Bungalow, Age 51–99 years
- Type: Semi-Detached
- Style: Bungalow
- Age: 51–99 years
- Living space: 1,100–1,500 sq ft
- Basement: Finished, separate entrance
- View: Park/greenbelt
InsideCeramic, Hardwood, Tile, Lower level, Primary bedroom - main floor
- Flooring: Ceramic, Hardwood, Tile
- Laundry: Lower level
- Features: Primary bedroom - main floor
- Rooms above ground: 8
- Rooms in the basement: 2
- Bedrooms: 3 + 1 in the basement
- Bathrooms: 3
- Kitchens: 2
Outside and lotBrick, Asphalt shingle, Concrete
Outside
- Exterior: Brick
- Roof: Asphalt shingle
- Foundation: Concrete
- Size: 38.87 × 122 ft
- Zoning: Residential
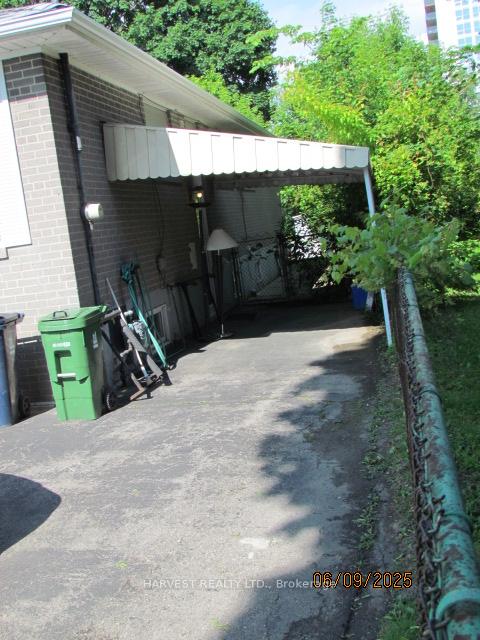
Parking1 Garage, Carport
- Spaces: 1 Garage
- Garage: Carport
Heating, water and powerForced air, gas, Central air, Municipal water
- Heating: Forced air, gas
- Cooling: Central air
- Water: Municipal water
- Sewer: Municipal sewer
Costs and taxesTaxes $6,237 a year, HST included in the price
- Taxes, 2025: $6,237 a year
- HST: HST included in the price
Included in the saleUpstairs: fridge, stove, b/i dishwasher, all elf's, all window coverings, hot water tank (owned), shed at back. basement fridge and stove in "as is" condition.
- Included: Upstairs: fridge, stove, b/i dishwasher, all elf's, all window coverings, hot water tank (owned), shed at back. basement fridge and stove in "as is" condition.
Listing detailsC12209568, Expired, Jun 9, 2025
- MLS® number: C12209568
- Status: Expired
- Listed on: Jun 9, 2025
- Days on market: 113
- Updated: Sep 30, 2025
- Possession: 2024-10-31 / 90+ days
- Occupied by: Tenant
- Listing brokerage: HARVEST REALTY LTD.
About this home
29 Talara Drive, North York (Bayview Village), ON M2K 1A3
Primary Bedroom - Main FloorPark/Greenbelt
Rare offering of this unique semi-detached home next to a park in an established Bayview Village area. Great convenient location with walking distance to subway (Bessarion), Bayview Village shopping, access to major highways and only 15 minutes to downtown TO.
Read more
Ask about this home
A HOMEH agent will answer your questions about this home.
Ask a question
Thinking of selling your home?See what your home is worth today.
Around this home
Sheppard Ave. East and Bayview Ave.
Errands
Transit
Parks
Schools
Daily convenience, out of 100, from the distances below
ParkTalara Park · 15 within 1 km1 min walk40 m
GroceryShell Select6 min walk373 m
SchoolSignet Christian Private School4 min walk260 m
Train stationBessarion5 min walk299 m
PharmacyShoppers Simply Pharmacy4 min walk261 m
Cafés & foodPizza Pizza · 15 within 1 km6 min walk395 m
Gym & rec centreEthennonnhawahstihnen’ Community Recreation Centre & Library4 min walk234 m
WalkDriveStraight-line distance, open map data
Grocery0.4 km
Park0.0 km
Coffee0.5 km
Dining0.4 km
Gym0.7 km
Bessarion0.3 km
Schools nearby
School rating, out of 10.
Signet Christian Private Schoolelementary · Private · 0.3 km
—
St George Academysecondary · Private · 0.6 km
—
Elkhorn Public Schoolelementary · Public · 0.6 km
—
Contact agent
Helpful calculators
Mortgage
Affordability
Closing costs
Land transfer tax
Property tax
Down payment
CMHC insurance
Stress test
Cashback Rebate
Your HOMEH agent

KimHOMEH agent · North York
"I would see it this week."
Ask Kim