

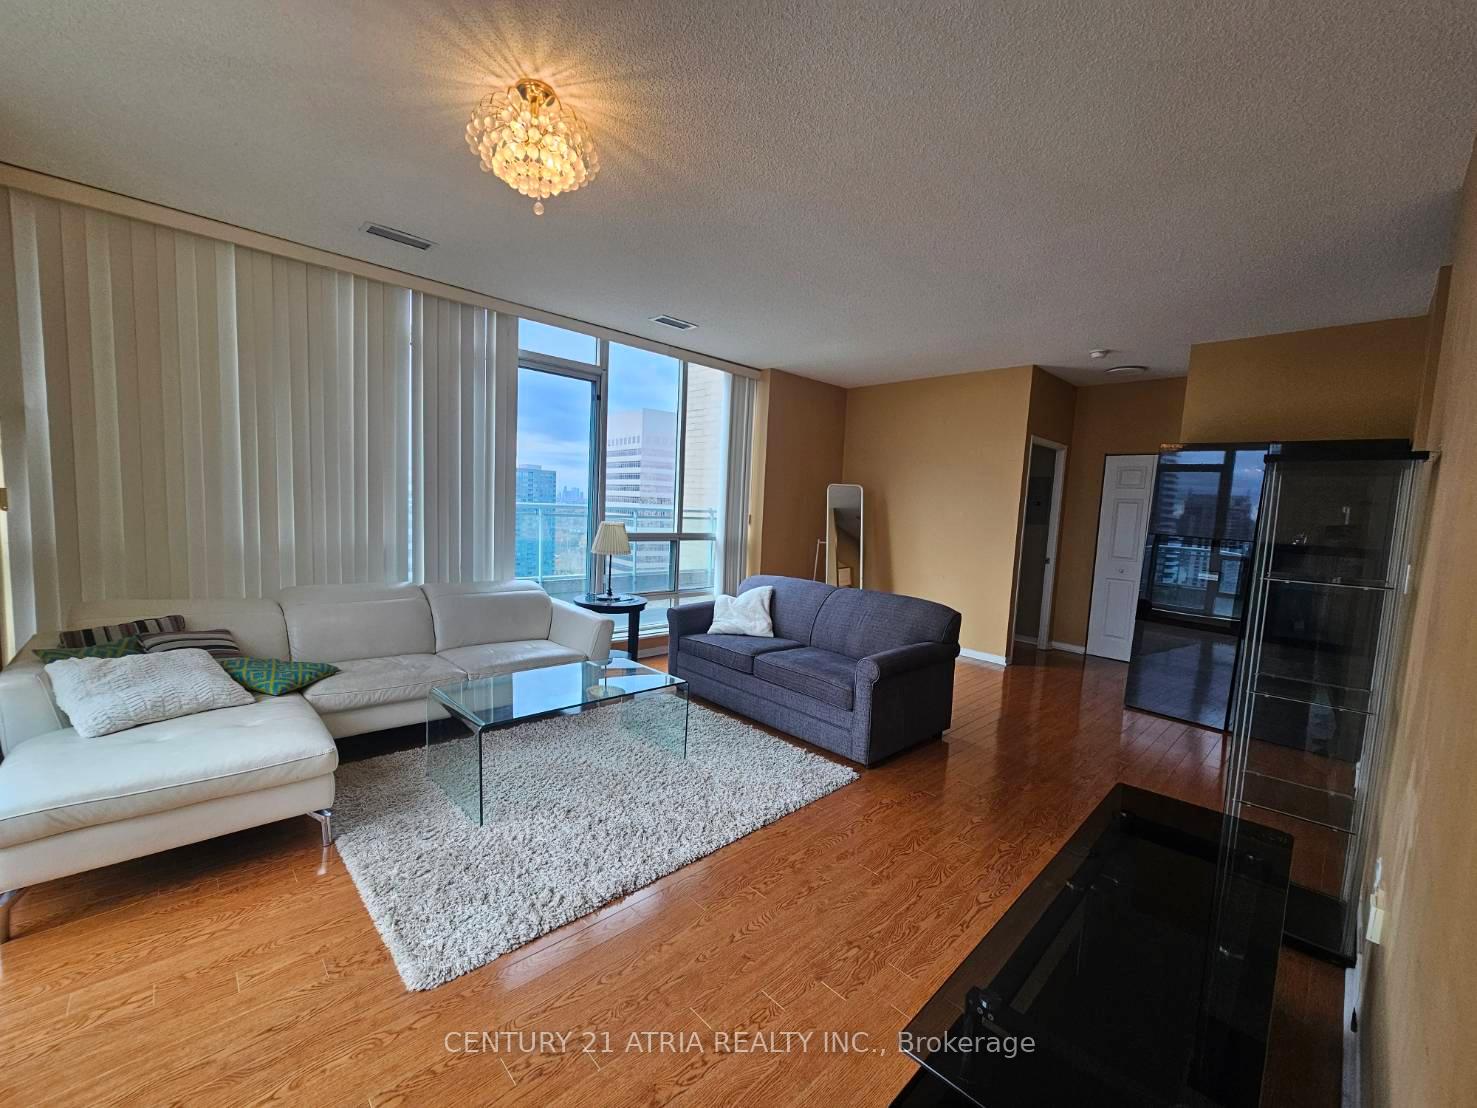
PH01, 3 Pemberton Avenue
Condo Apartment For Rent
1/17PH01, 3 Pemberton Avenue
Condo Apartment For Rent
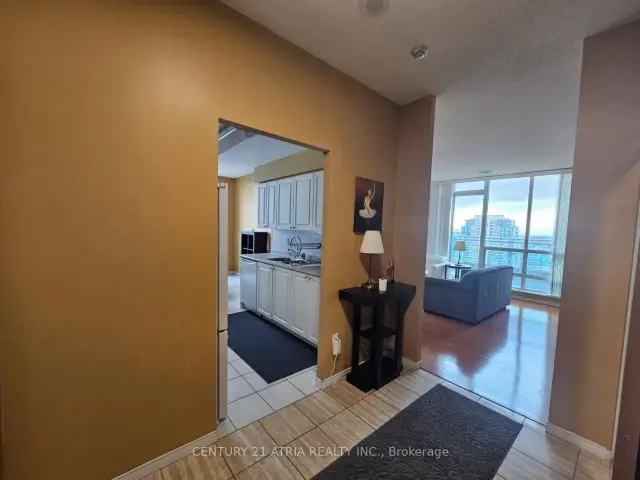 See all 17 photos
2 Bedrooms
2 Bathrooms
1 Parking
1K–1.2K sq.ft
Entire Home
Available Now
Facts and features
- ExposureSouth west
- LaundryEnsuite
- LockerOwned
- BalconyOpen
What stands out
- Central air
- Exercise room
- Party room/meeting room
The homeCondo Apartment, Apartment, Age 16–30 years
- Type: Condo Apartment
- Style: Apartment
- Age: 16–30 years
- Living space: 1,000–1,199 sq ft
- Basement: None
- Exposure: South West
- Special designation: Other
InsideMarble, Ceramic, Ensuite, main level, Auto garage door remote, primary bedroom - main floor, storage area lockers
- Flooring: Marble, Ceramic
- Laundry: Ensuite, main level
- Features: Auto garage door remote, primary bedroom - main floor, storage area lockers
- Elevator: Yes
- Rooms above ground: 5
- Bedrooms: 2
- Bathrooms: 2
- Kitchens: 1
OutsideConcrete, Open
- Exterior: Concrete
- Balcony: Open
Parking and locker1 Parking, Underground, Parking type Owned
- Spaces: 1 Parking
- Garage: Underground
- Parking type: Owned
- Driveway: Underground
- Spot: 12
- Locker: Owned
- Locker unit: 52
- Locker number: A52
- Locker level: A
BuildingPark Lane II Condos, Storeys 23, Units 176
- Name: Park Lane II Condos
- Storeys: 23
- Units: 176
- Registered: 1999
- Condo corporation: 1239
- Amenities: Exercise room, party room/meeting room, visitor parking
- Pets: Not allowed
Heating, water and powerFan coil, gas, Central air
- Heating: Fan coil, gas
- Cooling: Central air
Rent and termsRent $3,400 a month, Entire property, Furnished
- Rent: $3,400 a month
- Space for rent: Entire property
- Furnished: Furnished
- Lease: 12 months
- Rent includes: Building maintenance, building insurance, central air conditioning, common elements, grounds maintenance, exterior maintenance, heat, parking, hydro, water
- Deposit: Required
- Credit check: Required
- Employment letter: Required
- Rental application: Required
- References: Required
IncludedAll existing light fixture, window covering, fridge, stove, washer, dryeri. t's a fully furnished unit. please see schedule c for list of furniture.
- Included: All existing light fixture, window covering, fridge, stove, washer, dryeri. t's a fully furnished unit. please see schedule c for list of furniture.
NearbyPark, public transit, school, school bus route
- Close to: Park, public transit, school, school bus route
Listing detailsC14159958, For Rent, Nov 6, 2026
- MLS® number: C14159958
- Status: For Rent
- Listed on: Nov 6, 2026
- Days on market: 15
- Updated: Nov 7, 2026
- Possession: 2026-11-10 / Immediate
- Occupied by: Vacant
- Listing brokerage: CENTURY 21 ATRIA REALTY INC.
About this home
PH01, 3 Pemberton Avenue, North York (Newtonbrook East), ON M2M 4M1
Auto Garage Door RemotePrimary Bedroom - Main FloorStorage Area LockersParkPublic TransitSchool
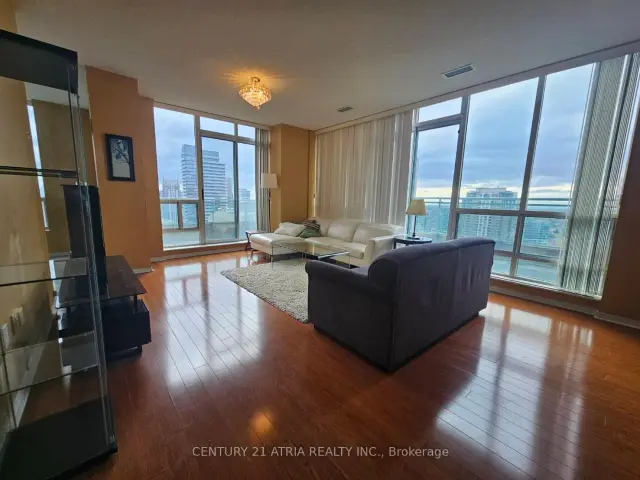
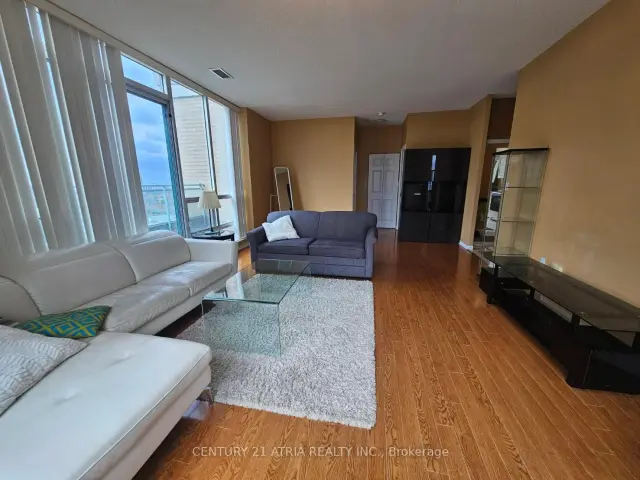
Large Penthouse Suite 9 Ft Ceiling, South West Corner Panoramic City View, Bright And Sun-Filled, Laminated Floor Easy Clean, 3 Large Terrace, Approx. 1,160 Sqf., Best Location With Direct Underground Access To Ttc Bus And Subway Terminal. 24 Hour Security, Earl Haig HighSchool.
Read more
Book a viewing
Sat21Nov
Sun22Nov
Mon23Nov
Tue24Nov
Wed25Nov
Thu26Nov
Fri27Nov
Pick A Time
Know more about Park Lane II Condos
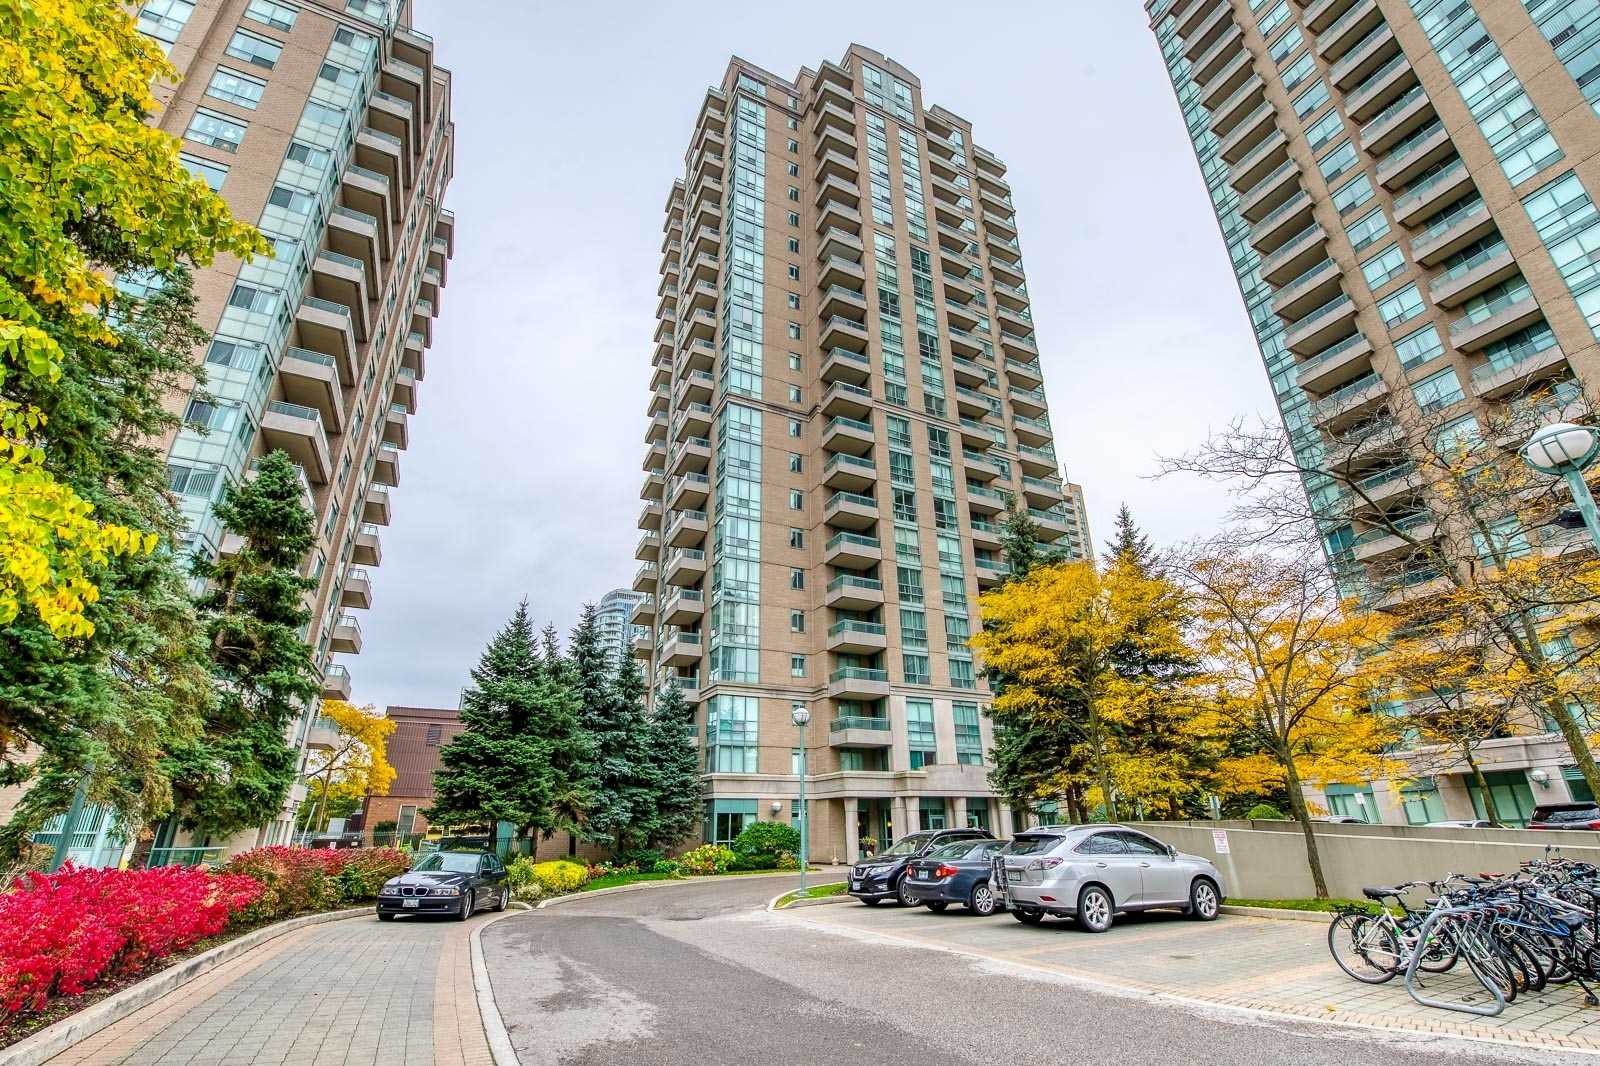
Condo building · 3 Pemberton Avenue
Park Lane II Condos is a 23-storey condo with 176 suites, built in 1999 by Pemberton Group. Right now 1 for sale and 1 for rent are on the market here.
- 23storeys
- 176suites
- $735/sq ft
- 1999built
ConciergeGymParty roomVisitor parking
No similar units for rent in Park Lane II Condos right now.
Around this home
Yonge/Finch
Errands
Transit
Parks
Schools
Daily convenience, out of 100, from the distances below
ParkFinch Parkette · 15 within 1 km1 min walk83 m
GroceryGateway Newsstands3 min walk155 m
SchoolTfs2 min walk150 m
SubwayPemberton Av Entrance1 min walk65 m
PharmacyI.D.A.3 min walk155 m
Cafés & foodTim Hortons · 15 within 1 km3 min walk156 m
Gym & rec centreUS Pilates Studio3 min walk159 m
LibraryToronto Public Library - North York Central Library23 min walk1.4 km
WalkDriveStraight-line distance, open map data
Grocery0.2 km
Park0.1 km
Coffee0.2 km
Dining0.2 km
Gym0.2 km
Pemberton Av Entrance0.1 km
Schools nearby
School rating, out of 10.
Tfssecondary · Private · 0.1 km
—
St Cyril Catholic Schoolelementary · Catholic · 0.5 km
—
Avondale Secondary Alternative Schoolsecondary · Public · 0.6 km
—
Contact agent
Helpful calculators
Rent vs buy
Affordability
Mortgage
Down payment
Stress test
CMHC insurance

Your HOMEH agent
NimaHOMEH agent · North York
"I would see it this week."
Ask Nima
Keep exploring
You are here