

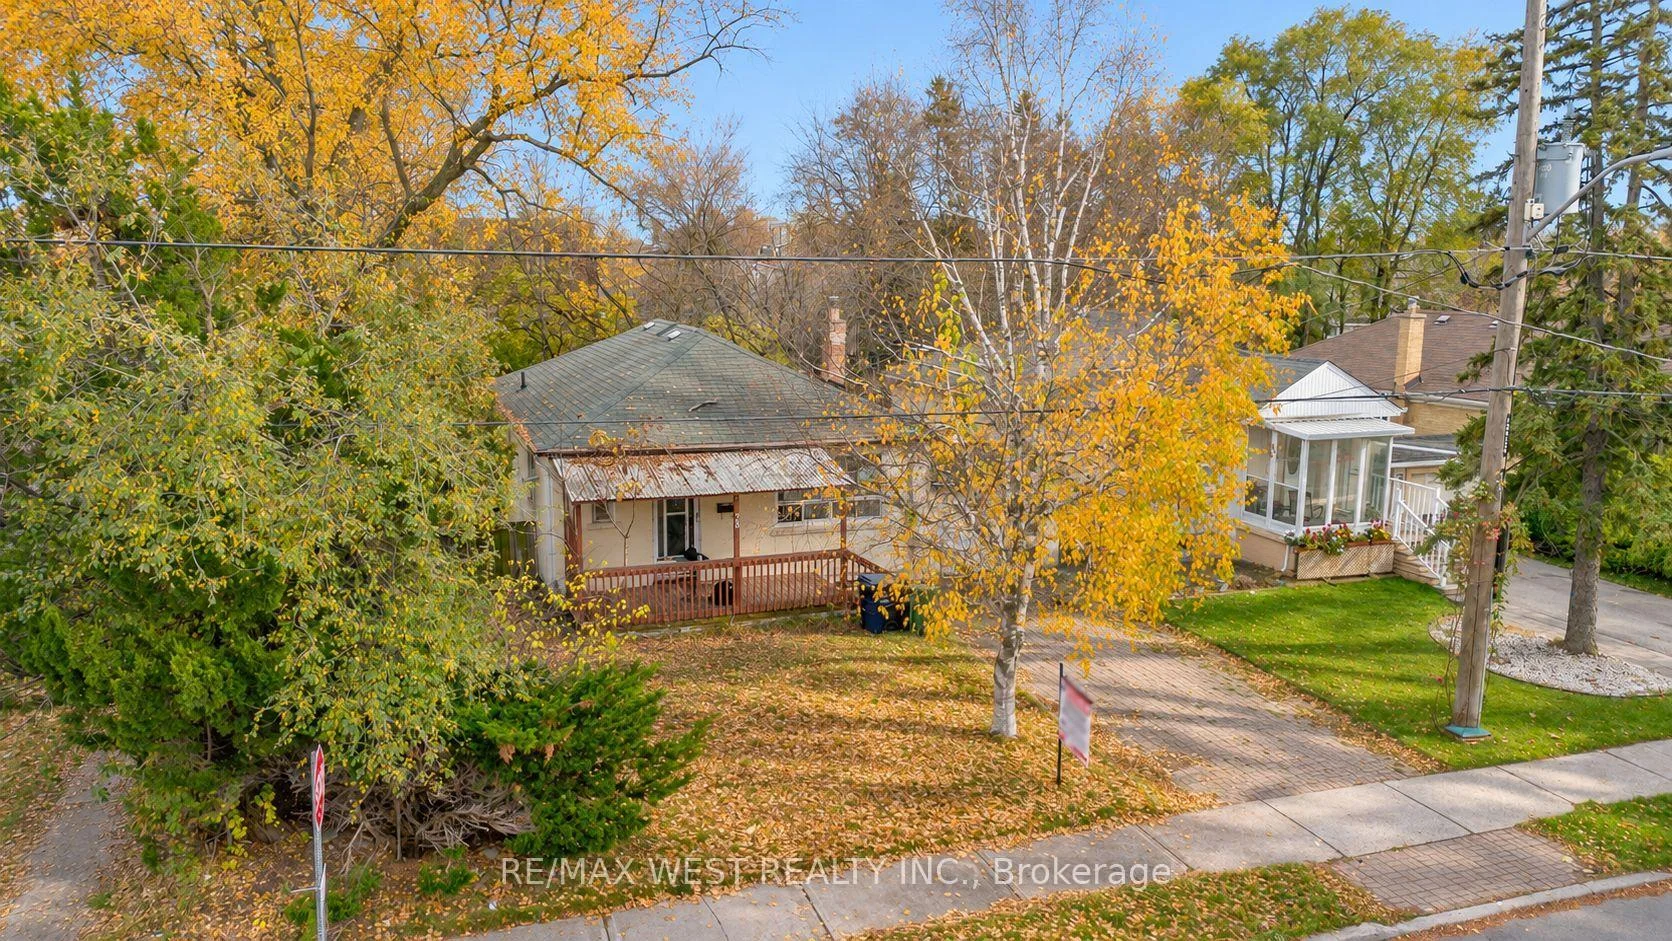
73 Nipigon Avenue
73 Nipigon Avenue
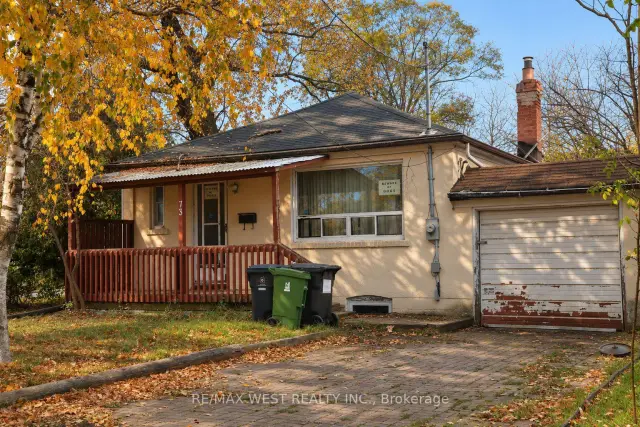 See all 28 photos
Facts and features
- BasementUnfinished
- Price per sq ft~$457
- Water, sewerMunicipal
- HeatingOther
- Second kitchen
- Separate entrance
The homeDetached, Bungalow, 1,500–2,000 sq ft
- Type: Detached
- Style: Bungalow
- Living space: 1,500–2,000 sq ft
- Basement: Separate entrance, development potential
InsideWater heater owned, Rooms above ground 5, 3 + 4 in the basement
- Features: Water heater owned
- Rooms above ground: 5
- Bedrooms: 3 + 4 in the basement
- Bathrooms: 3
- Kitchens: 2
Outside and lotStucco (plaster), Shingles, Other
- Exterior: Stucco (plaster)
- Roof: Shingles
- Foundation: Other
- Size: 50.08 × 122.5 ft
Parking1 Garage, Attached, Private
- Spaces: 1 Garage
- Garage: Attached
- Driveway: Private
Heating, water and powerOther, other, Municipal water, Municipal sewer
- Heating: Other, other
- Water: Municipal water
- Sewer: Municipal sewer
- Natural gas: Available
- Hydro: Available
- Cable: Available
- Telephone: Available
Costs and taxesTaxes $7,665 a year, HST included in the price
- Taxes, 2026: $7,665 a year
- HST: HST included in the price
Included in the saleProperty, chattels and fixtures are all being offered in its present "as is, where is" condition.
- Included: Property, chattels and fixtures are all being offered in its present "as is, where is" condition.
NearbyFenced yard, school, school bus route
- Close to: Fenced yard, school, school bus route
Listing detailsC14160406, For Sale, Nov 7, 2026
- MLS® number: C14160406
- Status: For Sale
- Listed on: Nov 7, 2026
- Days on market: 14
- Updated: Nov 18, 2026
- Possession: 1-29 days
- Occupied by: Vacant
- Listing brokerage: RE/MAX WEST REALTY INC.
About this home
73 Nipigon Avenue, North York (Newtonbrook East), ON M2M 2V9
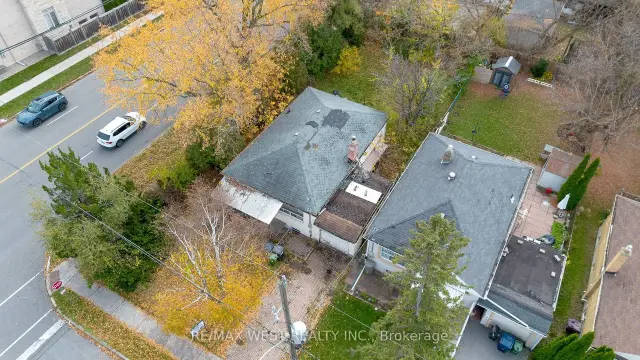
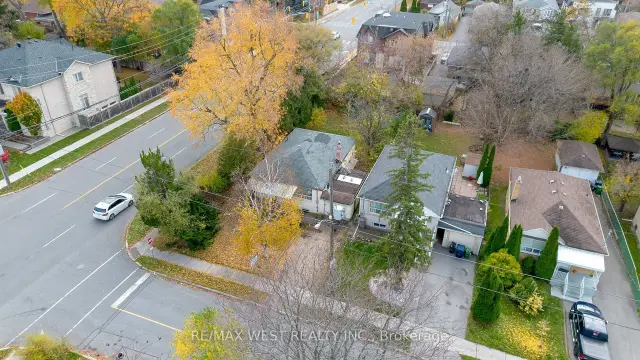
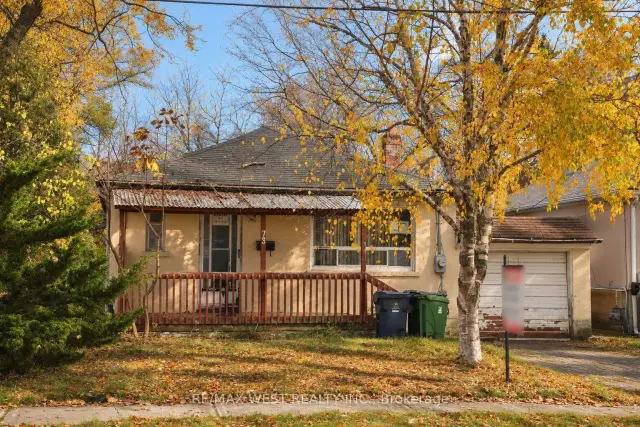
Oversized corner lot (50 x 122.5 ft) in prime Newtonbrook East, near Yonge and Steeles. Renovate the existing home, build a custom residence, or explore adding a garden suite. The main level features 3 bedrooms, a full bathroom, and a full kitchen. With a separate entrance, two full bathrooms, space for a kitchen, and a layout that could accommodate up to 4 bedrooms, the basement offers room for extended family or the potential for a rental suite to help offset carrying costs. The home also features a newer roof (2023) and a new hot water tank (2026). Close to Centrepoint Mall, schools, parks, restaurants, and TTC and YRT routes, with convenient access to Finch Station and major highways. The buyer and buyer's agent are to verify zoning, permitted uses, and required approvals for any rental suite, garden suite, or redevelopment.
Book a viewing
Around this home
Daily convenience, out of 100, from the distances below
Schools nearby
School rating, out of 10.
Helpful calculators

Your HOMEH agent
"I would see it this week."