

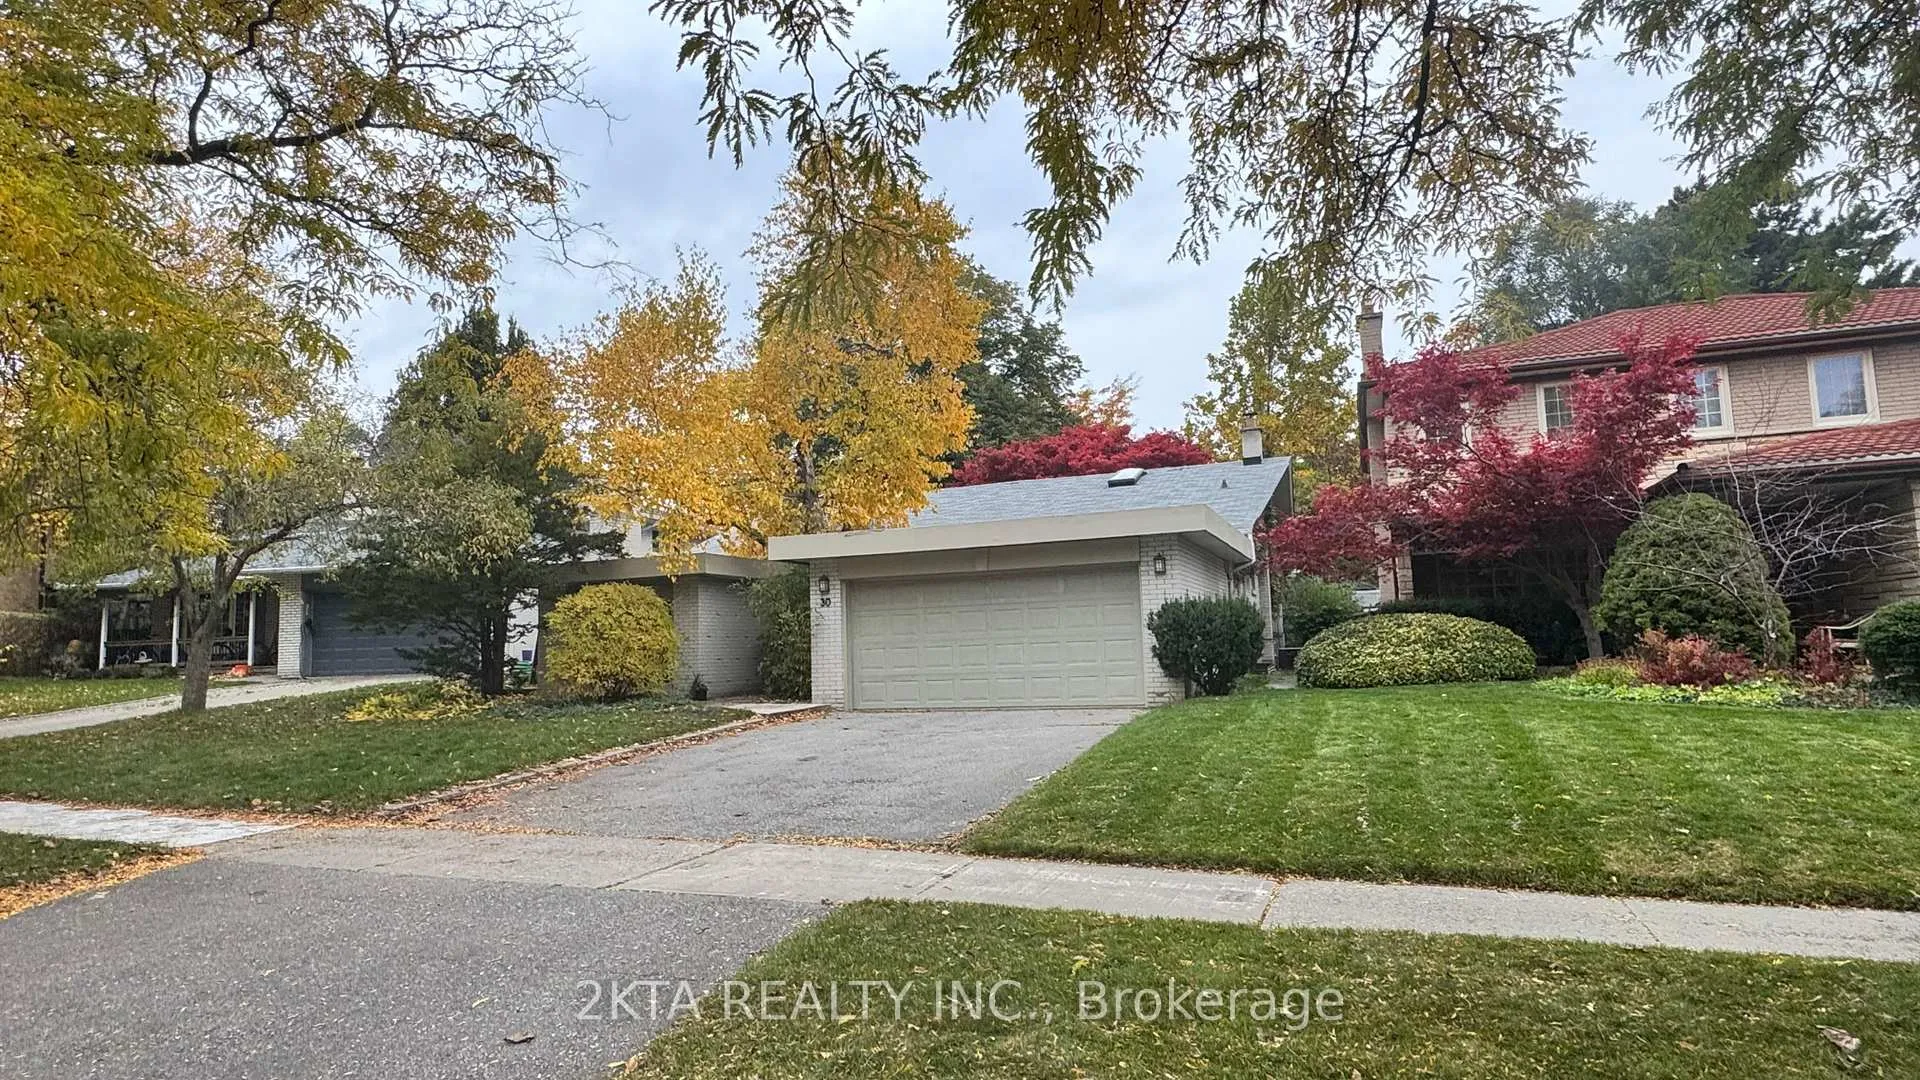
30 Foursome Crescent
Detached Rented
1/1130 Foursome Crescent
Detached Rented
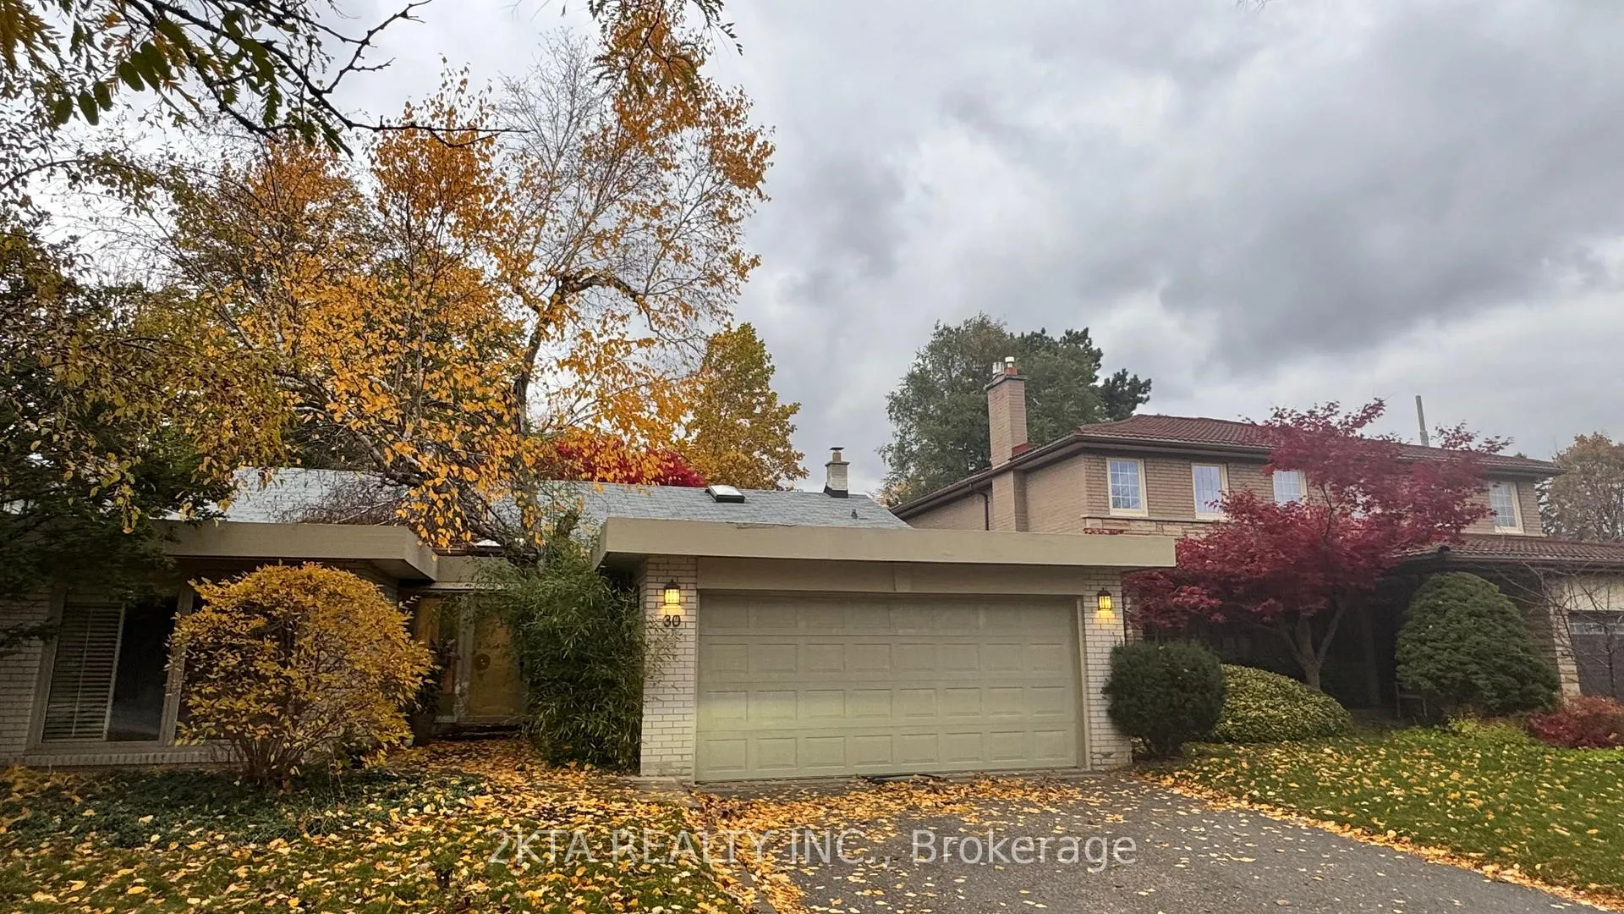
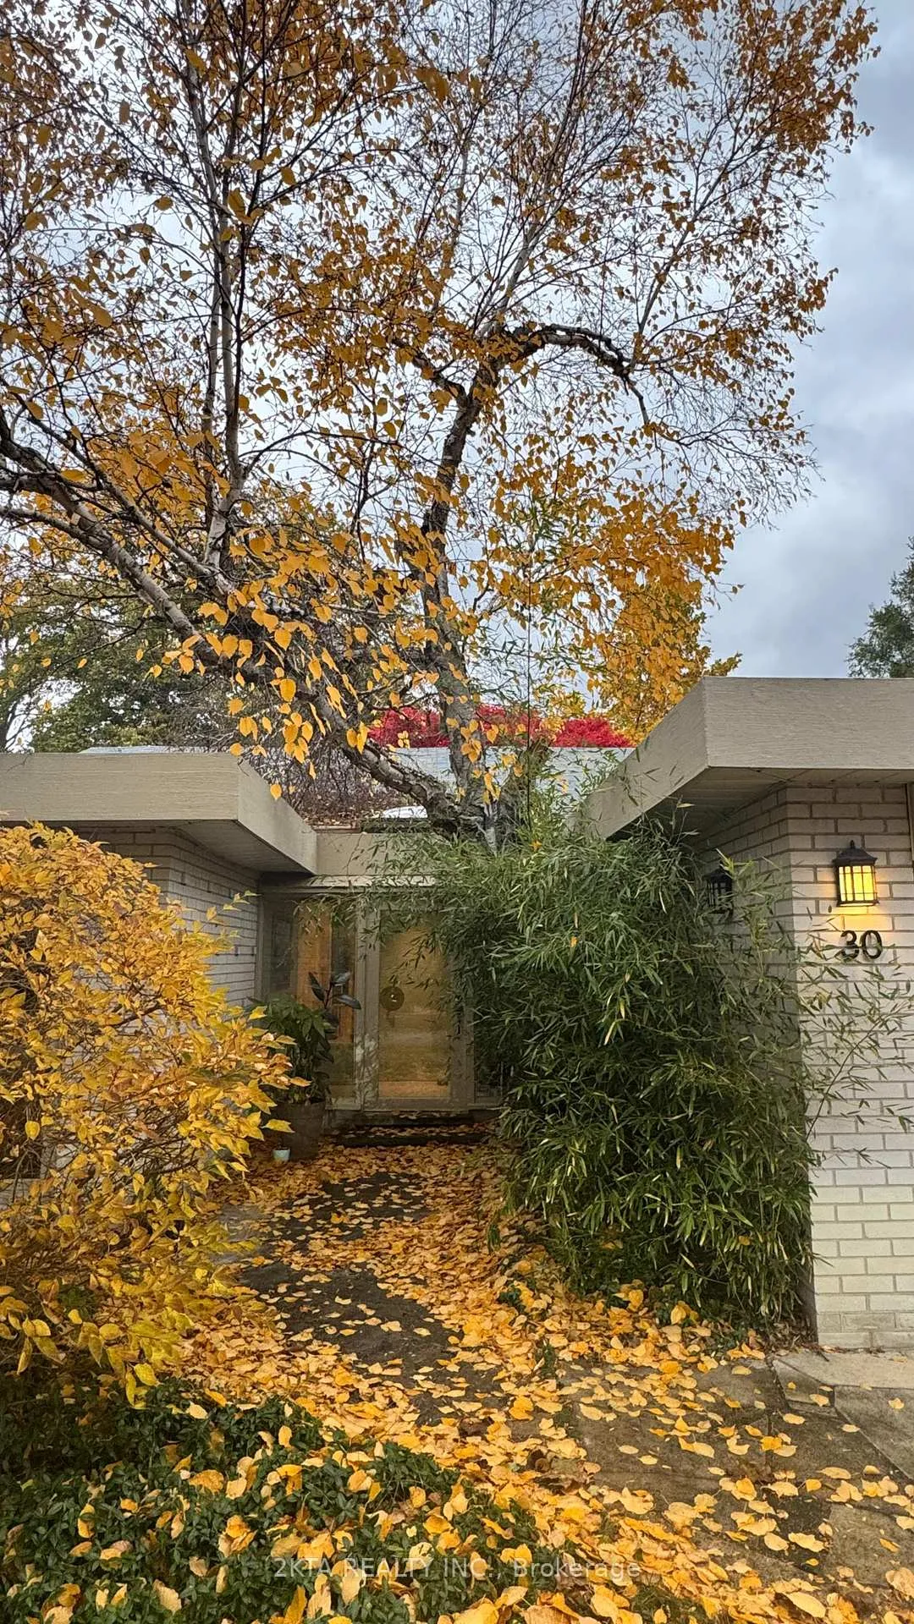
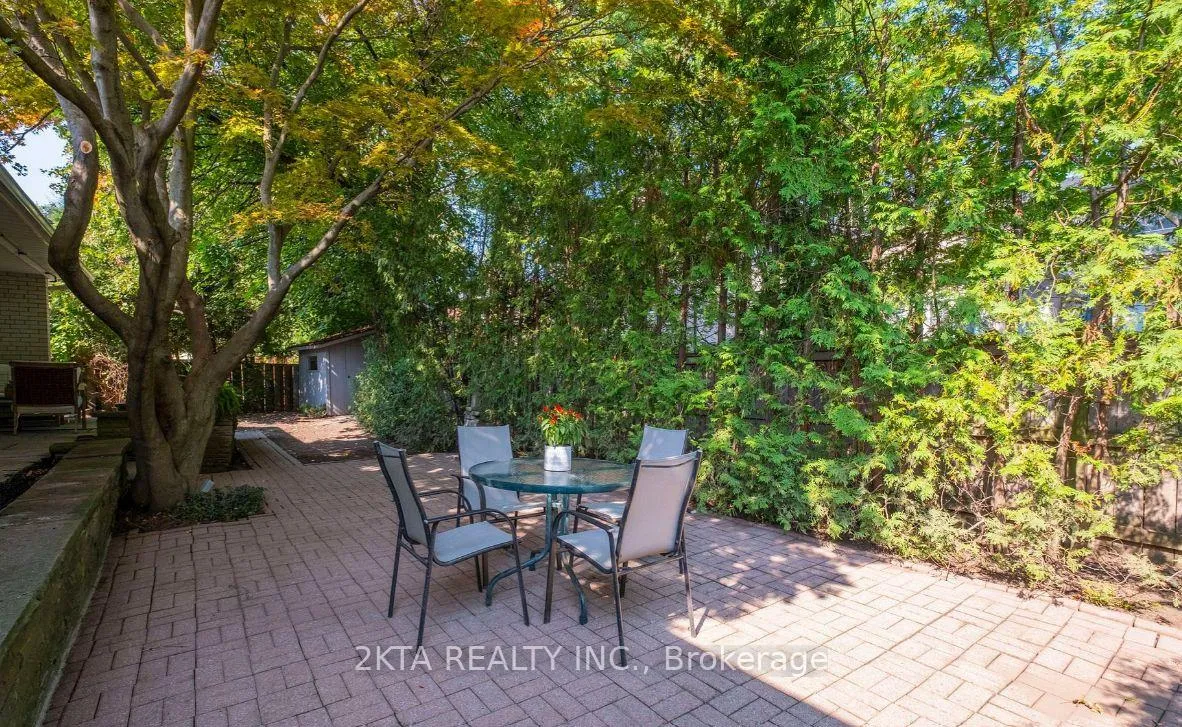
 See all 11 photos
4+2 Bedrooms
4 Bathrooms
2 Garage
1.5K–2K sq.ft
Entire Home
— Unit
Property history
Facts and features
- BasementFinished
- Lot size46 × 111 ft
- Lease term12 months
- FurnishedPartially
What stands out
- Hardwood floors
- Fireplace
- Central air
The homeDetached, Bungalow, 1,500–2,000 sq ft
- Type: Detached
- Style: Bungalow
- Living space: 1,500–2,000 sq ft
- Basement: Finished
InsideFireplace Yes, natural gas, wood, Hardwood, Broadloom, Marble, Laundry room, sink
- Fireplace: Yes, natural gas, wood
- Flooring: Hardwood, Broadloom, Marble
- Laundry: Laundry room, sink
- Features: Water heater owned, auto garage door remote, built-in oven, primary bedroom - main floor
- Rooms above ground: 12
- Bedrooms: 4 + 2 in the basement
- Bathrooms: 4
- Kitchens: 1
- Family room: Yes
Outside and lotBrick, Asphalt shingle, Concrete block
Outside
- Exterior: Brick
- Roof: Asphalt shingle
- Foundation: Concrete block
- Features: Paved yard, canopy, privacy, porch, porch enclosed
- Size: 45.98 × 110.83 ft
Parking2 Garage, Attached
- Spaces: 2 Garage
- Garage: Attached
Heating, water and powerBaseboard, gas, Central air, Municipal water
- Heating: Baseboard, gas
- Cooling: Central air
- Water: Municipal water
- Sewer: Municipal sewer
- Natural gas: Yes
- Hydro: Yes
Rent and termsRent $5,200 a month, Entire property, Partially
- Rent: $5,200 a month
- Space for rent: Entire property
- Furnished: Partially
- Lease: 12 months
- Paid: Monthly
- Deposit: Required
- Credit check: Required
- Employment letter: Required
- Rental application: Required
- References: Required
- Rental items: N/a
IncludedFridge and bar fridge, stove, built in oven and microwave, dishwasher, washer and dryer, Not included None
- Included: Fridge and bar fridge, stove, built in oven and microwave, dishwasher, washer and dryer
- Not included: None
Listing detailsC12607850, Rented, Dec 6, 2025
- MLS® number: C12607850
- Status: Rented
- Listed on: Dec 6, 2025
- Days on market: 16
- Updated: Dec 22, 2025
- Possession: 2026-01-01 / Flexible
- Occupied by: Owner
- Listing brokerage: 2KTA REALTY INC.
About this home
30 Foursome Crescent, North York (St. Andrew-Windfields), ON M2P 1W2
Water Heater OwnedAuto Garage Door RemoteBuilt-In OvenPrimary Bedroom - Main FloorPaved YardCanopy
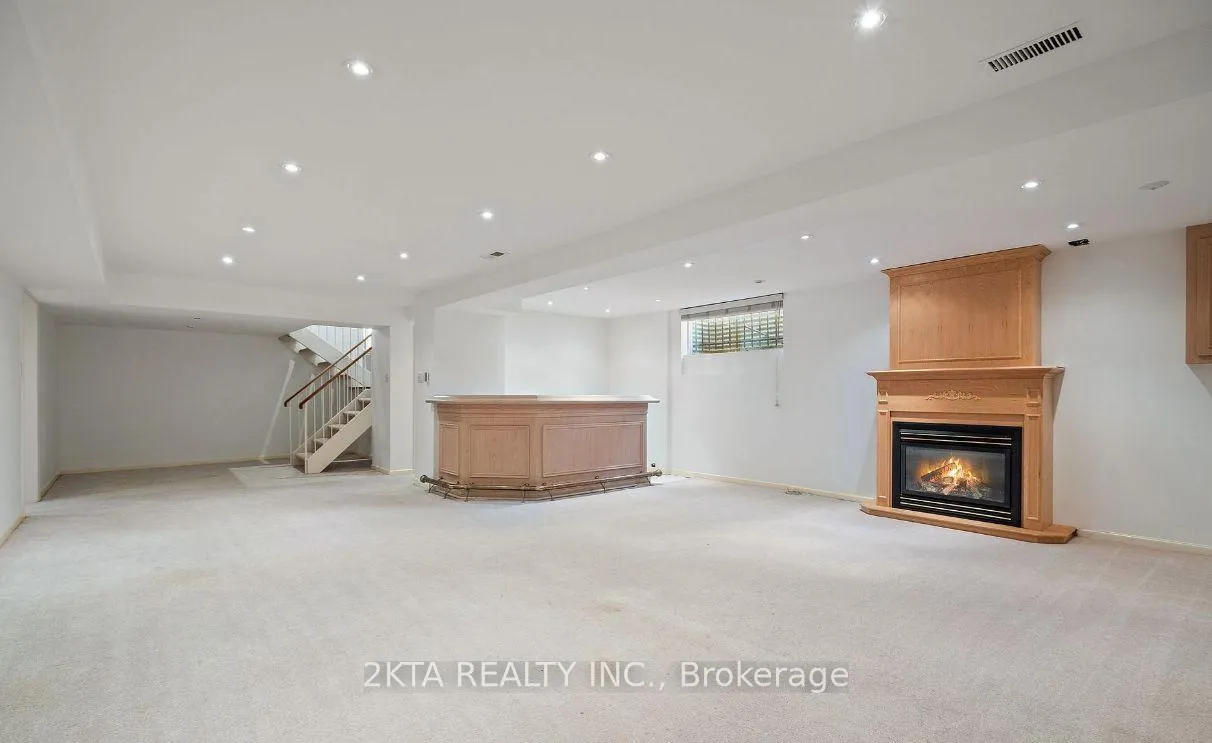
Beautiful family home on a quiet, child-friendly street in the highly sought-after Owen Public School district. Featuring 5 bedrooms and 2 bathrooms on the main level. The spacious finished basement includes 2 bedrooms, 2 bathrooms, gas fireplace, bar, and ample storage. Prime location close to York Mills Subway Station, parks, shops, and top-rated schools. A warm, functional home in one of North York's best neighbourhoods. The owner is open to a furnished option.
Read more
Ask about this home
A HOMEH agent will answer your questions about this home.
Ask a question
Around this home
Upper Highland Crescent - Fenn Ave.
Errands
Parks
Schools
Daily convenience, out of 100, from the distances below
ParkTournament Park · 6 within 1 km4 min walk229 m
GroceryMetro17 min walk1.0 km
SchoolOwen Public School7 min walk450 m
PharmacyShoppers Drug Mart18 min walk1.1 km
Cafés & foodFairmeadow Centre · 2 within 1 km6 min walk350 m
Gym & rec centreGoodLife Fitness18 min walk1.1 km
WalkDriveStraight-line distance, open map data
Grocery1.0 km
Park0.2 km
Coffee1.1 km
Dining0.9 km
Gym1.1 km
Schools nearby
School rating, out of 10.
Owen Public Schoolelementary · Public · 0.5 km
—
St Andrew's Middle Schoolelementary · Public · 0.5 km
—
Avondale Alternative Elementary Schoolelementary · Public · 0.9 km
10.0/10Excellent
Contact agent
Helpful calculators
Rent vs buy
Affordability
Mortgage
Down payment
Stress test
CMHC insurance
Your HOMEH agent

KimHOMEH agent · North York
"I would see it this week."
Ask Kim