

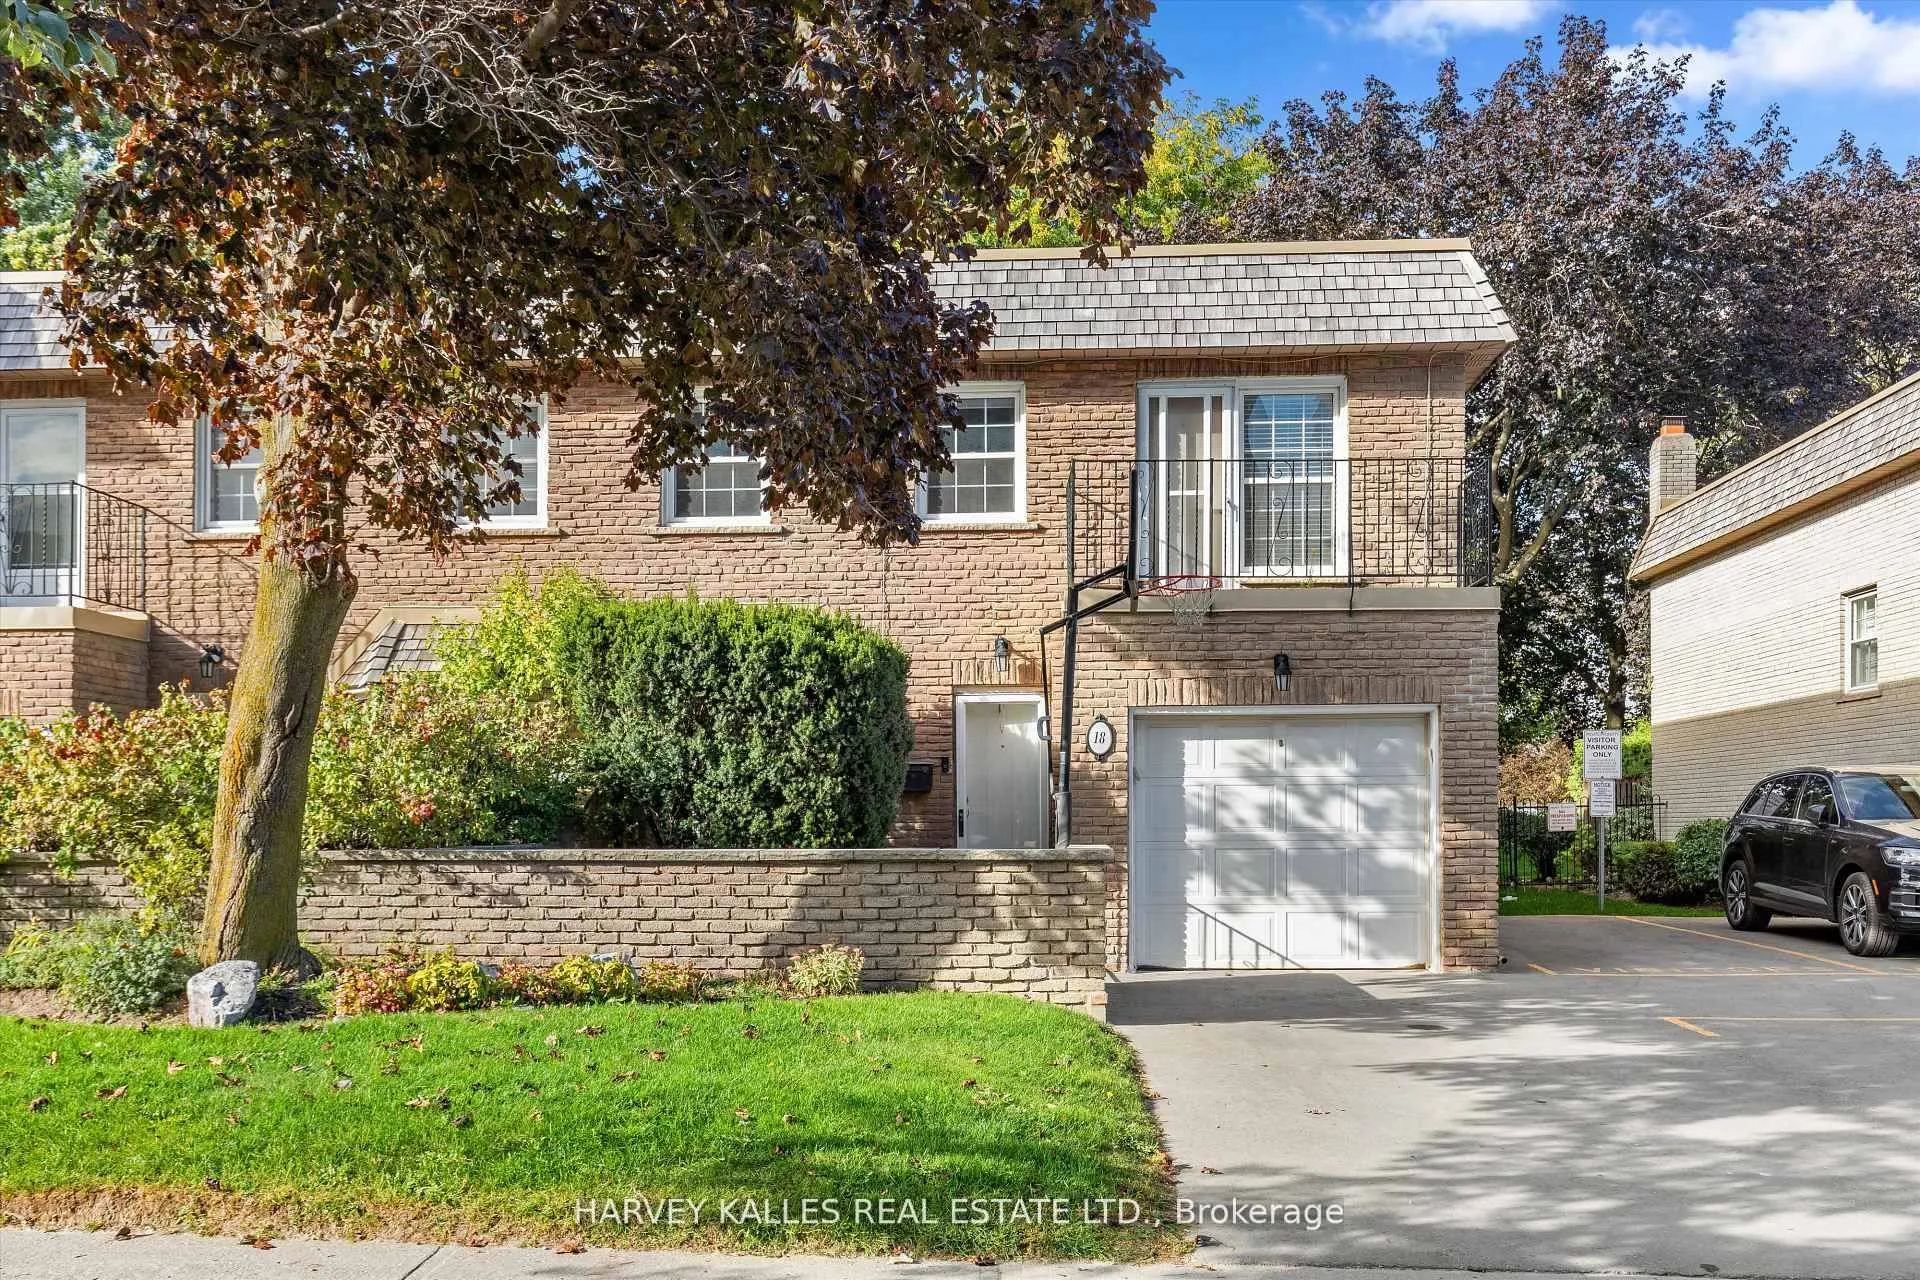
18 Farmstead Road
18 Farmstead Road
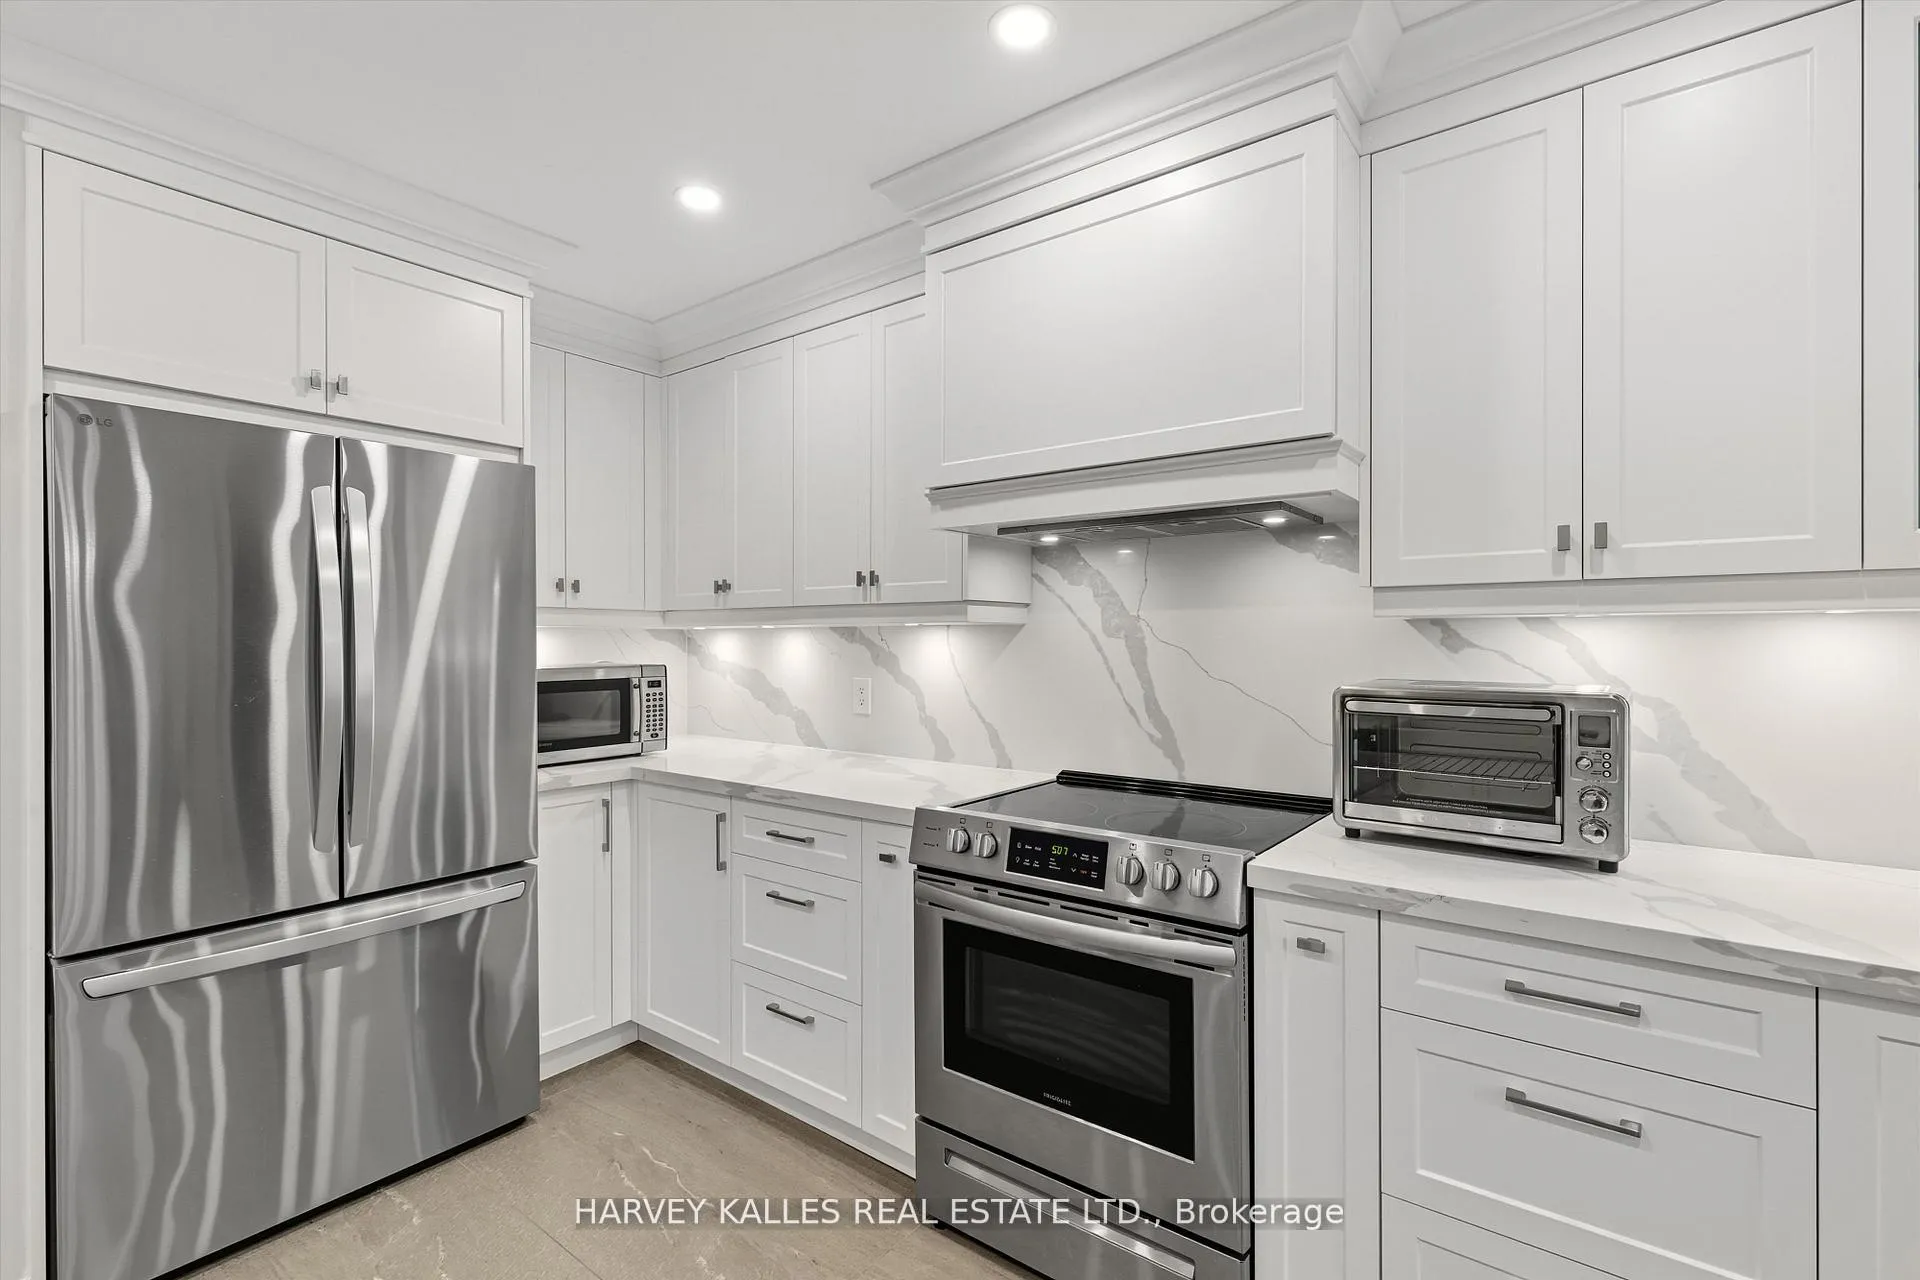 See all 28 photos
Property history
Facts and features
- BasementFinished
- ExposureSouth
- LaundryIn basement
- LockerNone
- Hardwood floors
- Central air
The homeCondo Townhouse, 2-storey, 2,000–2,249 sq ft
- Type: Condo Townhouse
- Style: 2-storey
- Living space: 2,000–2,249 sq ft
- Basement: Full, finished
- Exposure: South
InsideCeramic, Hardwood, In basement, lower level, Carpet free
- Flooring: Ceramic, Hardwood
- Laundry: In basement, lower level
- Features: Carpet free
- Rooms above ground: 8
- Rooms in the basement: 1
- Bedrooms: 4 + 1 in the basement
- Bathrooms: 4
- Kitchens: 1
- Family room: Yes
OutsideBrick, Open
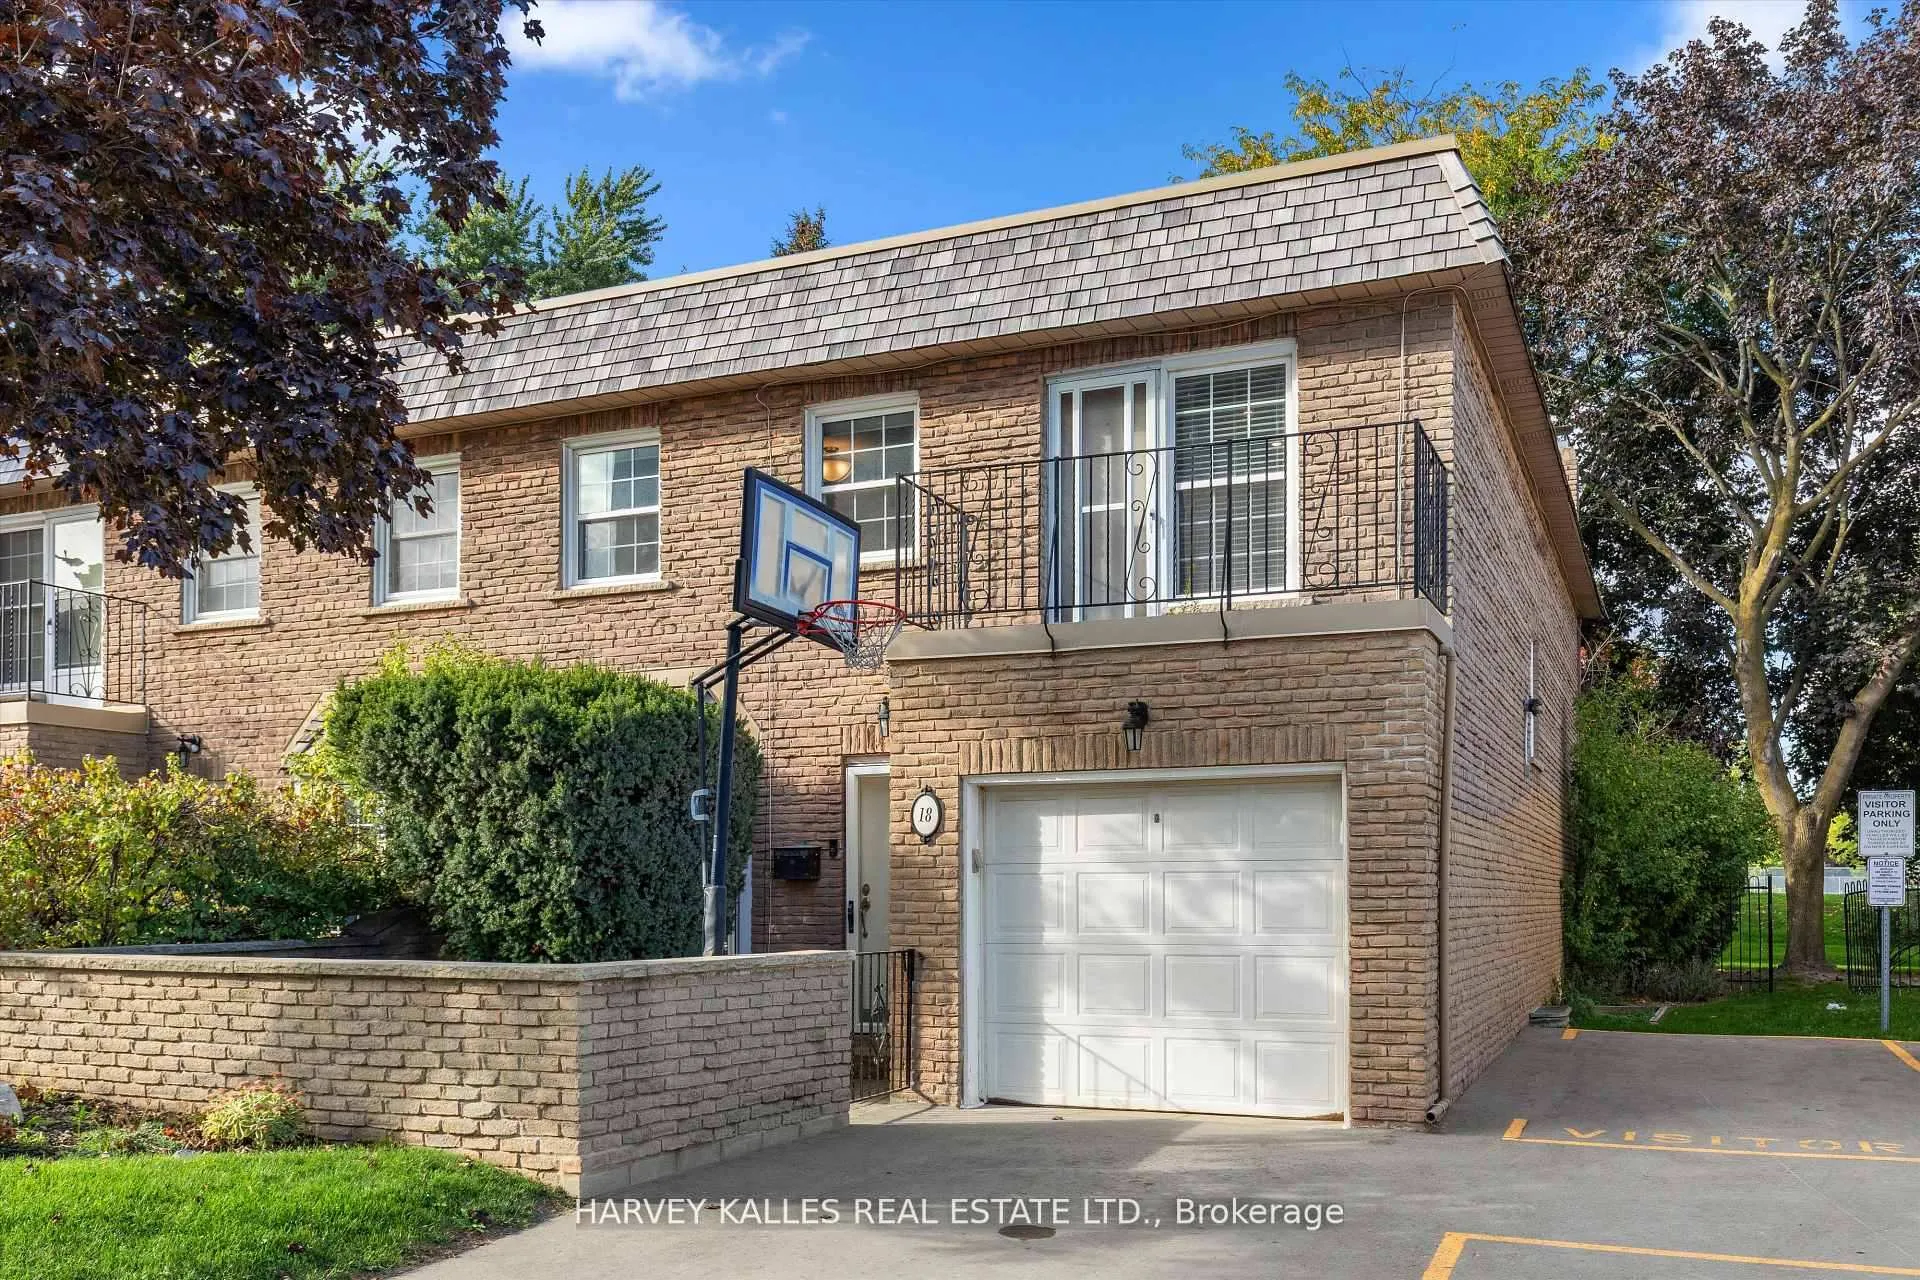
- Exterior: Brick
- Balcony: Open
Parking and locker2 Parking (1 garage + 1 drive), Attached, Parking type Owned
- Spaces: 2 Parking (1 garage + 1 drive)
- Garage: Attached
- Parking type: Owned
- Driveway: Private
- Locker: None
Building36 Farmstead Road, Storeys 2, Condo corporation 4
- Name: 36 Farmstead Road
- Storeys: 2
- Condo corporation: 4
- Amenities: Bbqs allowed
- Pets: Allowed
Heating, water and powerForced air, gas, Central air
- Heating: Forced air, gas
- Cooling: Central air
Costs and taxesTaxes $6,304 a year, Condo fee $775 a month, Common elements included, building insurance included, cable tv included, water included, parking included
- Taxes, 2025: $6,304 a year
- Condo fee: $775 a month
- Fee includes: Common elements included, building insurance included, cable tv included, water included, parking included
- HST: No HST
- Rental items: Tankless hot water heater (rental).
- Under contract: Hot water heater
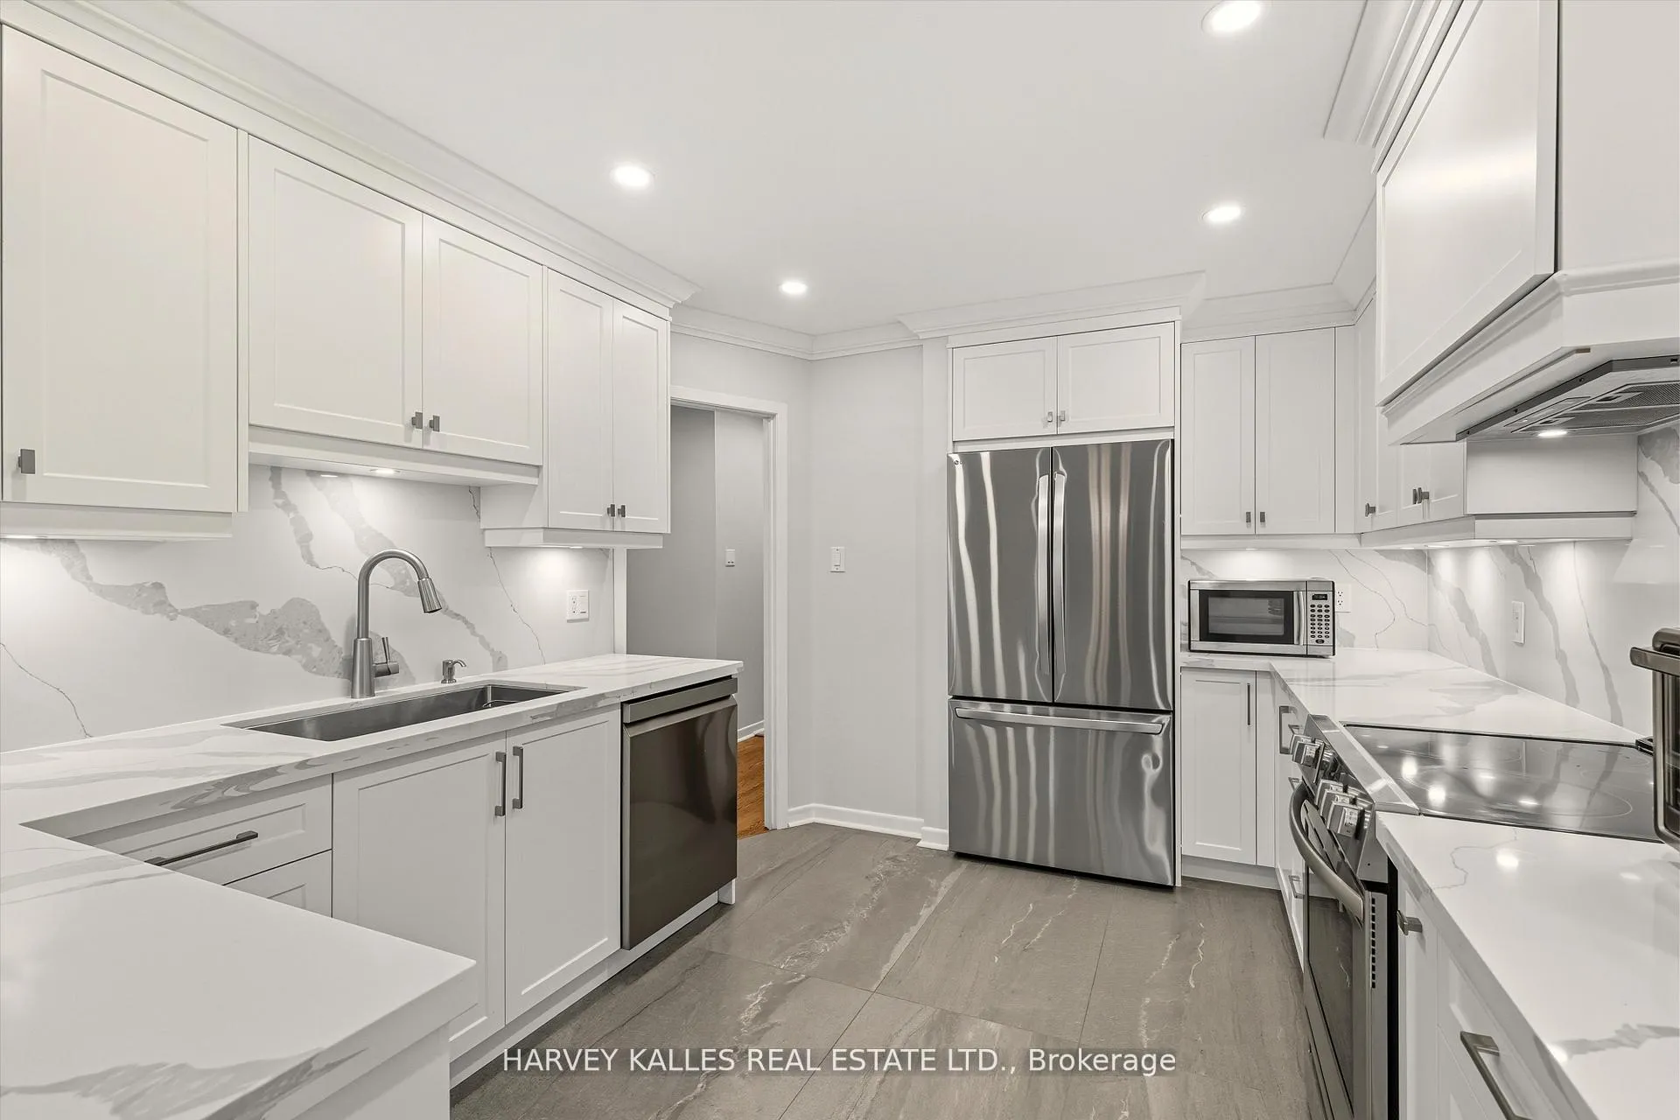
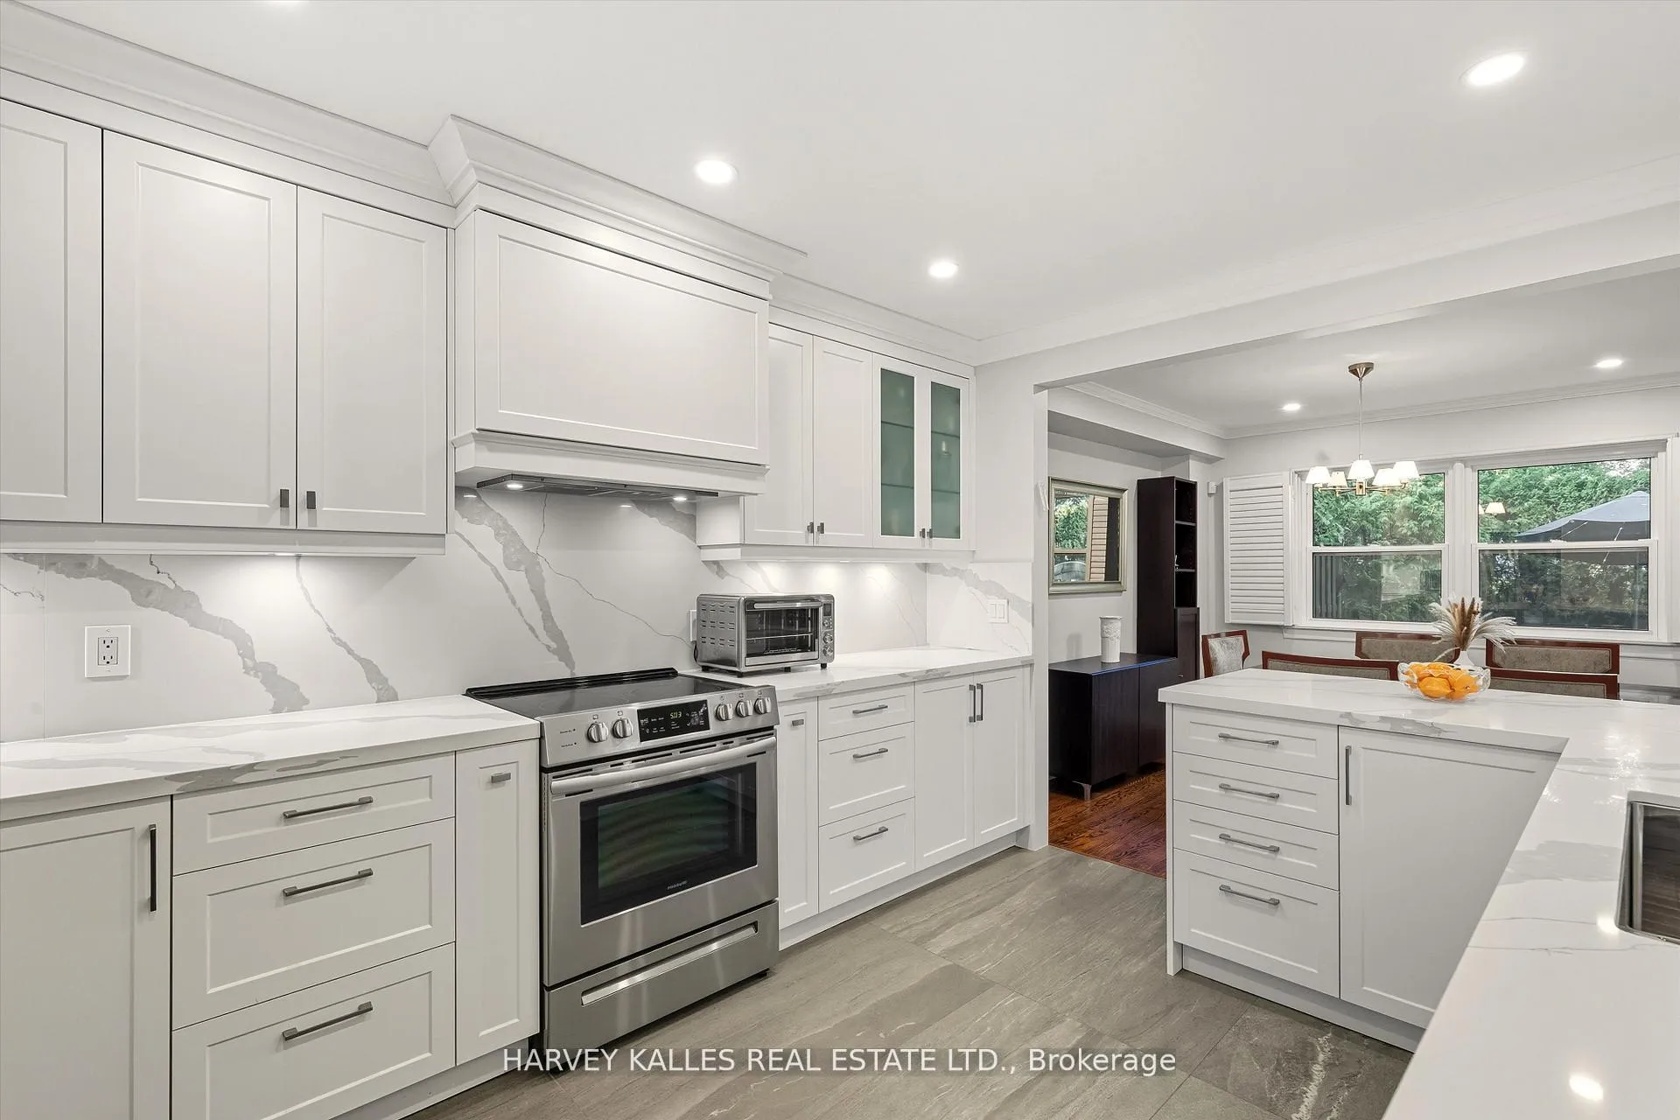
Included in the saleSs frigidaire stove (2024), ss lg double door fridge with bottom freezer drawer(2024), ss lg dishwasher, as is (2024), samsung washing machine (2025), kenmore dryer, ac (2022), furnace (approx. 2019)tankless water tank heater (rented, 2024), new railing (2024), new kitchen (2024), laundry room ( 2022), basement bathroom added ( 2022), pot lights throughout (2024), vinyl windows replaced ( 2008) some original windows remain in basement. living room sliding door (as is). all elf's, all blinds and curtains., Jacuzzi tub - negotiable.
- Included: Ss frigidaire stove (2024), ss lg double door fridge with bottom freezer drawer(2024), ss lg dishwasher, as is (2024), samsung washing machine (2025), kenmore dryer, ac (2022), furnace (approx. 2019)tankless water tank heater (rented, 2024), new railing (2024), new kitchen (2024), laundry room ( 2022), basement bathroom added ( 2022), pot lights throughout (2024), vinyl windows replaced ( 2008) some original windows remain in basement. living room sliding door (as is). all elf's, all blinds and curtains.
- Not included: Jacuzzi tub - negotiable.
NearbyGolf, greenbelt/conservation, library, park, place of worship, school
- Close to: Golf, greenbelt/conservation, library, park, place of worship, school
Listing detailsC12609676, Sold, Dec 8, 2025
- MLS® number: C12609676
- Status: Sold
- Listed on: Dec 8, 2025
- Days on market: 10
- Updated: Dec 18, 2025
- Possession: 60-89 days
- Occupied by: Owner
- Listing brokerage: HARVEY KALLES REAL ESTATE LTD.
About this home
18 Farmstead Road, North York (St. Andrew-Windfields), ON M2L 2G2
Welcome to 18 Farmstead Rd, located in the heart of sought-after Windfields Estates! This exceptionally spacious 2,200 sq. ft. townhouse offers a perfect blend of comfort, style, and convenience in one of Toronto's most established communities. The bright and open main floor features generous living and dining areas, a newly renovated kitchen with quartz countertops, stainless steel appliances, and abundant cabinetry, plus a rare main-floor den or home office ideal for todays lifestyle. Step outside to your private fenced in backyard oasis overlooking peaceful Kirkwood Park, with direct access to green space, a playground, and tennis courts perfect for families and outdoor enthusiasts. Upstairs you'll find four spacious bedrooms and beautifully updated bathrooms, hardwood floors throughout. The primary suite includes a 3-piece ensuite and a walk-in closet. The fully finished basement adds even more living space, complete with a large family/playroom, gym area, and an additional 3-piece bath. Located near top-rated schools, premier shopping and dining, and just minutes to TTC, Highway 401, DVP, hospitals, and more, this home truly has it all. Don't miss this rare opportunity to live in one of Toronto's most desirable neighbourhoods!
Ask about this home
A HOMEH agent will answer your questions about this home.
Know more about 36 Farmstead Road
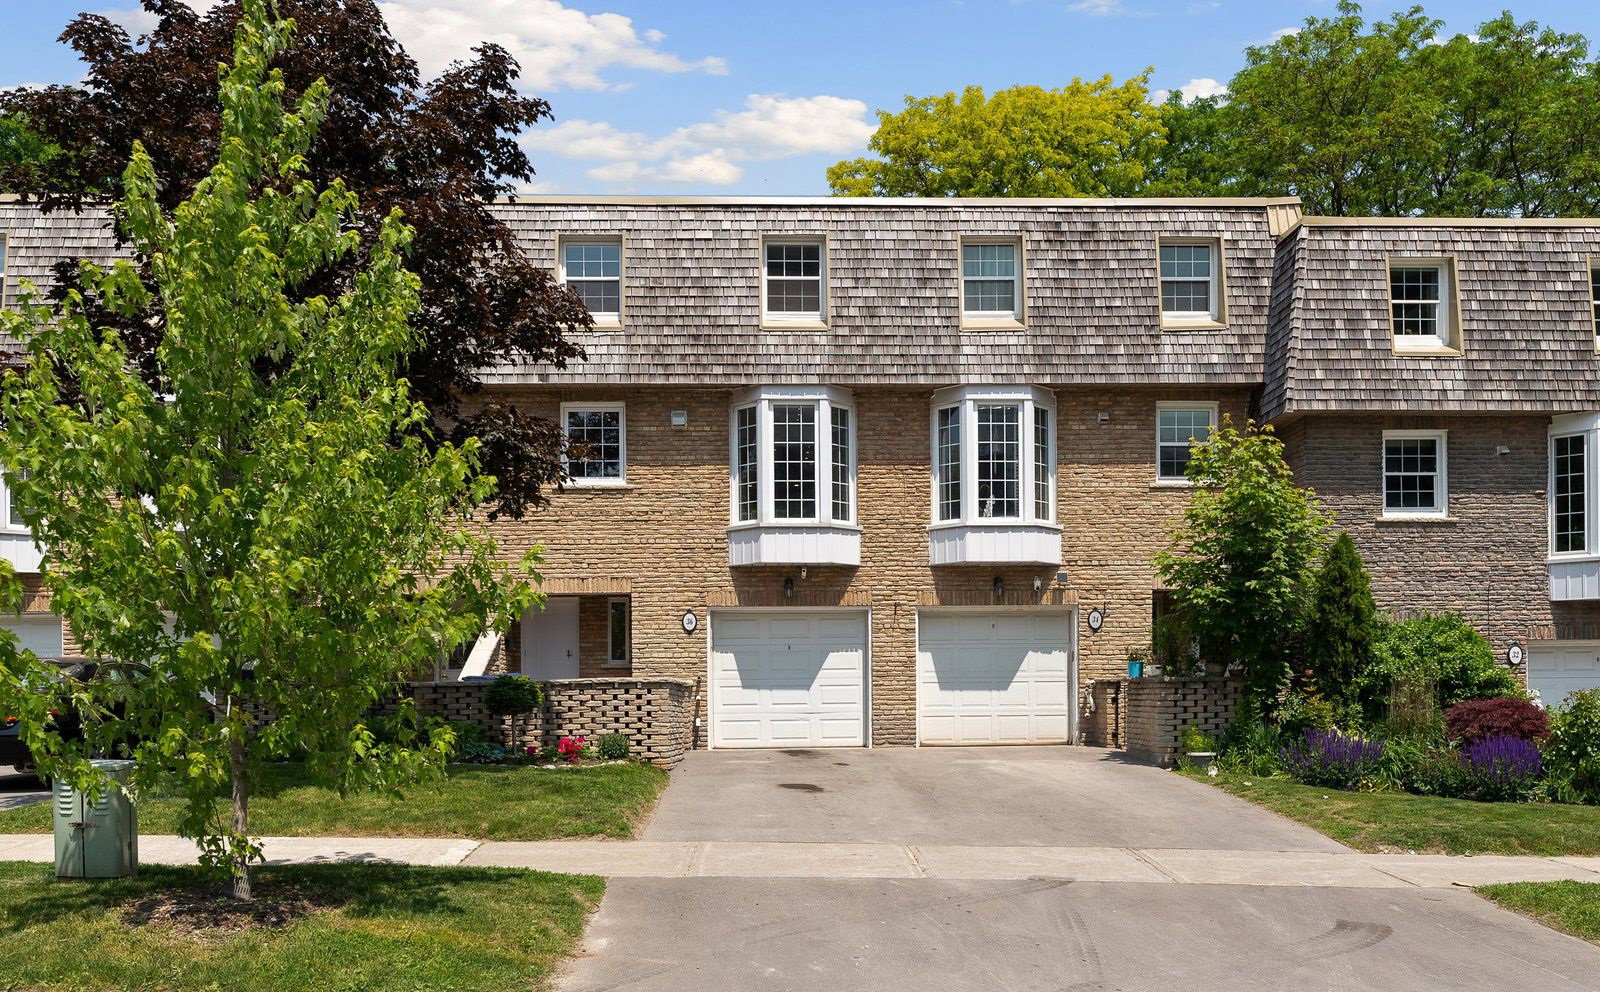
Condo building · 2-46 Farmstead Rd
36 Farmstead Road is a 2-storey condo. No units are on the market here right now.
- 2storeys
No similar units for sale in 36 Farmstead Road right now.
Around this home
Daily convenience, out of 100, from the distances below
Schools nearby
School rating, out of 10.
Helpful calculators
Your HOMEH agent

"I would see it this week."