

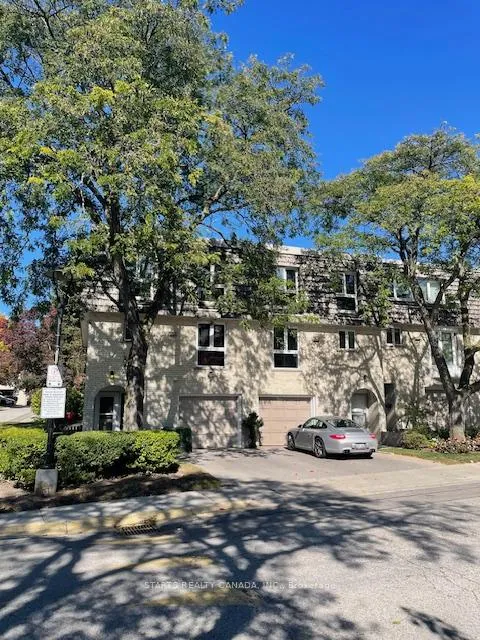
91 Scenic Mill Way
Condo Townhouse Sold
1/1791 Scenic Mill Way
Condo Townhouse Sold
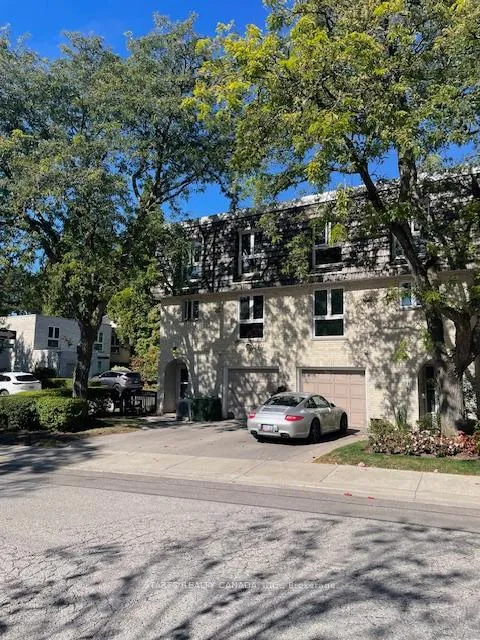
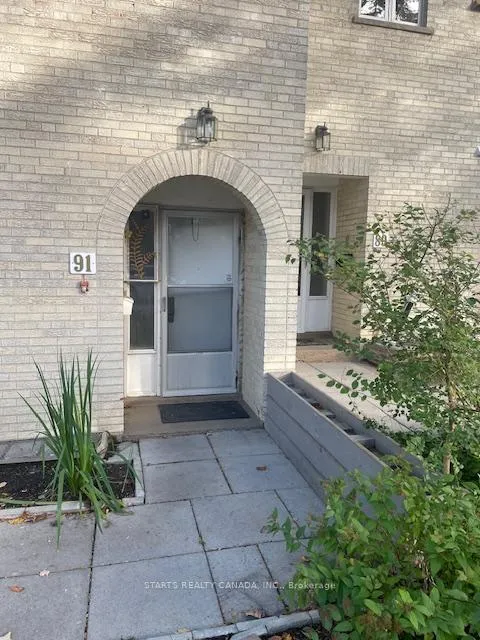
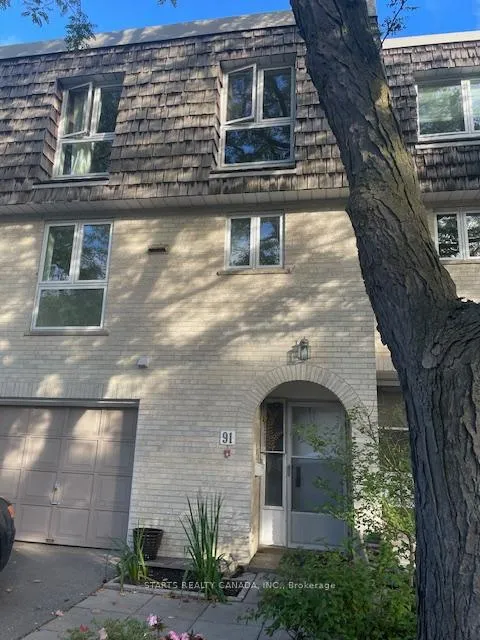
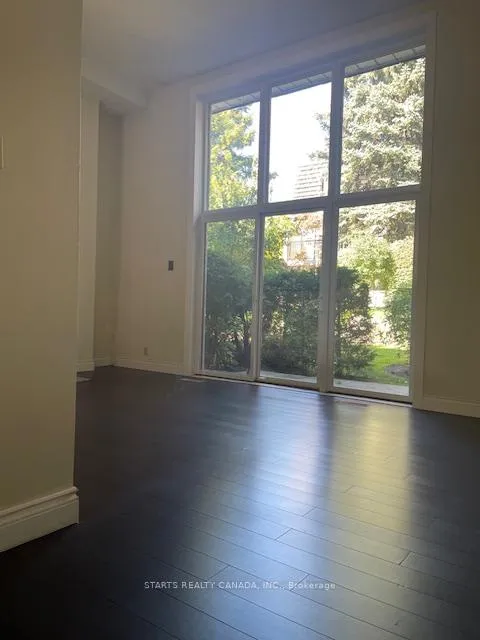 See all 17 photos
3 Bedrooms
3 Bathrooms
2 Parking
1.4K–1.6K sq.ft
$1,311/mo
$5,641/yr
Property history
Facts and features
- BasementFinished
- ExposureNorth south
- LaundryEnsuite
- LockerNone
What stands out
- Fireplace
- Central air
The homeCondo Townhouse, 2-storey, 1,400–1,599 sq ft
- Type: Condo Townhouse
- Style: 2-storey
- Living space: 1,400–1,599 sq ft
- Basement: Finished
- Exposure: North South
InsideFireplace Yes, Ceramic, Ensuite
- Fireplace: Yes
- Flooring: Ceramic
- Laundry: Ensuite
- Features: Carpet free
- Rooms above ground: 6
- Rooms in the basement: 1
- Bedrooms: 3
- Bathrooms: 3
- Kitchens: 1
OutsideBrick, Balcony None
- Exterior: Brick
- Balcony: None
Parking and locker2 Parking (1 garage + 1 drive), Built-in, Parking type Owned
- Spaces: 2 Parking (1 garage + 1 drive)
- Garage: Built-in
- Parking type: Owned
- Locker: None
BuildingBayview mills, Storeys 2, Units 345
- Name: Bayview mills
- Storeys: 2
- Units: 345
- Registered: 1986
- Condo corporation: 702
- Pets: Allowed
Heating, water and powerForced air, gas, Central air
- Heating: Forced air, gas
- Cooling: Central air
Costs and taxesTaxes $5,641 a year, Condo fee $1,311 a month, Building insurance included, common elements included, parking included, water included
- Taxes, 2025: $5,641 a year
- Condo fee: $1,311 a month
- Fee includes: Building insurance included, common elements included, parking included, water included
- HST: HST included in the price
- Rental items: Hot water heater
Included in the saleFridge, stove, dishwasher, washer, dryer (all in as-is condition)
- Included: Fridge, stove, dishwasher, washer, dryer (all in as-is condition)
Listing detailsC12208029, Sold, Jun 8, 2025
- MLS® number: C12208029
- Status: Sold
- Listed on: Jun 8, 2025
- Days on market: 194
- Updated: Dec 19, 2025
- Possession: 2025-06-25 / Immediate
- Occupied by: Vacant
- Listing brokerage: STARTS REALTY CANADA, INC.
About this home
91 Scenic Mill Way, North York (St. Andrew-Windfields), ON M2L 1S9
Carpet Free
Situated near excellent schools, parks, TTC, shopping, and easy access to highways 401
Read more
Ask about this home
A HOMEH agent will answer your questions about this home.
Ask a question
Know more about Bayview Mills Townhomes
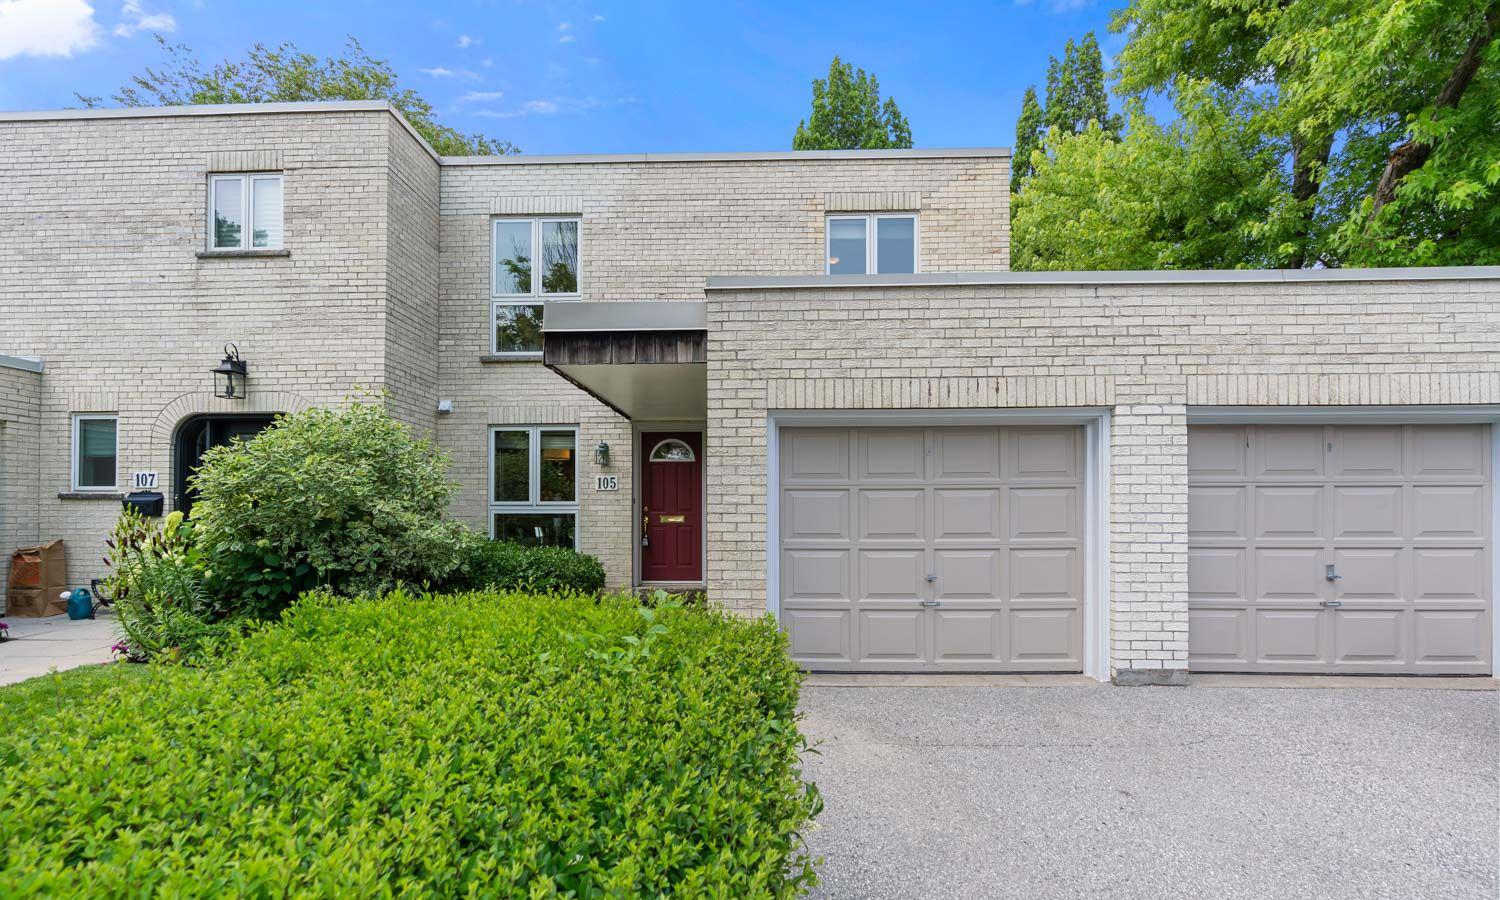
Condo building · 1-140 Scenic Mill Way
Bayview Mills Townhomes is a 2-storey condo with 345 suites, built in 1986 by Unknown. No units are on the market here right now.
- 2storeys
- 345suites
- $592/sq ft
- 1986built
Outdoor poolVisitor parkingUnderground parkingBbq
No similar units for sale in Bayview Mills Townhomes right now.
Thinking of selling your home?See what your home is worth today.
Around this home
Bayview/York Mills
Errands
Parks
Schools
Daily convenience, out of 100, from the distances below
ParkBayview/York Mills Parkette · 5 within 1 km5 min walk324 m
GroceryNortown10 min walk589 m
SchoolSt Andrew's Middle School11 min walk660 m
PharmacyShoppers Drug Mart10 min walk616 m
Cafés & foodHero Certified Burger · 7 within 1 km9 min walk571 m
Gym & rec centreYork Mills Arena8 min walk503 m
WalkDriveStraight-line distance, open map data
Grocery0.6 km
Park0.3 km
Coffee0.6 km
Dining0.6 km
Gym1.4 km
Schools nearby
School rating, out of 10.
St Andrew's Middle Schoolelementary · Public · 0.7 km
—
Harrison Public Schoolelementary · Public · 0.7 km
—
York Mills Collegiate Institutesecondary · Public · 0.7 km
9.0/10Excellent
Contact agent
Helpful calculators
Mortgage
Affordability
Closing costs
Land transfer tax
Property tax
Down payment
CMHC insurance
Stress test
Cashback Rebate
Your HOMEH agent

NimaHOMEH agent · North York
"I would see it this week."
Ask Nima