

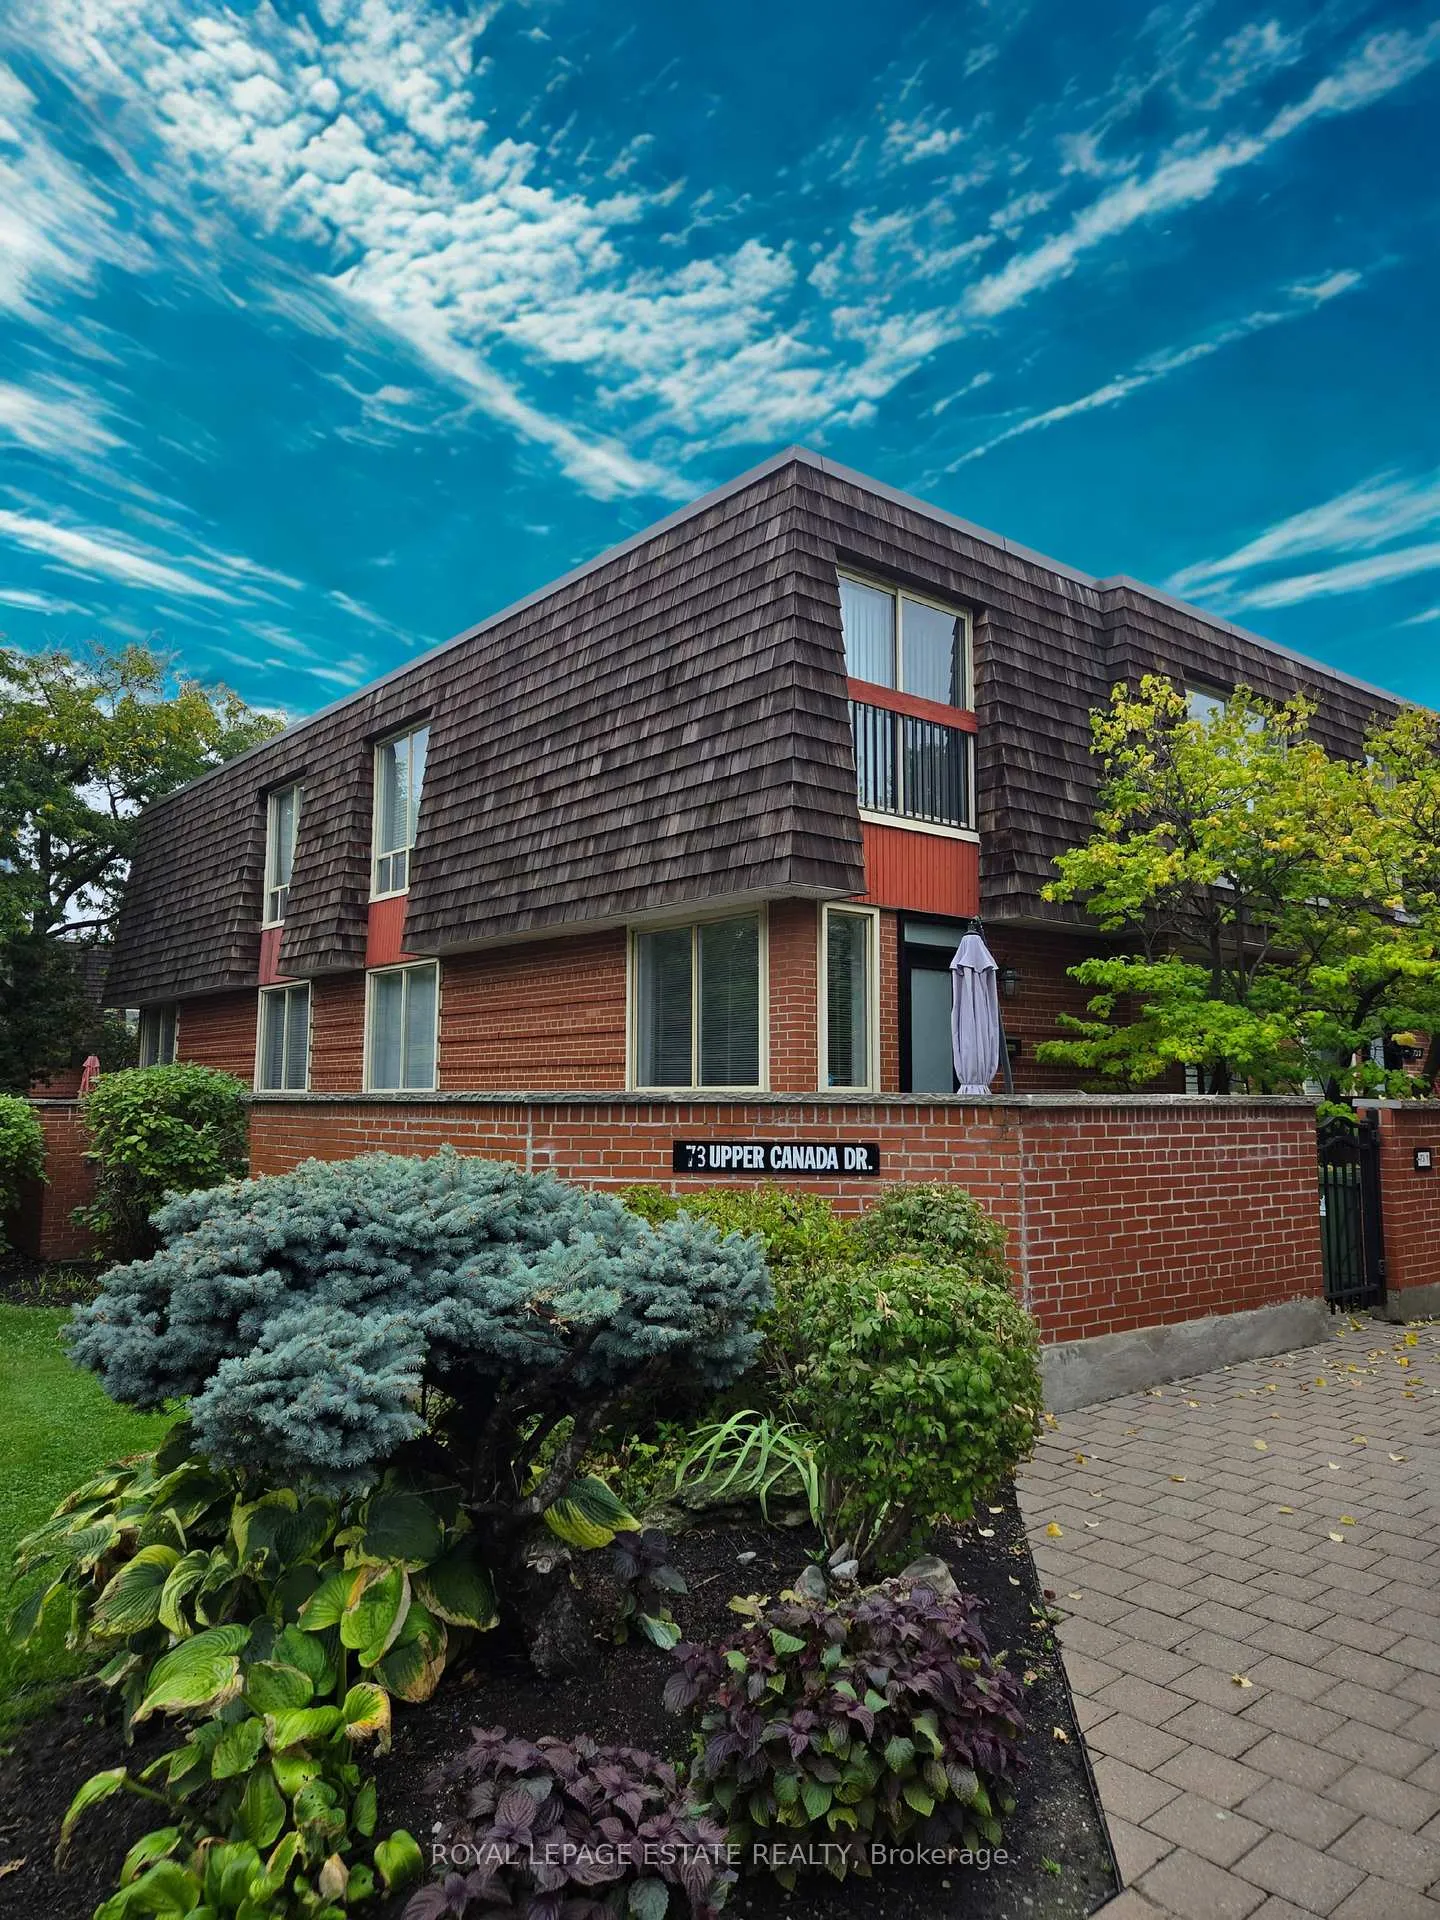
TH1, 73 Upper Canada Drive
TH1, 73 Upper Canada Drive
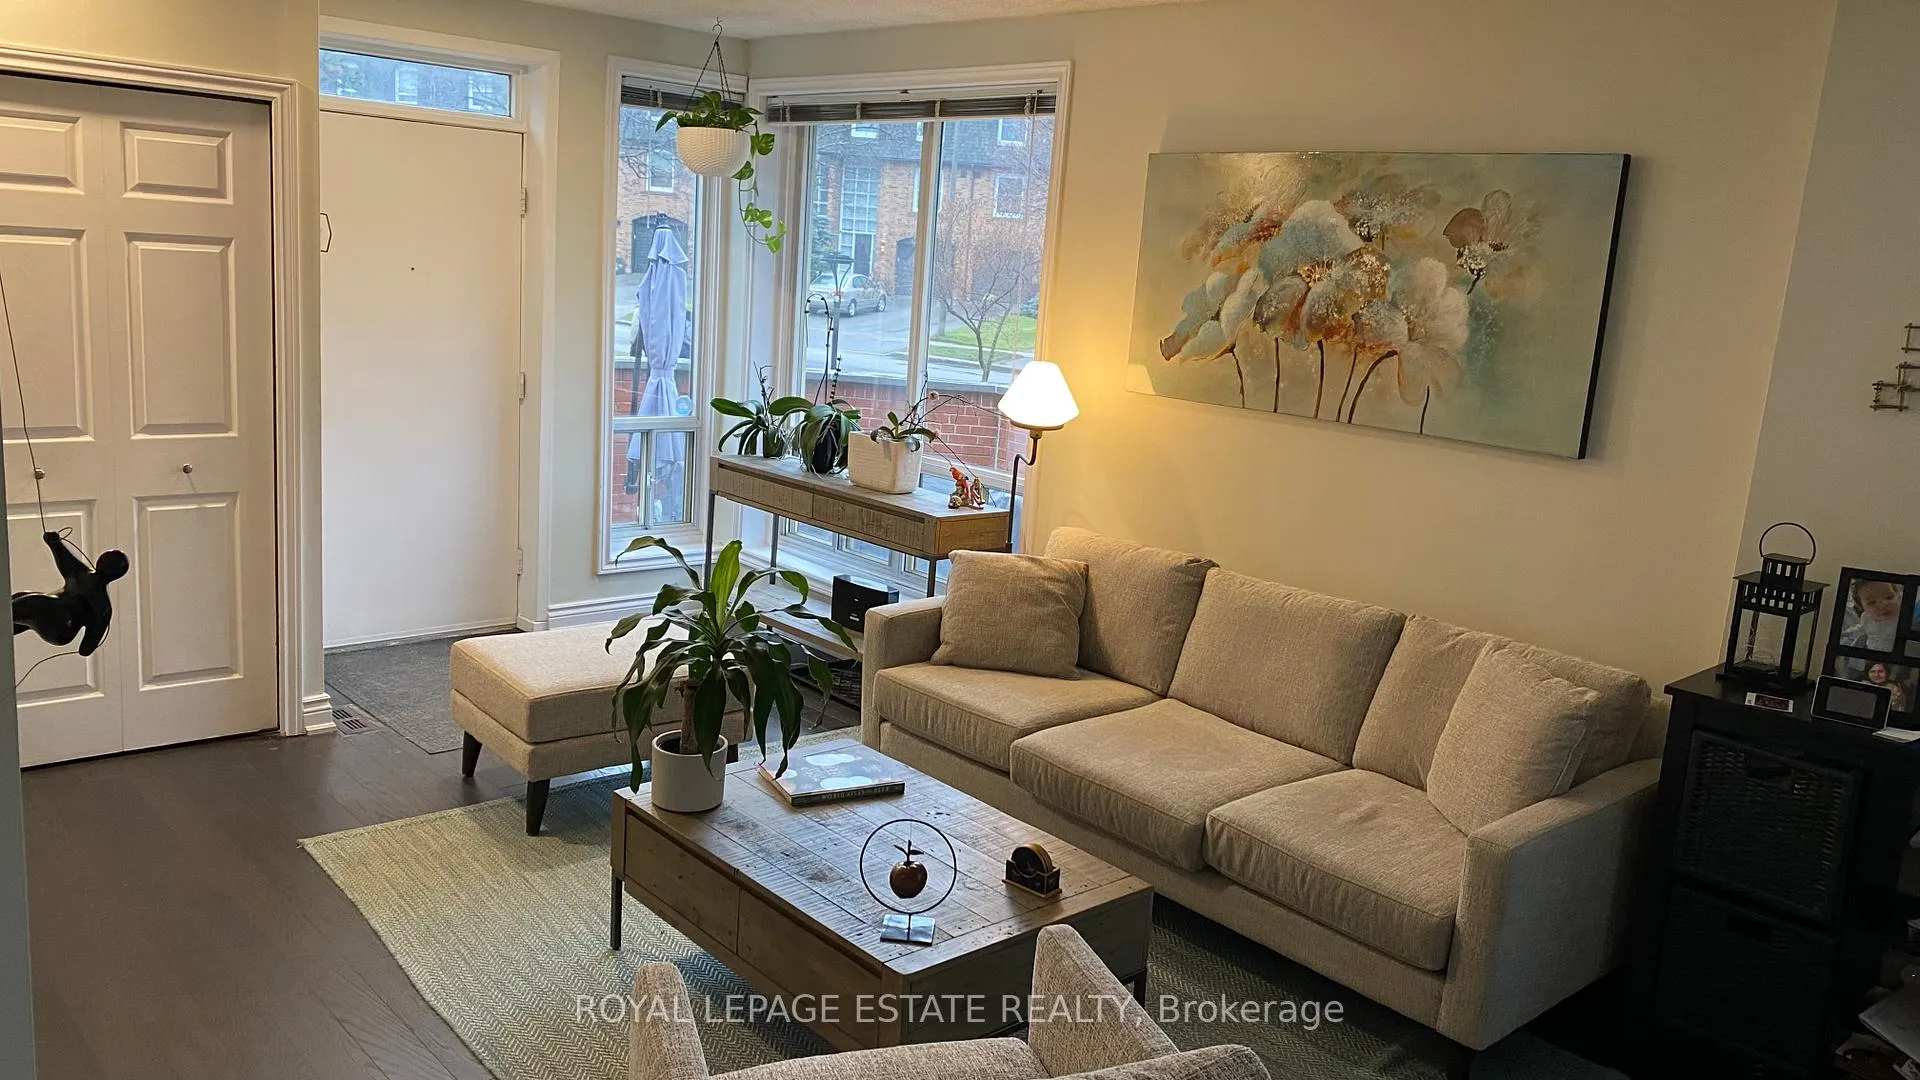 See all 21 photos
Included in condo fee: Water, Parking, Common Elements, Building Insurance
Property history
- $824,900ExpiredList: 2025-09-24|End: 2025-12-19|86 daysC12424747
Facts and features
- BasementFinished
- ExposureSouth west
- LaundryEnsuite
- LockerEnsuite
- Hardwood floors
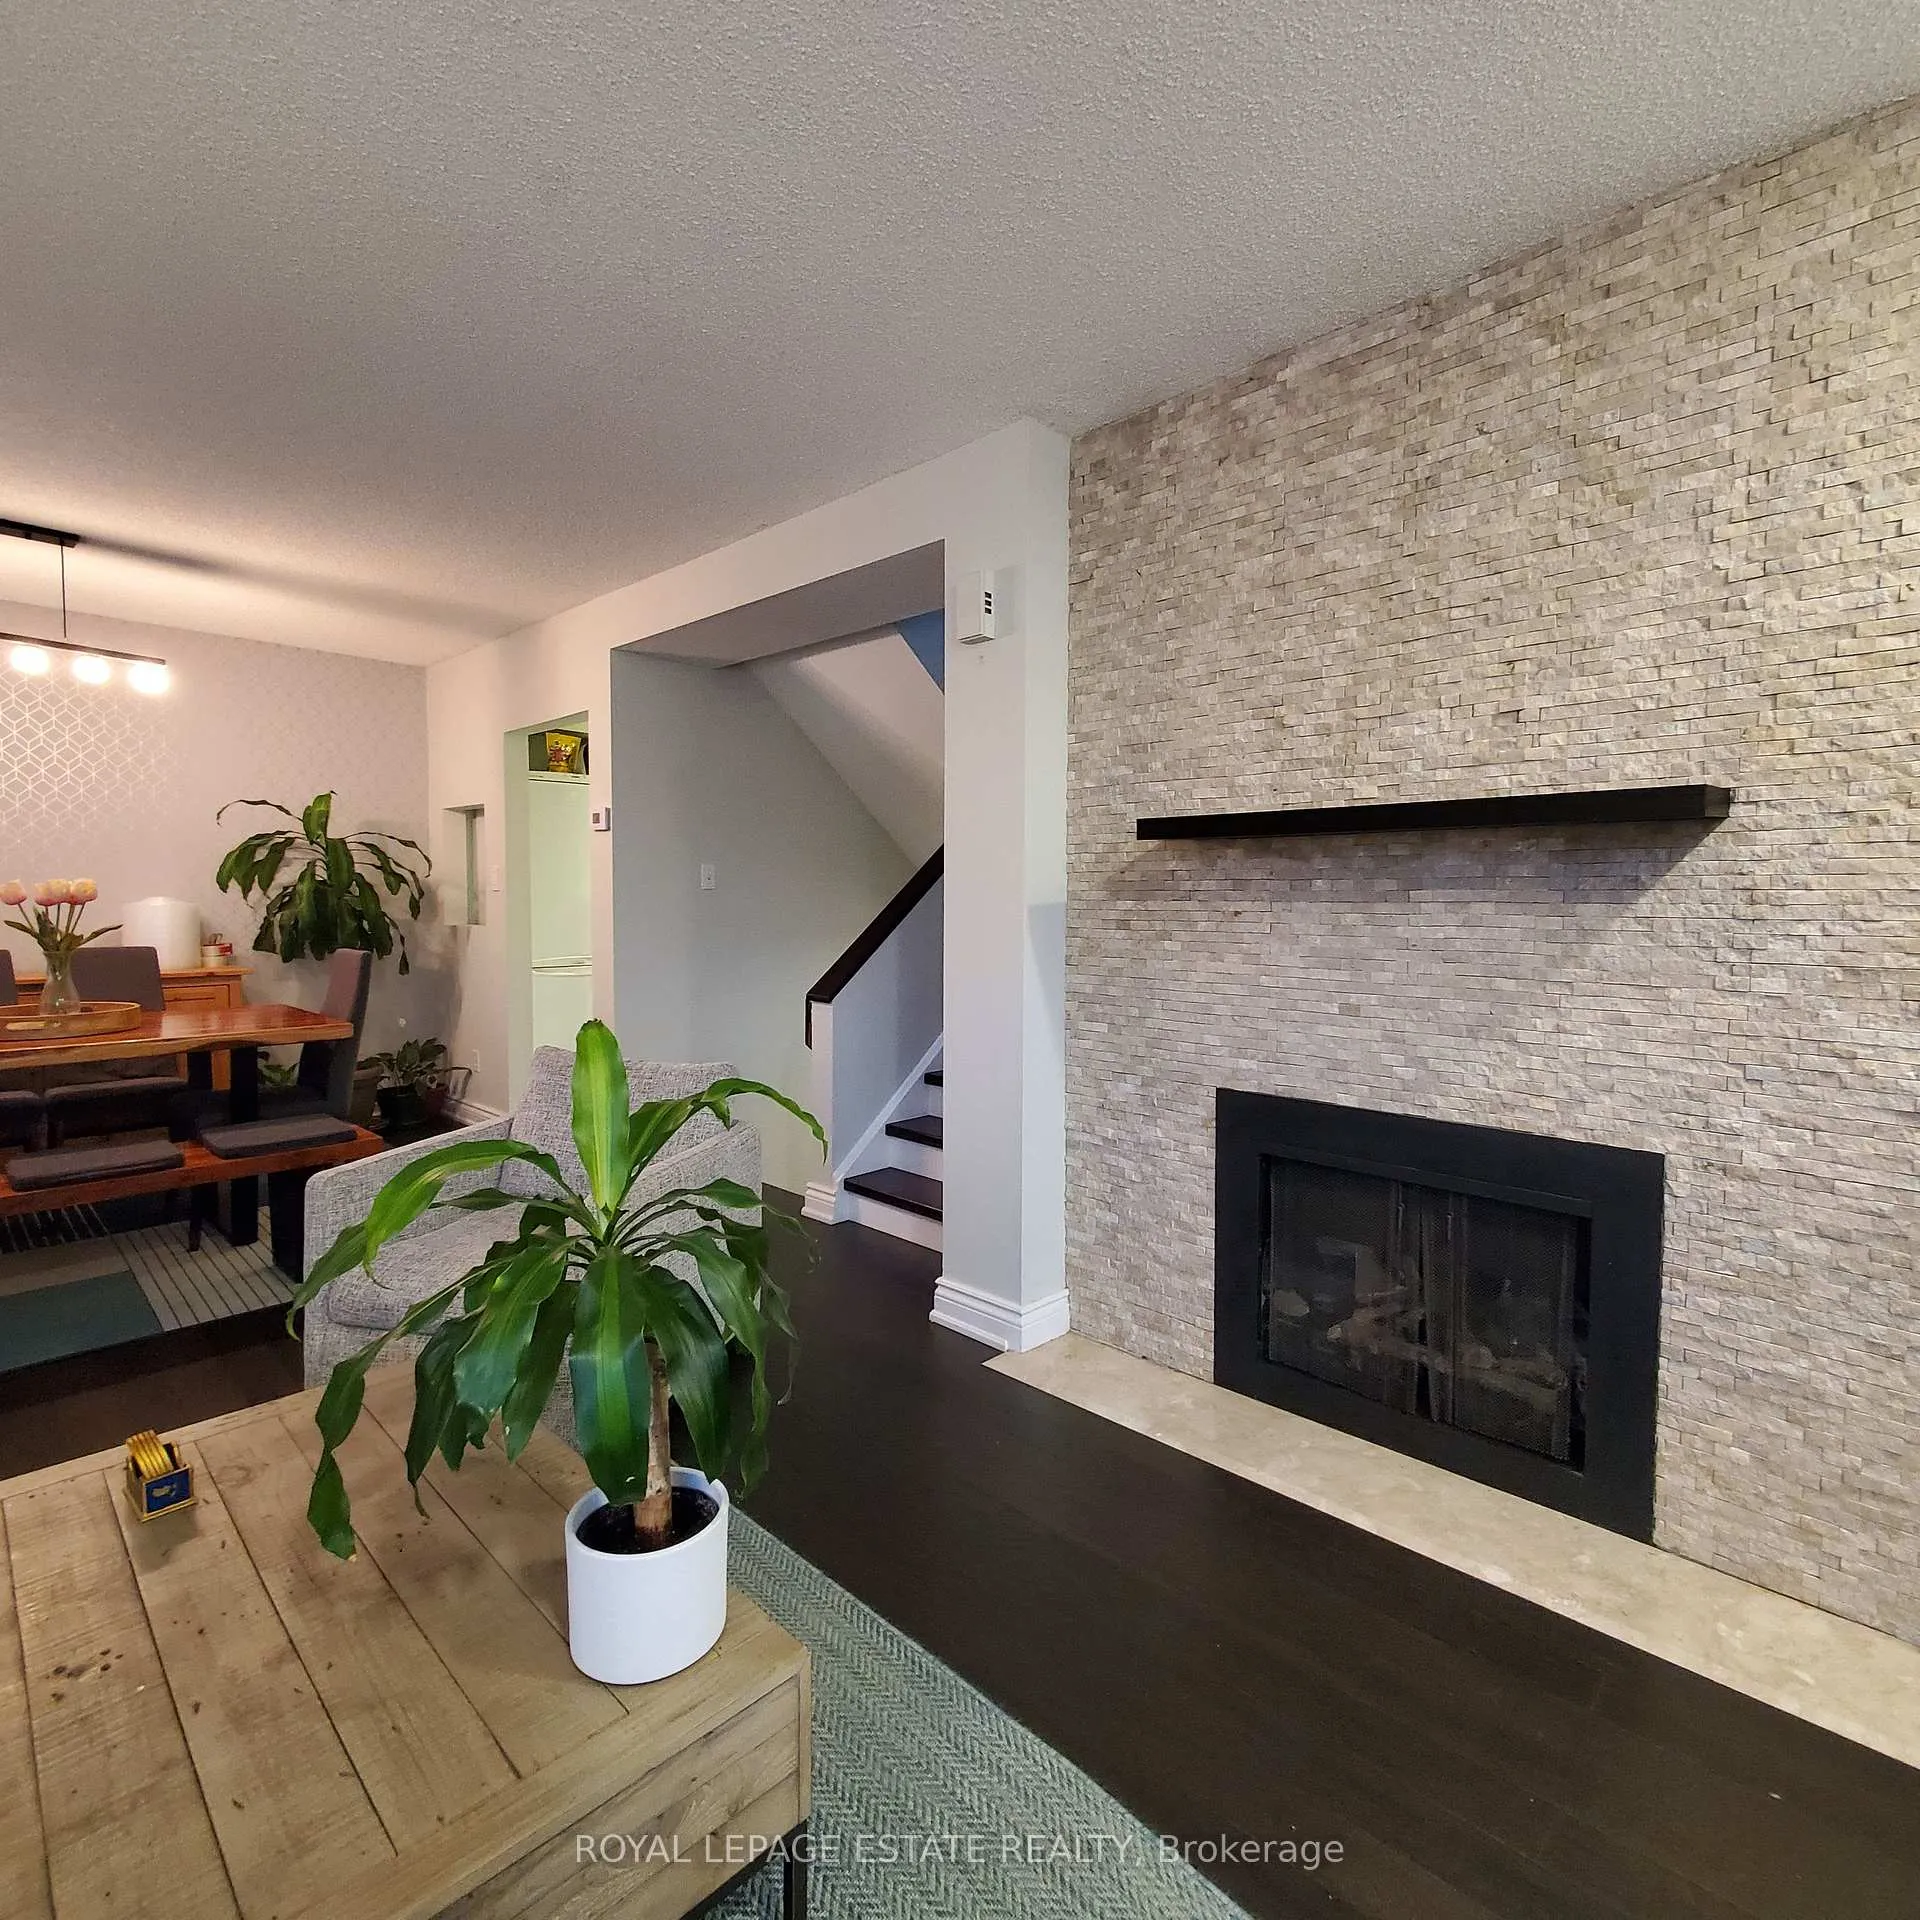
- Fireplace
- Central air
The homeCondo Townhouse, 2-storey, 900–999 sq ft
- Type: Condo Townhouse
- Style: 2-storey
- Living space: 900–999 sq ft
- Basement: Finished
- Exposure: South West
InsideFireplace Yes, natural gas, Hardwood, Tile, Ensuite, lower level
- Fireplace: Yes, natural gas
- Flooring: Hardwood, Tile
- Laundry: Ensuite, lower level
- Rooms above ground: 5
- Rooms in the basement: 1
- Bedrooms: 2 + 1 in the basement
- Bathrooms: 2
- Kitchens: 1
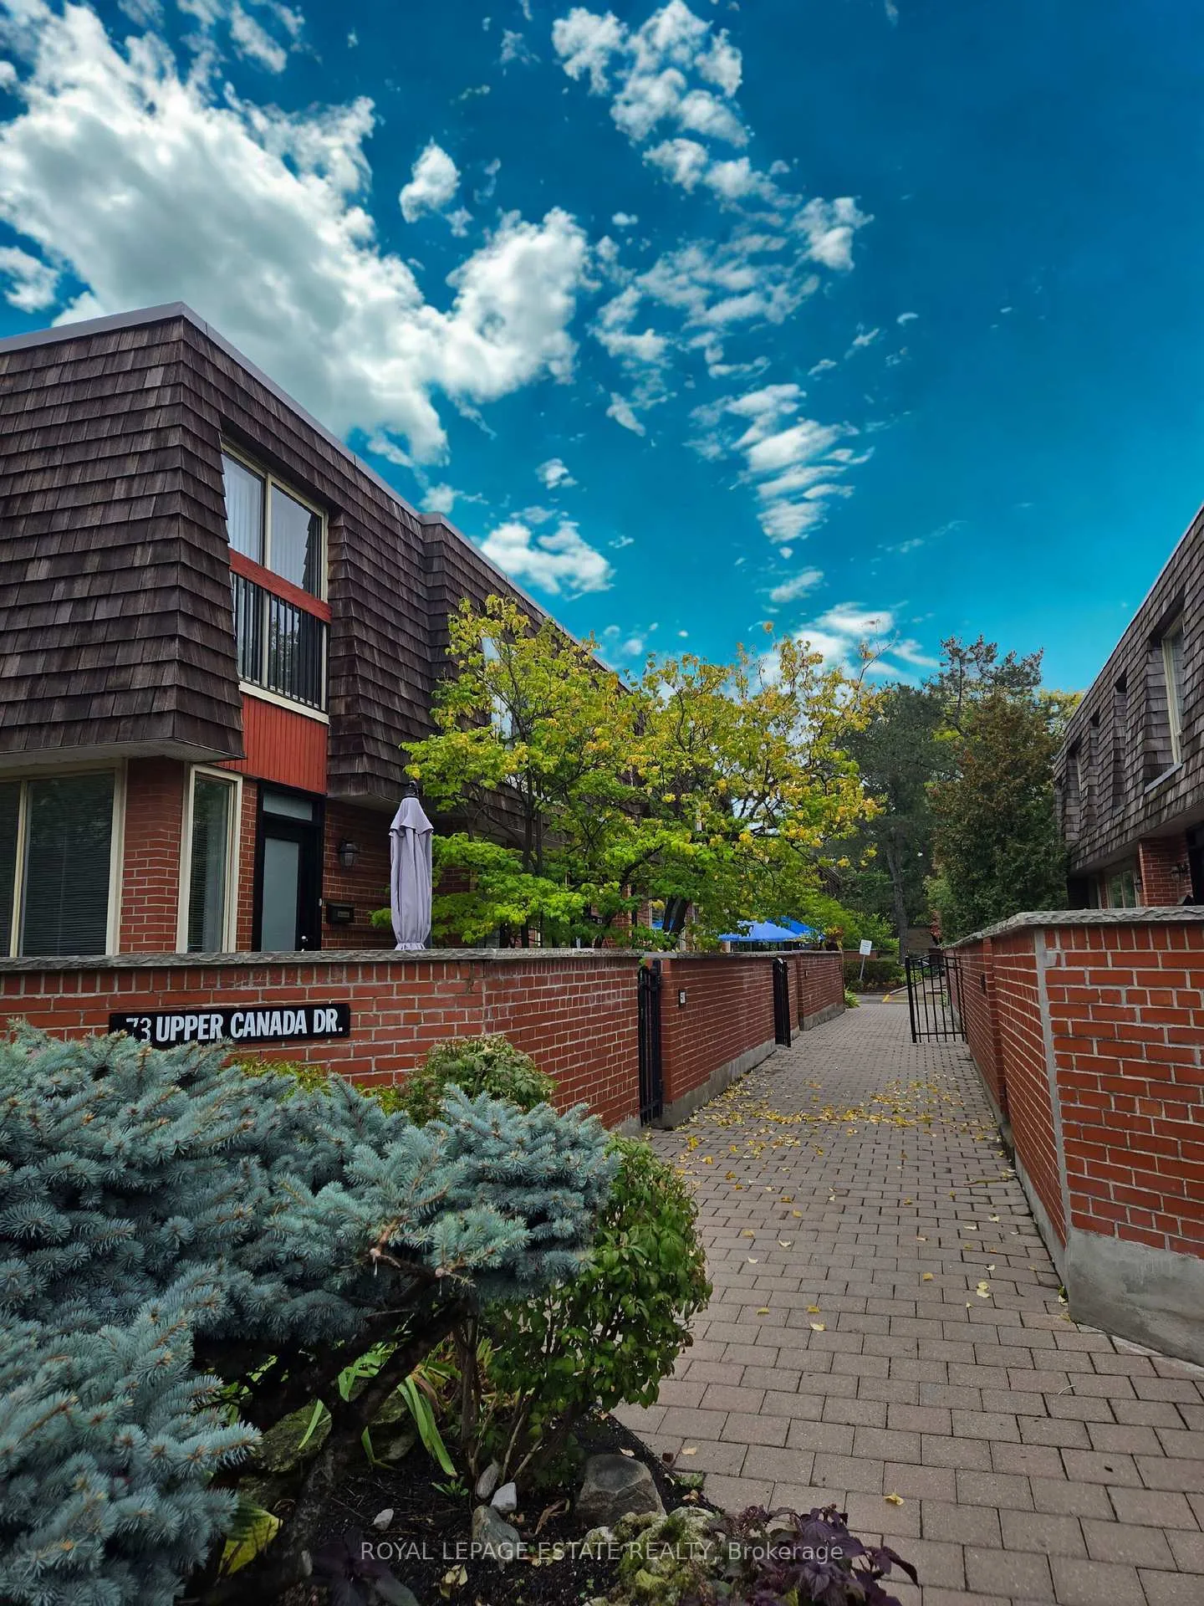
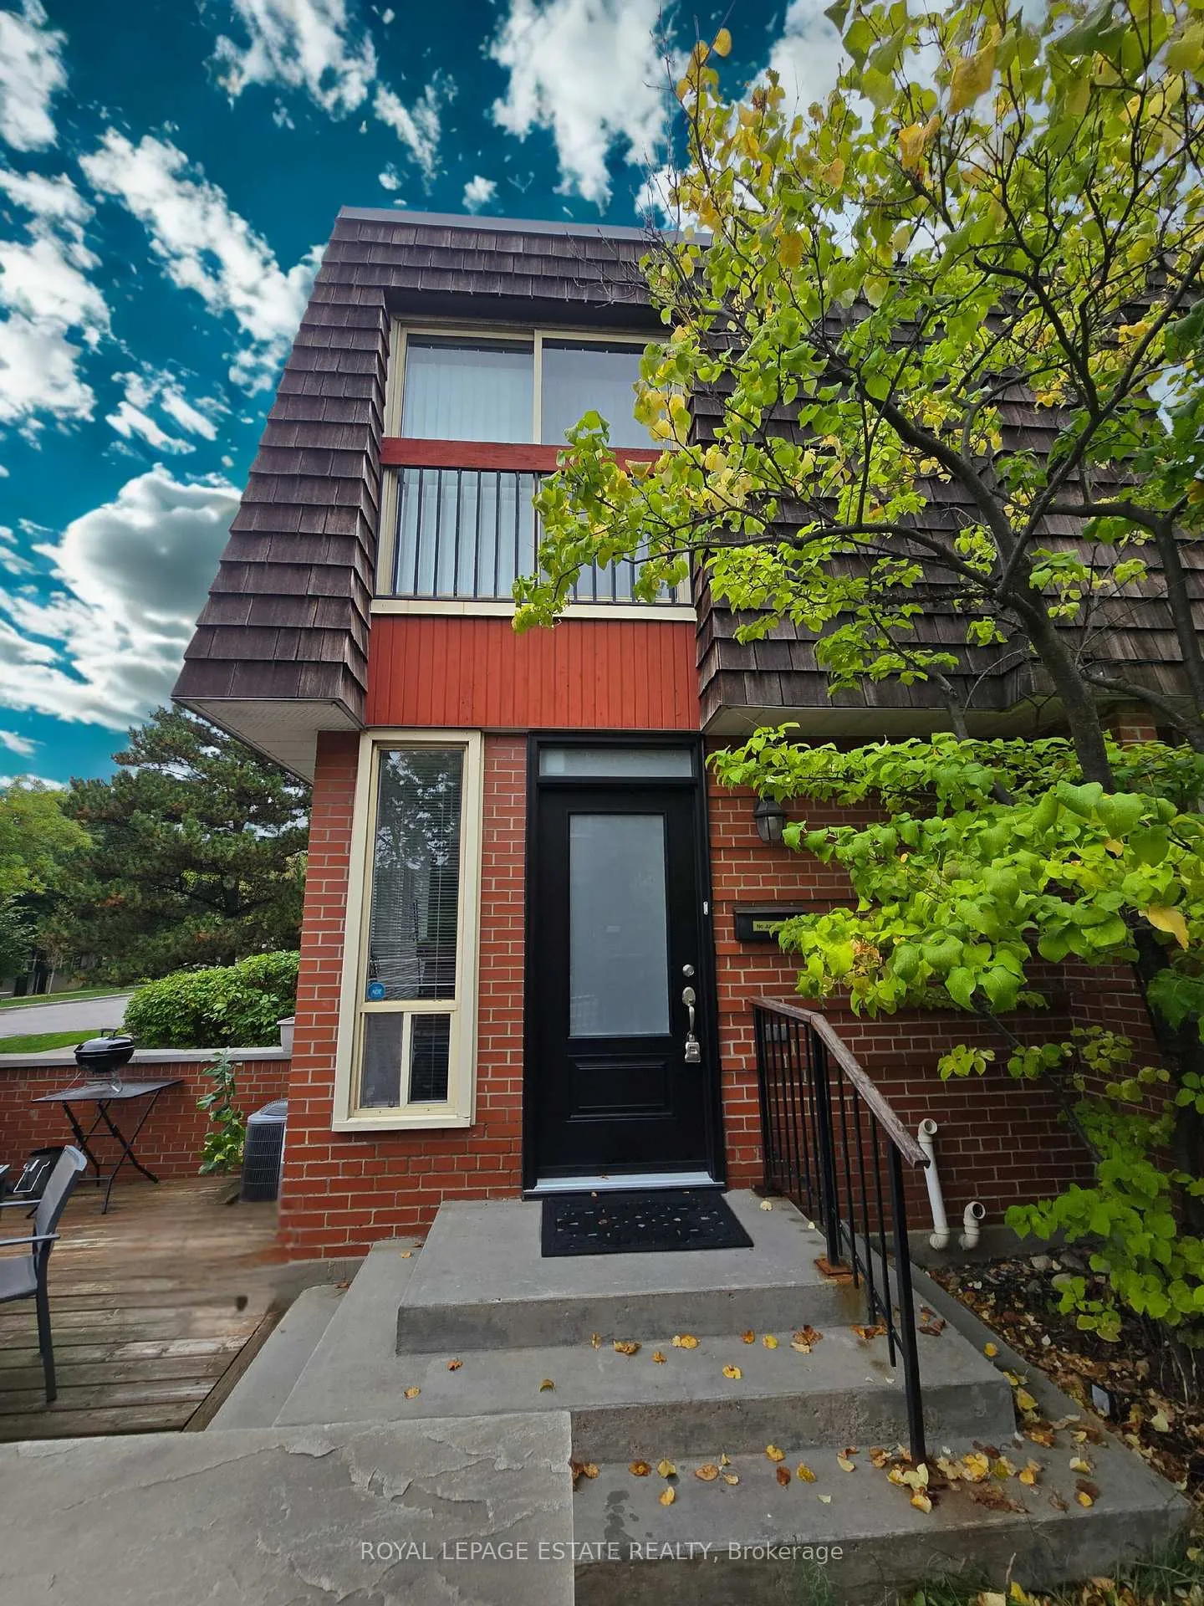
OutsideBrick, Terrace
- Exterior: Brick
- Balcony: Terrace
Parking and locker1 Parking, Underground, Exclusive
- Spaces: 1 Parking
- Garage: Underground
- Parking type: Exclusive
- Driveway: Underground
- Spot: 17
- Locker: Ensuite
BuildingYorkminster & Upper Canada Townhomes, Storeys 2, Units 64
- Name: Yorkminster & Upper Canada Townhomes
- Storeys: 2
- Units: 64
- Registered: 1977
- Condo corporation: 320
- Pets: Allowed
Heating, water and powerForced air, gas, Central air
- Heating: Forced air, gas
- Cooling: Central air
Costs and taxesTaxes $3,597 a year, Condo fee $752 a month, Water included, common elements included, building insurance included, parking included
- Taxes, 2025: $3,597 a year
- Condo fee: $752 a month
- Fee includes: Water included, common elements included, building insurance included, parking included
- HST: No HST
- Rental items: Hot water tank
Included in the saleFridge 2019, stove 2019, dishwasher, washer, dryer, all light fixtures and window coverings.
- Included: Fridge 2019, stove 2019, dishwasher, washer, dryer, all light fixtures and window coverings.
Listing detailsC12424747, Expired, Sep 24, 2025
- MLS® number: C12424747
- Status: Expired
- Listed on: Sep 24, 2025
- Days on market: 86
- Updated: Dec 19, 2025
- Possession: 60-89 days
- Occupied by: Tenant
- Listing brokerage: ROYAL LEPAGE ESTATE REALTY
About this home
TH1, 73 Upper Canada Drive, North York (St. Andrew-Windfields), ON M2P 2A2
Welcome to 73 Upper Canada Drive TH 1, a rare corner unit townhouse in Toronto's prestigious St. Andrews neighbourhood at Yonge and York Mills, surrounded by multi-million dollar homes. This 2 bedroom, 2 bathroom home features a bright, open layout, wood burning fireplace for those cozy nights in and a private enclosed terrace perfect for outdoor entertaining. Hardwood floors throughout the main and upper levels with updated bathrooms, making this home, move-in ready. The finished rec room in the lower level offers versatile living space with a 2 piece bathroom. Underground parking is included, and the property is surrounded by multi-million dollar homes, providing incredible value in one of the citys most desirable pockets. Steps to top schools, parks, close to Bayview Village, transit, and easy highway access. This is a great community neighbourhood tucked away from the hustle and bustle.
Ask about this home
A HOMEH agent will answer your questions about this home.
Know more about Yorkminster & Upper Canada Townhomes
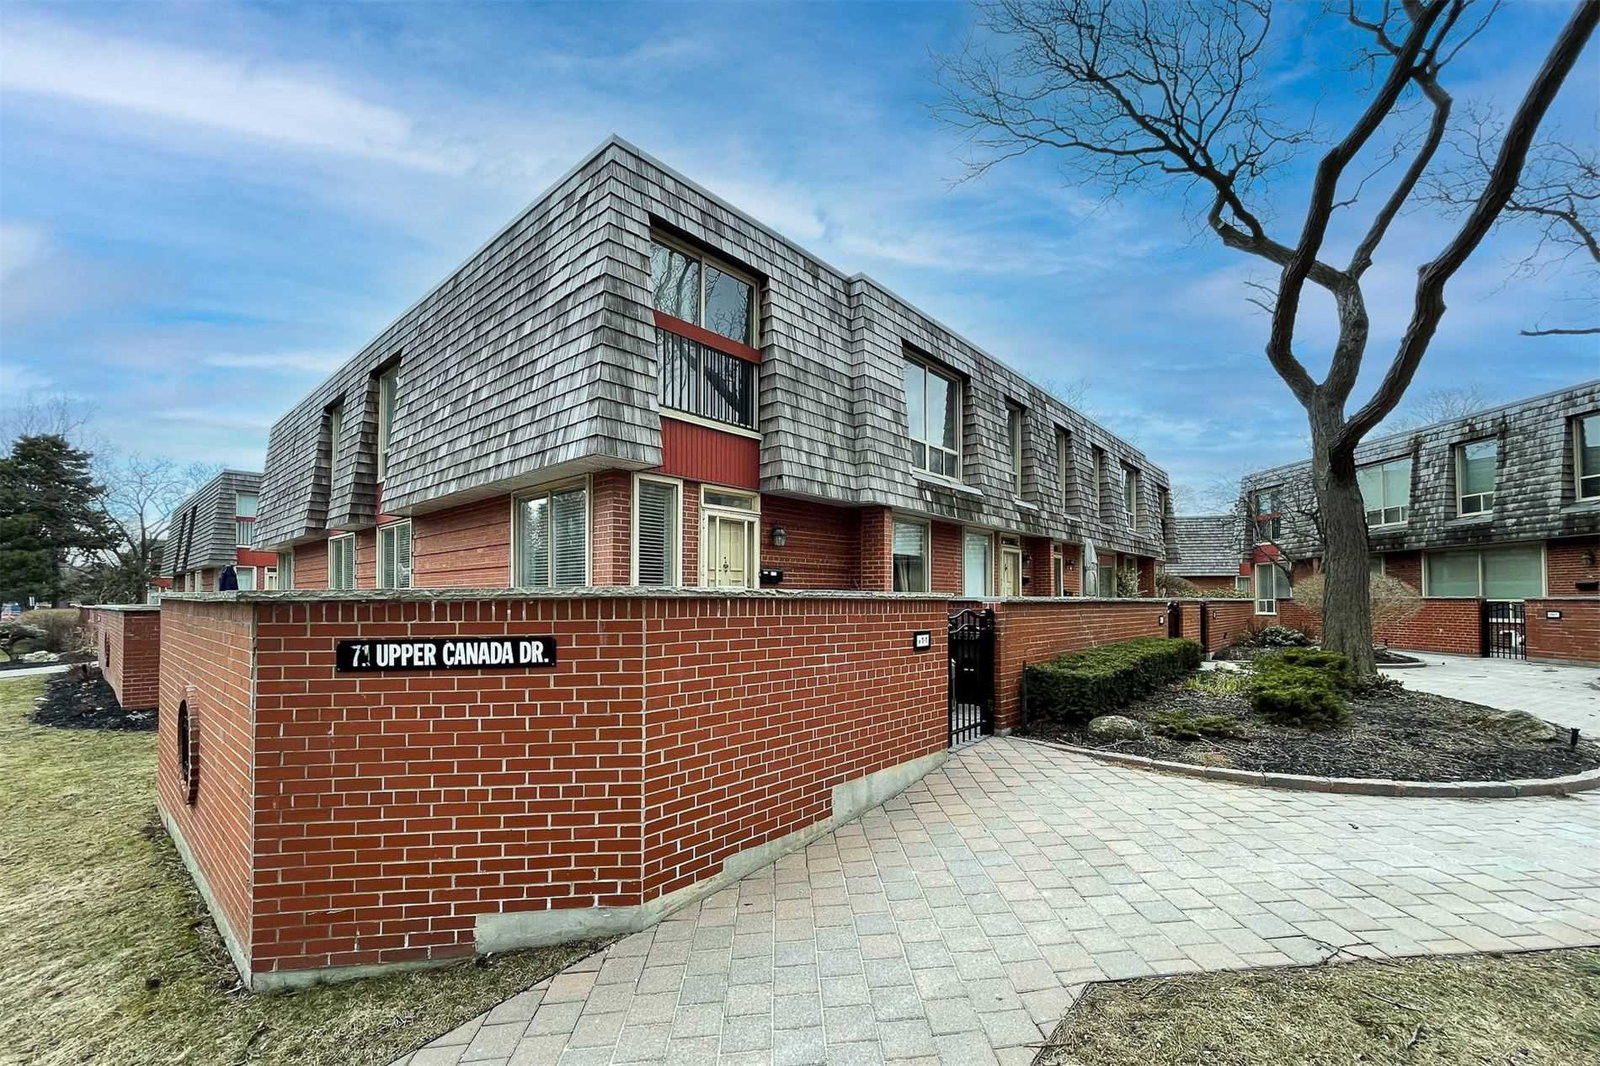
Condo building · 69-75 Upper Canada Drive
Yorkminster & Upper Canada Townhomes is a 2-storey condo with 64 suites, built in 1977 by Unknown. No units are on the market here right now.
- 2storeys
- 64suites
- $618/sq ft
- 1977built
No similar units for sale in Yorkminster & Upper Canada Townhomes right now.
Around this home
Daily convenience, out of 100, from the distances below
Schools nearby
School rating, out of 10.
Helpful calculators
Your HOMEH agent

"Priced 15% over the Hestimate. I would see it this week."