

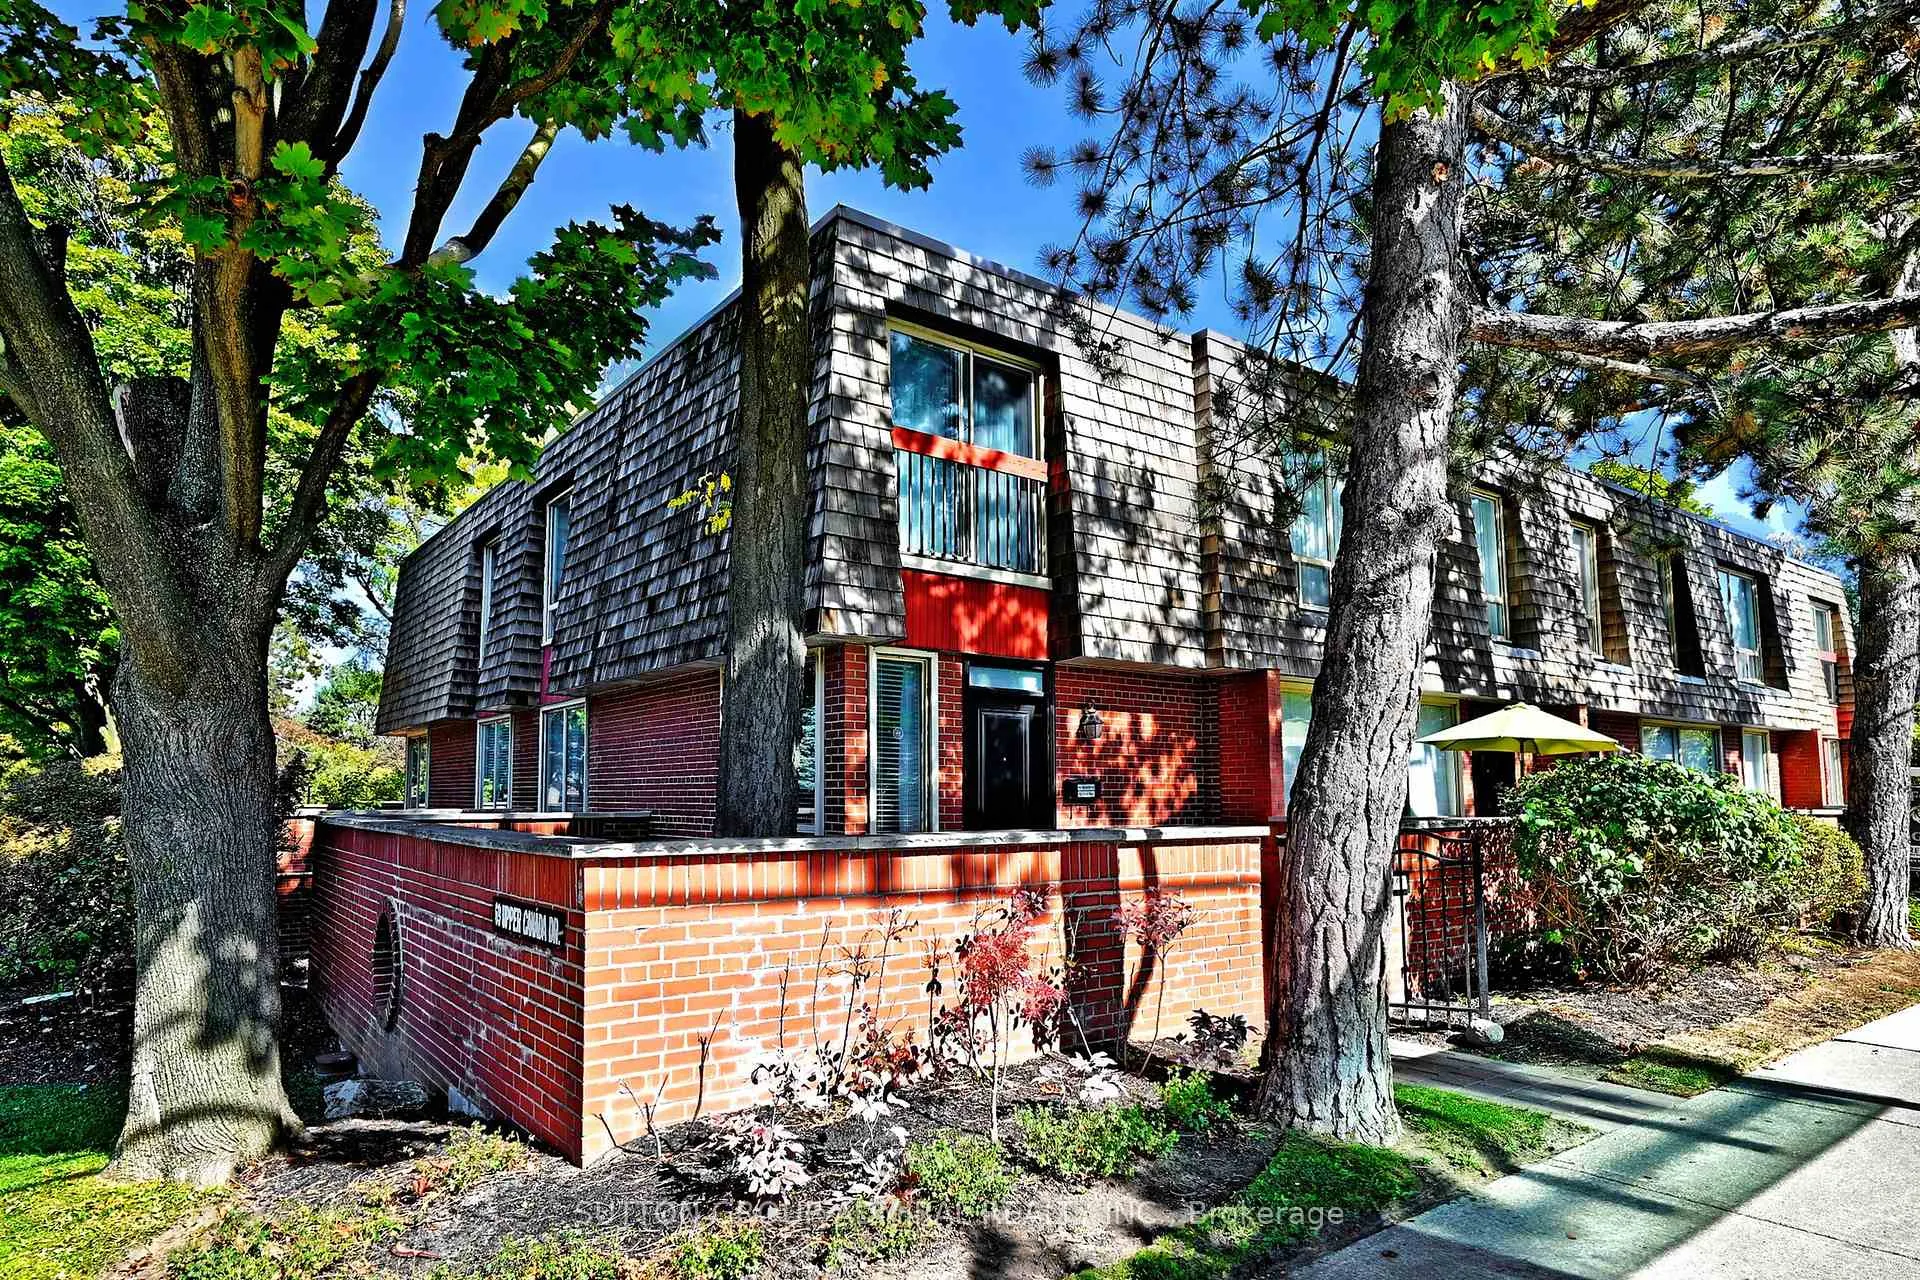
Unit 1, 69 Upper Canada Drive
Unit 1, 69 Upper Canada Drive
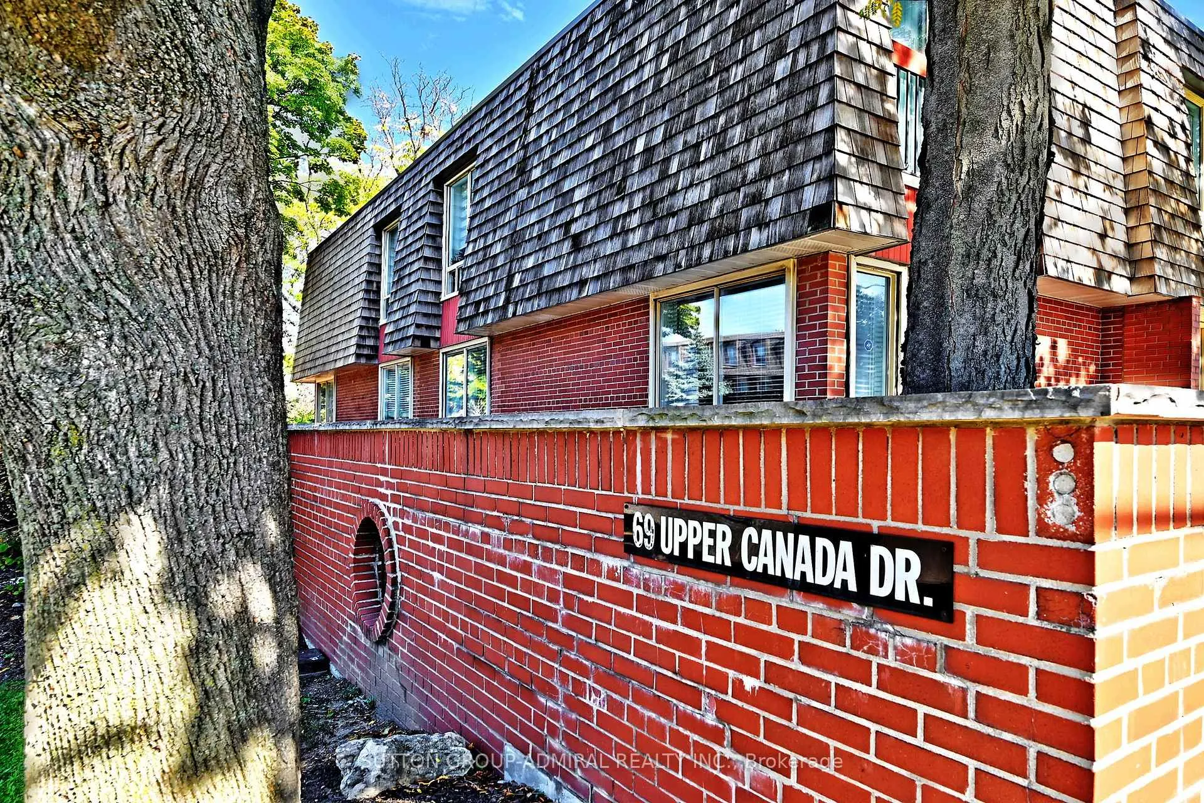
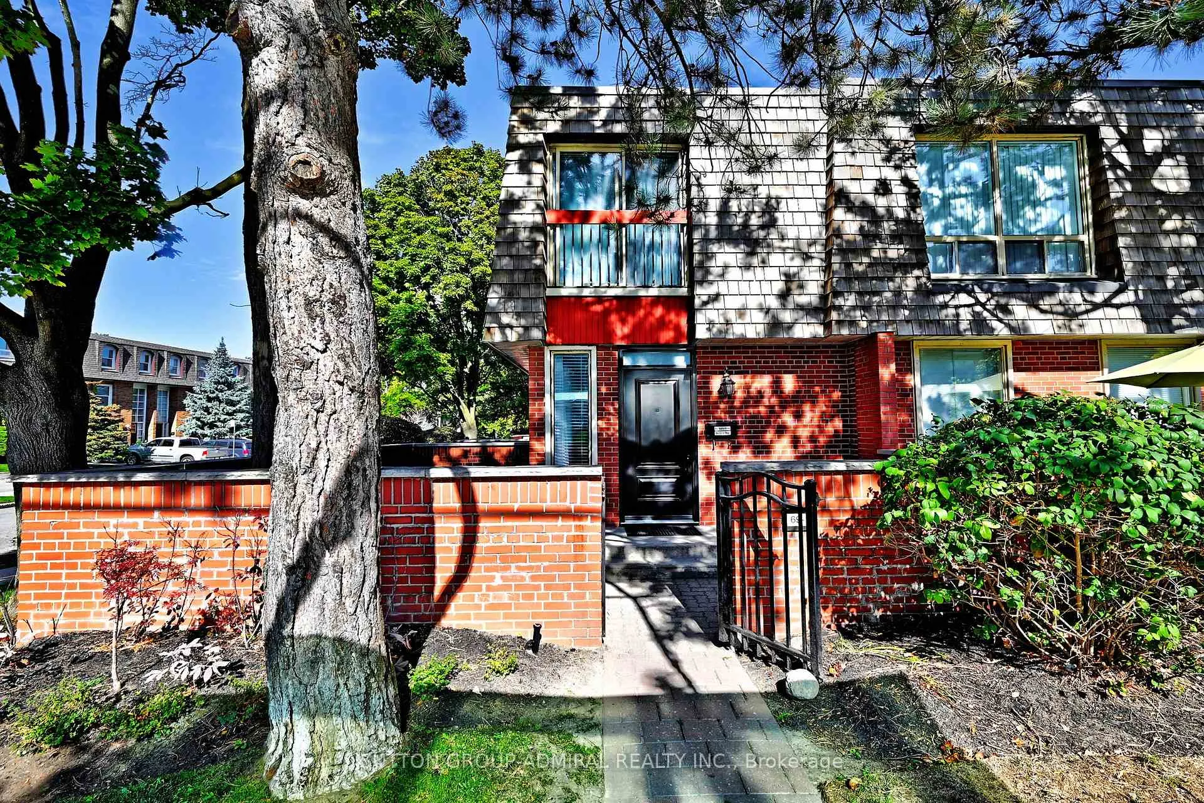
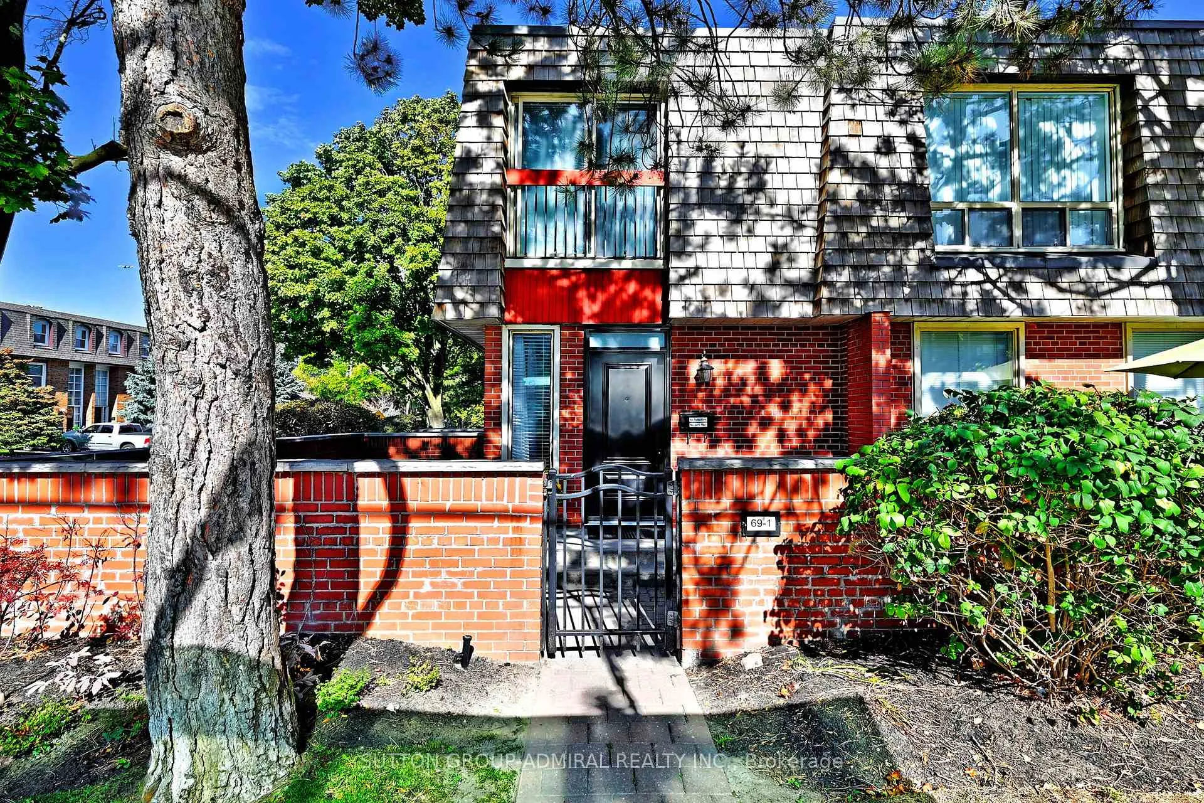
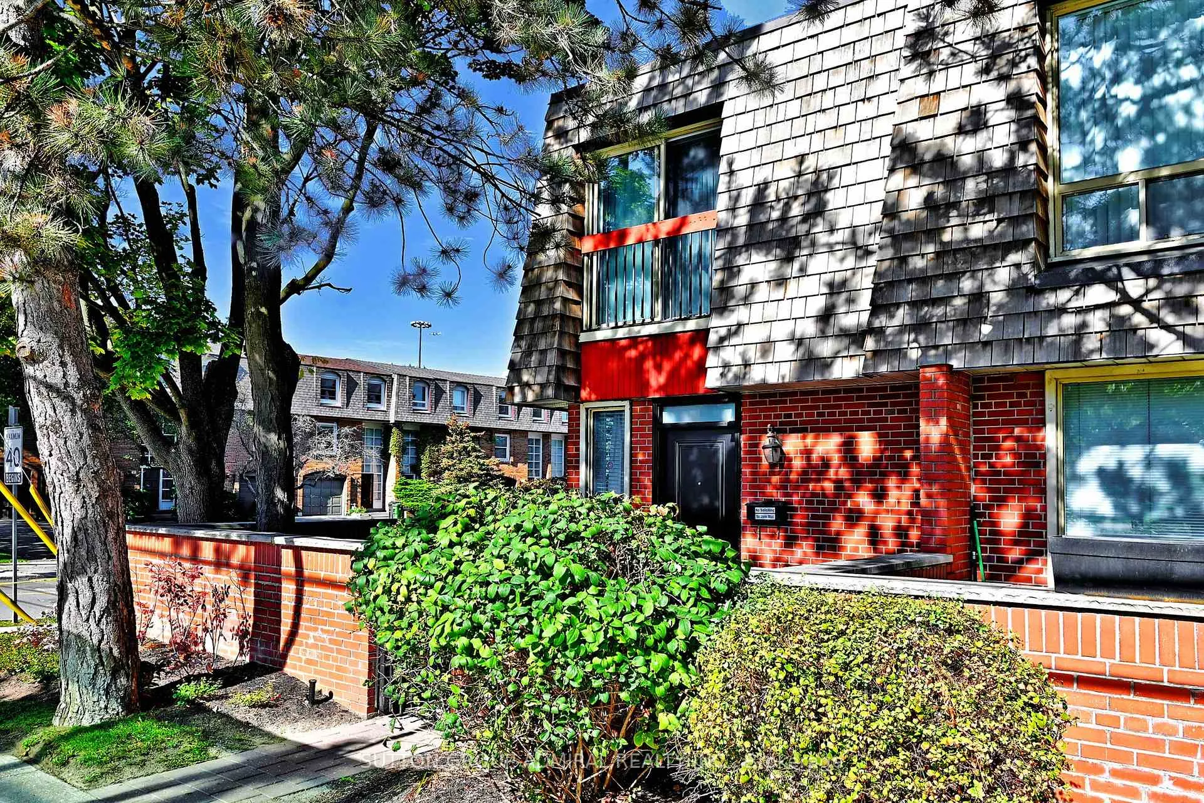 See all 49 photos
Property history
Facts and features
- BasementFinished
- ExposureSouth west
- LaundryEnsuite, sink
- LockerNone
- Hardwood floors
- Fireplace
- Central air
The homeCondo Townhouse, 2-storey, 900–999 sq ft
- Type: Condo Townhouse
- Style: 2-storey
- Living space: 900–999 sq ft
- Basement: Finished
- Exposure: South West
InsideFireplace Yes, natural gas, Hardwood, Ceramic, Ensuite, sink, lower level
- Fireplace: Yes, natural gas
- Flooring: Hardwood, Ceramic
- Laundry: Ensuite, sink, lower level
- Features: Carpet free, storage
- Rooms above ground: 5
- Rooms in the basement: 2
- Bedrooms: 2
- Bathrooms: 2
- Kitchens: 1
OutsideBrick, Terrace
- Exterior: Brick
- Balcony: Terrace
Parking and locker1 Parking, Underground, Exclusive
- Spaces: 1 Parking
- Garage: Underground
- Parking type: Exclusive
- Locker: None
BuildingYorkminster & Upper Canada Townhomes, Storeys 2, Units 64
- Name: Yorkminster & Upper Canada Townhomes
- Storeys: 2
- Units: 64
- Registered: 1977
- Condo corporation: 320
- Amenities: Bbqs allowed
- Pets: Allowed
Heating, water and powerForced air, gas, Central air
- Heating: Forced air, gas
- Cooling: Central air
Costs and taxesTaxes $3,597 a year, Condo fee $752 a month, Common elements included, building insurance included, water included, parking included
- Taxes, 2025: $3,597 a year
- Condo fee: $752 a month
- Fee includes: Common elements included, building insurance included, water included, parking included
- HST: HST included in the price
- Rental items: Hot water tank: $47.80/month (enercare)
Included in the saleFridge, stove ('23), built in microwave (vented out) ('23), dishwasher ('23), washer and dryer (all newer appliances under warranty), all elf's, all existing window blinds, high efficiency furnace, central air conditioning, new high-end aprilair humidifier, alarm system and equipment (not monitored) and one exclusive underground parking spot. additional underground parking spot available for rent if needed., Reverse osmosis water system, custom drapes in both bedrooms.
- Included: Fridge, stove ('23), built in microwave (vented out) ('23), dishwasher ('23), washer and dryer (all newer appliances under warranty), all elf's, all existing window blinds, high efficiency furnace, central air conditioning, new high-end aprilair humidifier, alarm system and equipment (not monitored) and one exclusive underground parking spot. additional underground parking spot available for rent if needed.
- Not included: Reverse osmosis water system, custom drapes in both bedrooms.
NearbyFenced yard, golf, public transit
- Close to: Fenced yard, golf, public transit
Listing detailsC12455622, Sold, Oct 9, 2025
- MLS® number: C12455622
- Status: Sold
- Listed on: Oct 9, 2025
- Days on market: 71
- Updated: Dec 19, 2025
- Possession: 30-59 days
- Occupied by: Owner
- Listing brokerage: SUTTON GROUP-ADMIRAL REALTY INC.
About this home
Unit 1, 69 Upper Canada Drive, North York (St. Andrew-Windfields), ON M2P 2A3
Charming, very bright and very well kept corner unit townhome in prestigious St Andrews neighbourhood. Thoughtfully renovated and freshly painted throughout, this end unit with over 1,300 sq.feet of living space features an updated kitchen with soild maple wood cabinets and premium appliances. The main level showcases exquisite living and dining area, three large windows allowing for an abundance of natural light and a gas fireplace. The second floor offers two spacious bedrooms, a beautifully crafted bathroom and a skylight. Finished basement with plenty of storage and seperate laundry. Stepping outside, you can enjoy a private 348 sq.ft. L-shaped terrace with a small garden, BBQ area and a beautiful view of mature trees. Close to the subway, top rated schools, tennis club, golf club and shopping. Prime location, very good soundproofing between the neighboring units and move-in readiness make this an excellent opportunity.
Ask about this home
A HOMEH agent will answer your questions about this home.
Know more about Yorkminster & Upper Canada Townhomes
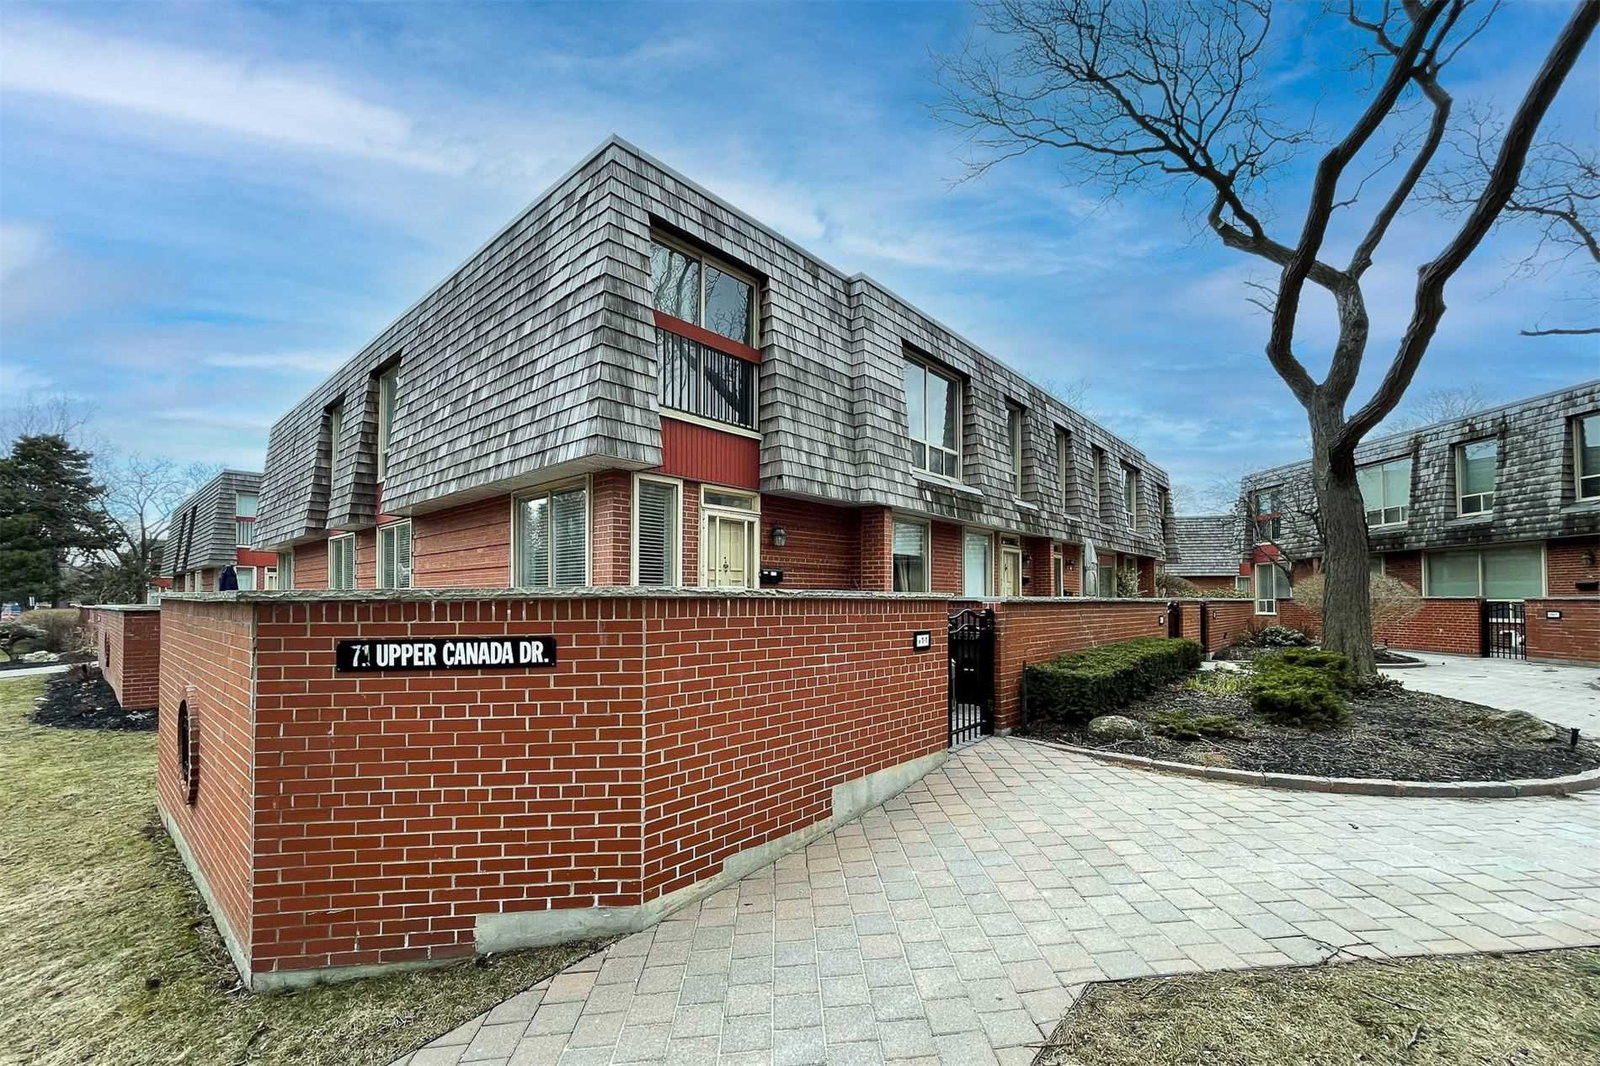
Condo building · 69-75 Upper Canada Drive
Yorkminster & Upper Canada Townhomes is a 2-storey condo with 64 suites, built in 1977 by Unknown. No units are on the market here right now.
- 2storeys
- 64suites
- $618/sq ft
- 1977built
No similar units for sale in Yorkminster & Upper Canada Townhomes right now.
Around this home
Daily convenience, out of 100, from the distances below
Schools nearby
School rating, out of 10.
Helpful calculators
Your HOMEH agent

"Priced 2% over the Hestimate. I would see it this week."