

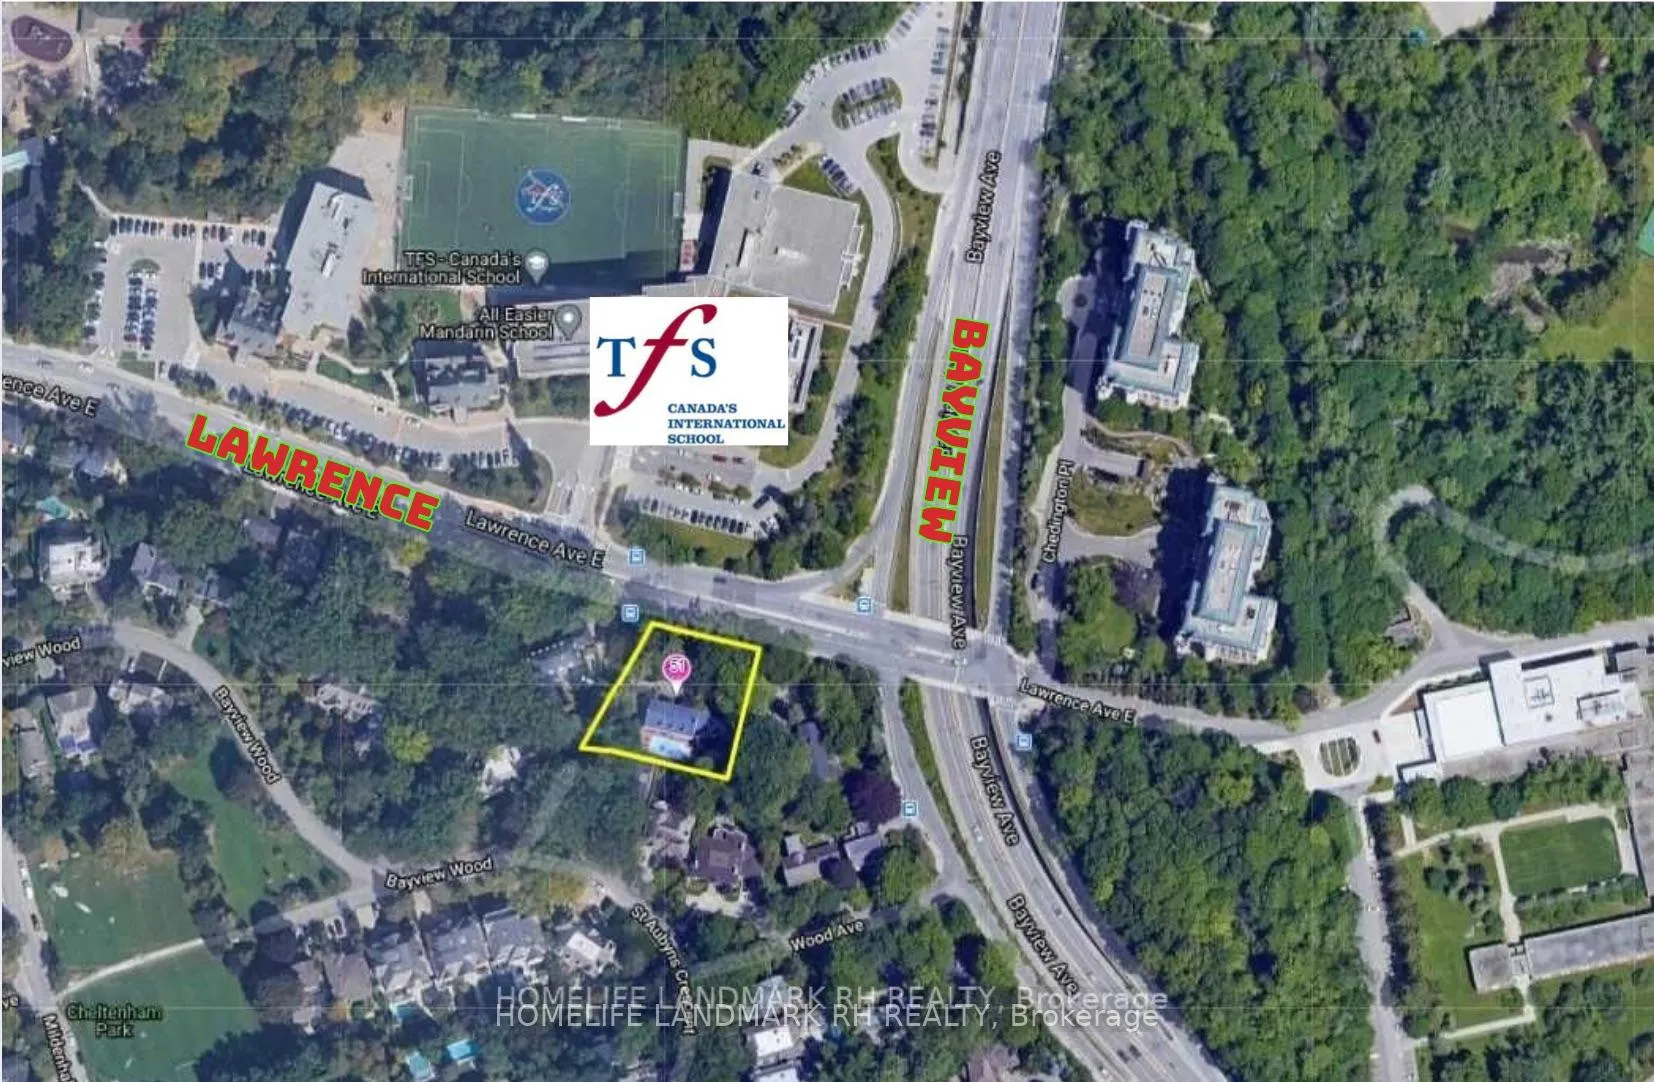
51 Bayview Wood
Detached Rented
1/4051 Bayview Wood
Detached Rented
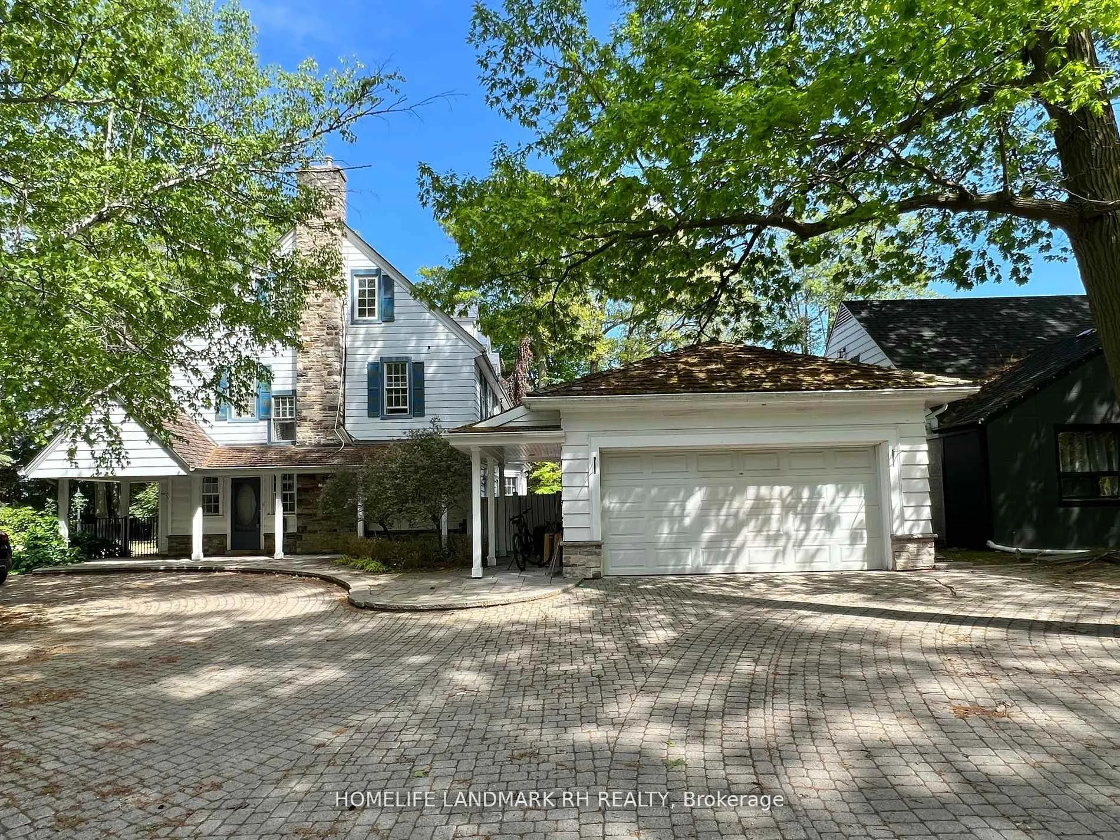
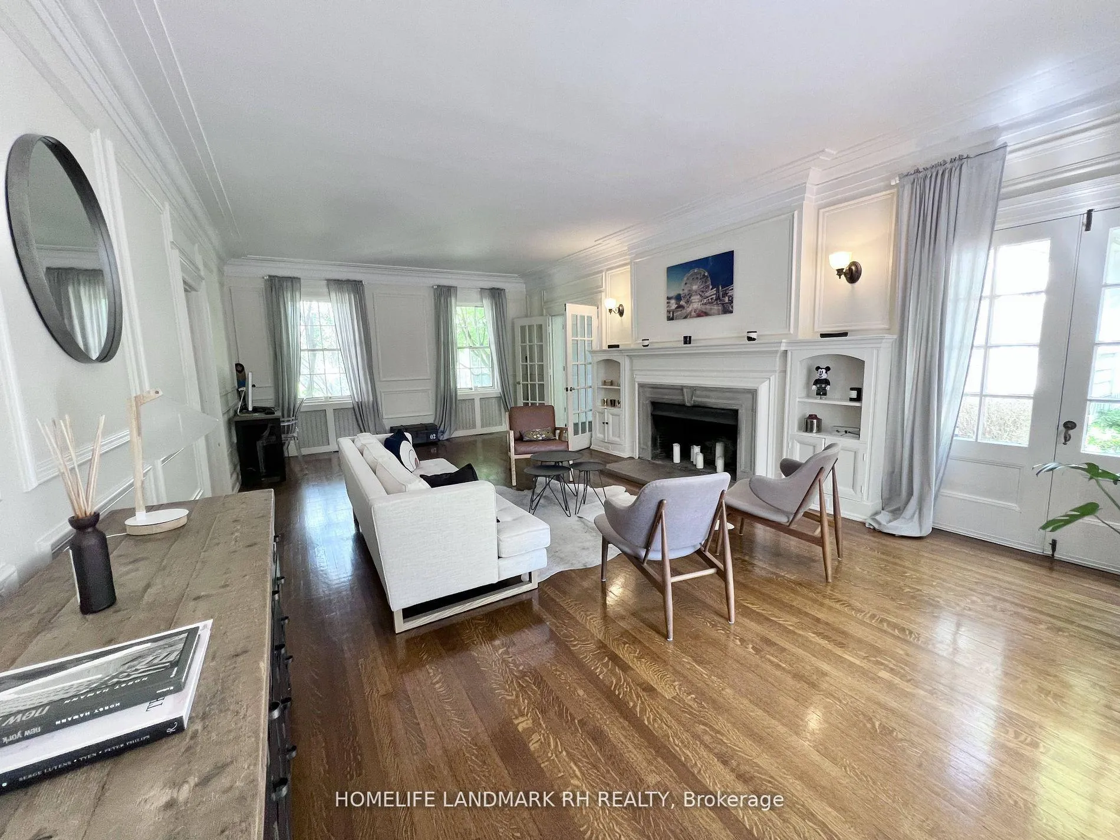
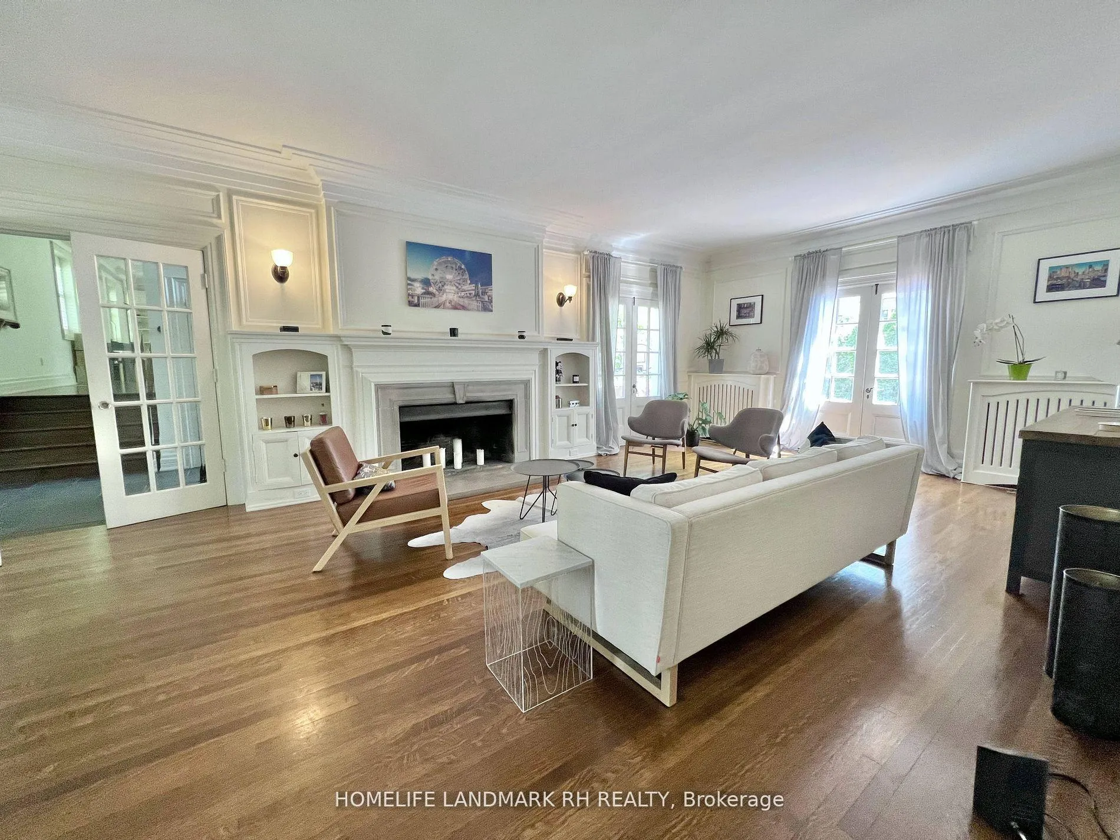
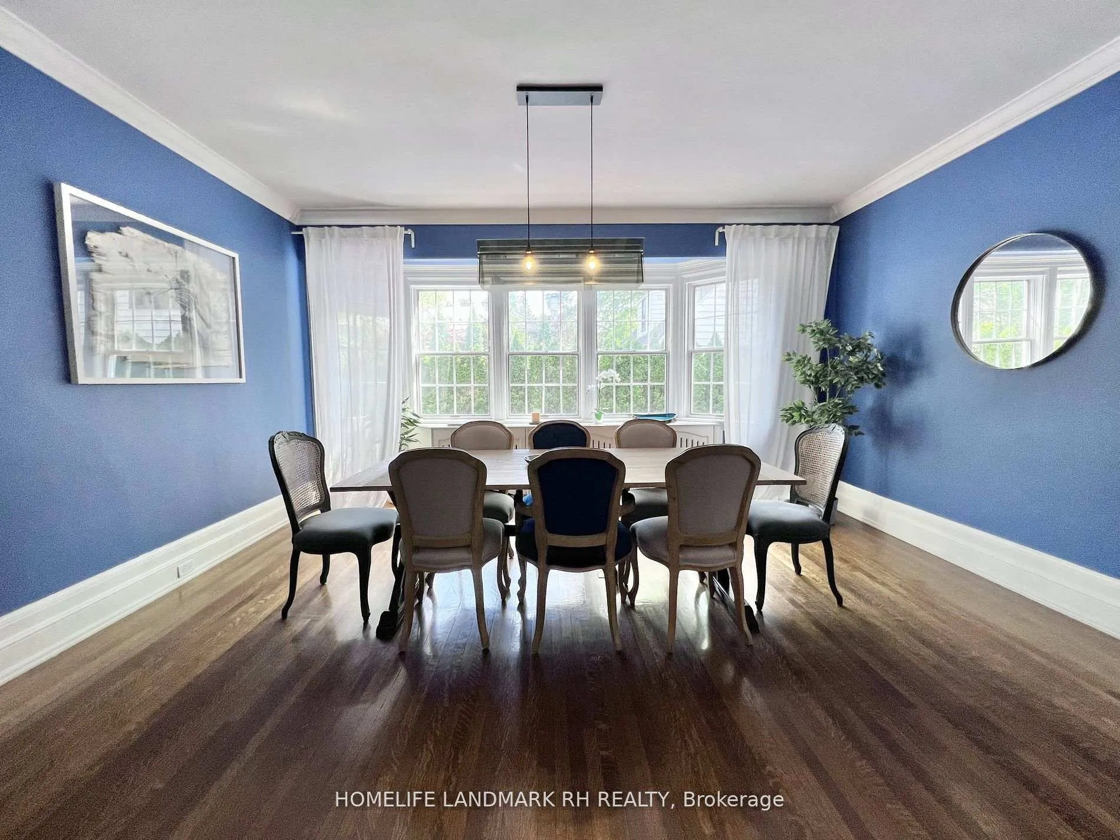 See all 40 photos
6 Bedrooms
4 Bathrooms
2 Garage
3.5K–5K sq.ft
Entire Home
— Unit
Property history
Facts and features
- BasementPart finished
- Lot size165 × 165 ft
- Lease term12 months
- FurnishedUnfurnished
What stands out
- Hardwood floors
- Fireplace
- Central air
- Inground pool
The homeDetached, 3-storey, 3,500–5,000 sq ft
- Type: Detached
- Style: 3-storey
- Living space: 3,500–5,000 sq ft
- Basement: Partially finished
InsideFireplace Yes, Hardwood, Tile, Broadloom, Ensuite
- Fireplace: Yes
- Flooring: Hardwood, Tile, Broadloom
- Laundry: Ensuite
- Features: In-law suite
- Rooms above ground: 11
- Bedrooms: 6
- Bathrooms: 4
- Kitchens: 1
- Family room: Yes
Outside and lotWood, Shingles, Concrete
Outside
- Exterior: Wood
- Roof: Shingles
- Foundation: Concrete
- Pool: Inground
- Size: 165 × 165 ft
Parking2 Garage, Detached, Circular drive
- Spaces: 2 Garage
- Garage: Detached
- Driveway: Circular drive
Heating, water and powerForced air, gas, Central air, Municipal water
- Heating: Forced air, gas
- Cooling: Central air
- Water: Municipal water
- Sewer: Municipal sewer
Rent and termsRent $7,000 a month, Entire property, Unfurnished
- Rent: $7,000 a month
- Space for rent: Entire property
- Furnished: Unfurnished
- Lease: 12 months
- Paid: Monthly
- Rent includes: Parking
- Deposit: Required
- Credit check: Required
- Employment letter: Required
- Rental application: Required
- References: Required
IncludedS/s fridge, s/s miele dishwasher, gas cooktop, warming drawers, b/i microwave, double oven, 2 washers & 2 dryers, all window coverings, all existing elf, pool & equip, hwt (r), sec sys, 2 furnaces, 3 a/c.
- Included: S/s fridge, s/s miele dishwasher, gas cooktop, warming drawers, b/i microwave, double oven, 2 washers & 2 dryers, all window coverings, all existing elf, pool & equip, hwt (r), sec sys, 2 furnaces, 3 a/c.
NearbyCul de sac/dead end
- Close to: Cul de sac/dead end
Listing detailsC12601006, Rented, Dec 4, 2025
- MLS® number: C12601006
- Status: Rented
- Listed on: Dec 4, 2025
- Days on market: 18
- Updated: Dec 22, 2025
- Possession: Immediate
- Occupied by: Vacant
- Listing brokerage: HOMELIFE LANDMARK RH REALTY
About this home
51 Bayview Wood, North York (Bridle Path-Sunnybrook-York Mills), ON M4N 1R9
In-Law SuiteCul de Sac/Dead EndInground
Exclusive Private Cul-De-Sac Residence On Large 165X165 Lot W/Circular Driveway And Over 5000 S.F + Unfinished Bsmt. Bright & Spacious W/6 Bdrms. Large Inground Pool & Interlocking Patio. Circular Driveway With Double Car Garage Can Park 6 Cars. Steps To Sunnybrook Hospital & Park, York Glendon Campus, Short Drive To Midtown, Downtown, Golf, Shopping Etc. Close To Many Top Private Schools: Steps To T.F.S. Close To B.S.S, U.C.C., Crescent School, Havergal.
Read more
Ask about this home
A HOMEH agent will answer your questions about this home.
Ask a question
Around this home
Bayview & Lawrence
Errands
Parks
Schools
Daily convenience, out of 100, from the distances below
ParkCheltenham Park · 5 within 1 km3 min walk215 m
SchoolToronto French School3 min walk160 m
PharmacySunnybrook Pharmacy13 min walk799 m
Cafés & foodCafeteria · 6 within 1 km6 min walk373 m
Gym & rec centreWanless Park Wading Pool13 min walk795 m
LibraryFrost Library8 min walk518 m
HospitalSunnybrook Health Sciences Centre - Bayview Campus14 min walk872 m
WalkDriveStraight-line distance, open map data
Park0.2 km
Coffee0.4 km
Dining0.8 km
Gym1.5 km
Hospital0.9 km
Schools nearby
School rating, out of 10.
Toronto French Schoolelementary · Private · 0.2 km
—
Crestwood Schoolelementary · Private · 0.5 km
—
Crescent School, theelementary · Private · 0.7 km
—
Contact agent
Helpful calculators
Rent vs buy
Affordability
Mortgage
Down payment
Stress test
CMHC insurance
Your HOMEH agent

KimHOMEH agent · North York
"I would see it this week."
Ask Kim