

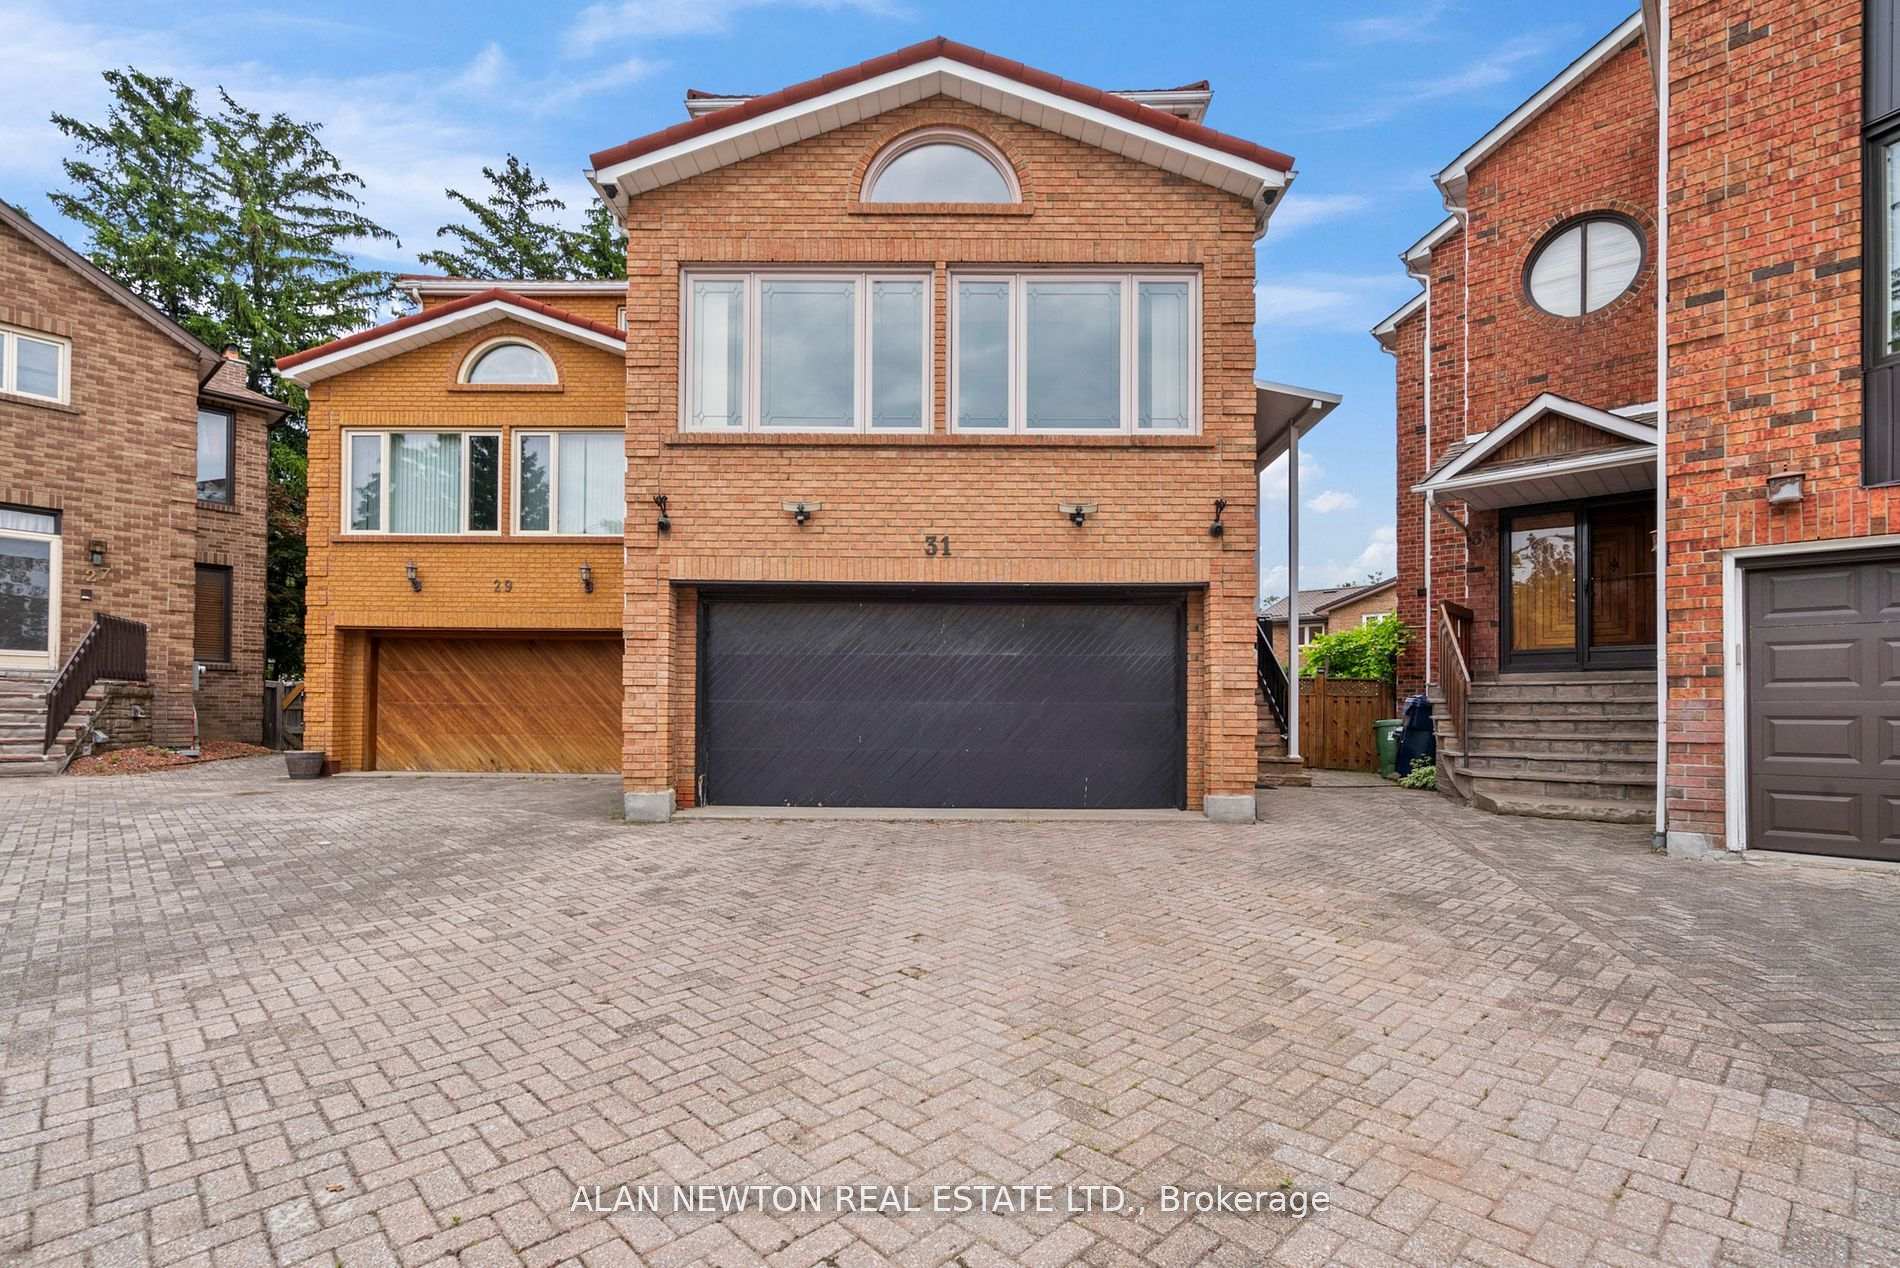
31 Carnival Court
Link Expired
1/2831 Carnival Court
Link Expired
 See all 28 photos
3+1 Bedrooms
4 Bathrooms
2 Garage
— sq.ft
20.05×120 ft
$5,083/yr
Property history
- $1,649,000ExpiredList: 2025-03-01|End: 2025-08-31|183 daysC11996320
- $1,599,000ExpiredList: 2024-10-11|End: 2025-02-28|140 daysC9392587
Facts and features
- BasementWalk-out
- Water, sewerMunicipal
- Lot shapePie
- HeatingForced air
What stands out
- Second kitchen
- Separate entrance
- Fireplace
- Central air
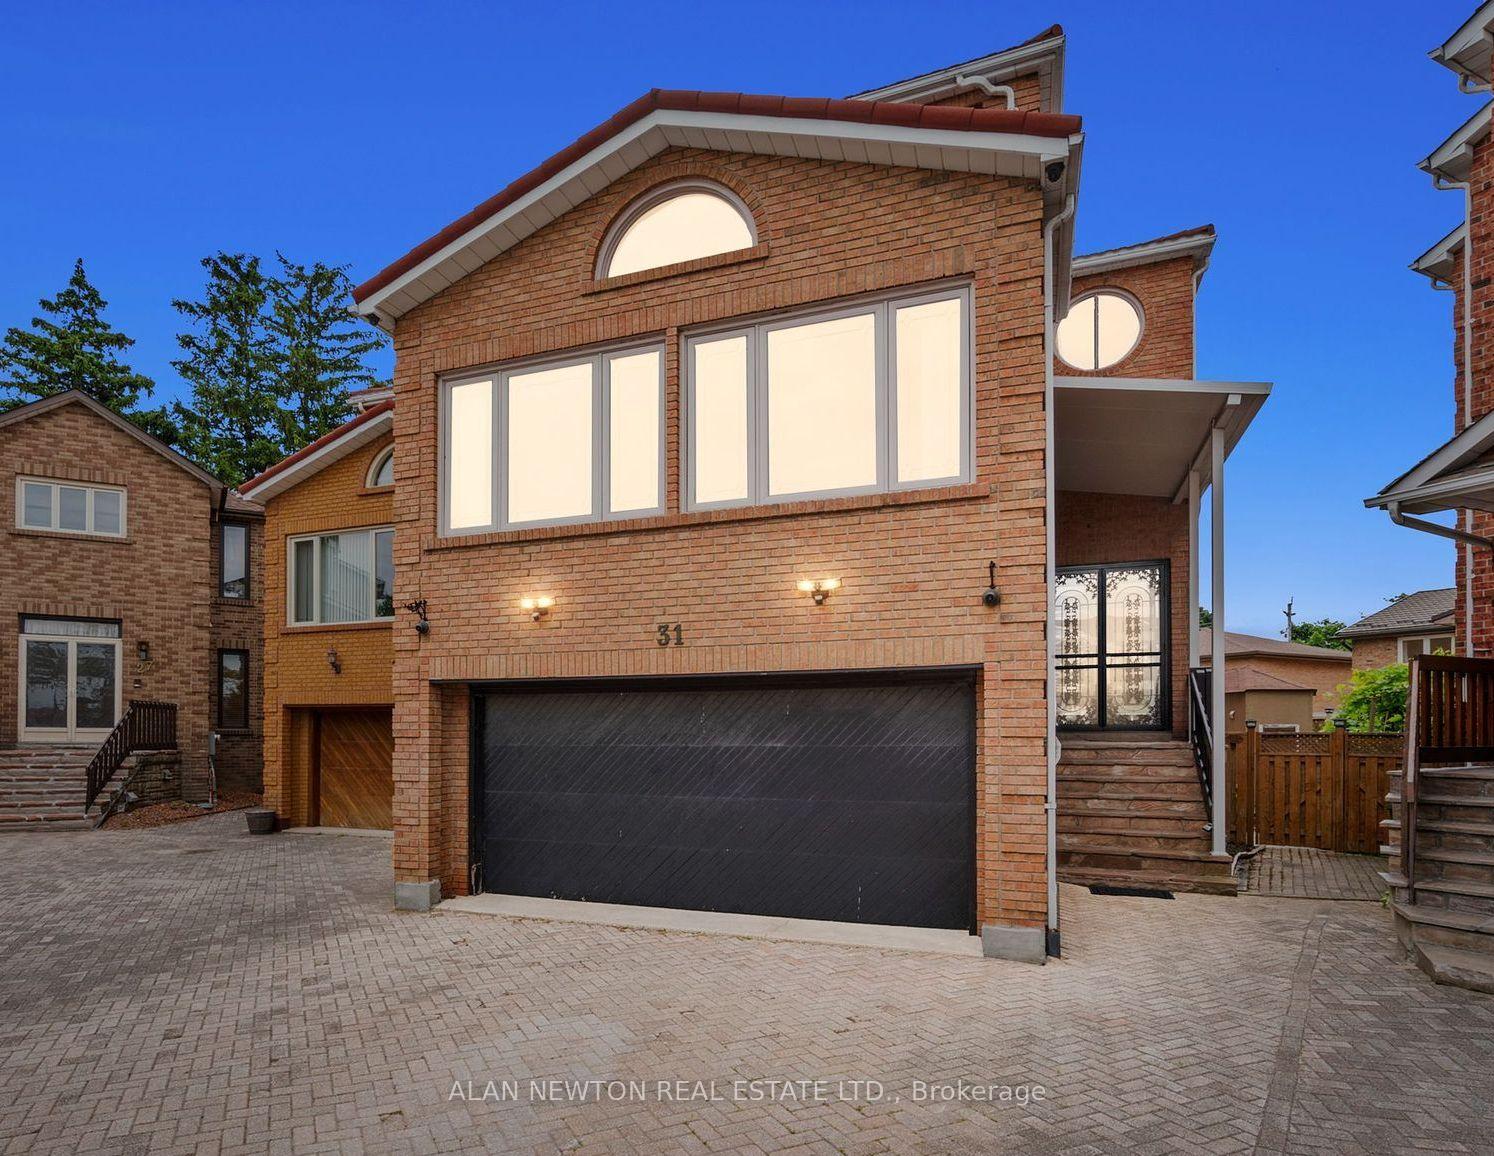
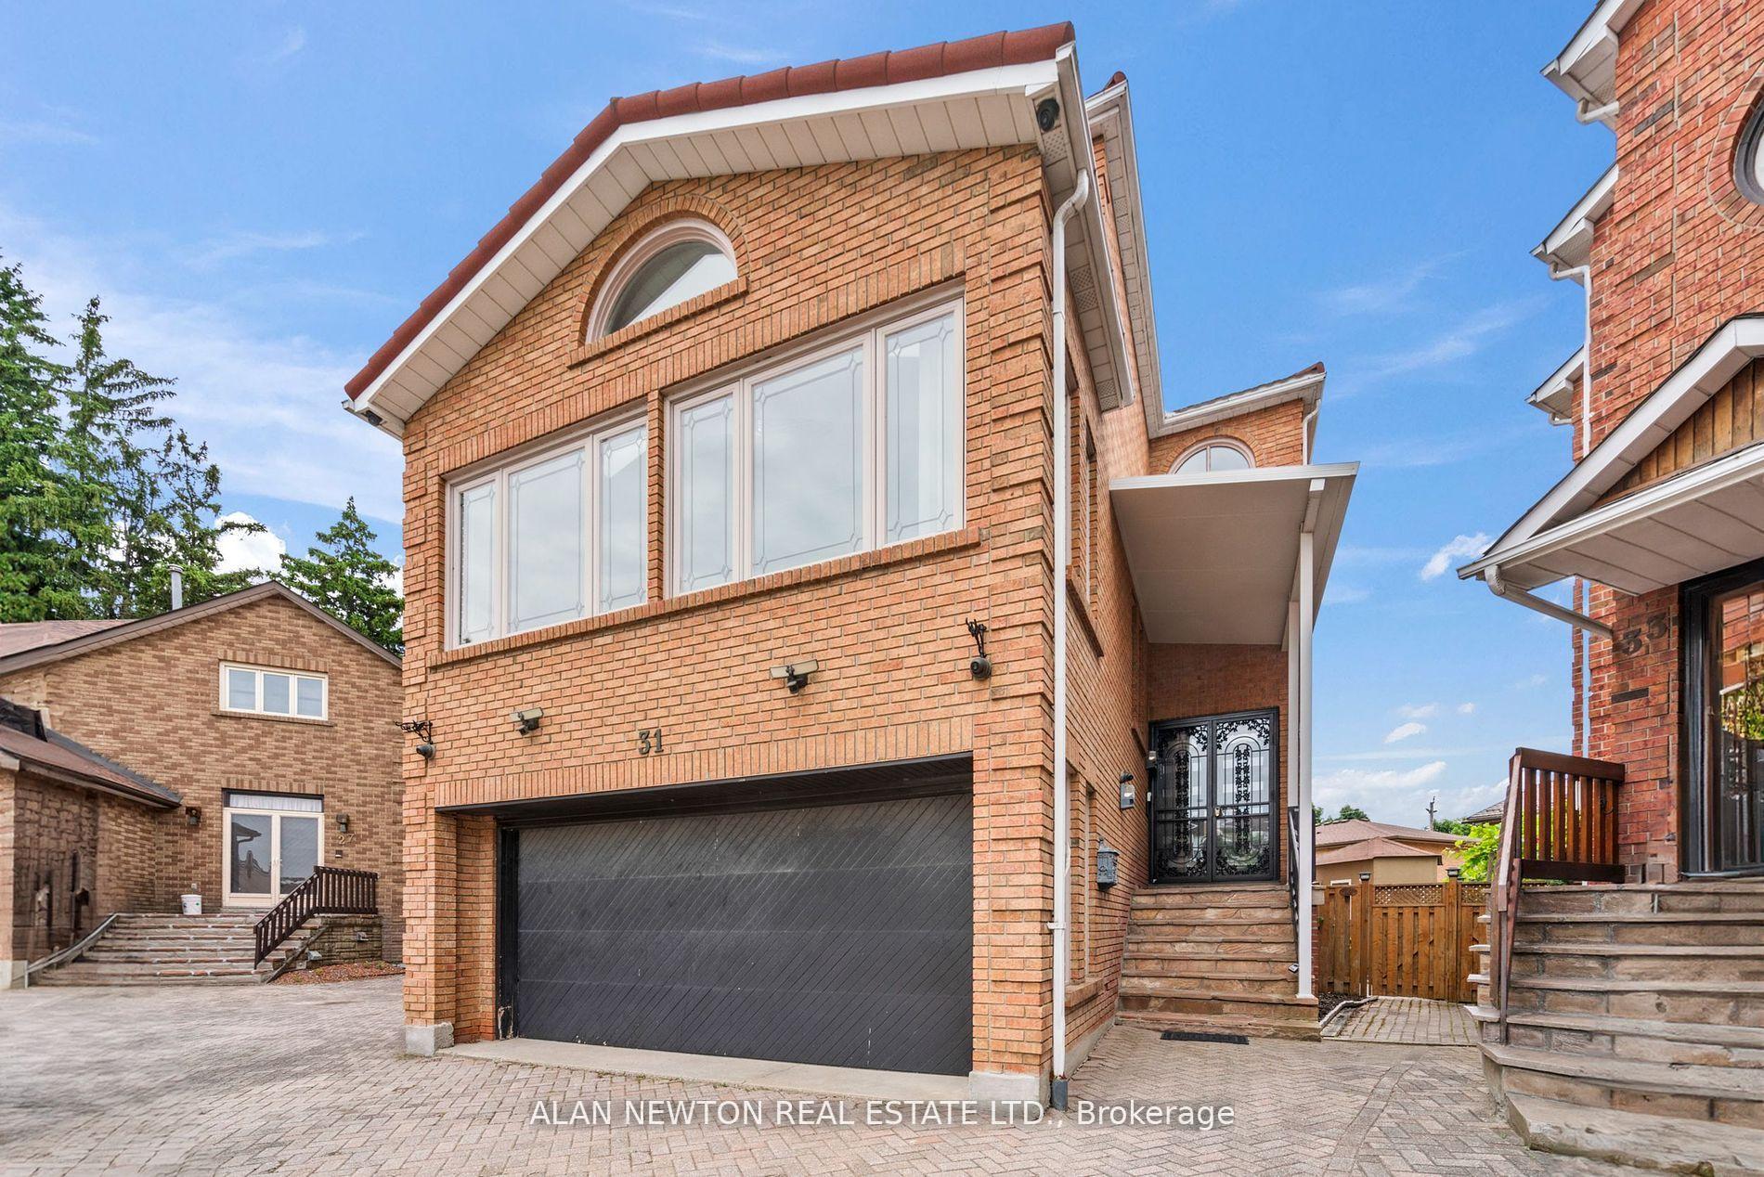
The homeLink, 2-storey, Separate entrance, finished with walk-out
- Type: Link
- Style: 2-storey
- Basement: Separate entrance, finished with walk-out
InsideFireplace Yes, Lower level, Other
- Fireplace: Yes
- Laundry: Lower level
- Features: Other
- Rooms above ground: 7
- Rooms in the basement: 2
- Bedrooms: 3 + 1 in the basement
- Bathrooms: 4
- Kitchens: 2
- Family room: Yes
Outside and lotBrick, Shingles, Poured concrete
Outside
- Exterior: Brick
- Roof: Shingles
- Foundation: Poured concrete
- Size: 20.05 × 120 ft
- Shape: Pie
- Zoning: Residential
Parking2 Garage, Built-in, Private double
- Spaces: 2 Garage
- Garage: Built-in
- Driveway: Private double
Heating, water and powerForced air, gas, Central air, Municipal water
- Heating: Forced air, gas
- Cooling: Central air
- Water: Municipal water
- Sewer: Municipal sewer
Costs and taxesTaxes $5,083 a year
- Taxes, 2023: $5,083 a year
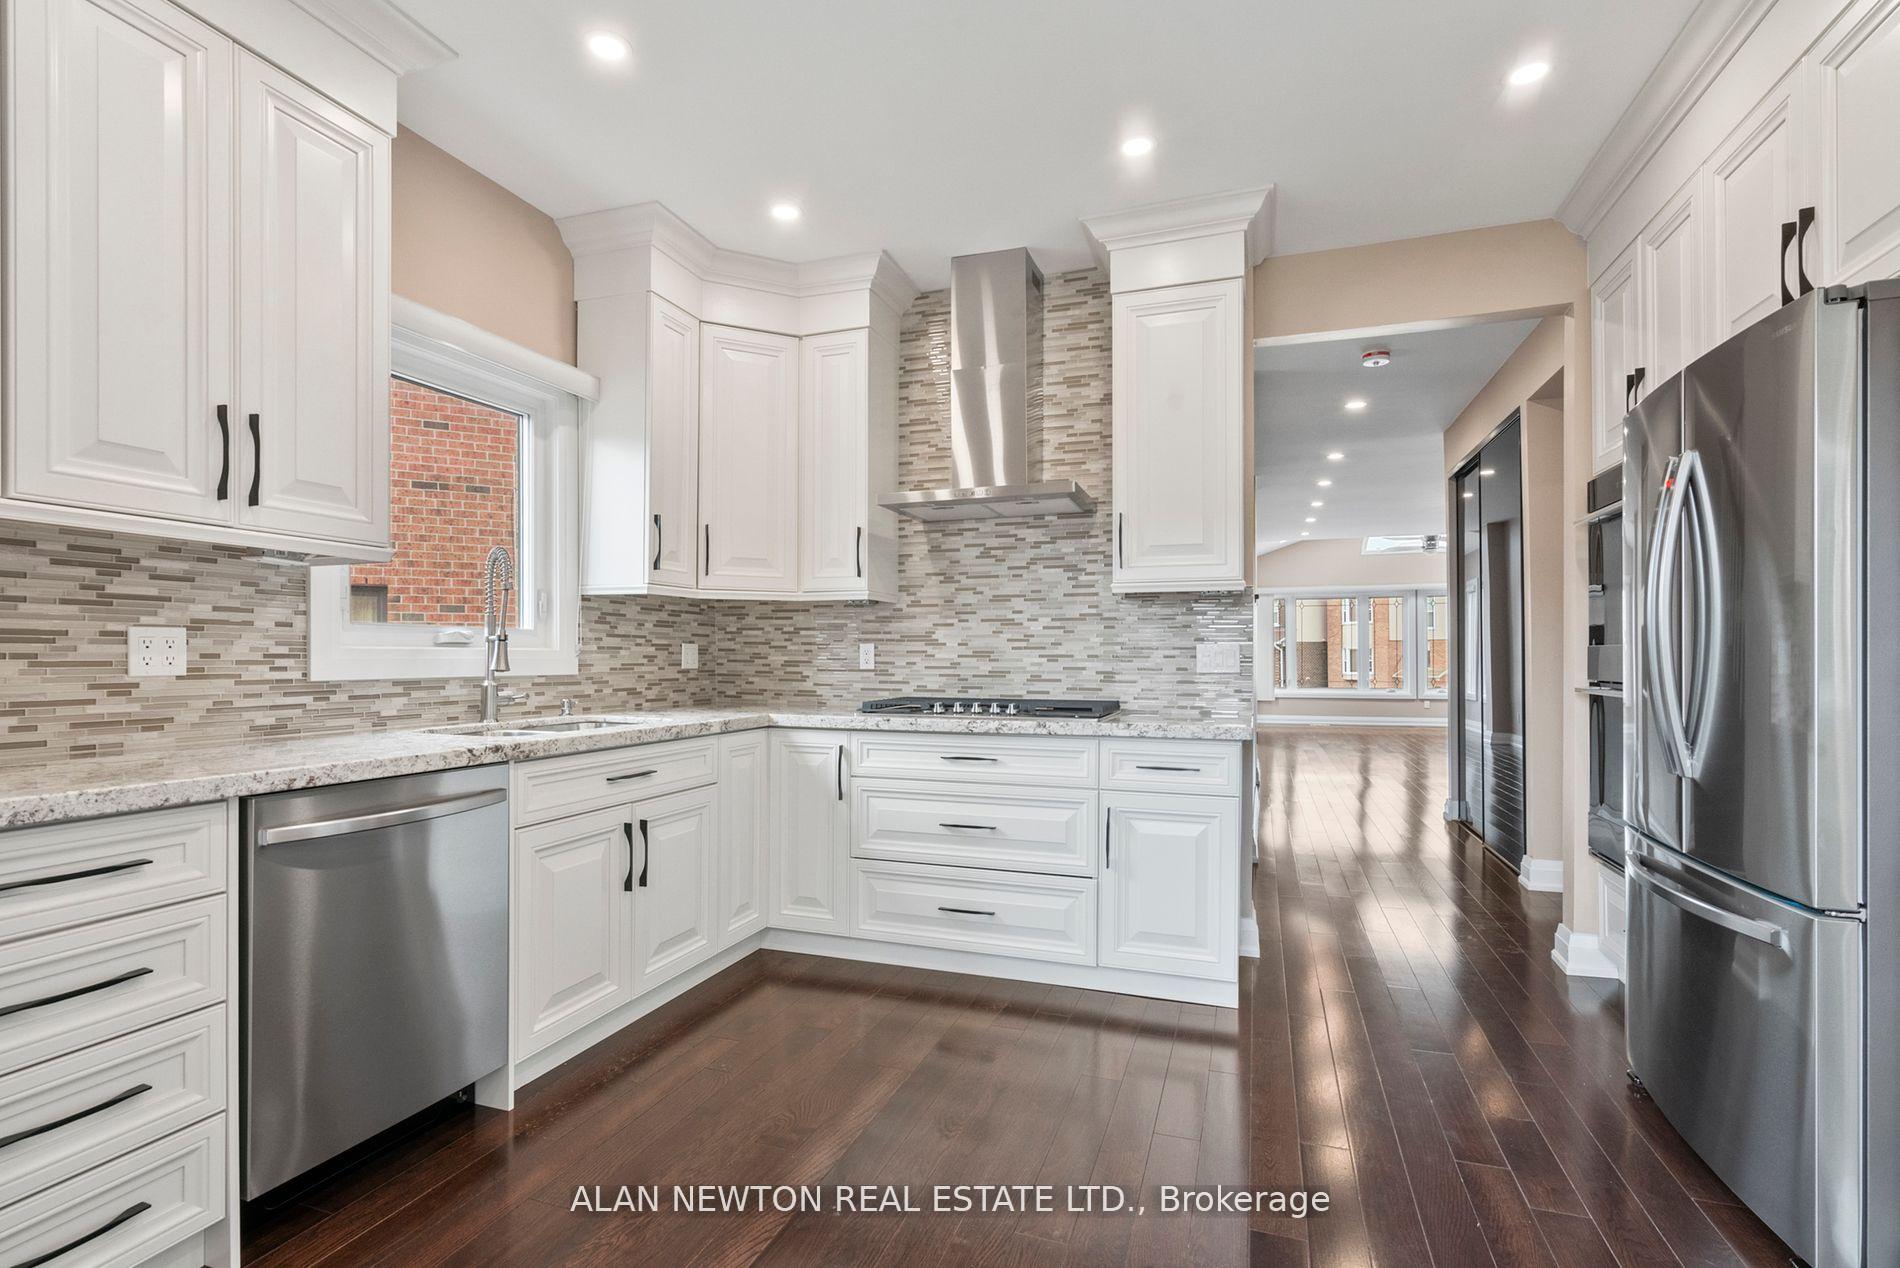
Included in the saleStainless steel appliances: fridge, stove cook-top, hood- fan, dishwasher, washer/ dryer, central air conditoner, electric garage door opener, all electric light fixtures, all window coverings, sauna
- Included: Stainless steel appliances: fridge, stove cook-top, hood- fan, dishwasher, washer/ dryer, central air conditoner, electric garage door opener, all electric light fixtures, all window coverings, sauna
NearbyPark, public transit, school
- Close to: Park, public transit, school
Listing detailsC9392587, Expired, Oct 11, 2024
- MLS® number: C9392587
- Status: Expired
- Listed on: Oct 11, 2024
- Days on market: 140
- Updated: Feb 28, 2025
- Possession: Immediately/TBA
- Occupied by: Owner
- Listing brokerage: ALAN NEWTON REAL ESTATE LTD.
About this home
31 Carnival Court, North York (Westminster-Branson), ON M2R 3T7
OtherParkPublic TransitSchool
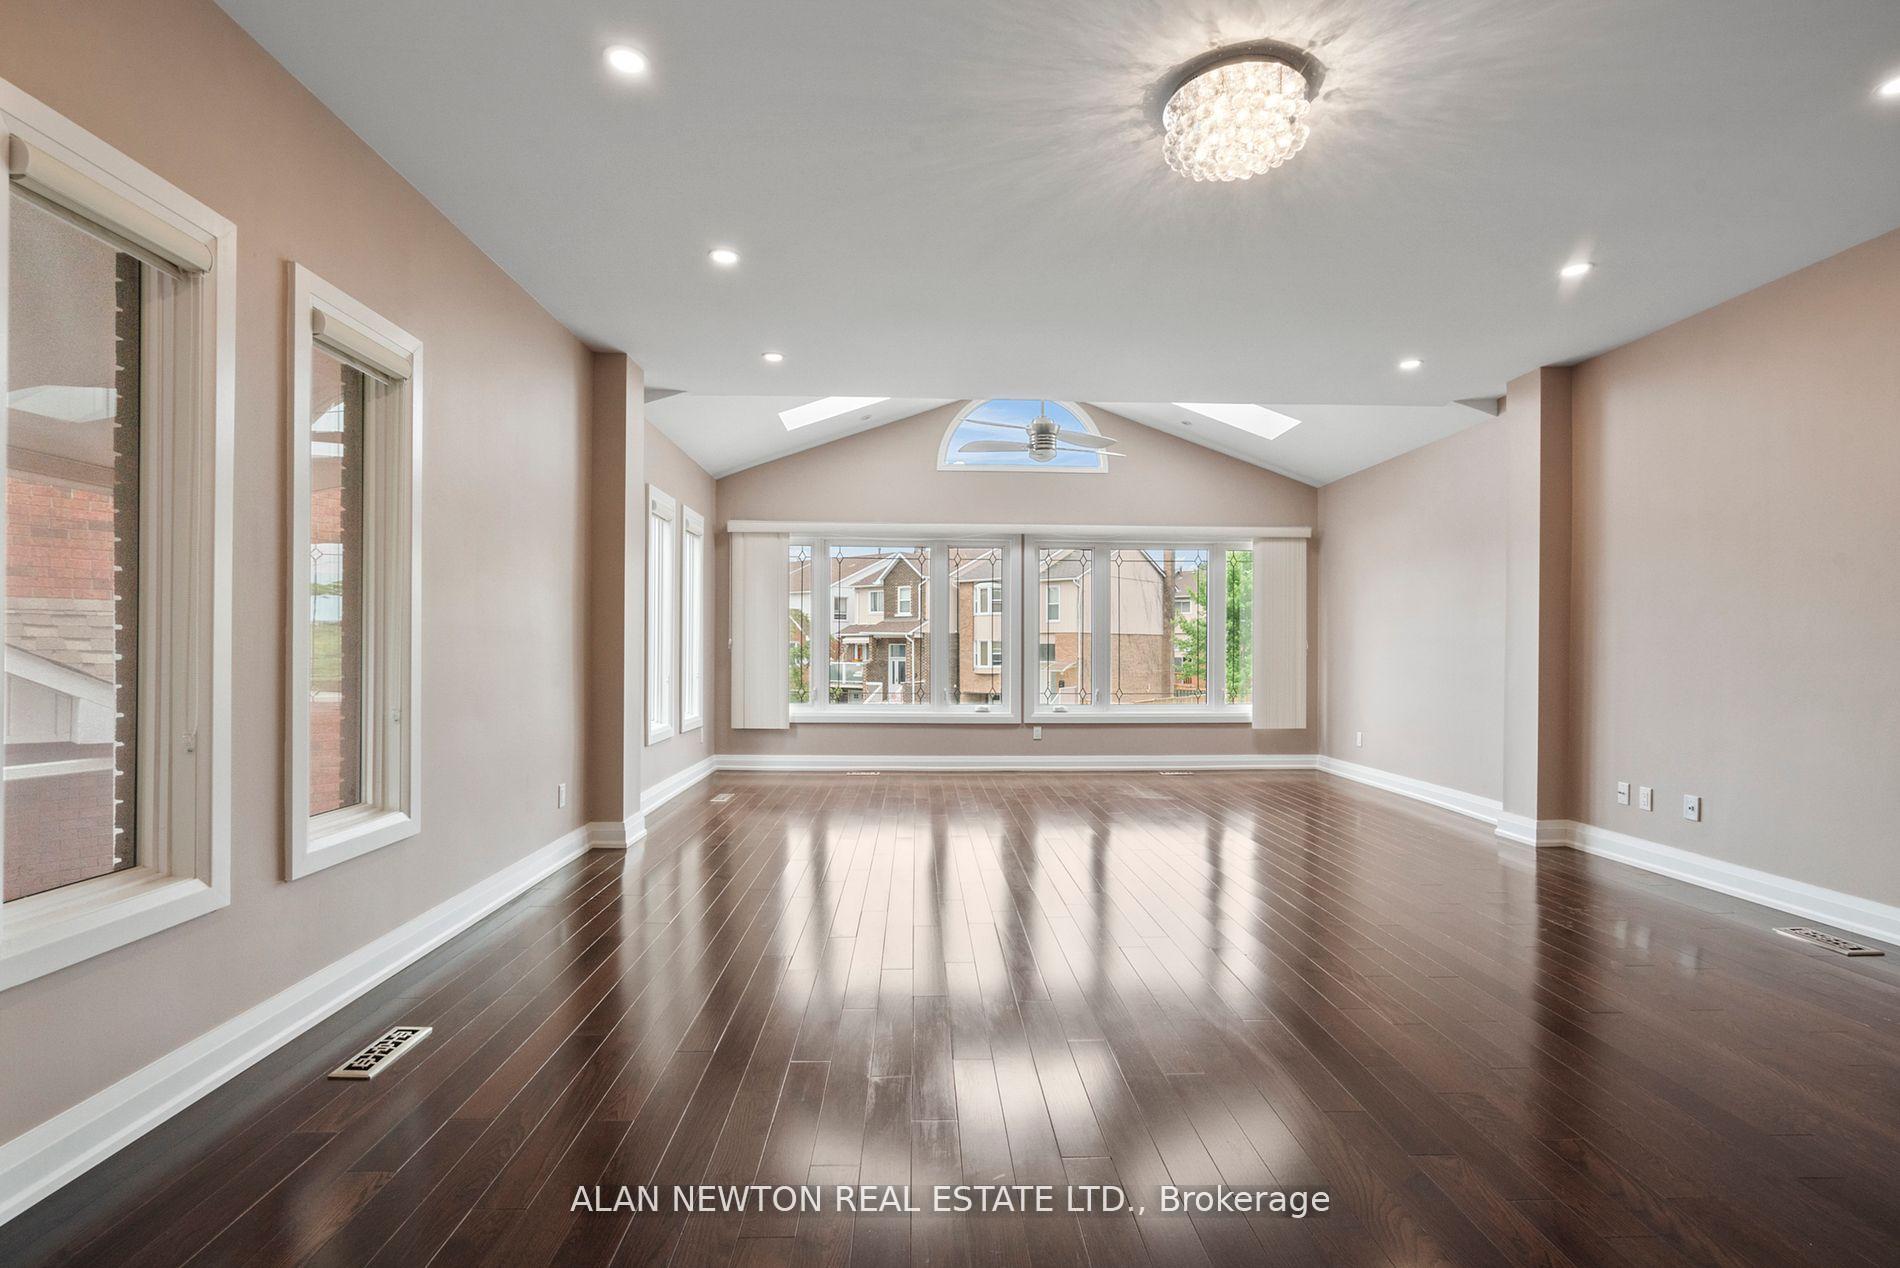
BEAUTIFUL & FULLY RENOVATED Top To Bottom. $$$ Spent. New Hardwood Floors!~. New Bathrooms. New Huge High End Kitchen With Top Of The Line New Stainless Steel Appliances. 2-STOREY HOME WITH 2 CAR GARAGE @ PRIME BATHURST /STEELES LOCATION!~ CLOSE TO TRANSIT/ SHOPPING/ SCHOOLS/ PARKS!~ * FINISHED LOWER LEVEL WITH SEPARATE ENTRANCE!
Read more
Ask about this home
A HOMEH agent will answer your questions about this home.
Ask a question
Thinking of selling your home?See what your home is worth today.
Around this home
Bathurst/Steeles
Errands
Parks
Schools
Daily convenience, out of 100, from the distances below
ParkFestival Park · 8 within 1 km3 min walk166 m
GroceryMac's14 min walk844 m
SchoolLouis-Honore Frechette Public School4 min walk260 m
PharmacyShoppers Drug Mart16 min walk954 m
Cafés & foodKiva's · 11 within 1 km14 min walk851 m
Gym & rec centreThe Bernard Betel Centre for Creative Living15 min walk916 m
LibraryVaughan Public Libraries - Dufferin Clark Branch23 min walk1.4 km
WalkDriveStraight-line distance, open map data
Grocery0.8 km
Park0.2 km
Coffee1.0 km
Dining0.9 km
Gym0.9 km
Schools nearby
School rating, out of 10.
Louis-Honore Frechette Public Schoolelementary · Public · 0.3 km
—
Rockford Public Schoolelementary · Public · 0.5 km
5.5/10Fair
York Academy 8132elementary · Public · 0.8 km
—
Contact agent
Helpful calculators
Mortgage
Affordability
Closing costs
Land transfer tax
Property tax
Down payment
CMHC insurance
Stress test
Cashback Rebate
Your HOMEH agent

NimaHOMEH agent · North York
"I would see it this week."
Ask Nima