

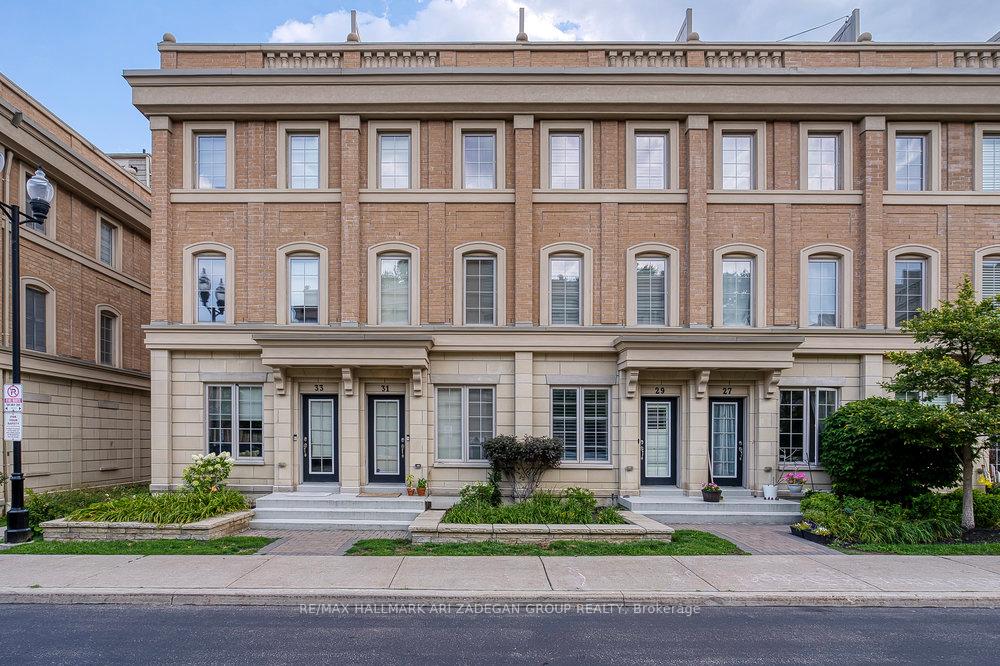
31 Hargrave Lane
31 Hargrave Lane
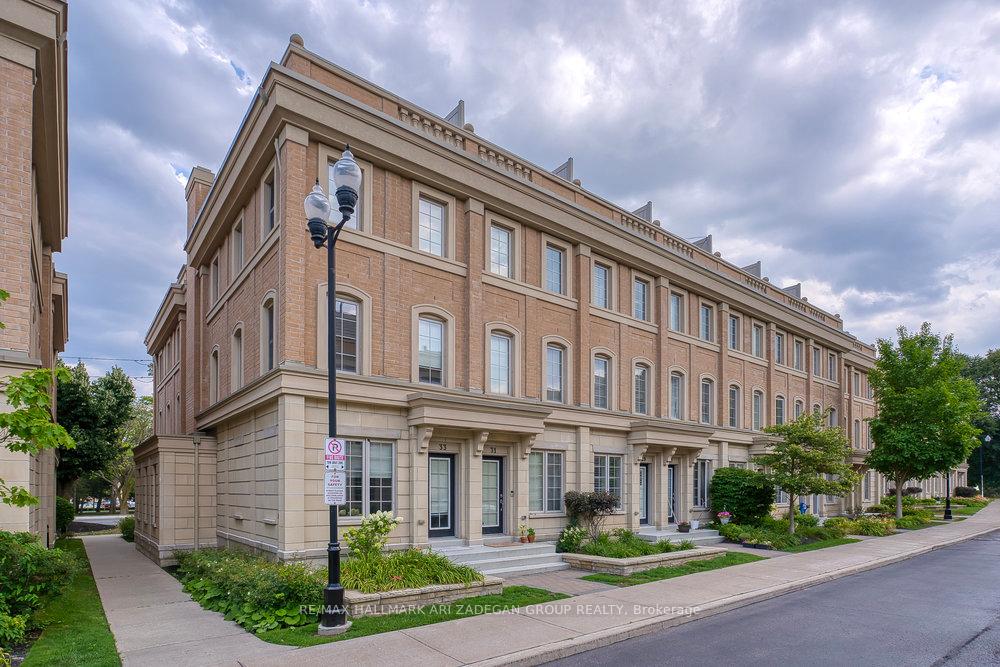
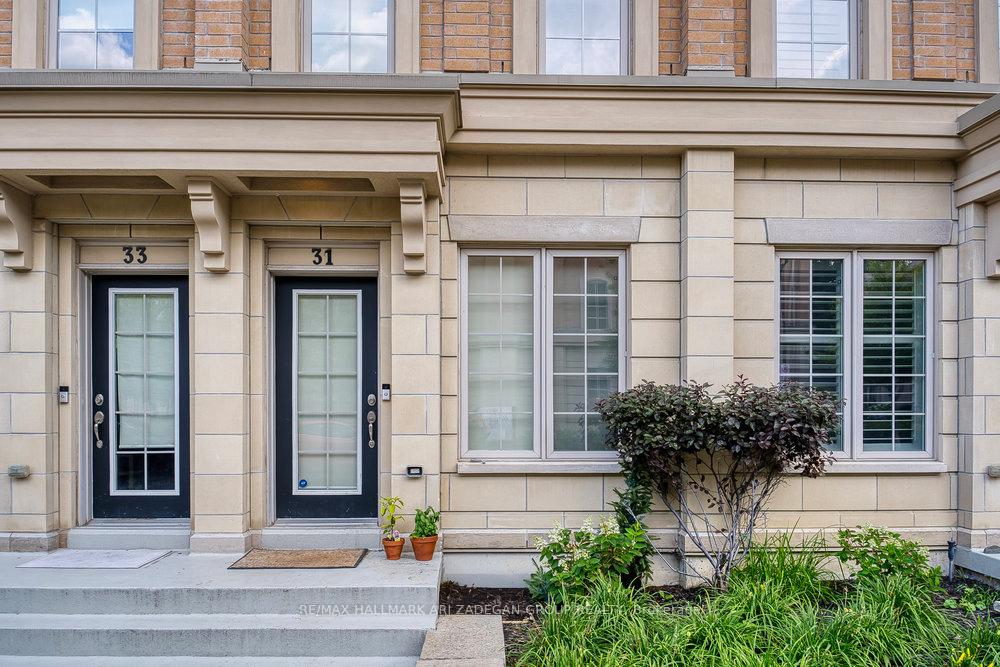
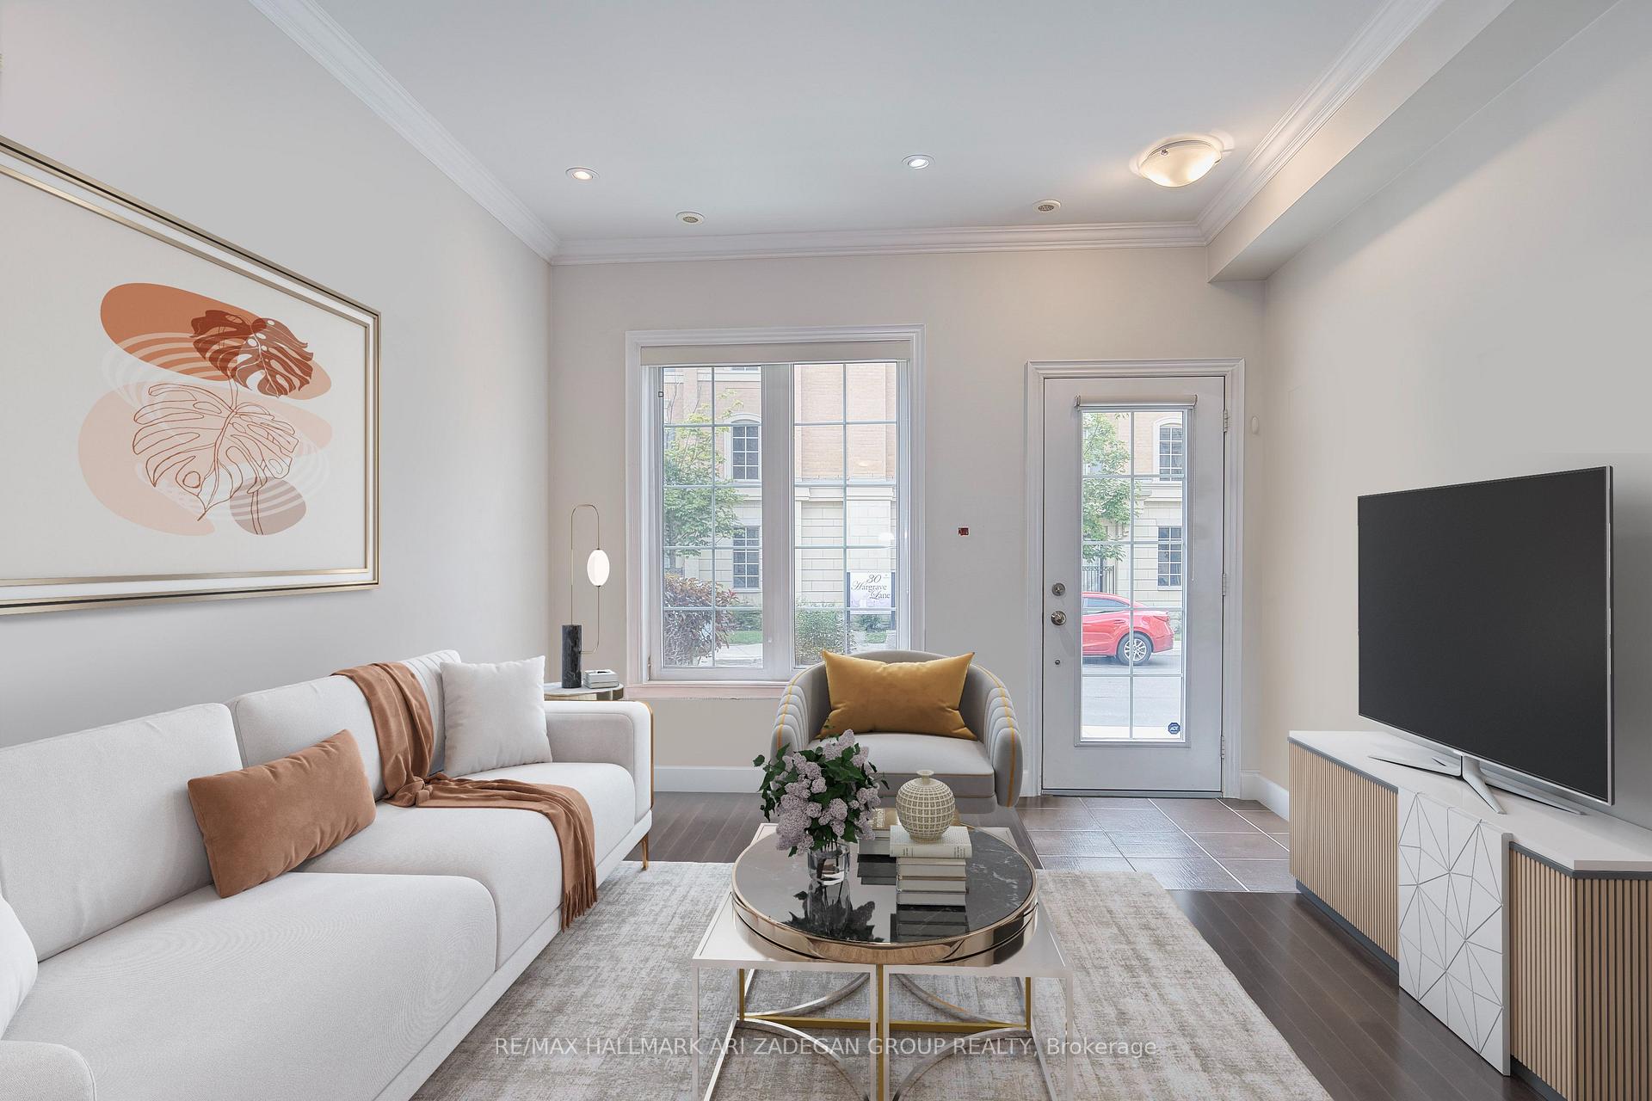
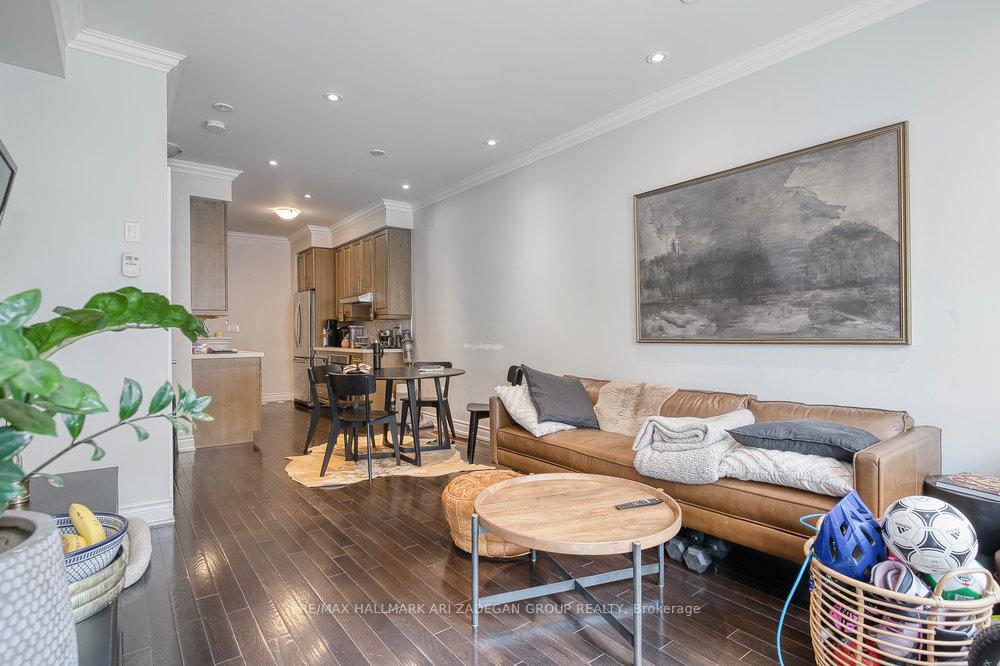 See all 35 photos
Property history
- $1,185,000TerminatedList: 2025-08-05|End: 2025-09-03|29 daysC12325700
Facts and features
- BasementFinished
- Age of home11–15 years
- ExposureWest
- LaundryIn basement
- Hardwood floors
- Central air
The homeCondo Townhouse, 3-storey, Age 11–15 years
- Type: Condo Townhouse
- Style: 3-storey
- Age: 11–15 years
- Living space: 1,200–1,399 sq ft
- Basement: Finished
- Exposure: West
InsideHardwood, In basement, lower level, Carpet free
- Flooring: Hardwood
- Laundry: In basement, lower level
- Features: Carpet free
- Rooms above ground: 7
- Rooms in the basement: 1
- Bedrooms: 3
- Bathrooms: 3
- Kitchens: 1
- Family room: Yes
OutsideBrick, Other, Terrace
- Exterior: Brick
- Roof: Other
- Balcony: Terrace
Parking and locker1 Parking, Underground, Parking type Owned
- Spaces: 1 Parking
- Garage: Underground
- Parking type: Owned
- Driveway: Underground
- Locker: Ensuite
BuildingCanterbury Lawrence Park Townhomes, Storeys 3, Units 174
- Name: Canterbury Lawrence Park Townhomes
- Storeys: 3
- Units: 174
- Registered: 2013
- Condo corporation: 2378
- Pets: Allowed
Heating, water and powerForced air, gas, Central air
- Heating: Forced air, gas
- Cooling: Central air
Costs and taxesTaxes $6,312 a year, Condo fee $454 a month, Building insurance included, parking included, common elements included
- Taxes, 2025: $6,312 a year
- Condo fee: $454 a month
- Fee includes: Building insurance included, parking included, common elements included
- HST: HST included in the price
Included in the saleAll electric light fixtures, all window coverings, and all fixtures attached to the property and deemed free from liens and encumbrances, Anything belonging to the tenant
- Included: All electric light fixtures, all window coverings, and all fixtures attached to the property and deemed free from liens and encumbrances
- Not included: Anything belonging to the tenant
NearbyCul de sac/dead end, greenbelt/conservation, hospital, park, place of worship
- Close to: Cul de sac/dead end, greenbelt/conservation, hospital, park, place of worship
Listing detailsC12325700, Terminated, Aug 5, 2025
- MLS® number: C12325700
- Status: Terminated
- Listed on: Aug 5, 2025
- Days on market: 29
- Updated: Sep 3, 2025
- Possession: Flexible
- Occupied by: Tenant
- Listing brokerage: RE/MAX HALLMARK ARI ZADEGAN GROUP REALTY
About this home
31 Hargrave Lane, North York (Bridle Path-Sunnybrook-York Mills), ON M4N 0A4
Experience over 1,800 sq.ft of luxurious living space in the prestigious Lawrence Park neighborhood at Canterbury Lawrence Park Townhomes by Tribute. This sun-soaked south-facing unit offers unobstructed views of Stratford Park, along with a spacious rooftop terrace complete with a gas line hook-up perfect for summer barbecues. The expansive layout includes:1,343 sq.ft of main living space289 sq.ft finished basement252 sq.ft private rooftop terrace Enjoy 9-foot ceilings, freshly painted interiors, and a stunning custom kitchen featuring granite countertops and premium stainless steel appliances. Sound-insulated windows ensure peace and privacy by minimizing outside noise. Ideally located steps from Sunnybrook Hospital and near top-tier schools such as: Toronto French School Blythwood Jr. Public School Crescent Private School York University's Glendon Campus Additional perks include direct access to underground parking, a quick drive to the DVP, and easy transit access to shops, dining, and the Yonge-Eglinton hub.
Ask about this home
A HOMEH agent will answer your questions about this home.
Know more about Canterbury Lawrence Park Townhomes
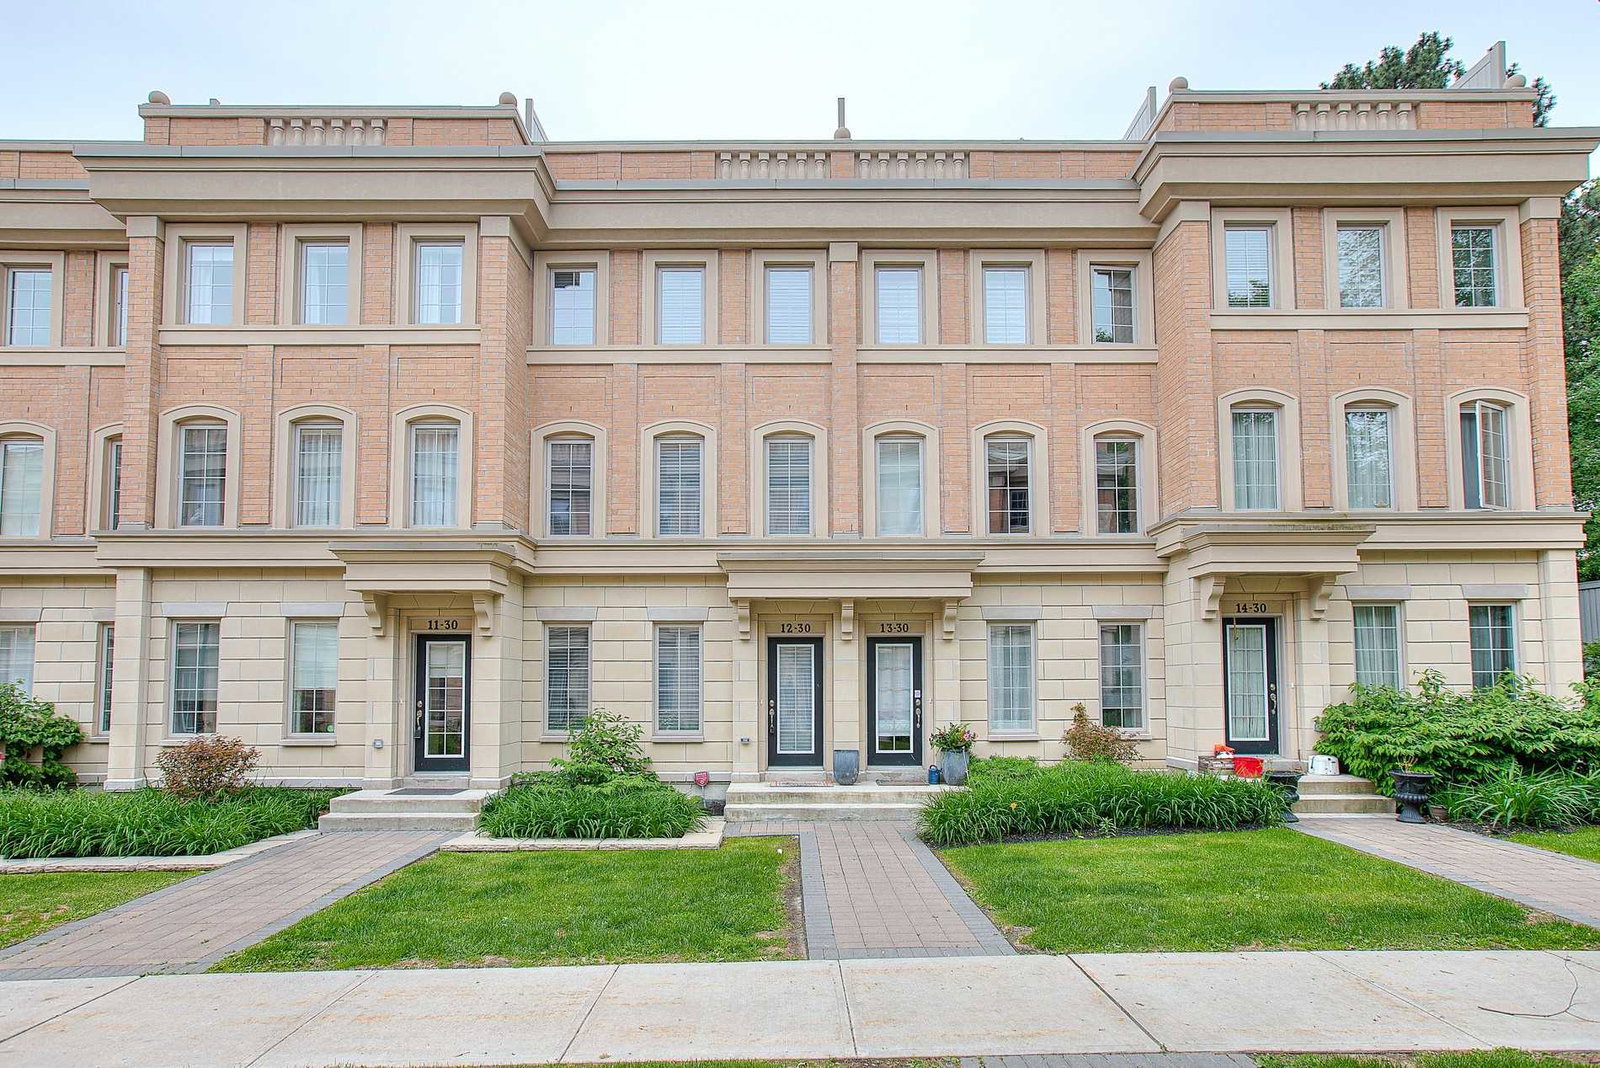
Condo building · 2102-2166 Bayview Ave
Canterbury Lawrence Park Townhomes is a 3-storey condo with 174 suites, built in 2013 by Tribute Communities. No units are on the market here right now.
- 3storeys
- 174suites
- $775/sq ft
- 2013built
No similar units for sale in Canterbury Lawrence Park Townhomes right now.
Around this home
Daily convenience, out of 100, from the distances below
Schools nearby
School rating, out of 10.
Helpful calculators
Your HOMEH agent

"I would see it this week."