

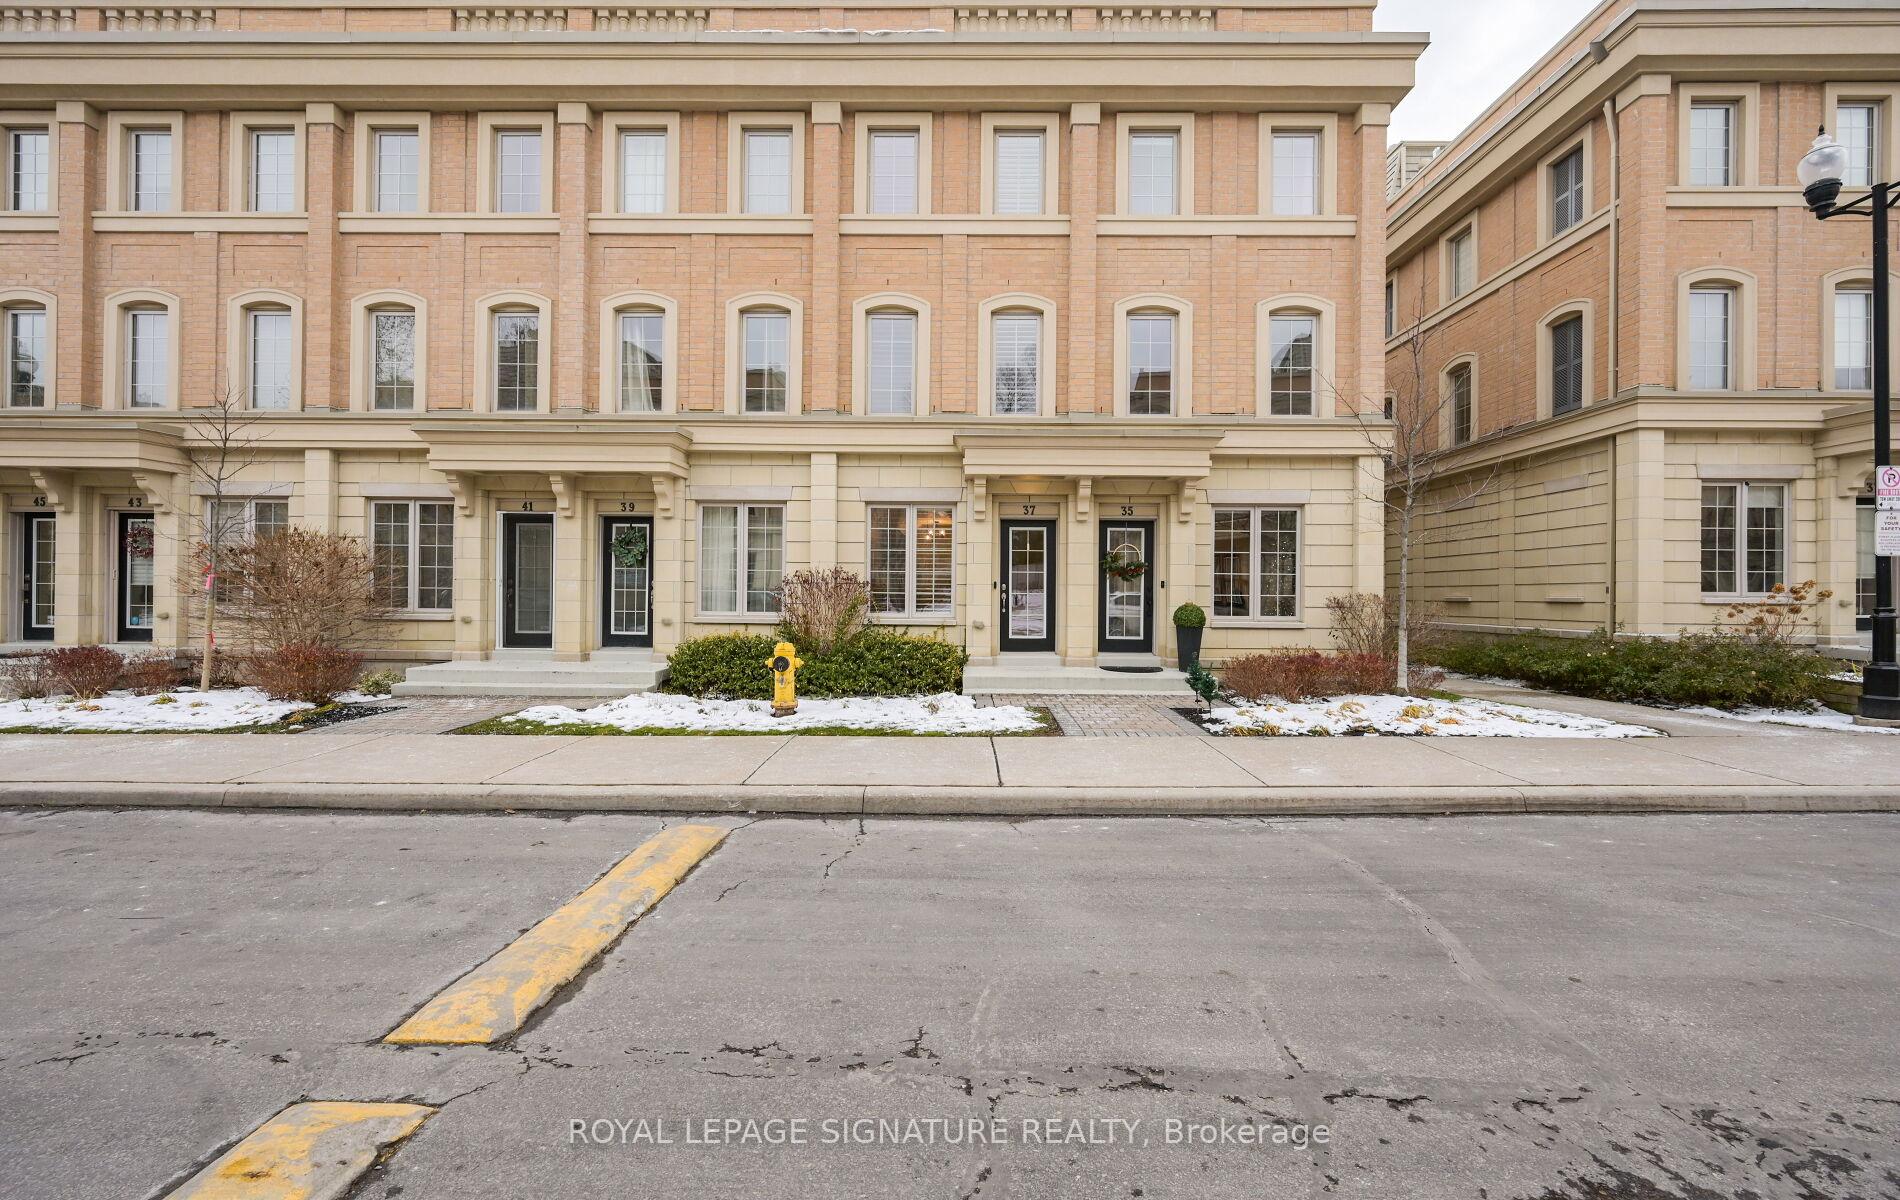
37 Hargrave Lane
37 Hargrave Lane
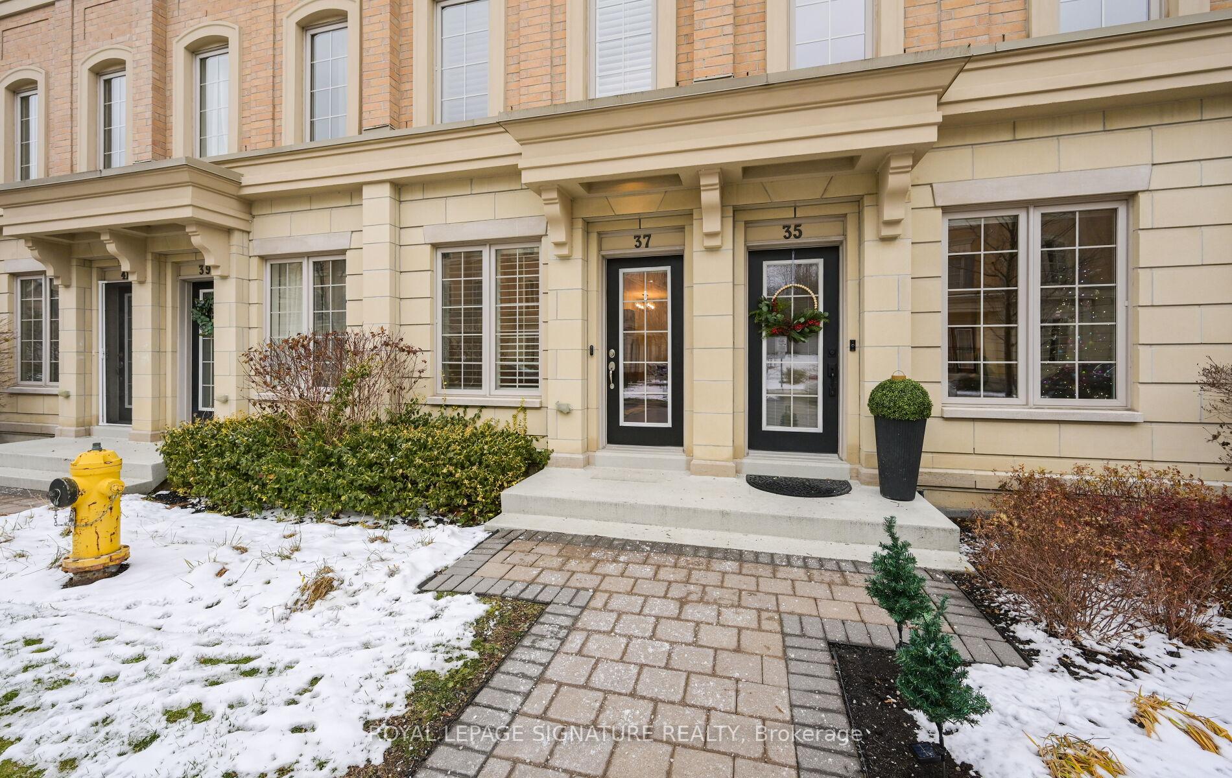
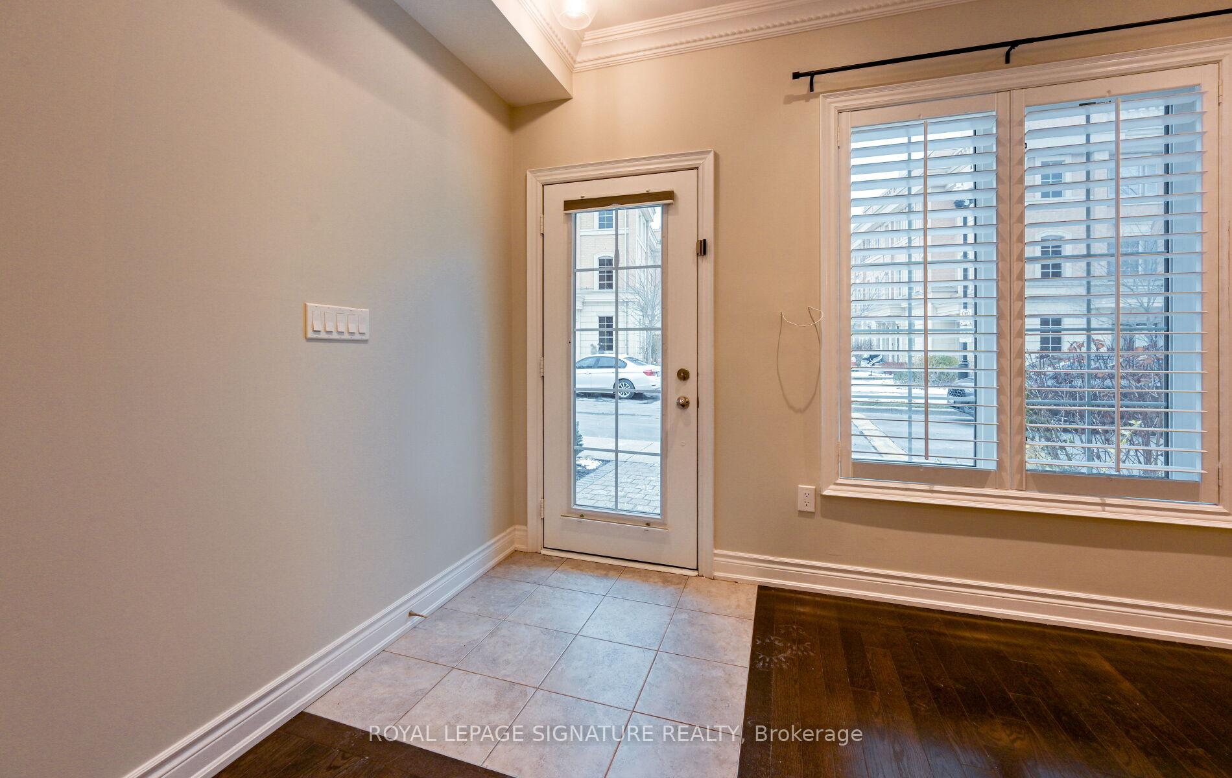
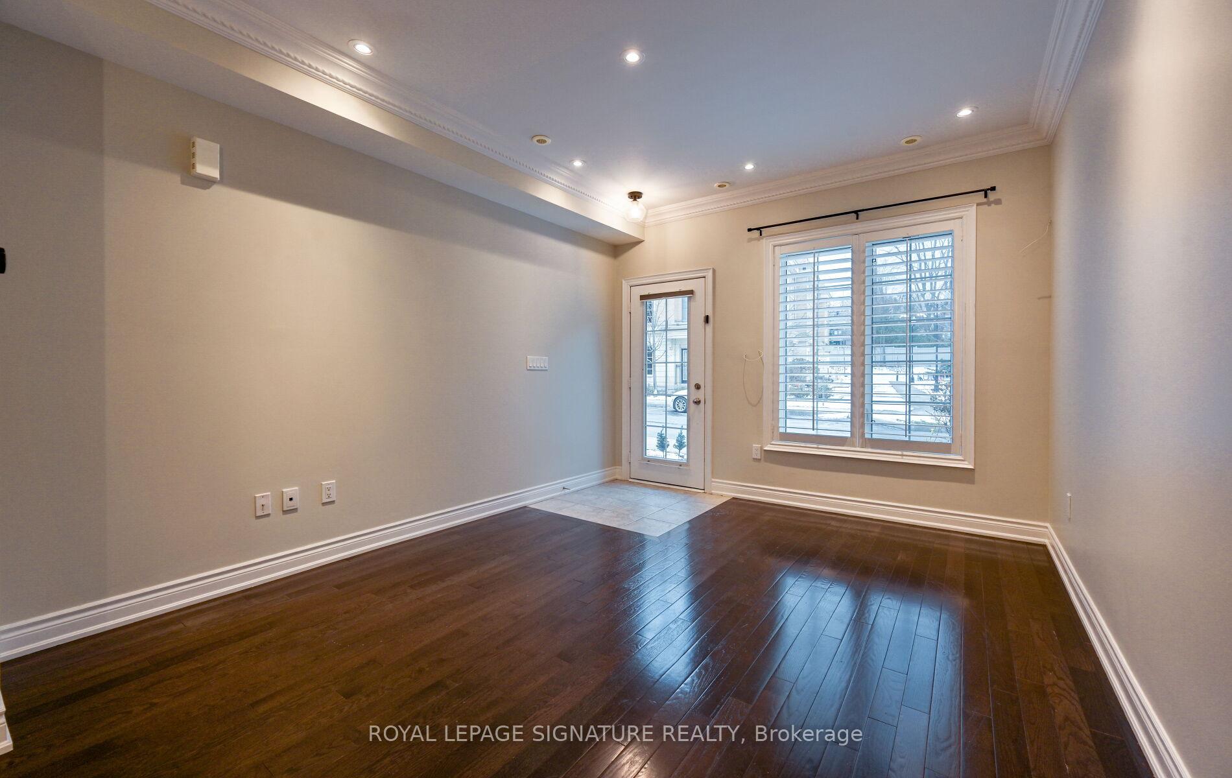
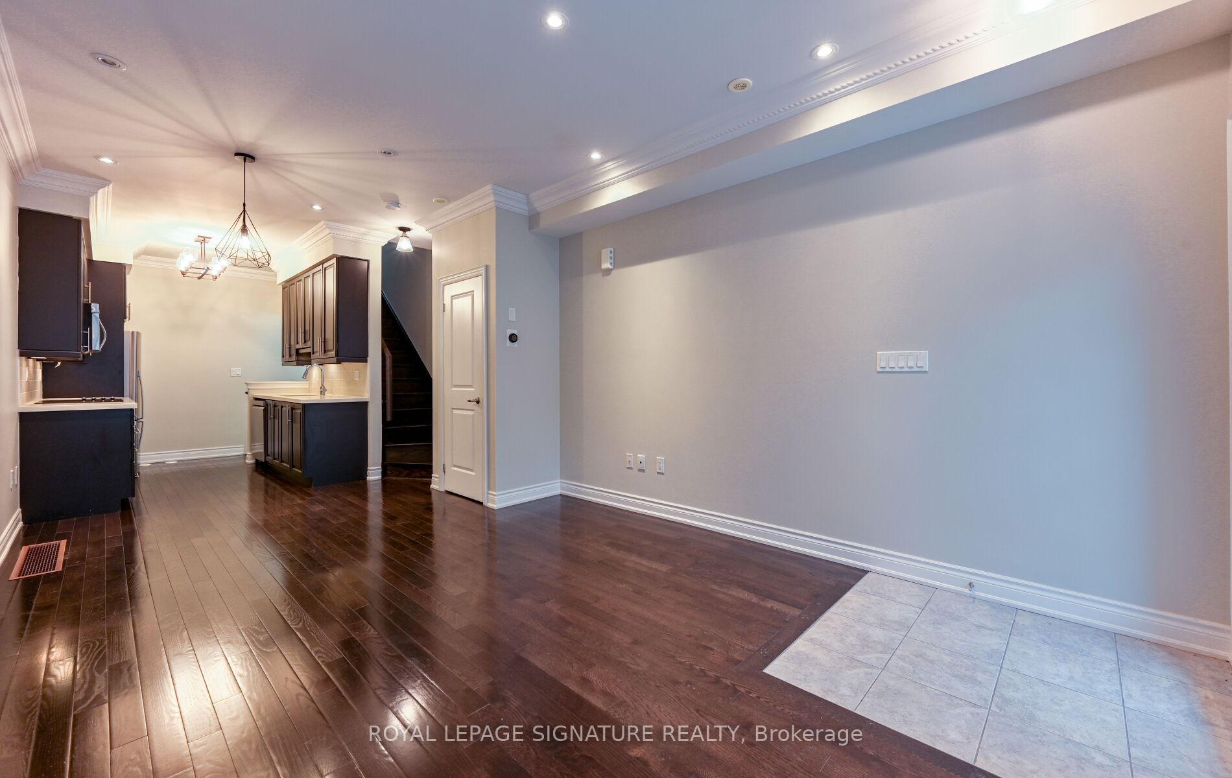 See all 42 photos
Property history
Facts and features
- BasementWalk-out
- LaundryIn basement, sink
- Lease term12 months
- PetsAllowed
- Separate entrance
- Hardwood floors
- Central air
The homeCondo Townhouse, 3-storey, Age 6–10 years
- Type: Condo Townhouse
- Style: 3-storey
- Age: 6–10 years
- Living space: 1,600–1,799 sq ft
- Basement: Finished with walk-out, separate entrance
- Exposure: West
- View: Park/greenbelt, trees/woods
InsideHardwood, In basement, sink, lower level, Built-in oven, carpet free, countertop range
- Flooring: Hardwood
- Laundry: In basement, sink, lower level
- Features: Built-in oven, carpet free, countertop range
- Security: Smoke detector
- Rooms above ground: 7
- Rooms in the basement: 1
- Bedrooms: 3 + 1 in the basement
- Bathrooms: 3
- Kitchens: 1
OutsideBrick, concrete, Terrace, Patio
- Exterior: Brick, concrete
- Balcony: Terrace
- Features: Patio
Parking and locker1 Parking, Underground, Parking type Owned
- Spaces: 1 Parking
- Garage: Underground
- Parking type: Owned
- Driveway: Private, underground
- Spot: 189
- Locker: None
BuildingCanterbury Lawrence Park Townhomes, Storeys 3, Units 174
- Name: Canterbury Lawrence Park Townhomes
- Storeys: 3
- Units: 174
- Registered: 2013
- Condo corporation: 2378
- Amenities: Bbqs allowed, bike storage, visitor parking
- Pets: Allowed
Heating, water and powerForced air, gas, Central air
- Heating: Forced air, gas
- Cooling: Central air
Rent and termsRent $4,200 a month, Entire property, Unfurnished
- Rent: $4,200 a month
- Space for rent: Entire property
- Furnished: Unfurnished
- Lease: 12 months
- Rent includes: Common elements, grounds maintenance, exterior maintenance, parking, private garbage removal, snow removal
- Deposit: Required
- Credit check: Required
- Employment letter: Required
- Rental application: Required
- References: Required
IncludedFridge, cook top, oven, hood, microwave + dishwasher washer + dryer. all electrical light fixtures
- Included: Fridge, cook top, oven, hood, microwave + dishwasher washer + dryer. all electrical light fixtures
NearbyHospital, park, public transit, school, wooded/treed
- Close to: Hospital, park, public transit, school, wooded/treed
Listing detailsC12601072, Rented, Dec 4, 2025
- MLS® number: C12601072
- Status: Rented
- Listed on: Dec 4, 2025
- Days on market: 7
- Updated: Dec 11, 2025
- Possession: Immediate
- Occupied by: Vacant
- Listing brokerage: ROYAL LEPAGE SIGNATURE REALTY
About this home
37 Hargrave Lane, North York (Bridle Path-Sunnybrook-York Mills), ON M4N 0A4
Welcome to 37 Hargrave Lane. This lovely Townhome is situated in Prestigious Lawrence Park, and neighbours some of Toronto's finest real estate in one of Toronto's most desirable neighbourhoods. This bright and spacious home offers a thoughtfully designed layout, featuring an open-concept main floor, modern kitchen with stainless steel appliances, and sun-filled living and dining areas perfect for entertaining. Enjoy a finished basement with high ceilings, lots of storage, and an extremely convenient underground parking spot (no cleaning snow & ice off your car in the winter) located directly front of the unit (access through the basement). Plus a private rooftop terrace ideal for summer lounging or outdoor dining with a direct gas line hookup for your BBQ.This unbeatable location is steps to Sherwood Park, Sunnybrook Hospital, all the shops and restaurants along Yonge Street & Nestled in a top-rated school district including Blythwood Jr PS, Crescent School, Toronto French School, and York U Glendon Campus.A perfect blend of luxury, convenience, and tranquility this is Lawrence Park living.
Ask about this home
A HOMEH agent will answer your questions about this home.
Know more about Canterbury Lawrence Park Townhomes
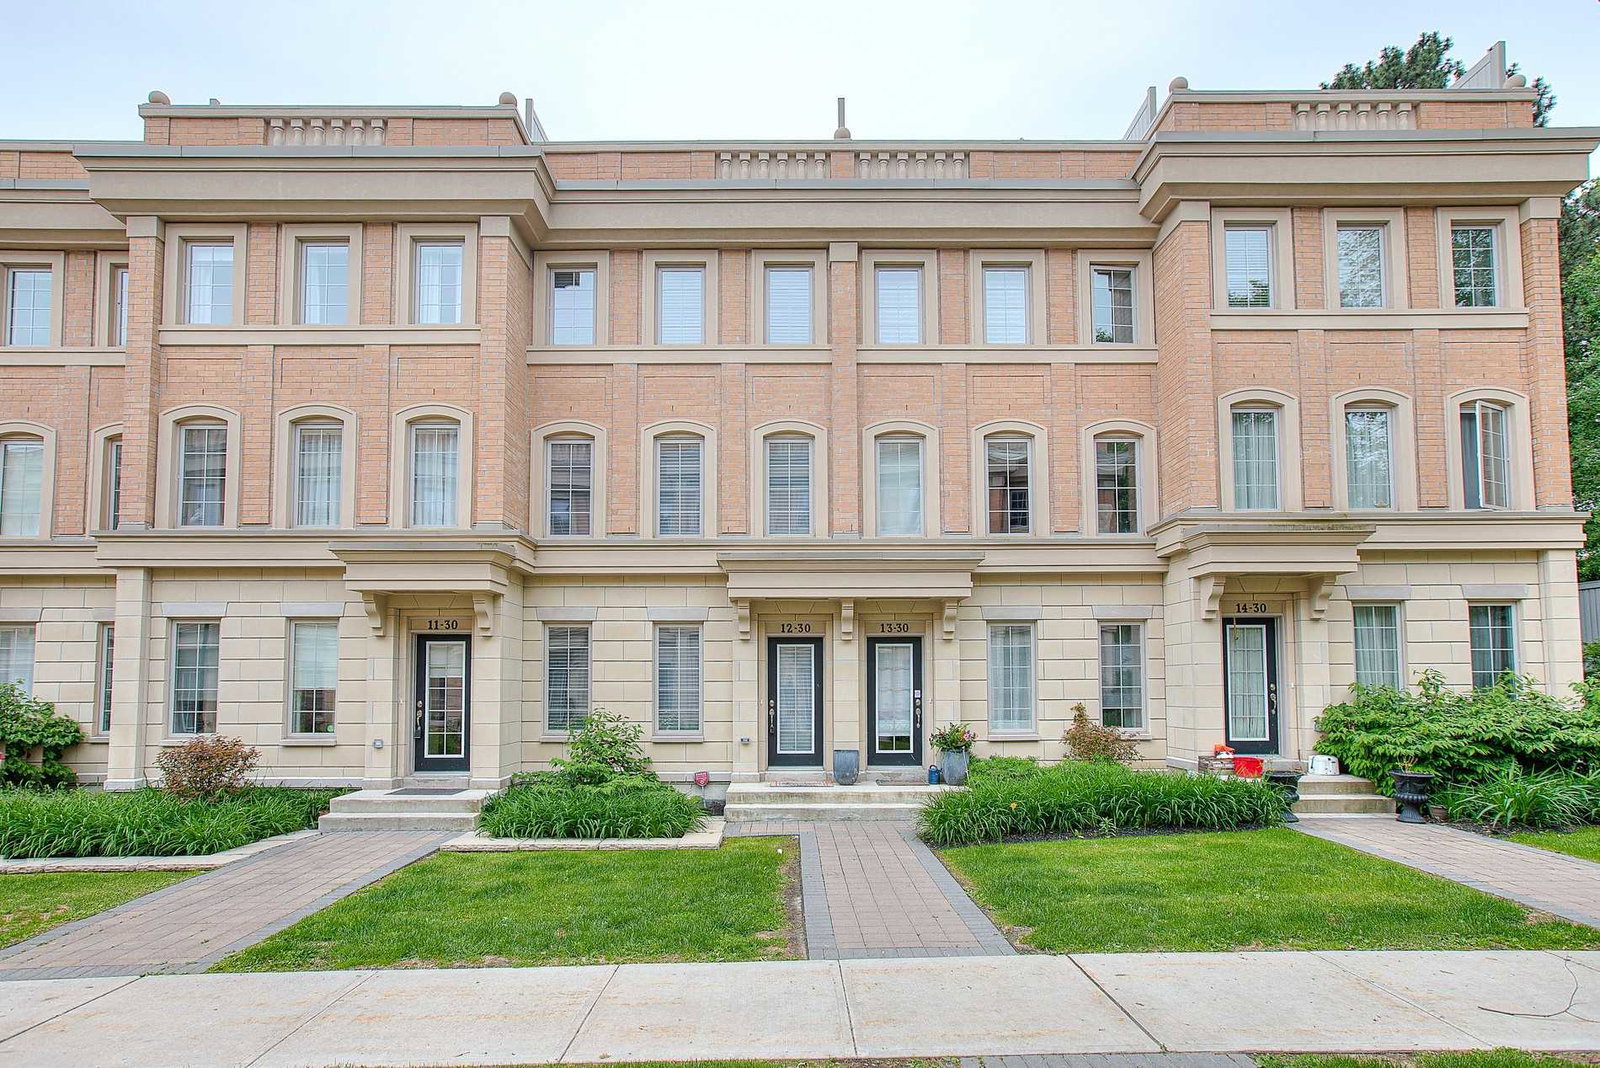
Condo building · 2102-2166 Bayview Ave
Canterbury Lawrence Park Townhomes is a 3-storey condo with 174 suites, built in 2013 by Tribute Communities. No units are on the market here right now.
- 3storeys
- 174suites
- $775/sq ft
- 2013built
No similar units for rent in Canterbury Lawrence Park Townhomes right now.
Around this home
Daily convenience, out of 100, from the distances below
Schools nearby
School rating, out of 10.
Helpful calculators
Your HOMEH agent

"I would see it this week."