

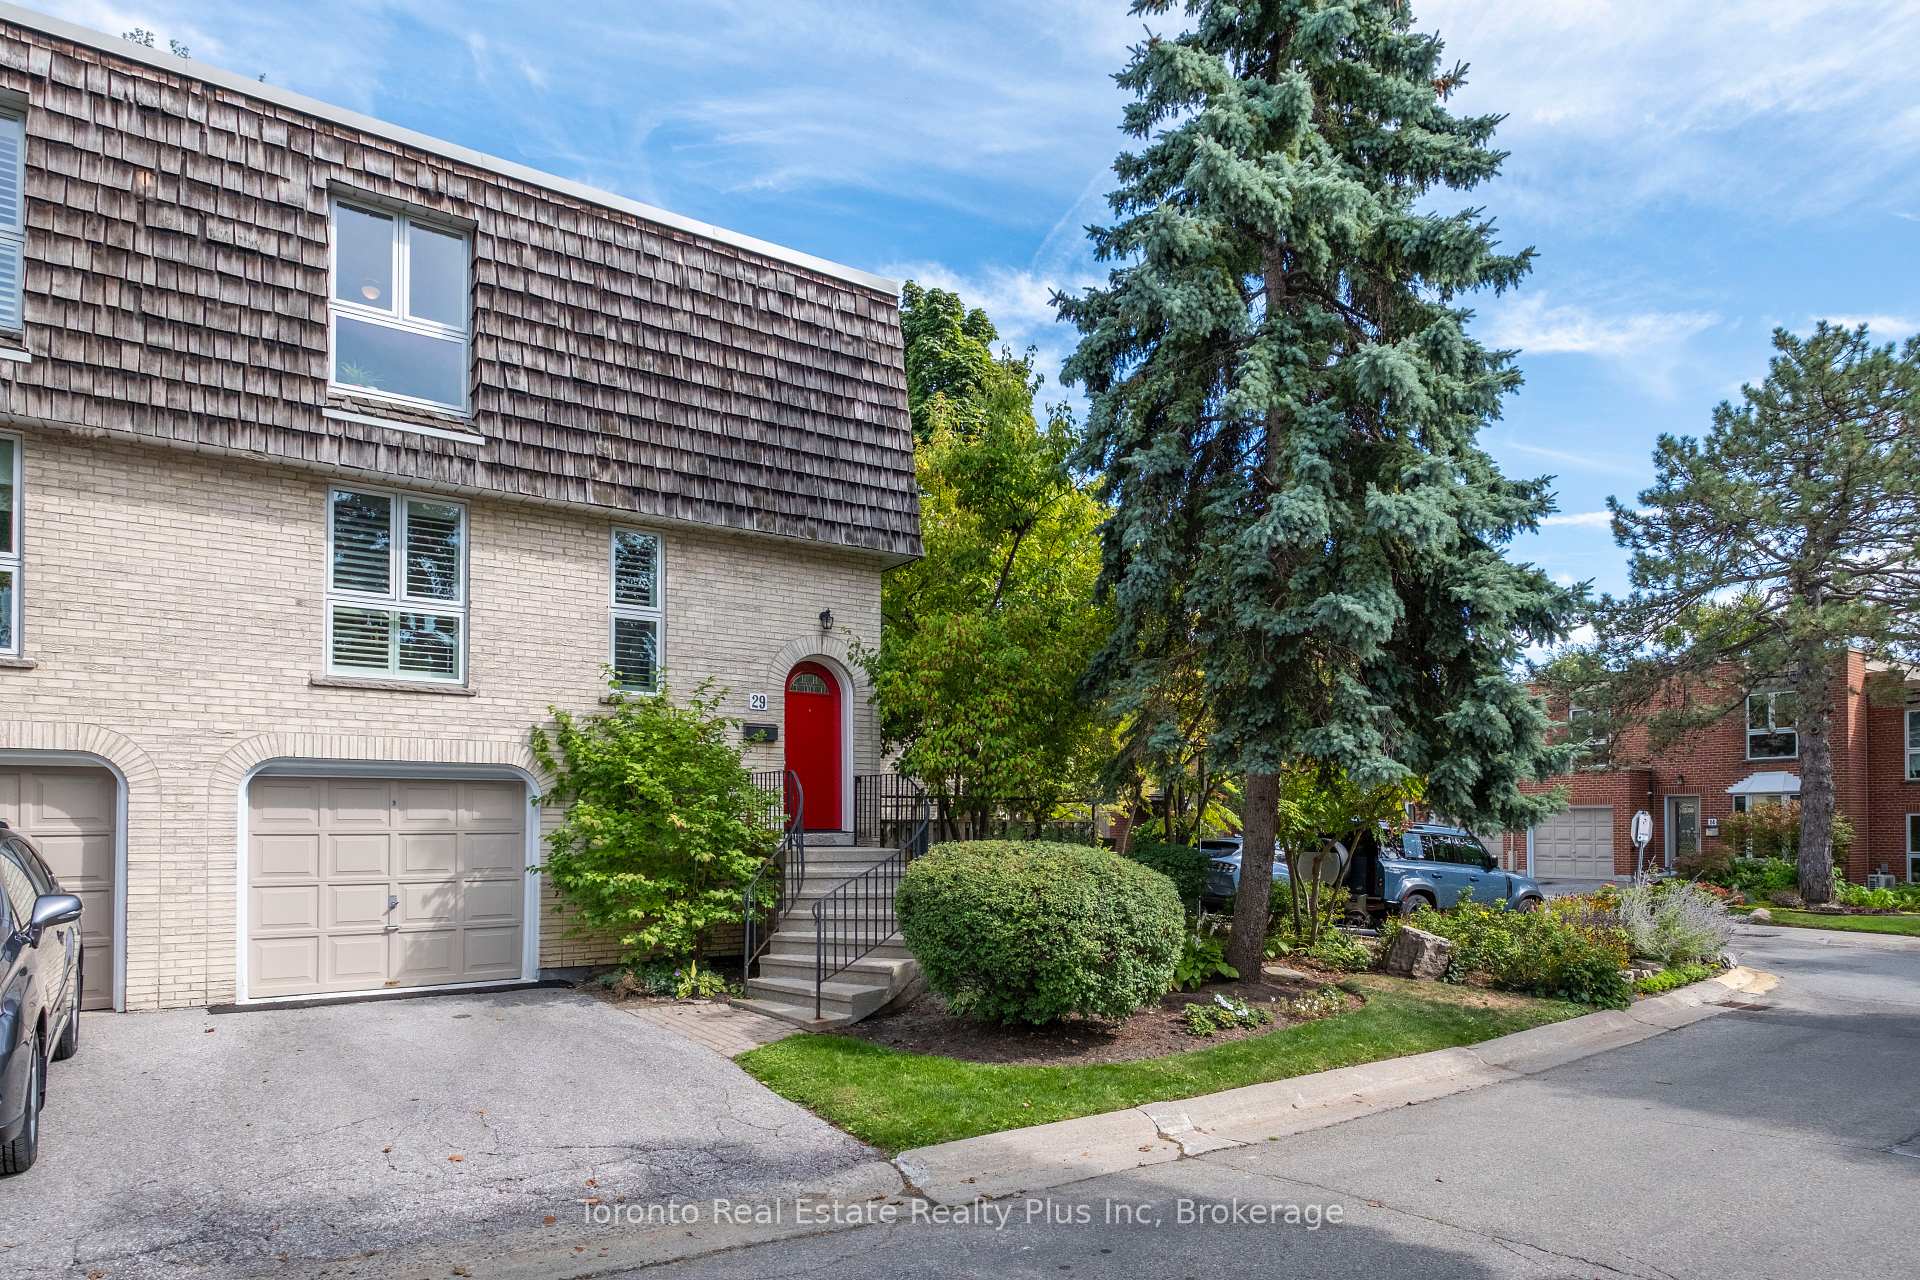
29 Anvil Millway
29 Anvil Millway
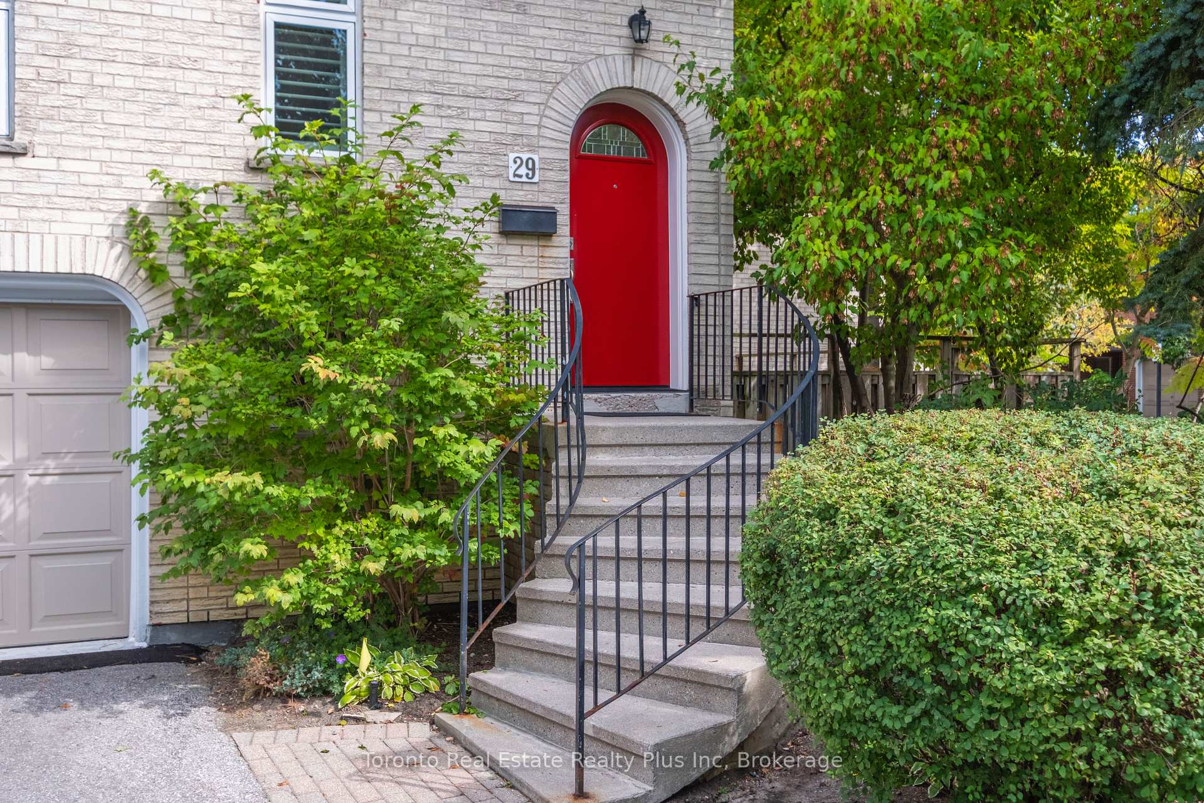
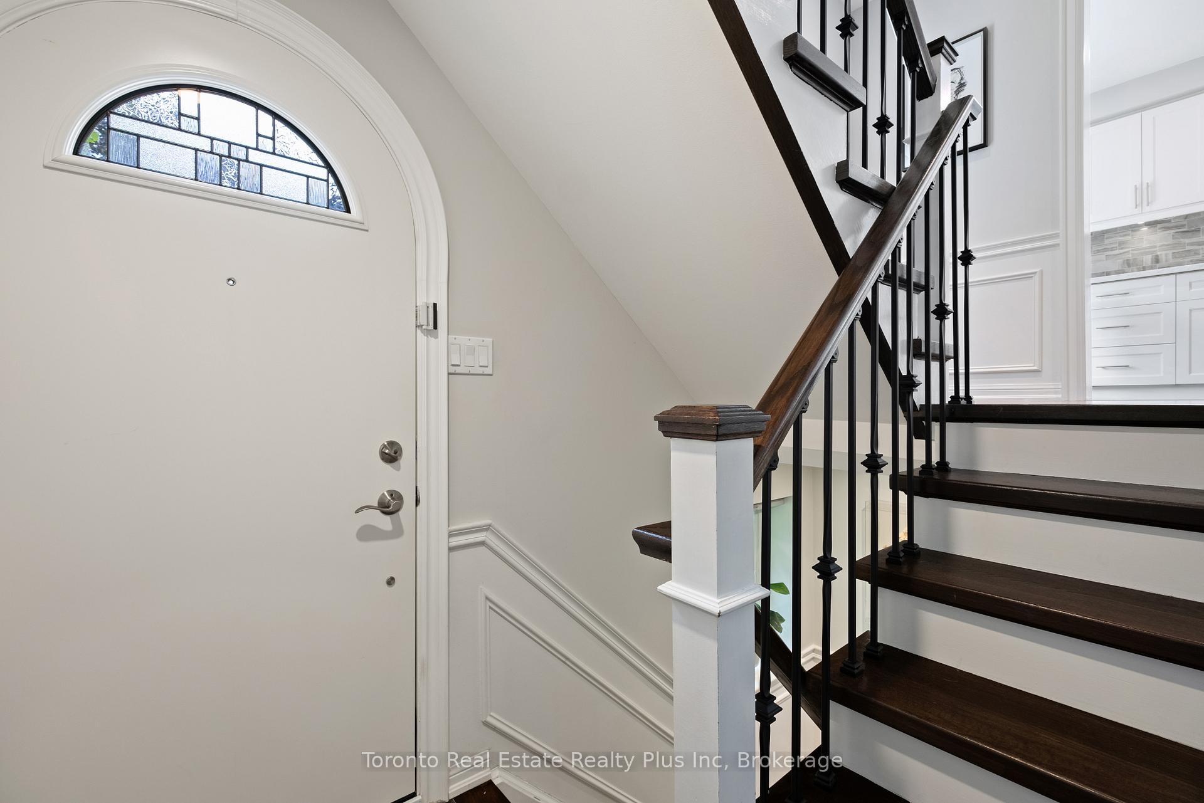
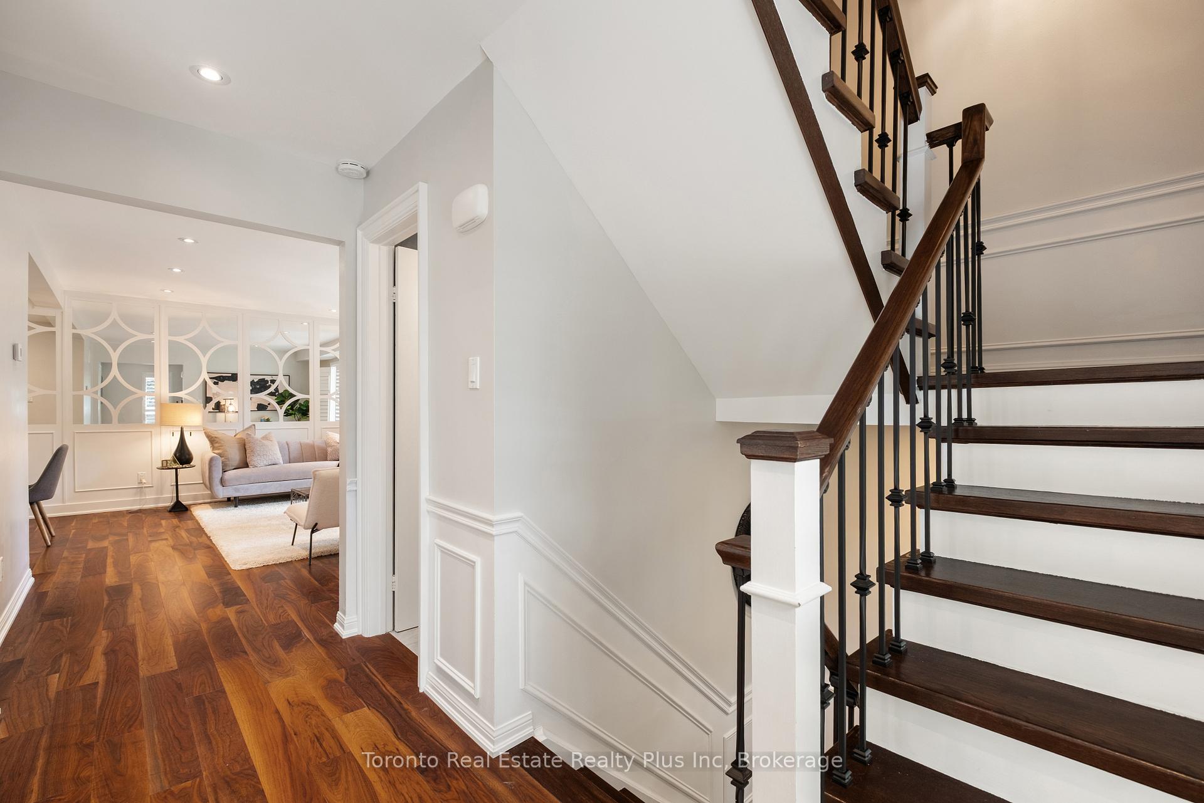
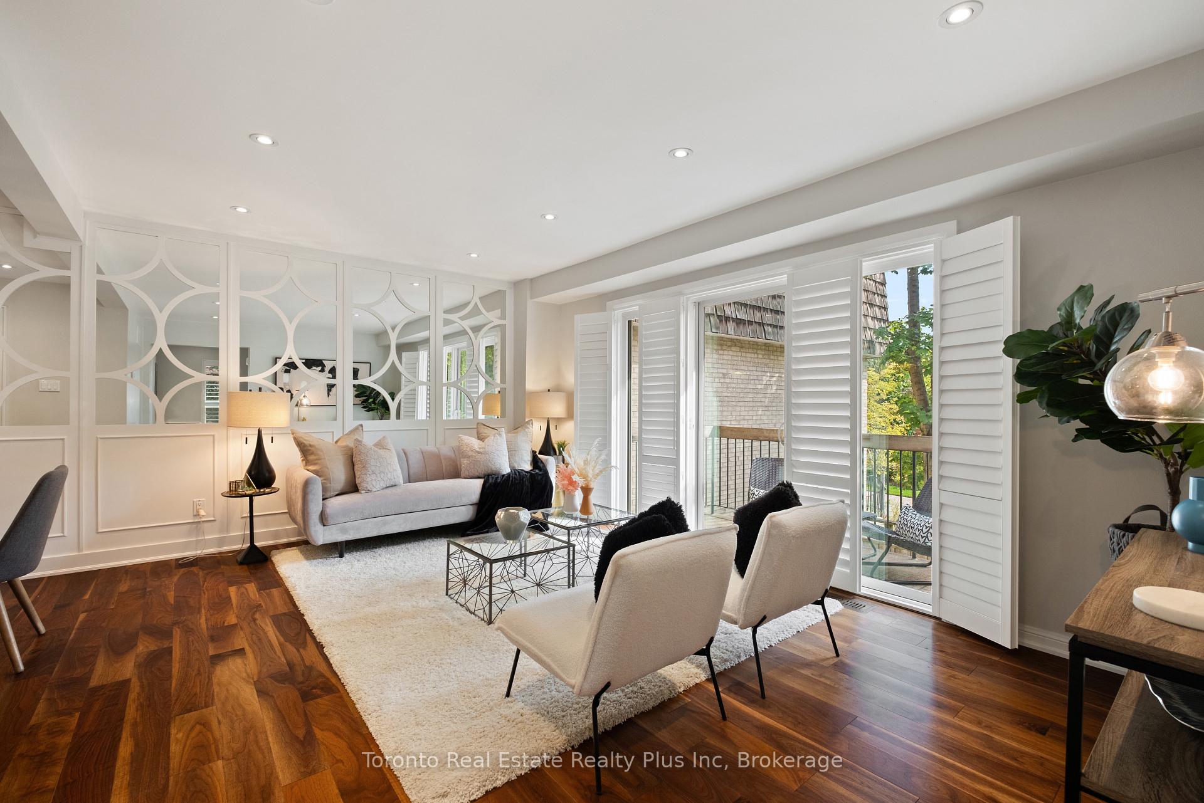 See all 40 photos
Property history
Facts and features
- BasementWalk-out
- ExposureWest
- LaundryEnsuite
- LockerNone
- Hardwood floors
- Central air
- Outdoor pool
The homeCondo Townhouse, 2-storey, 1,400–1,599 sq ft
- TypeCondo Townhouse
- Style2-storey
- Living space1,400–1,599 sq ft
- BasementFinished with walk-out
- ExposureWest
InsideHardwood, Marble, Ensuite, lower level, Auto garage door remote, upgraded insulation, water heater
- FlooringHardwood, Marble
- LaundryEnsuite, lower level
- FeaturesAuto garage door remote, upgraded insulation, water heater
- Rooms above ground5
- Rooms in the basement1
- Bedrooms2
- Bathrooms2
- Kitchens1
- Family roomYes
OutsideBrick, Open
- ExteriorBrick
- BalconyOpen
Parking and locker2 Parking (1 garage + 1 drive), Built-in, Parking type Owned
- Spaces2 Parking (1 garage + 1 drive)
- GarageBuilt-in
- Parking typeOwned
- DrivewayPrivate
- LockerNone
BuildingMetropolitan toronto condominium, Storeys 2, Units 345
- NameMetropolitan toronto condominium
- Storeys2
- Units345
- Registered1986
- Condo corporation702
- AmenitiesBbqs allowed, outdoor pool, visitor parking
- PetsAllowed
Heating, water and powerForced air, gas, Central air
- HeatingForced air, gas
- CoolingCentral air
Costs and taxesTaxes $5,460 a year, Condo fee $1,177 a month, Common elements included, building insurance included, parking included, water included
- Taxes, 2025$5,460 a year
- Condo fee$1,177 a month
- Fee includesCommon elements included, building insurance included, parking included, water included
- HSTNo HST
- Rental itemsHot water tank
Included in the saleExisting stainless steel appliances including double door fridge, stove with ceramic cook top, chimney wall mounted range hood, microwave, front loading washer and dryer.
- IncludedExisting stainless steel appliances including double door fridge, stove with ceramic cook top, chimney wall mounted range hood, microwave, front loading washer and dryer.
NearbyFenced yard, park, place of worship, public transit, school
- Close toFenced yard, park, place of worship, public transit, school
Listing detailsC12413824, Sold, Sep 18, 2025
- MLS® numberC12413824
- StatusSold
- Listed onSep 18, 2025
- Days on market32
- UpdatedOct 20, 2025
- Possession2025-10-01 / Flexible
- Occupied byVacant
- Listing brokerageToronto Real Estate Realty Plus Inc
About this home
29 Anvil Millway, North York (St. Andrew-Windfields), ON M2L 1P9
Elegant and spacious end/corner condo townhouse in the sought-after Bayview Mills enclave near Bayview & York Mills. Nearly 2,000 sq. ft. of living space with bright west and south exposure, just minutes to TTC, groceries, pharmacy, restaurants, clinics, parks, and trails. Top schools include Harrison P.S., Windfield J.H.S., and York Mills C.I., with easy access to highways and downtown Toronto.Renovated and move-in ready, the home features Canadian-made walnut engineered hardwood on main and upper level, a fully rebuilt staircase, and a custom mirror/wood-panel feature wall designed for an television show. Modern kitchen includes quartz countertops, marble mosaic backsplash, extended cabinetry in the breakfast area, newer stainless steel appliances, and updated electrical/plumbing. Powder room has marble flooring. Custom vinyl shutters with most windows, added soundproof insulation on the north wall, new windows throughout (2020), a custom fiberglass entry door (2016), and the new furnace purchased (2017) enhance comfort and efficiency.The main floor offers a spacious & bright living room with walk-out balcony. The Massive Primary bedroom (200+ sq. ft.) offers additional flexible space for office, den, walk-in closet, or potential ensuite. A generous second bedroom includes two oversized closets. The updated main bath features a walk-in shower with direct access to the primary.The lower level family room offers laminate floors, and walk-out to a private fenced backyard with gated entry, best uses as a separate entrance with potential for an additional bathroom or in-law suite. Residents enjoy exterior maintenance (roof, windows, brickwork) and the beautifully landscaped grounds managed by the condo corp. Community amenities include an outdoor pool, trails, and nearby parks. A rare blend of style, comfort, and convenience in a highly sought after, desirable, and prestigious Neighbourhood
Ask about this home
A HOMEH agent will answer your questions about this home.
Know more about Bayview Mills Townhomes
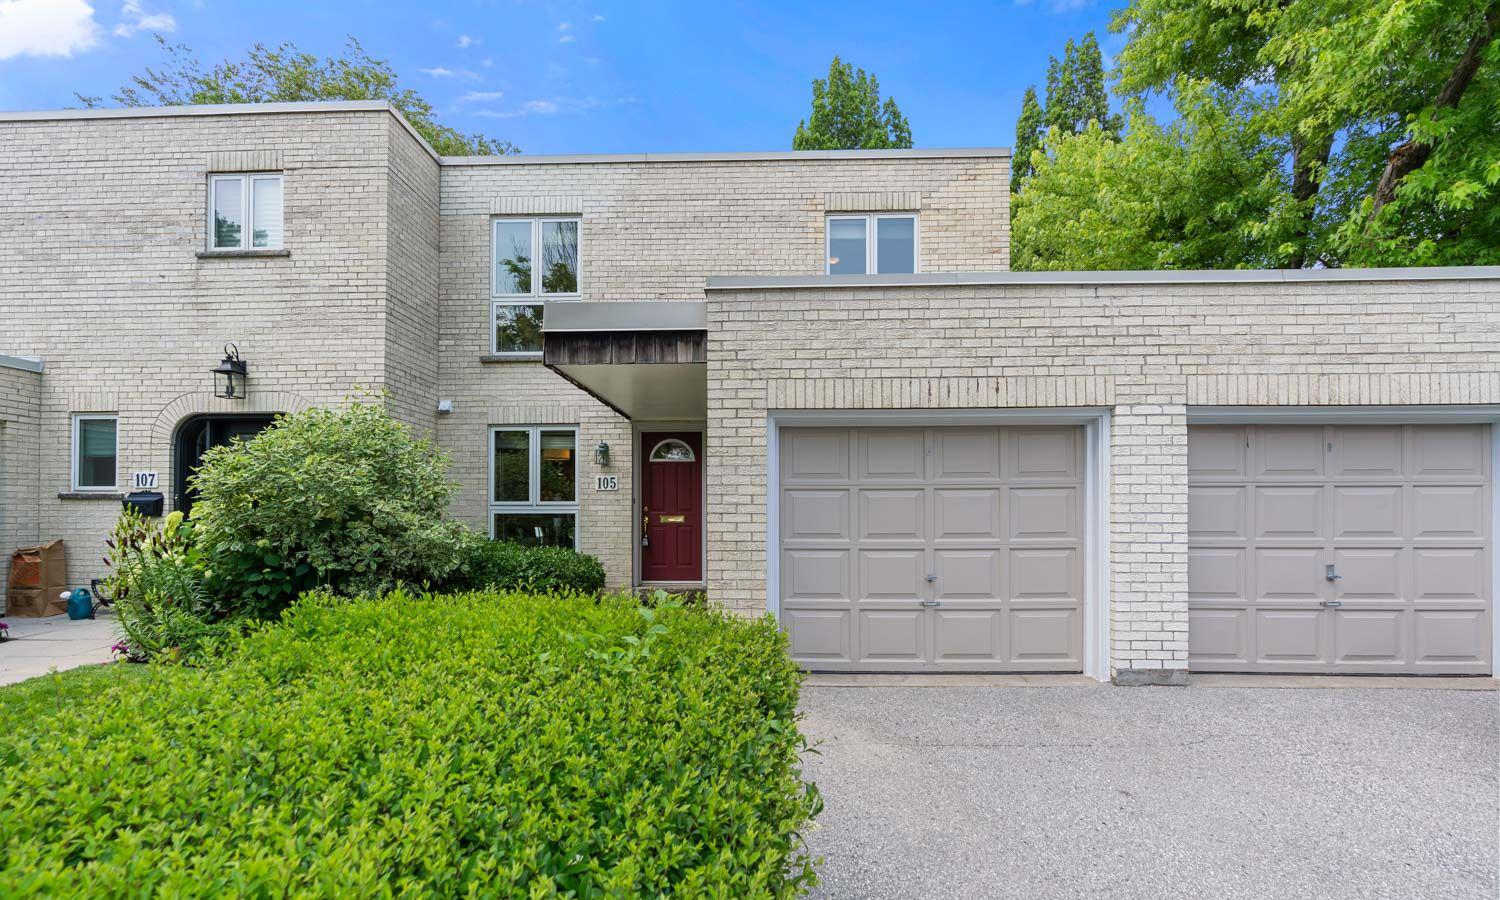
Condo building · 1-140 Scenic Mill Way
Bayview Mills Townhomes is a 2-storey condo with 345 suites, built in 1986 by Unknown. No units are on the market here right now.
- 2storeys
- 345suites
- $592/sq ft
- 1986built
No similar units for sale in Bayview Mills Townhomes right now.
Around this home
Daily convenience, out of 100, from the distances below
Schools nearby
School rating, out of 10.
Helpful calculators
Your HOMEH agent

"I would see it this week."