

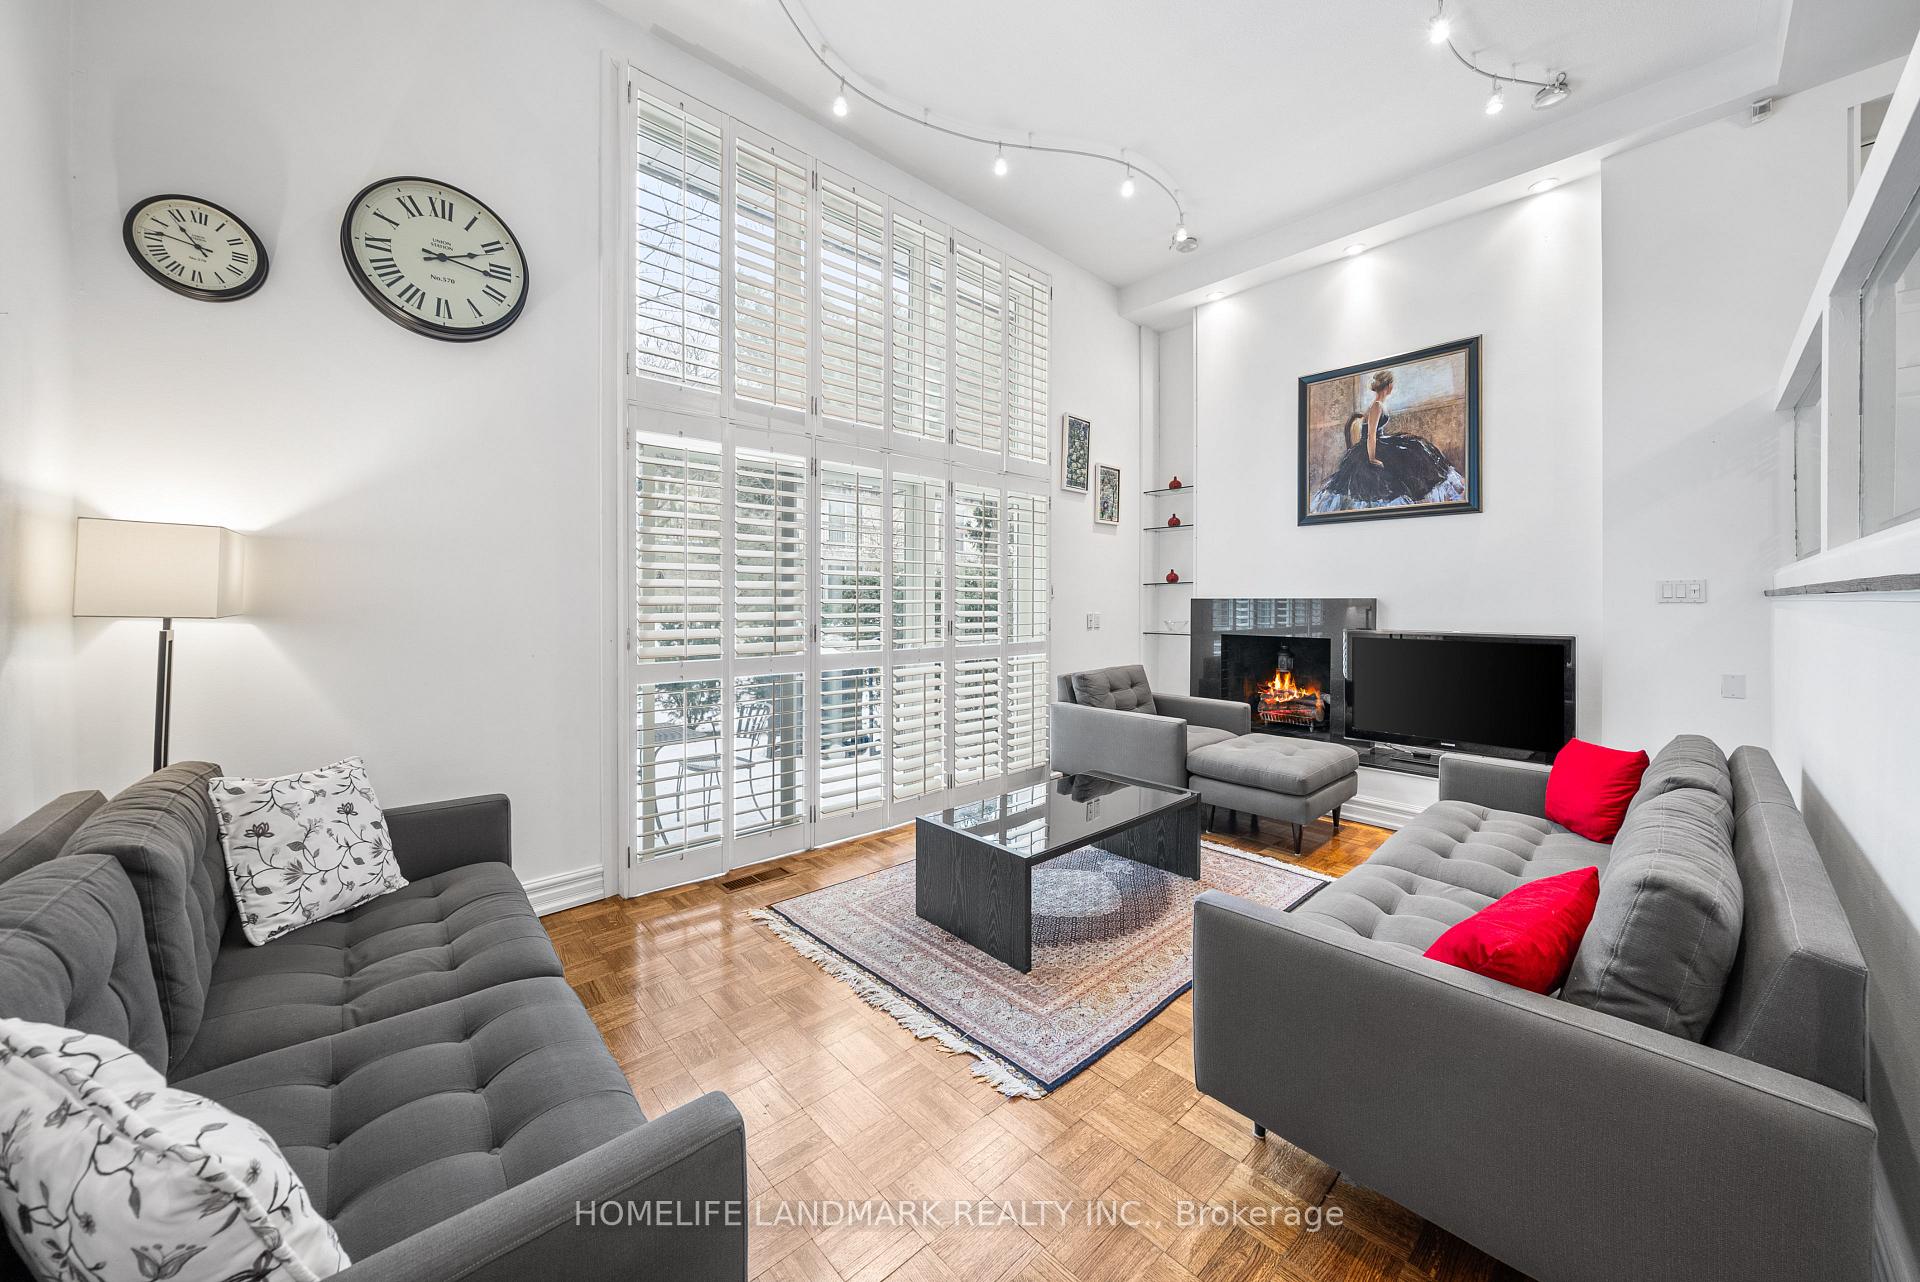
89 Scenic Mill Way
89 Scenic Mill Way
 See all 34 photos
Included in condo fee: Water, Parking, Common Elements, Building Insurance
Property history
- $949,000TerminatedList: 2025-06-01|End: 2025-07-07|36 daysC12187256
- $1,078,000ExpiredList: 2025-02-28|End: 2025-05-31|92 daysC11993835
Facts and features
- BasementFinished
- ExposureNorth
- LaundryIn-suite
- LockerNone
- Fireplace
- Central air
- Outdoor pool
The homeCondo Townhouse, Multi-level, 1,400–1,599 sq ft
- TypeCondo Townhouse
- StyleMulti-level
- Living space1,400–1,599 sq ft
- BasementFinished
- ExposureNorth
InsideFireplace Yes, Parquet, Ceramic, Broadloom, In-suite laundry
- FireplaceYes
- FlooringParquet, Ceramic, Broadloom
- LaundryIn-suite laundry
- Rooms above ground6
- Rooms in the basement1
- Bedrooms3 + 1 in the basement
- Bathrooms2
- Kitchens1
OutsideBrick, Balcony None
- ExteriorBrick
- BalconyNone
Parking and locker2 Parking (1 garage + 1 drive), Built-in, Exclusive
- Spaces2 Parking (1 garage + 1 drive)
- GarageBuilt-in
- Parking typeExclusive
- DrivewayPrivate
- LockerNone
BuildingBayview Mills Townhomes, Storeys 2, Units 345
- NameBayview Mills Townhomes
- Storeys2
- Units345
- Registered1986
- Condo corporation702
- AmenitiesOutdoor pool
- PetsAllowed
Heating, water and powerForced air, gas, Central air
- HeatingForced air, gas
- CoolingCentral air
Costs and taxesTaxes $5,350 a year, Condo fee $1,311 a month, Common elements included, building insurance included, parking included, water included
- Taxes, 2024$5,350 a year
- Condo fee$1,311 a month
- Fee includesCommon elements included, building insurance included, parking included, water included
- HSTNo HST
- Rental itemsHot water tank
Included in the saleAll existing newer appliances including s/s french door fridge and freezer with water dispenser, s/s stove, s/s range hood, microwave, s/s kitchenaid dishwasher, washer & dryer, all existing window coverings, all existing electric light fixtures, Not included None
- IncludedAll existing newer appliances including s/s french door fridge and freezer with water dispenser, s/s stove, s/s range hood, microwave, s/s kitchenaid dishwasher, washer & dryer, all existing window coverings, all existing electric light fixtures
- Not includedNone
Listing detailsC12187256, Terminated, Jun 1, 2025
- MLS® numberC12187256
- StatusTerminated
- Listed onJun 1, 2025
- Days on market36
- UpdatedJul 7, 2025
- PossessionFlexible
- Occupied byOwner
- Listing brokerageHOMELIFE LANDMARK REALTY INC.
About this home
89 Scenic Mill Way, North York (St. Andrew-Windfields), ON M2L 1S9
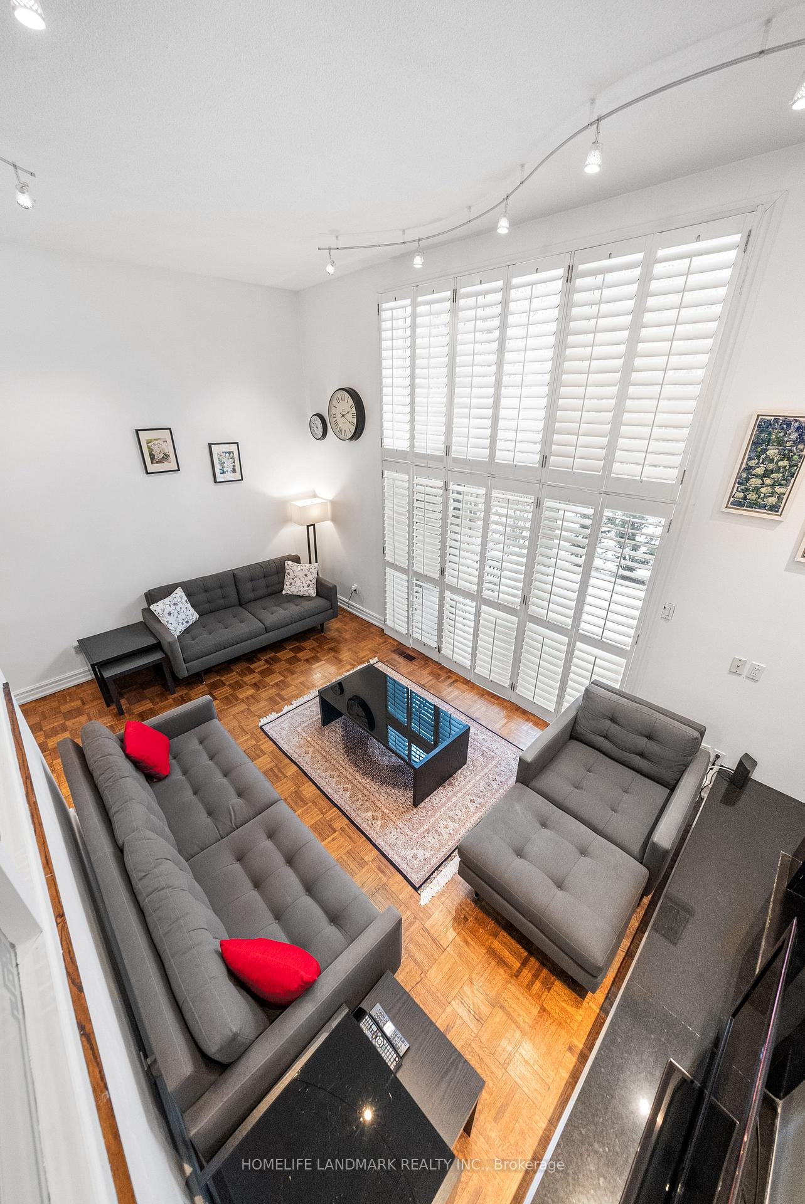
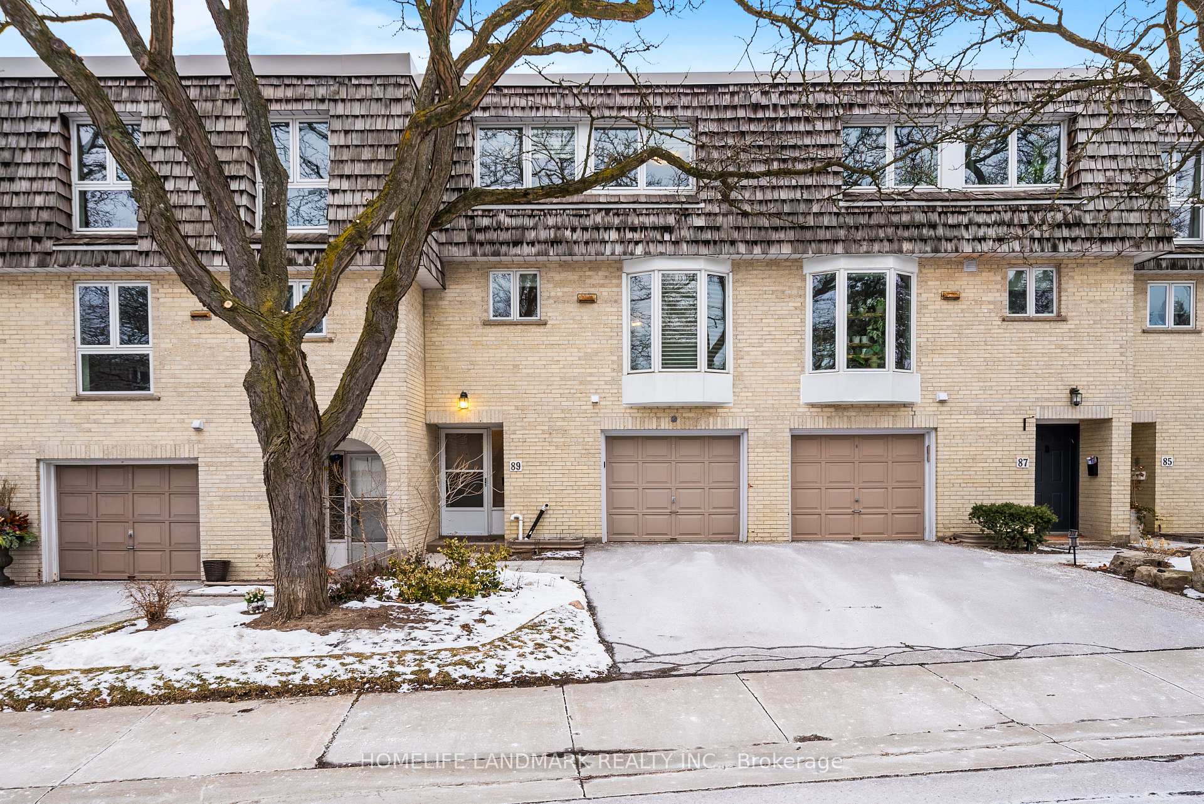
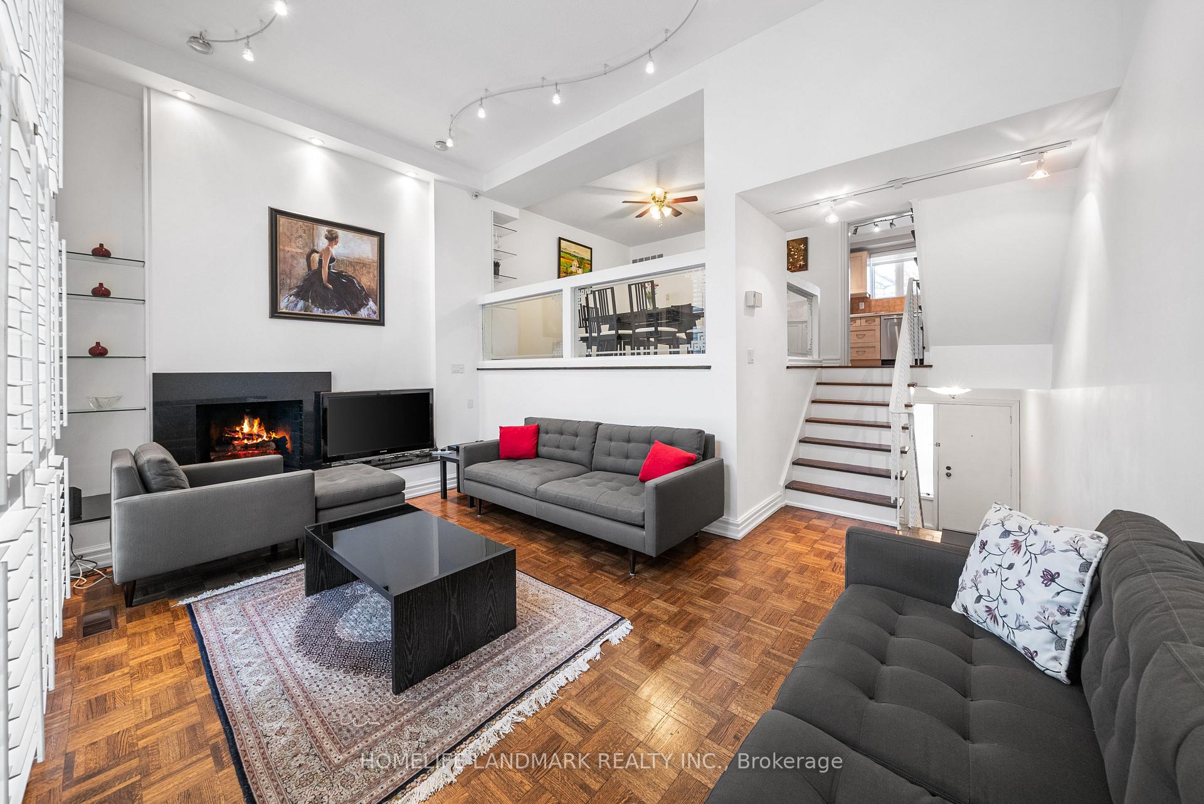
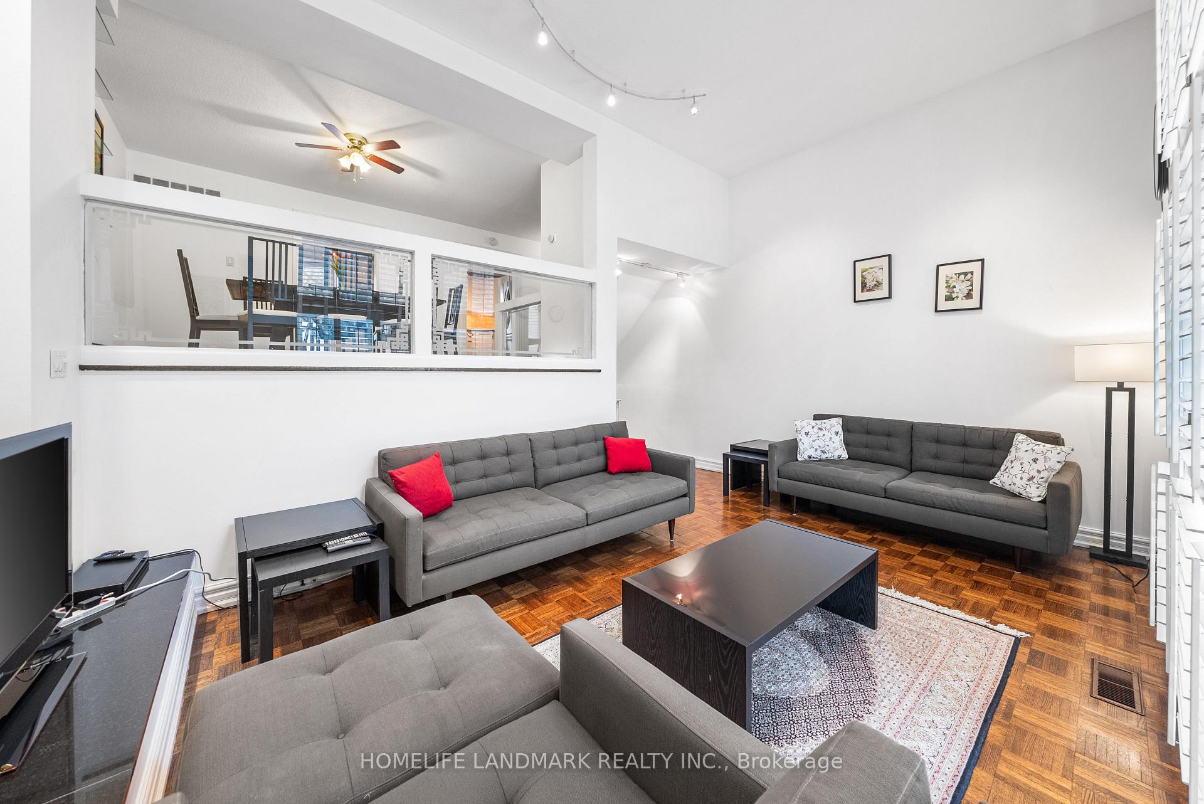
Nestled in one of Toronto's most prestigious neighbourhoods, 89 Scenic Millway offers the perfect blend of luxury and convenience. Surrounded by elite schools, lush parks, and upscale amenities, this beautifully updated multi-level townhouse is truly move-in ready.Step into an expansive living room featuring soaring double-height ceilings and massive windows that flood the space with natural light, creating a breathtaking and inviting atmosphere. A few steps up, the elevated dining room sits beside the kitchen, offering a perfect balance of openness and privacy. Overlooking the living room, this well-positioned space is ideal for intimate dinners or entertaining guests while maintaining a sense of separation.The large, fully upgraded eat-in kitchen with a breakfast area and newer appliances provides ample storage perfect for a passionate chef and even the largest families. Upstairs, three generously sized bedrooms offer comfort and privacy, complemented by a spa-like five-piece bath.The fully finished basement adds valuable living space, offering a versatile recreational area that can be transformed into a children's playroom, a productive home office, or a cozy family retreat.Enjoy a maintenance-free lifestyle with everything taken care of-roof, windows, exterior facade, landscaping, and even snow removal right to your door. Experience the best of Bayview & York Mills in a highly sought-after community where elegance meets effortless living.
Ask about this home
A HOMEH agent will answer your questions about this home.
Know more about Bayview Mills Townhomes
Condo building · 1-140 Scenic Mill Way
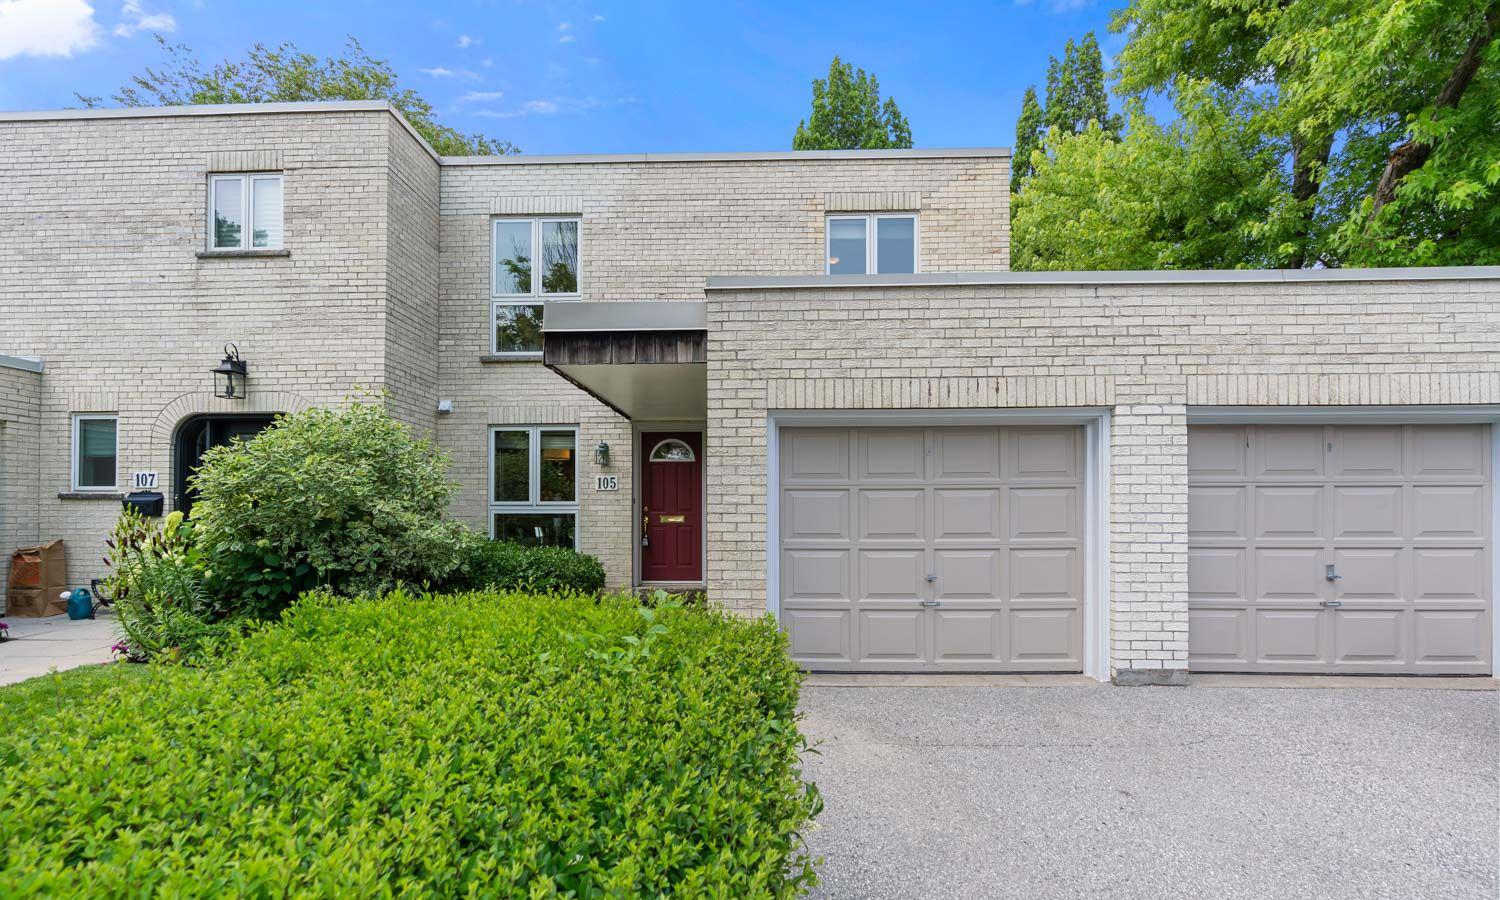
Bayview Mills Townhomes is a 2-storey condo with 345 suites, built in 1986 by Unknown. No units are on the market here right now.
- 2storeys
- 345suites
- $592/sq ft
- 1986built
No similar units for sale in Bayview Mills Townhomes right now.
Around this home
Daily convenience, out of 100, from the distances below
Schools nearby
School rating, out of 10.
Helpful calculators
Your HOMEH agent

"Priced 16% over the Hestimate. I would see it this week."