

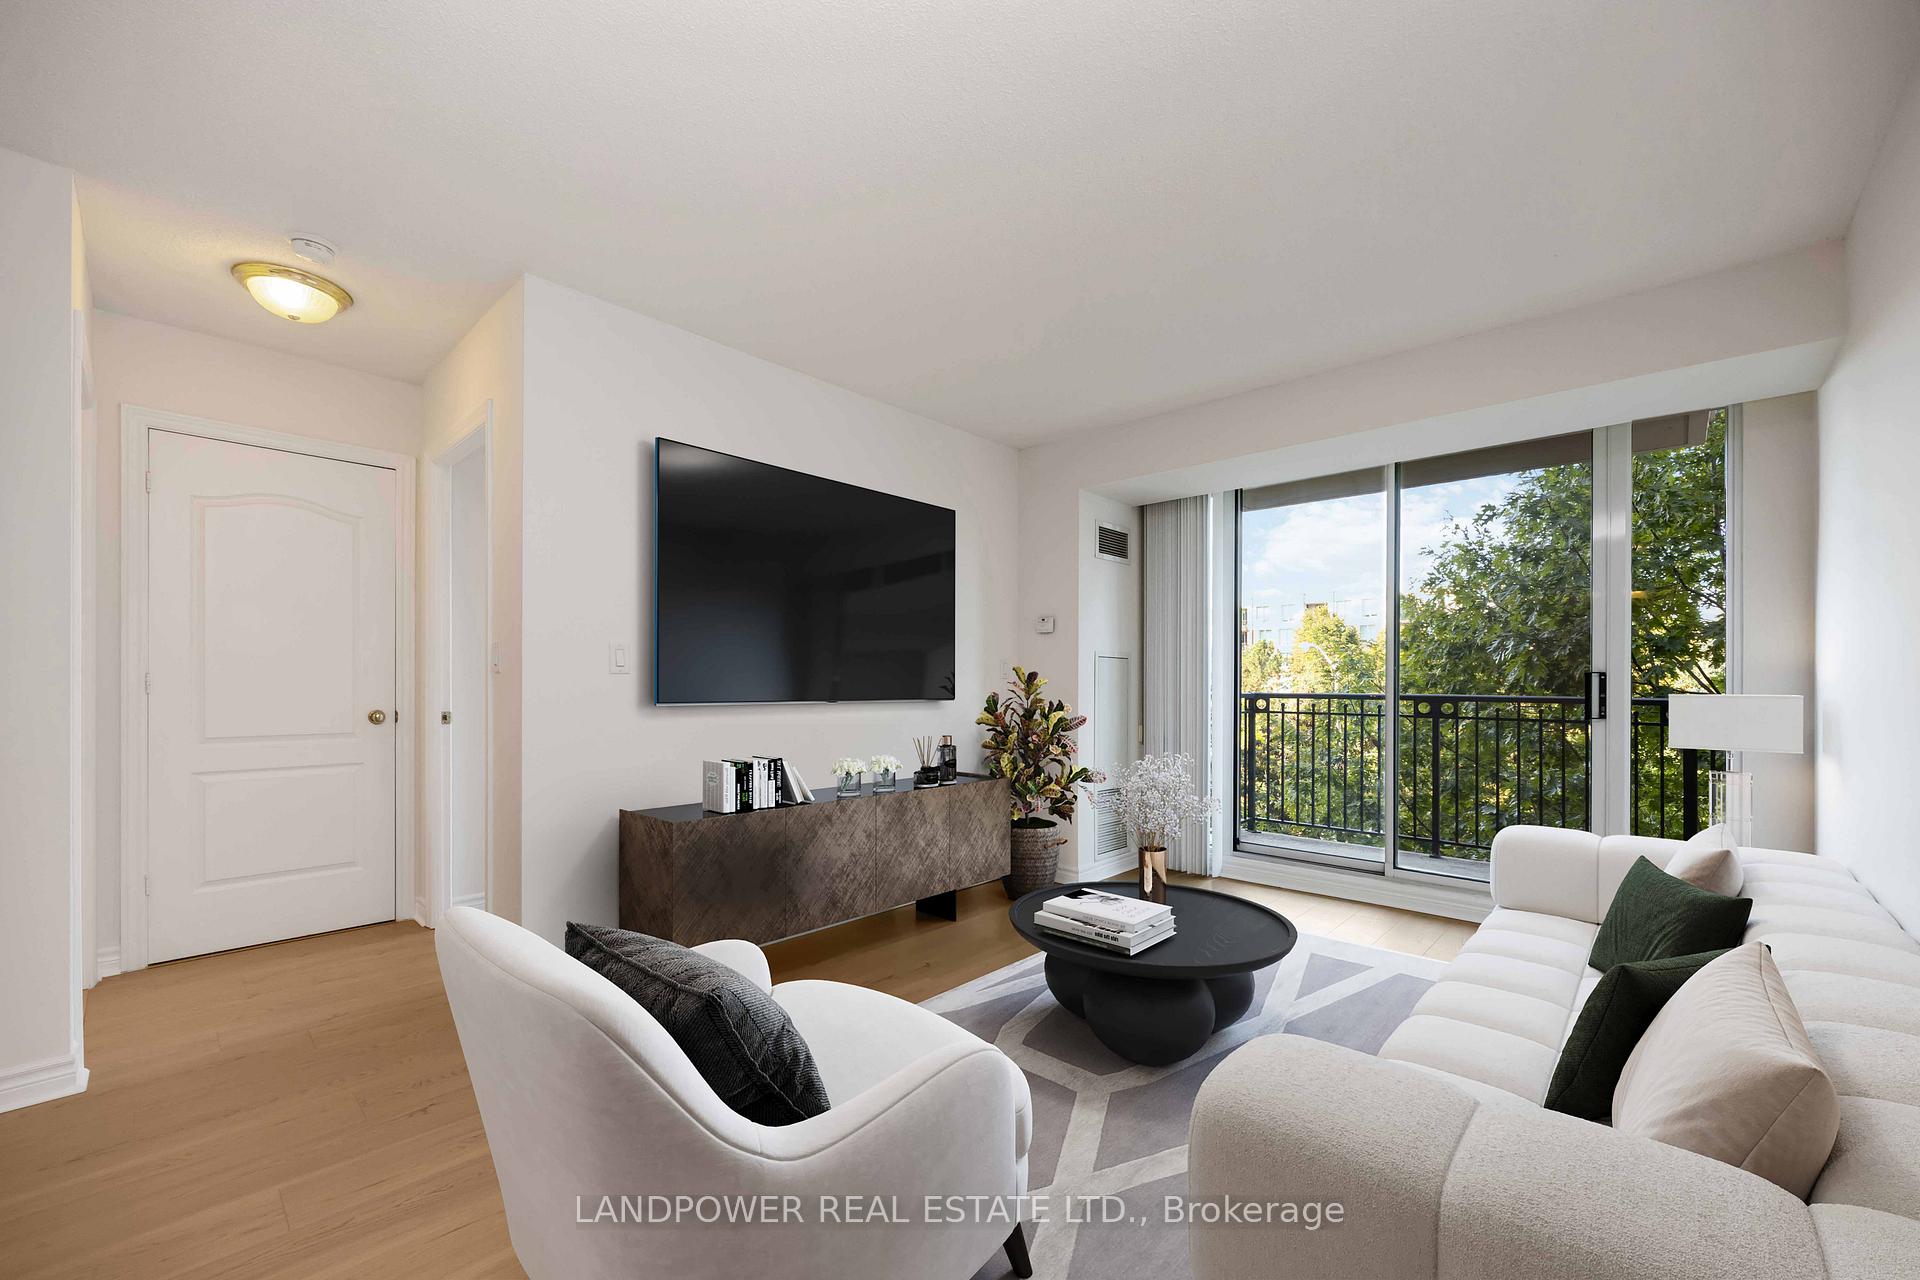
Unit 621, 38 William Carson Crescent
Unit 621, 38 William Carson Crescent
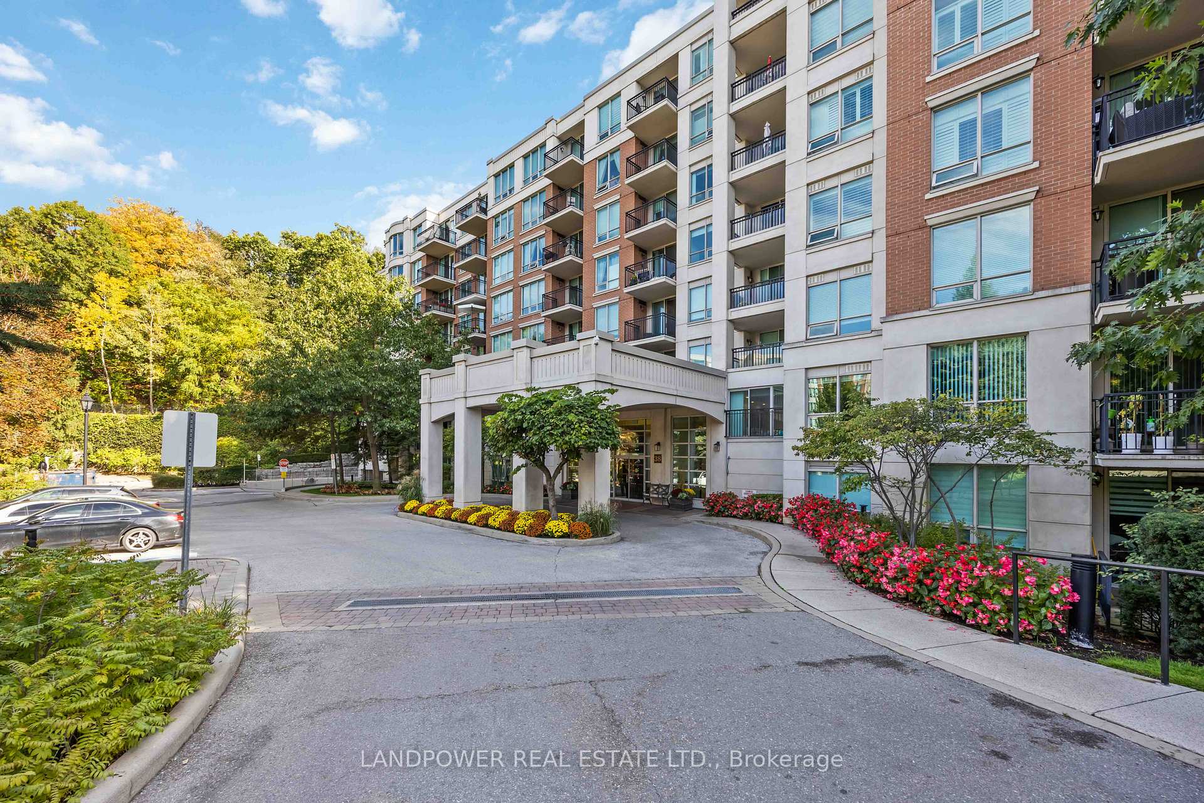
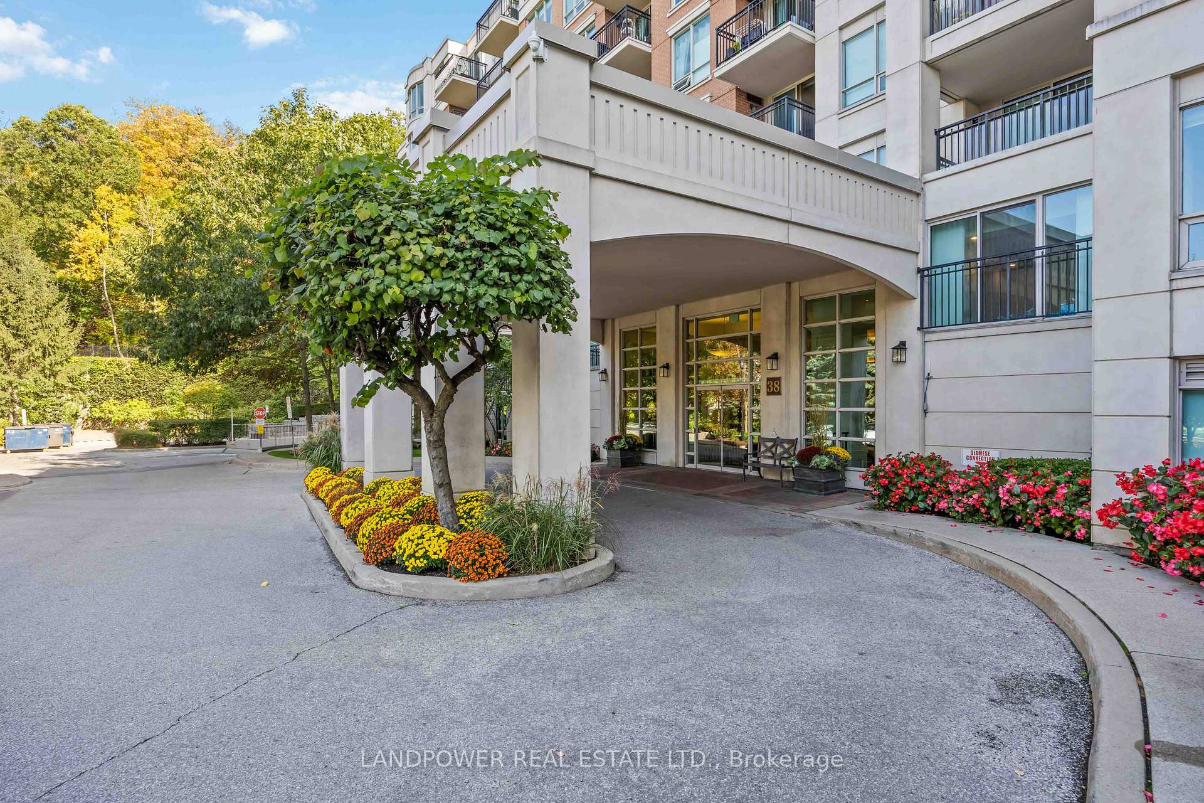
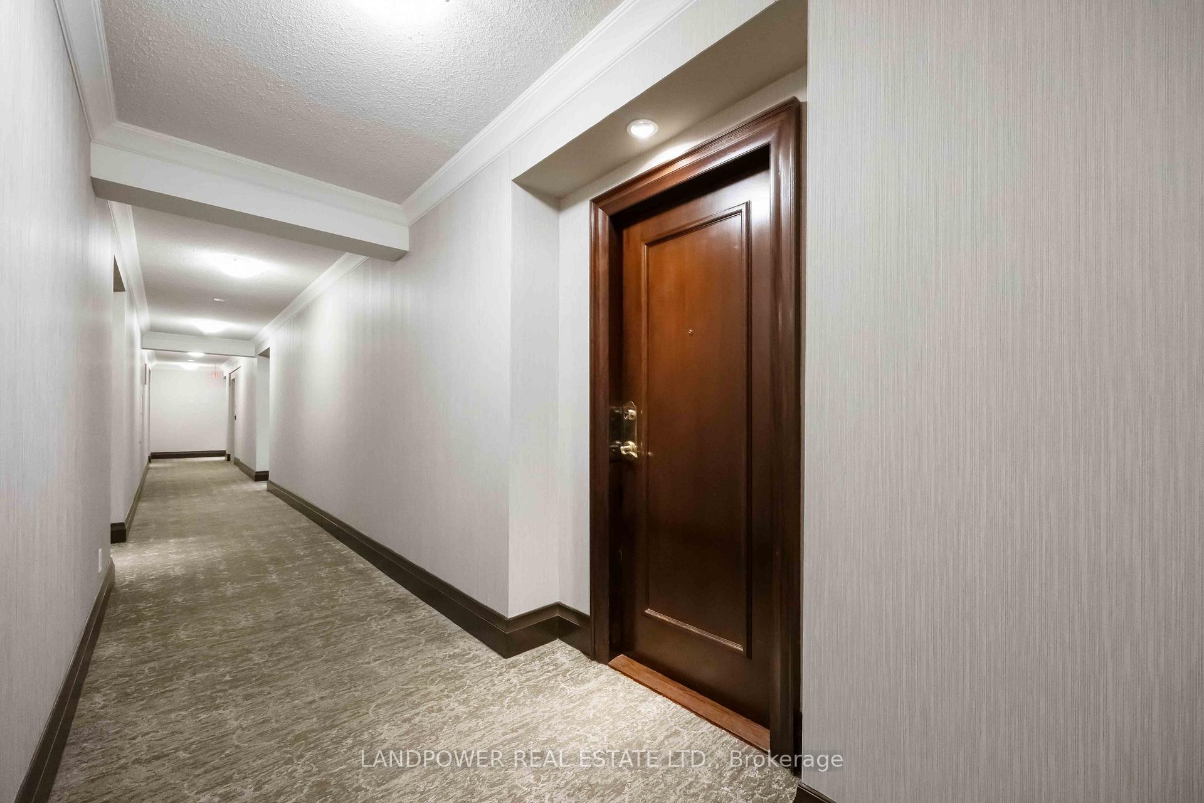
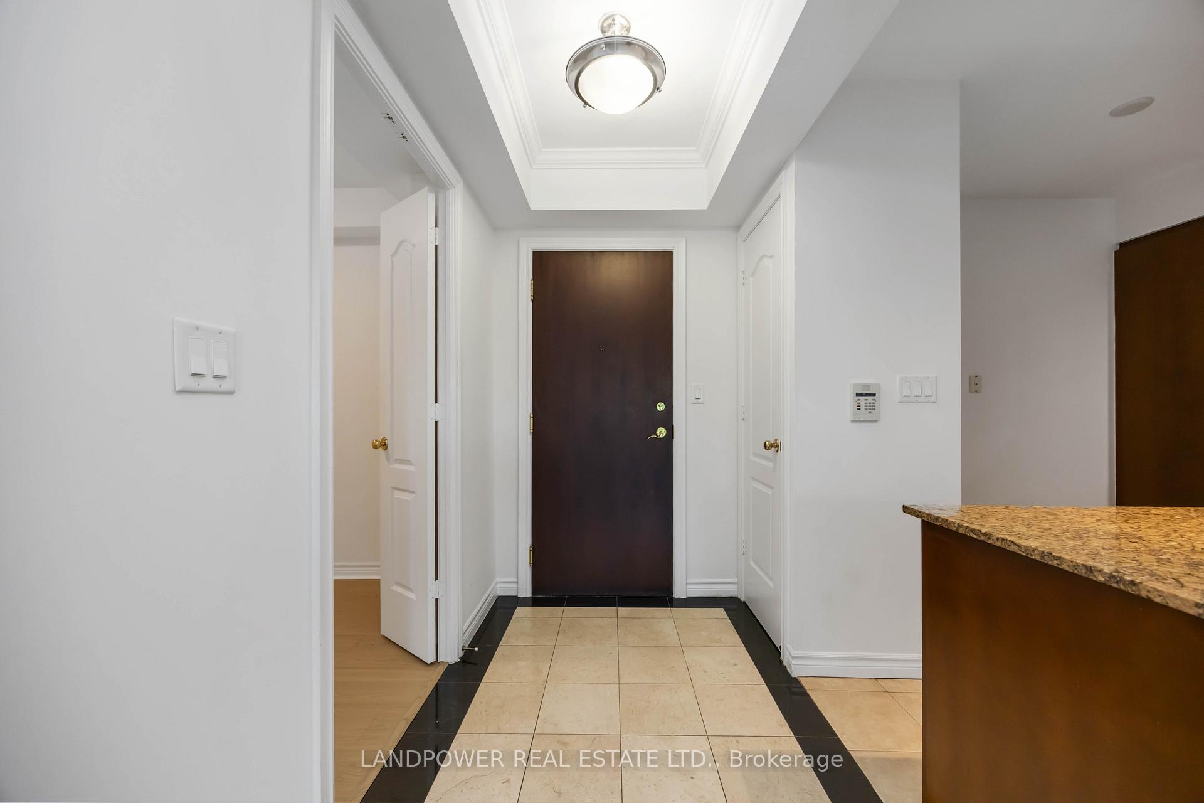 See all 49 photos
Property history
Facts and features
- ExposureWest
- LaundryEnsuite
- LockerOwned
- BalconyOpen
- Central air
- Concierge
- Exercise room
- Indoor pool
The homeCondo Apartment, Apartment, Age 16–30 years
- TypeCondo Apartment
- StyleApartment
- Age16–30 years
- Living space1,000–1,199 sq ft
- BasementNone
- ExposureWest
InsideCeramic, Ensuite, main level, Carpet free, storage, primary bedroom - main floor, storage area lockers
- FlooringCeramic
- LaundryEnsuite, main level
- FeaturesCarpet free, storage, primary bedroom - main floor, storage area lockers
- ElevatorYes
- Rooms above ground5
- Rooms in the basement1
- Bedrooms2 + 1 in the basement
- Bathrooms2
- Kitchens1
OutsideConcrete, Open
- ExteriorConcrete
- BalconyOpen
Parking and locker1 Parking, Underground, Parking type Owned
- Spaces1 Parking
- GarageUnderground
- Parking typeOwned
- DrivewayUnderground
- SpotB99
- LockerOwned
- Locker unit156
- Locker numberB156
- Locker levelP2
BuildingHillside - Ravines Condos, Storeys 8, Units 162
- NameHillside - Ravines Condos
- Storeys8
- Units162
- Registered2006
- Condo corporation1484
- AmenitiesConcierge, exercise room, indoor pool, visitor parking
- PetsAllowed
Heating, water and powerForced air, gas, Central air
- HeatingForced air, gas
- CoolingCentral air
Costs and taxesTaxes $4,087 a year, Condo fee $1,077 a month, Heat included, water included, cac included, building insurance included, hydro included, parking included, common elements included
- Taxes, 2025$4,087 a year
- Condo fee$1,077 a month
- Fee includesHeat included, water included, cac included, building insurance included, hydro included, parking included, common elements included
- HSTHST included in the price
Included in the saleFridge, stove, dishwasher, hood vent, washer, dryer, all window coverings, all light fixtures. 1 parking and 1 locker included.
- IncludedFridge, stove, dishwasher, hood vent, washer, dryer, all window coverings, all light fixtures. 1 parking and 1 locker included.
NearbyCul de sac/dead end
- Close toCul de sac/dead end
Listing detailsC12459910, Sold, Oct 14, 2025
- MLS® numberC12459910
- StatusSold
- Listed onOct 14, 2025
- Days on market14
- UpdatedOct 28, 2025
- Possession2026-01-02 / 60-89 days
- Occupied byVacant
- Listing brokerageLANDPOWER REAL ESTATE LTD.
About this home
Unit 621, 38 William Carson Crescent, North York (St. Andrew-Windfields), ON M2P 2A1
Discover this beautifully updated, sun-filled 2-bedroom + den suite in the sought-after St. Andrew-Windfields community located at Yonge & York Mills. Move right in and enjoy the brand-new wide-plank hardwood floors, fresh paint throughout, and a spacious 1000sqft+ open-concept layout that flows seamlessly to a private balcony surrounded by lush greenery. The expansive kitchen offers granite countertops and a breakfast bar, while the large versatile den with closet space can easily serve as a third bedroom or a private home office. 1 parking and 1 locker included. Enjoy peace of mind with all utilities, high-speed internet, and premium cable included in your maintenance fees. This impeccably managed condo offers exceptional amenities: 24-hour concierge, indoor pool, gym, sauna, party room, putting greens, EV car charging stations, and more. Perfectly located just steps from York Mills Subway and minutes to Hwy 401/404/Dvp, Don Valley Golf Course, parks, trails and top-rated schools, this home offers both comfort and convenience in one of Torontos most desirable communities. Don't miss your chance to make this elegant and move-in-ready condo your next home.
Ask about this home
A HOMEH agent will answer your questions about this home.
Know more about Hillside - Ravines Condos
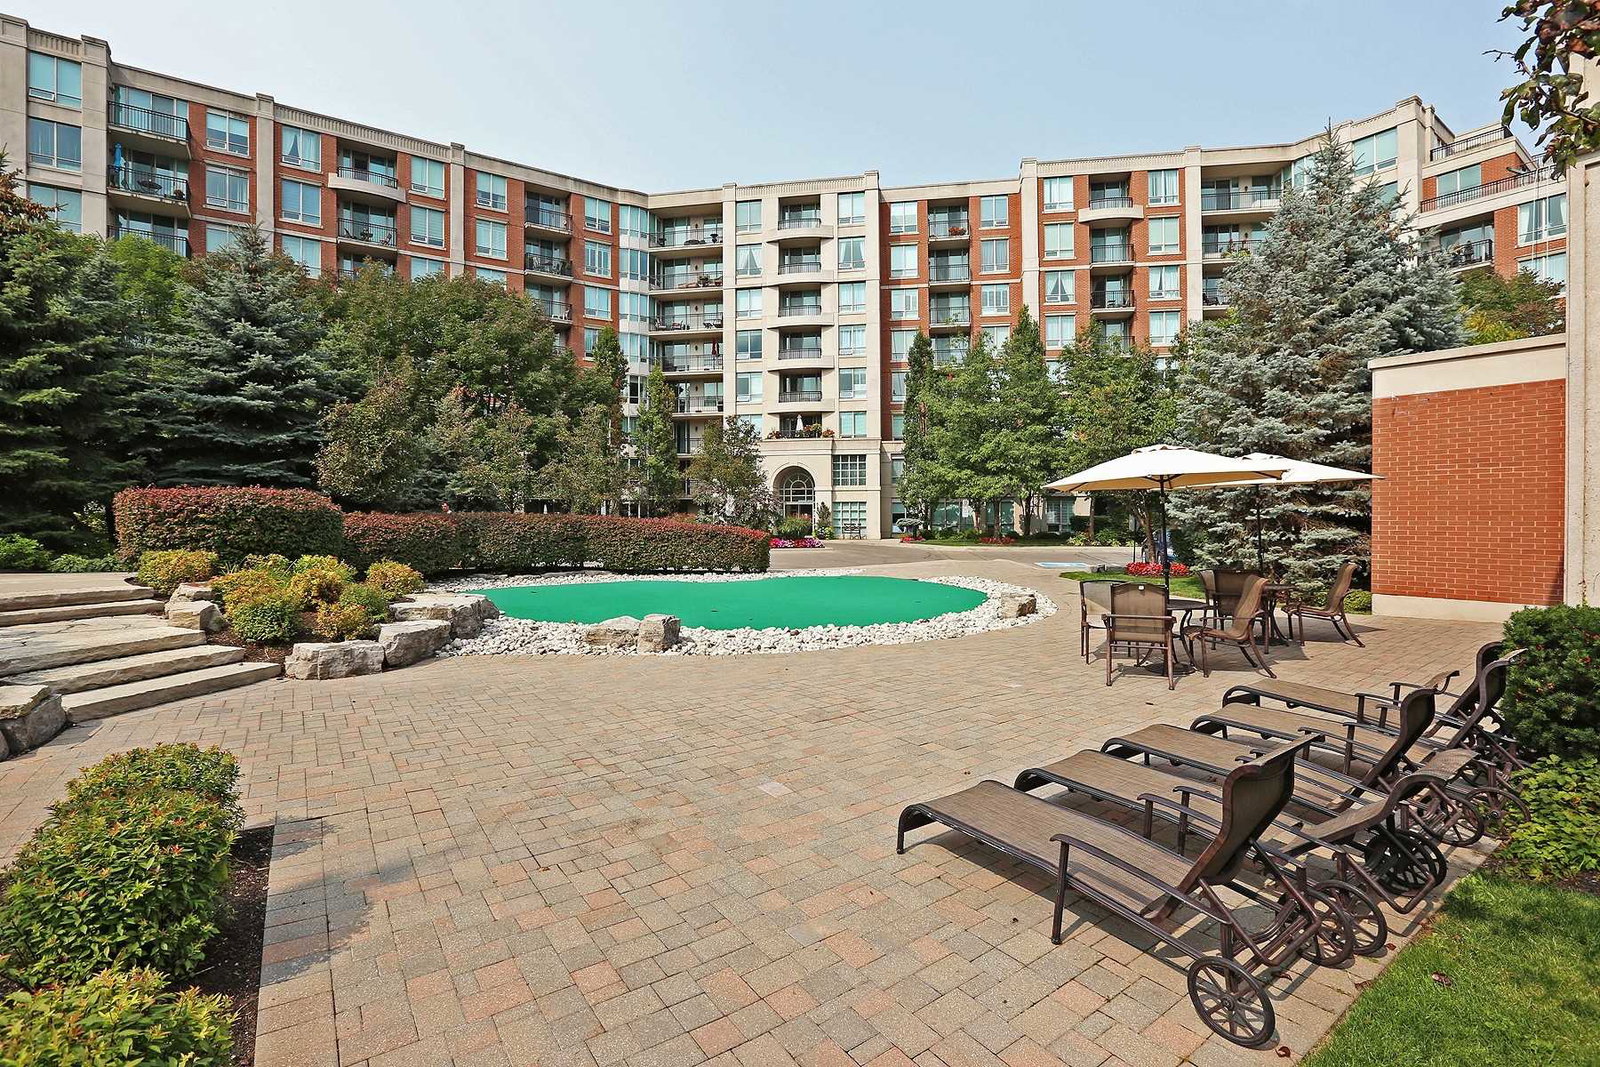
Condo building · 38 William Carson Crescent
Hillside - Ravines Condos is an 8-storey condo with 162 suites, built in 2006 by State Building Group. Right now 1 for sale is on the market here.
- 8storeys
- 162suites
- $837/sq ft
- 2006built
No similar units for sale in Hillside - Ravines Condos right now.
Around this home
Daily convenience, out of 100, from the distances below
Schools nearby
School rating, out of 10.
Helpful calculators
Your HOMEH agent

"I would see it this week."