

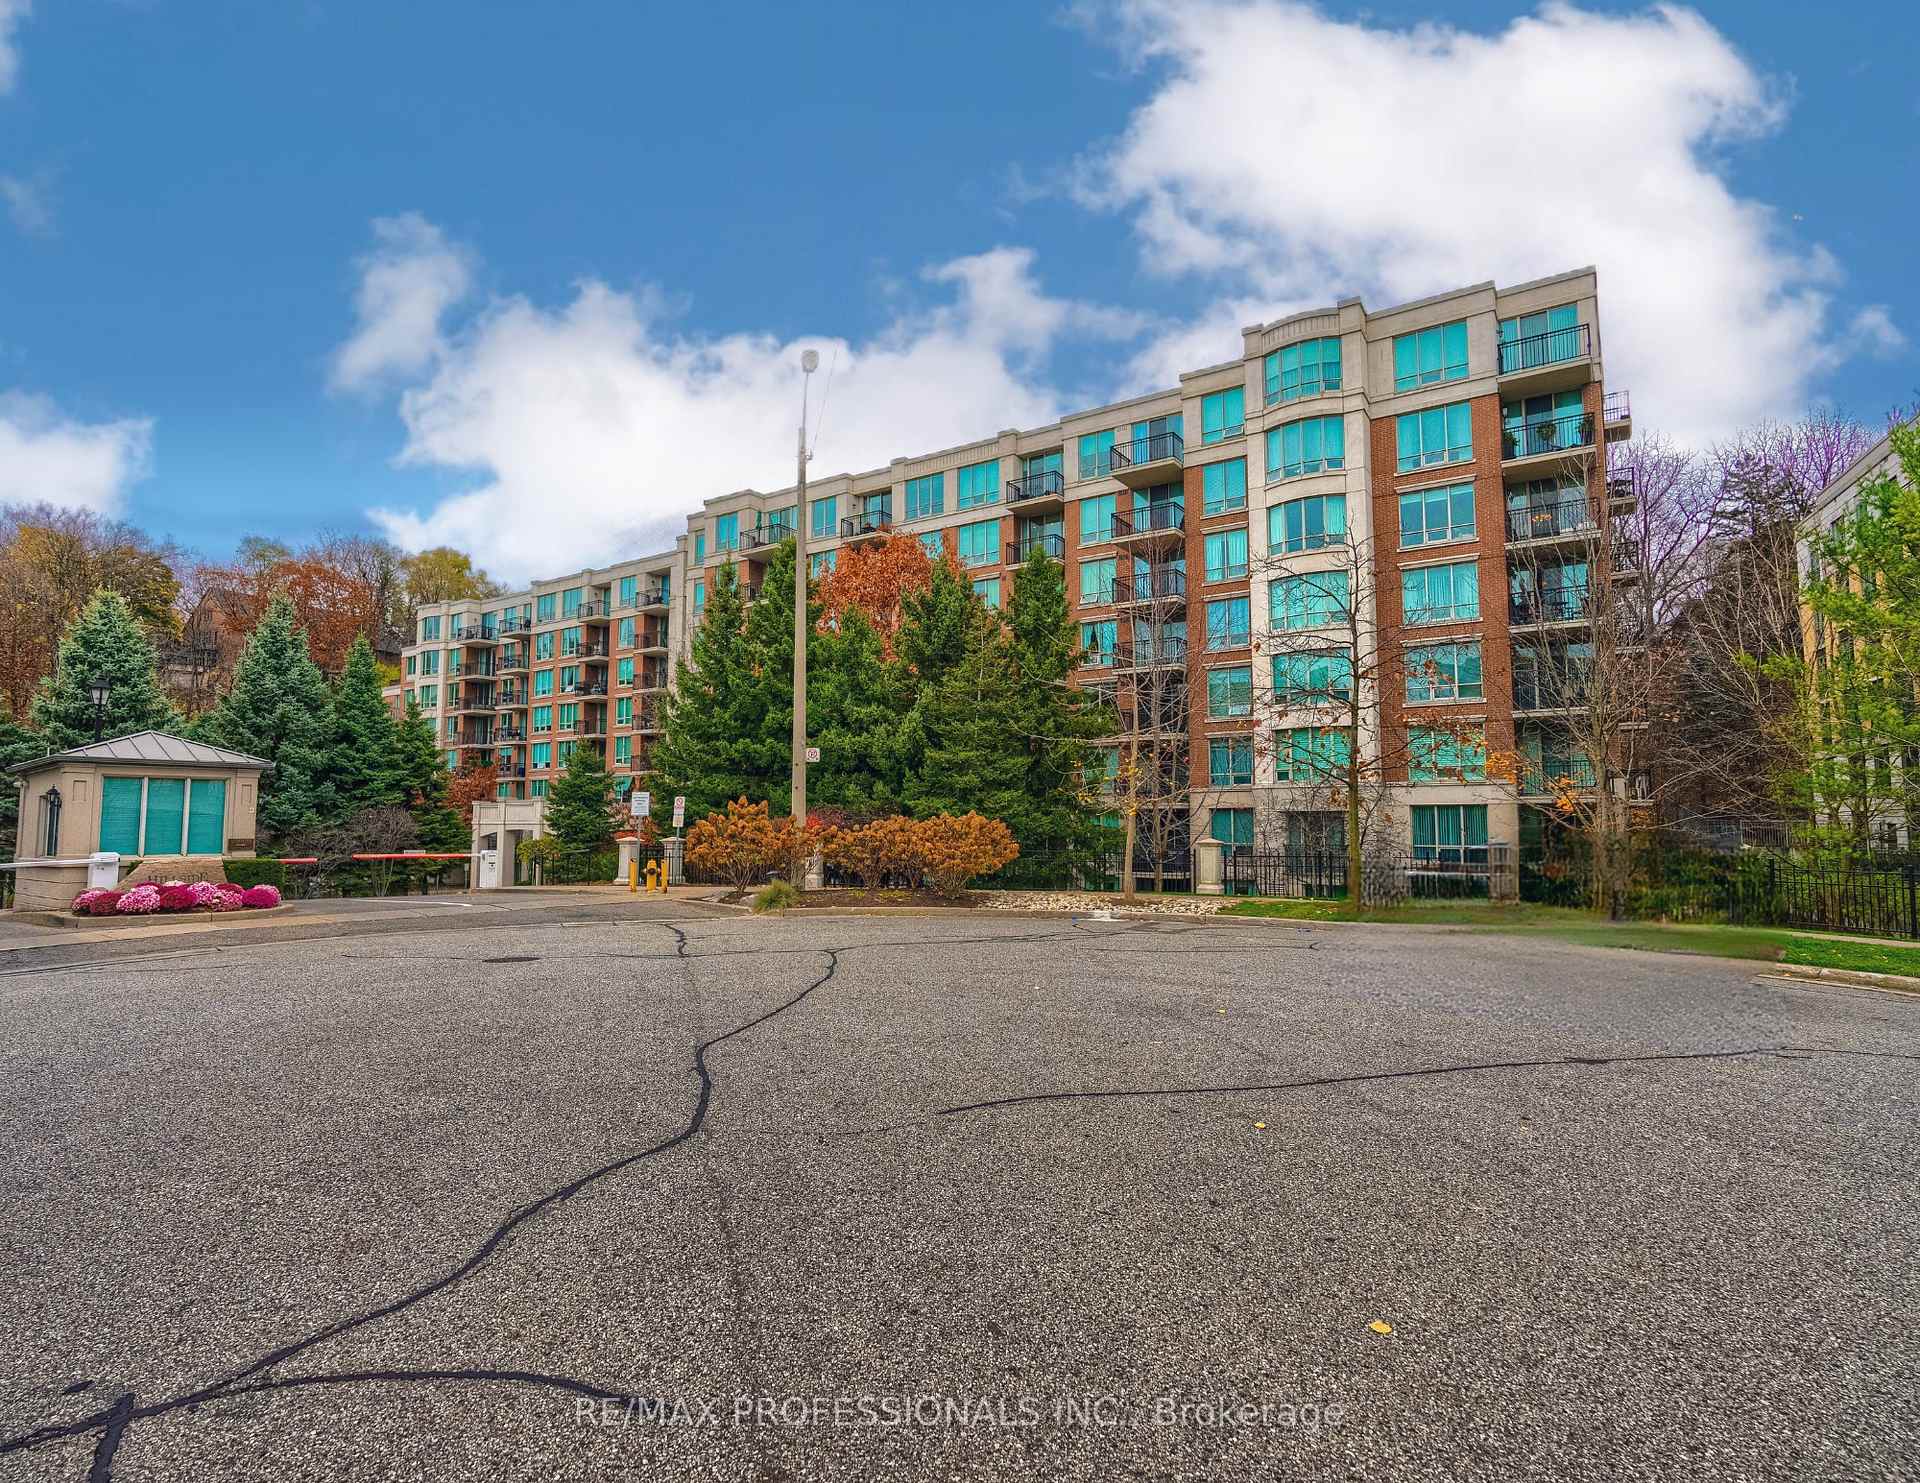
Unit 104, 38 William Carson Crescent
Unit 104, 38 William Carson Crescent
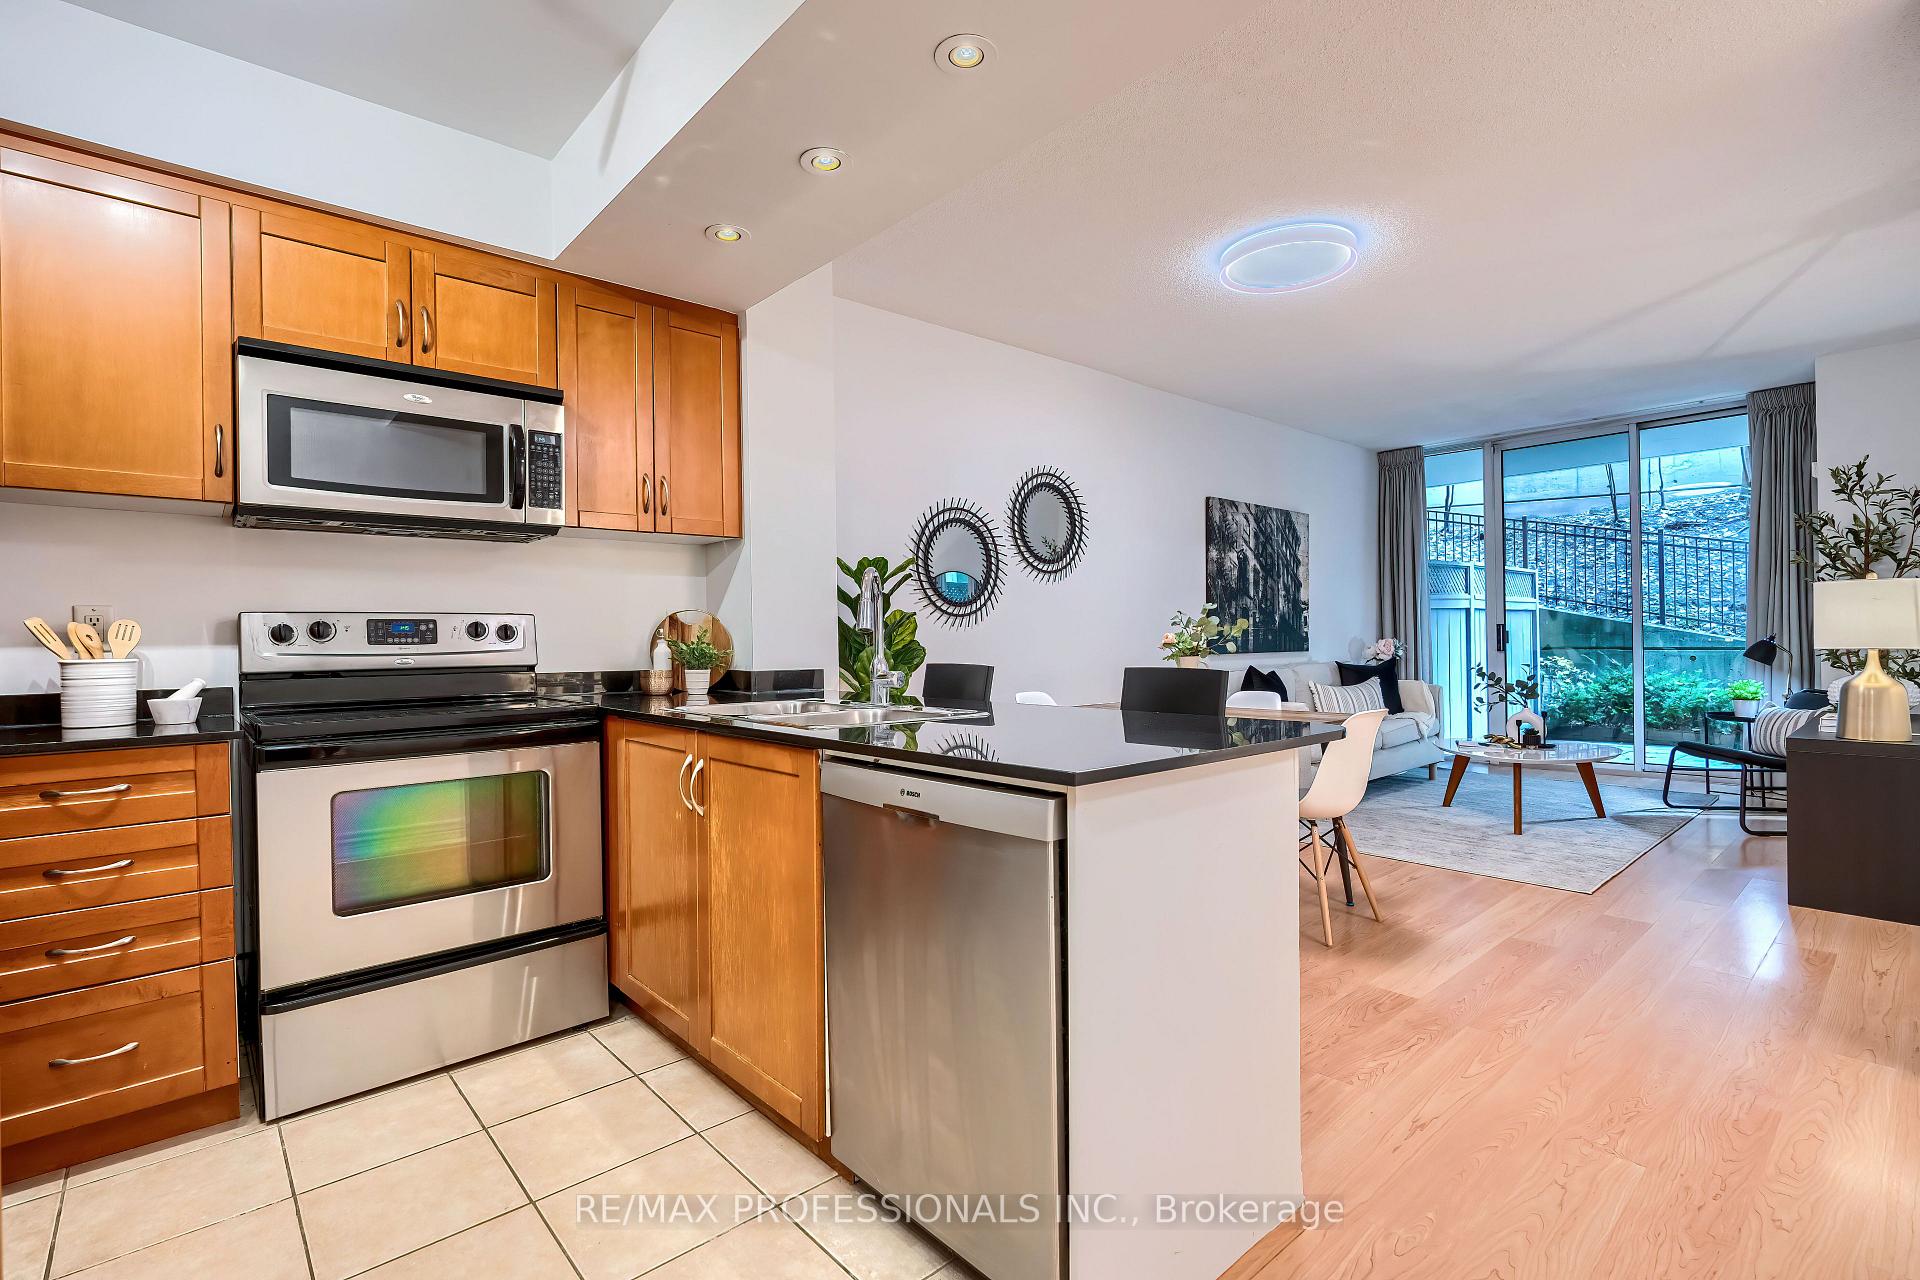 See all 25 photos
Property history
Facts and features
- ExposureEast
- LaundryIn-suite
- LockerOwned
- BalconyTerrace
- Central air
- Exercise room
- Indoor pool
- Party room/meeting room
- Concierge
The homeCondo Apartment, Apartment, 700–799 sq ft
- TypeCondo Apartment
- StyleApartment
- Living space700–799 sq ft
- BasementNone
- ExposureEast
- ViewForest, trees/woods, golf course
InsideTile, Broadloom, In-suite laundry, main level, Auto garage door remote, guest accommodations, intercom, primary bedroom - main floor, sauna, separate heating controls, storage area lockers, trash compactor
- FlooringTile, Broadloom
- LaundryIn-suite laundry, main level
- FeaturesAuto garage door remote, guest accommodations, intercom, primary bedroom - main floor, sauna, separate heating controls, storage area lockers, trash compactor
- SecurityAlarm system, concierge/security, smoke detector
- Rooms above ground5
- Bedrooms1 + 1 in the basement
- Bathrooms1
- Kitchens1
OutsideBrick, concrete, Terrace, Landscaped, patio, privacy, controlled entry
- ExteriorBrick, concrete
- BalconyTerrace
- FeaturesLandscaped, patio, privacy, controlled entry
Parking and locker1 Parking, Underground, Parking type Owned
- Spaces1 Parking
- GarageUnderground
- Parking typeOwned
- Spot65
- LockerOwned
- Locker unit155
- Locker levelLevel a
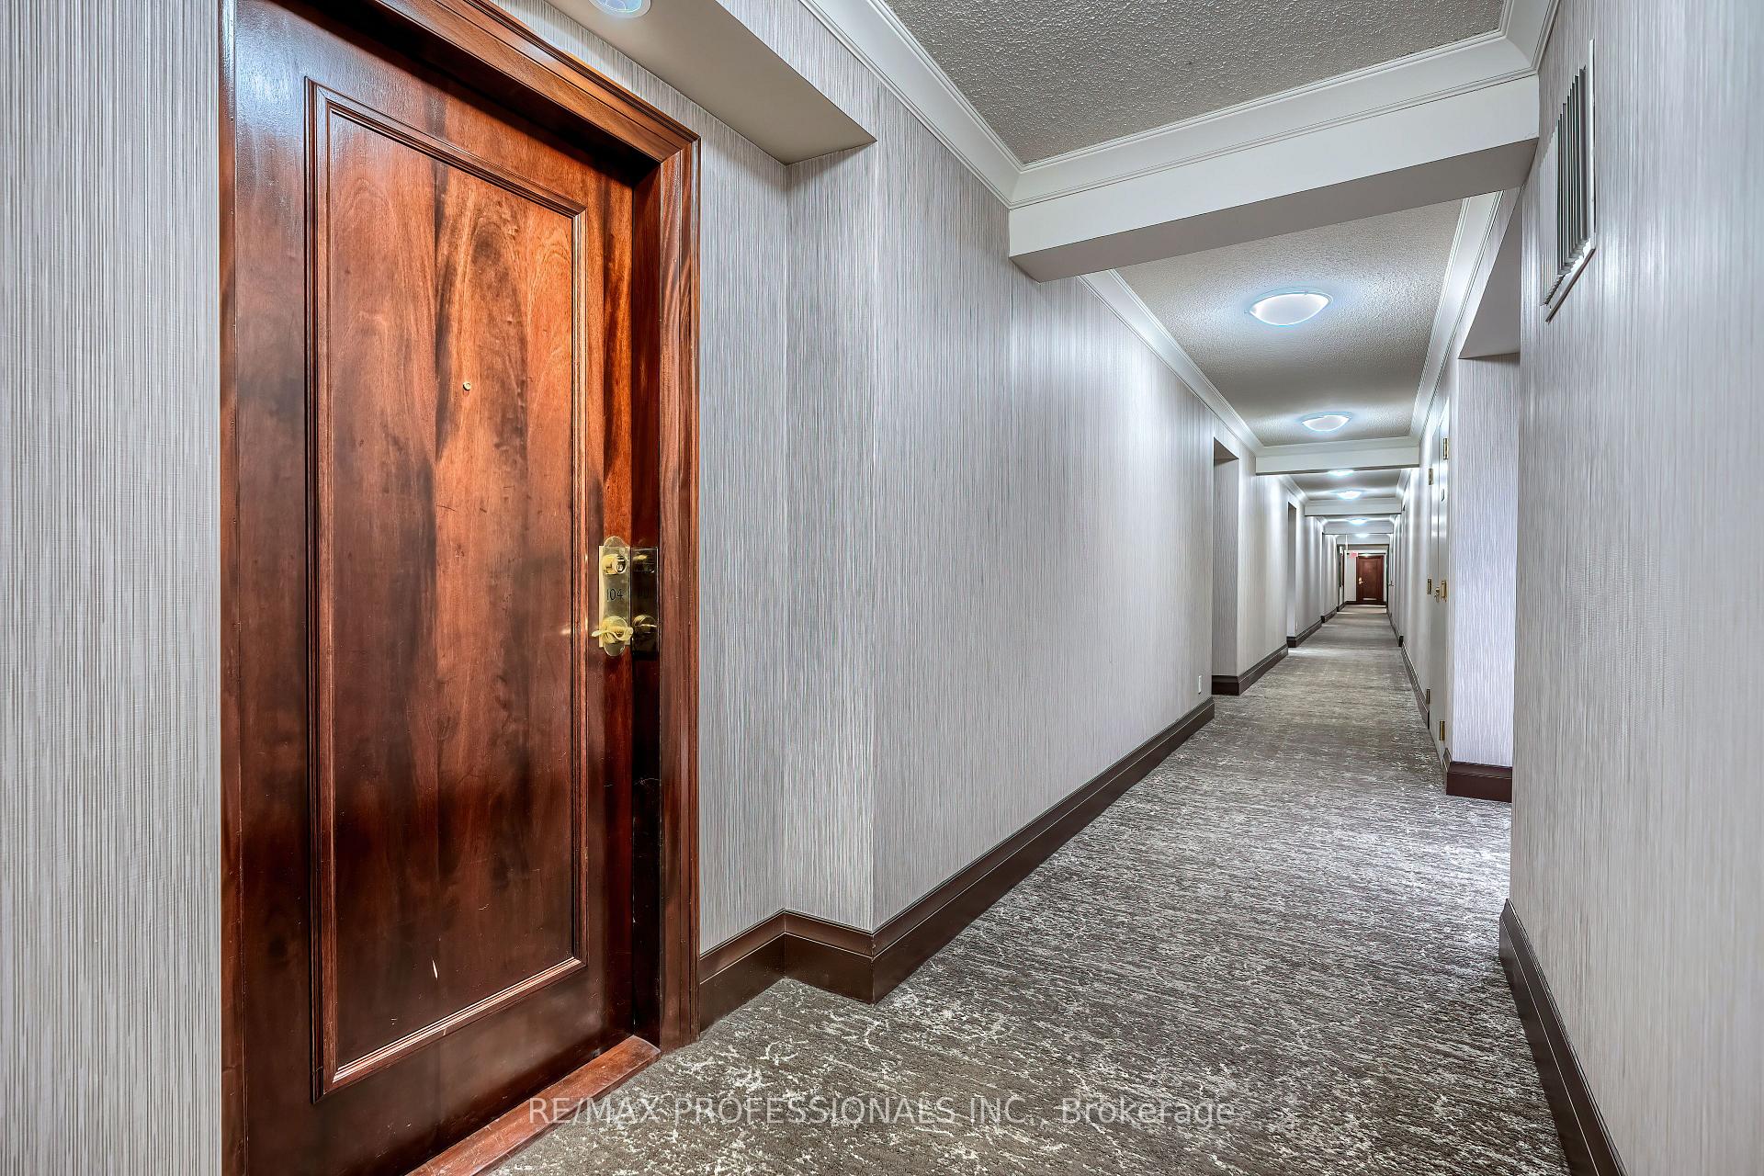
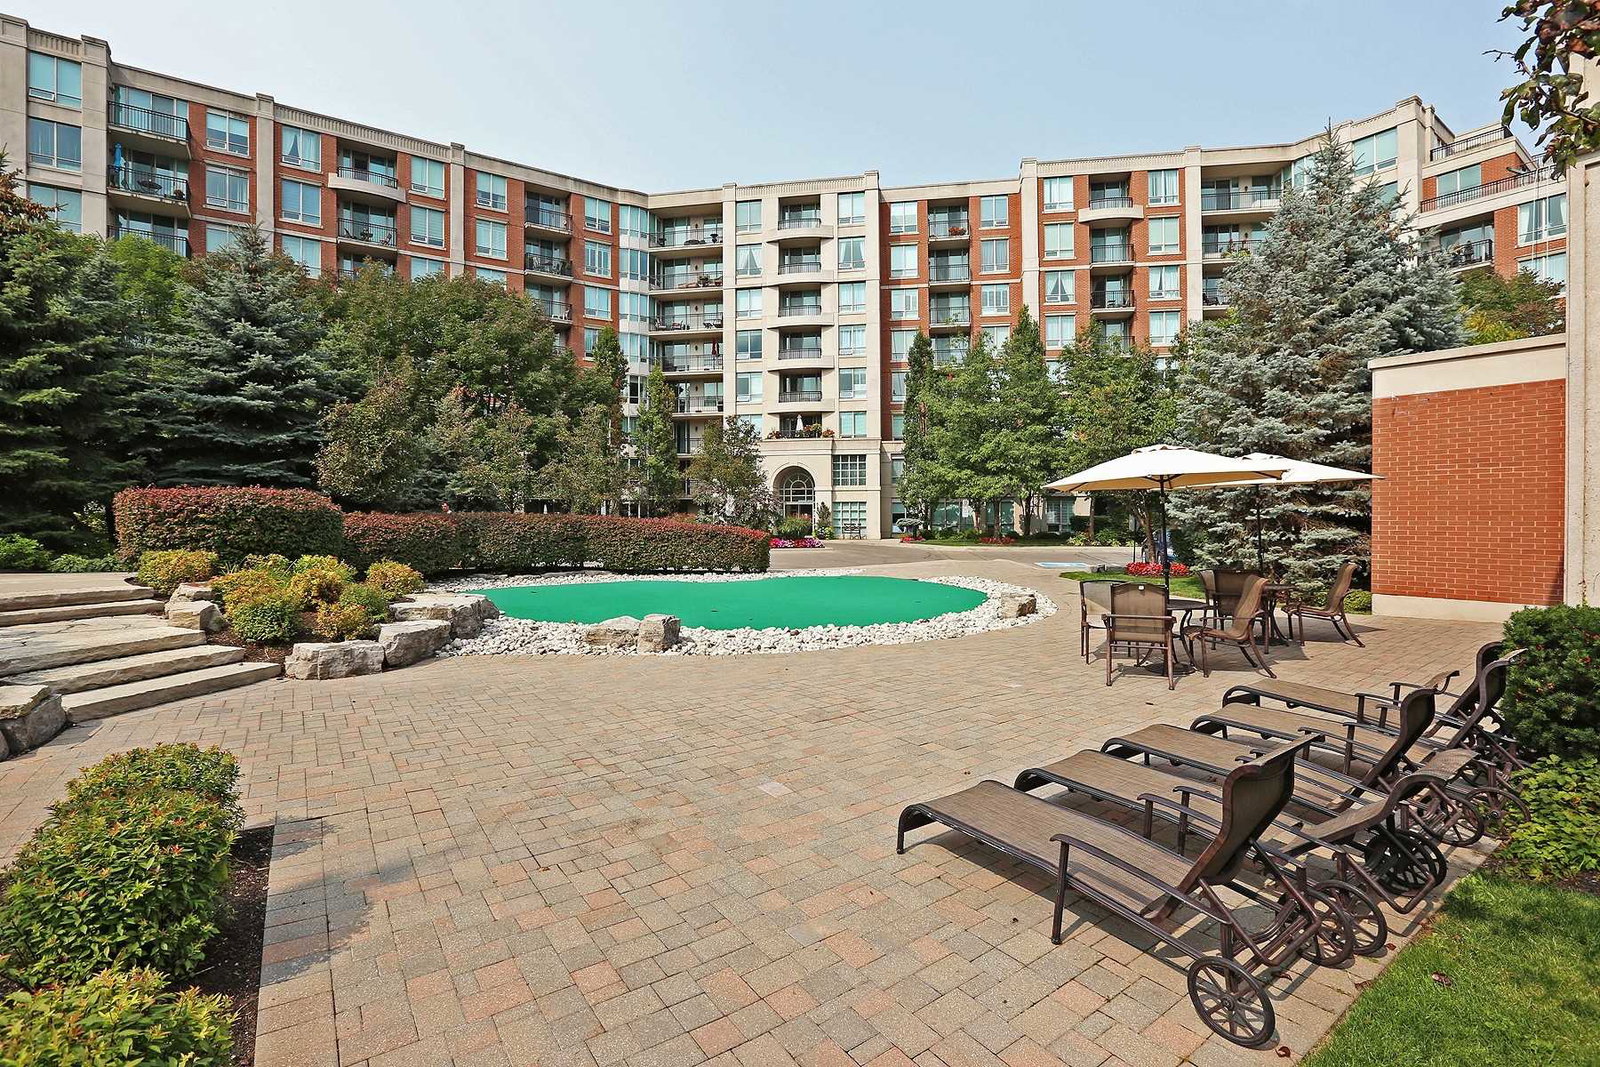
BuildingHillside ravines, Storeys 8, Units 162
- NameHillside ravines
- Storeys8
- Units162
- Registered2006
- Condo corporation1758
- AmenitiesExercise room, guest suites, indoor pool, party room/meeting room, visitor parking, concierge
- PetsAllowed
Heating, water and powerForced air, gas, Central air
- HeatingForced air, gas
- CoolingCentral air
Costs and taxesTaxes $2,940 a year, Condo fee $756 a month, Heat included, water included, common elements included, building insurance included, parking included
- Taxes, 2024$2,940 a year
- Condo fee$756 a month
- Fee includesHeat included, water included, common elements included, building insurance included, parking included
- HSTHST included in the price
- Rental itemsNone
Included in the saleStainless steel fridge, stove, dishwasher, otr microwave, stacked white washer & dryer, electric light fixtures and window coverings, Not included None!
- IncludedStainless steel fridge, stove, dishwasher, otr microwave, stacked white washer & dryer, electric light fixtures and window coverings
- Not includedNone!
NearbyPark, place of worship, public transit, ravine, wooded/treed, cul de sac/dead end
- Close toPark, place of worship, public transit, ravine, wooded/treed, cul de sac/dead end
Listing detailsC10428318, Sold, Nov 18, 2024
- MLS® numberC10428318
- StatusSold
- Listed onNov 18, 2024
- Days on market11
- UpdatedNov 29, 2024
- PossessionTo Be Determined
- Occupied byOwner
- Listing brokerageRE/MAX PROFESSIONALS INC.
About this home
Unit 104, 38 William Carson Crescent, North York (St. Andrew-Windfields), ON M2P 2H2
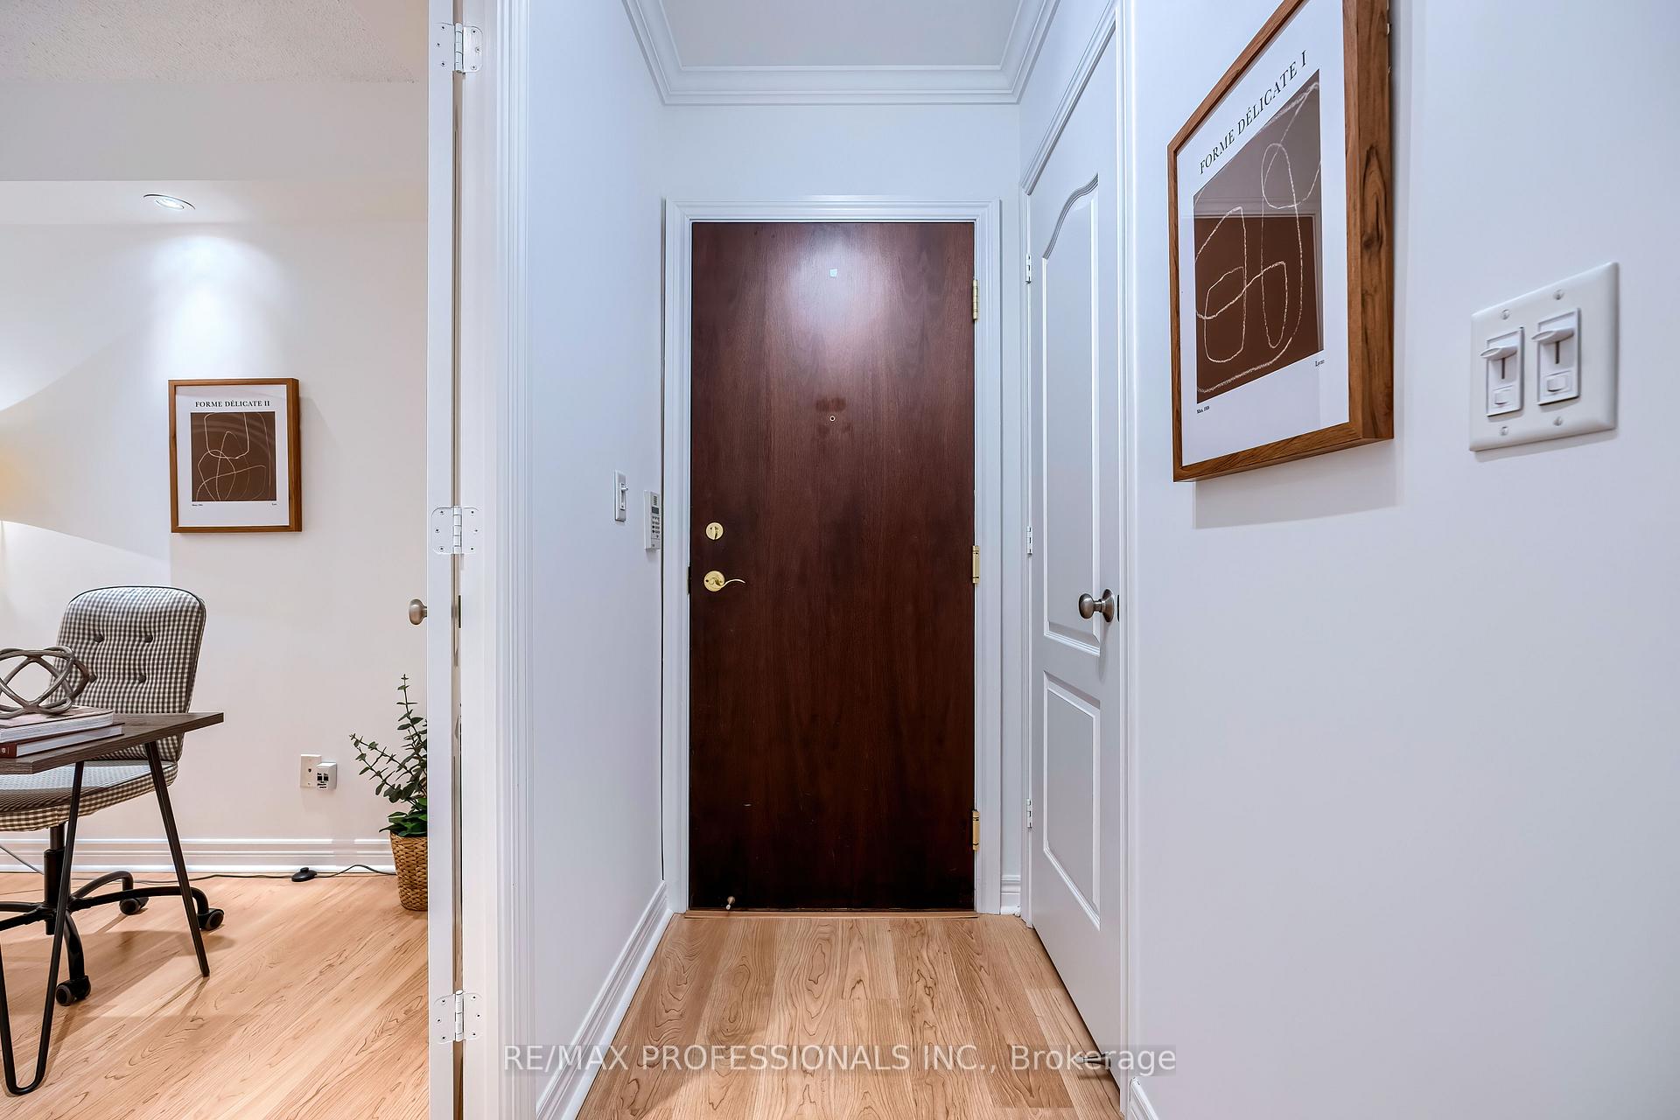
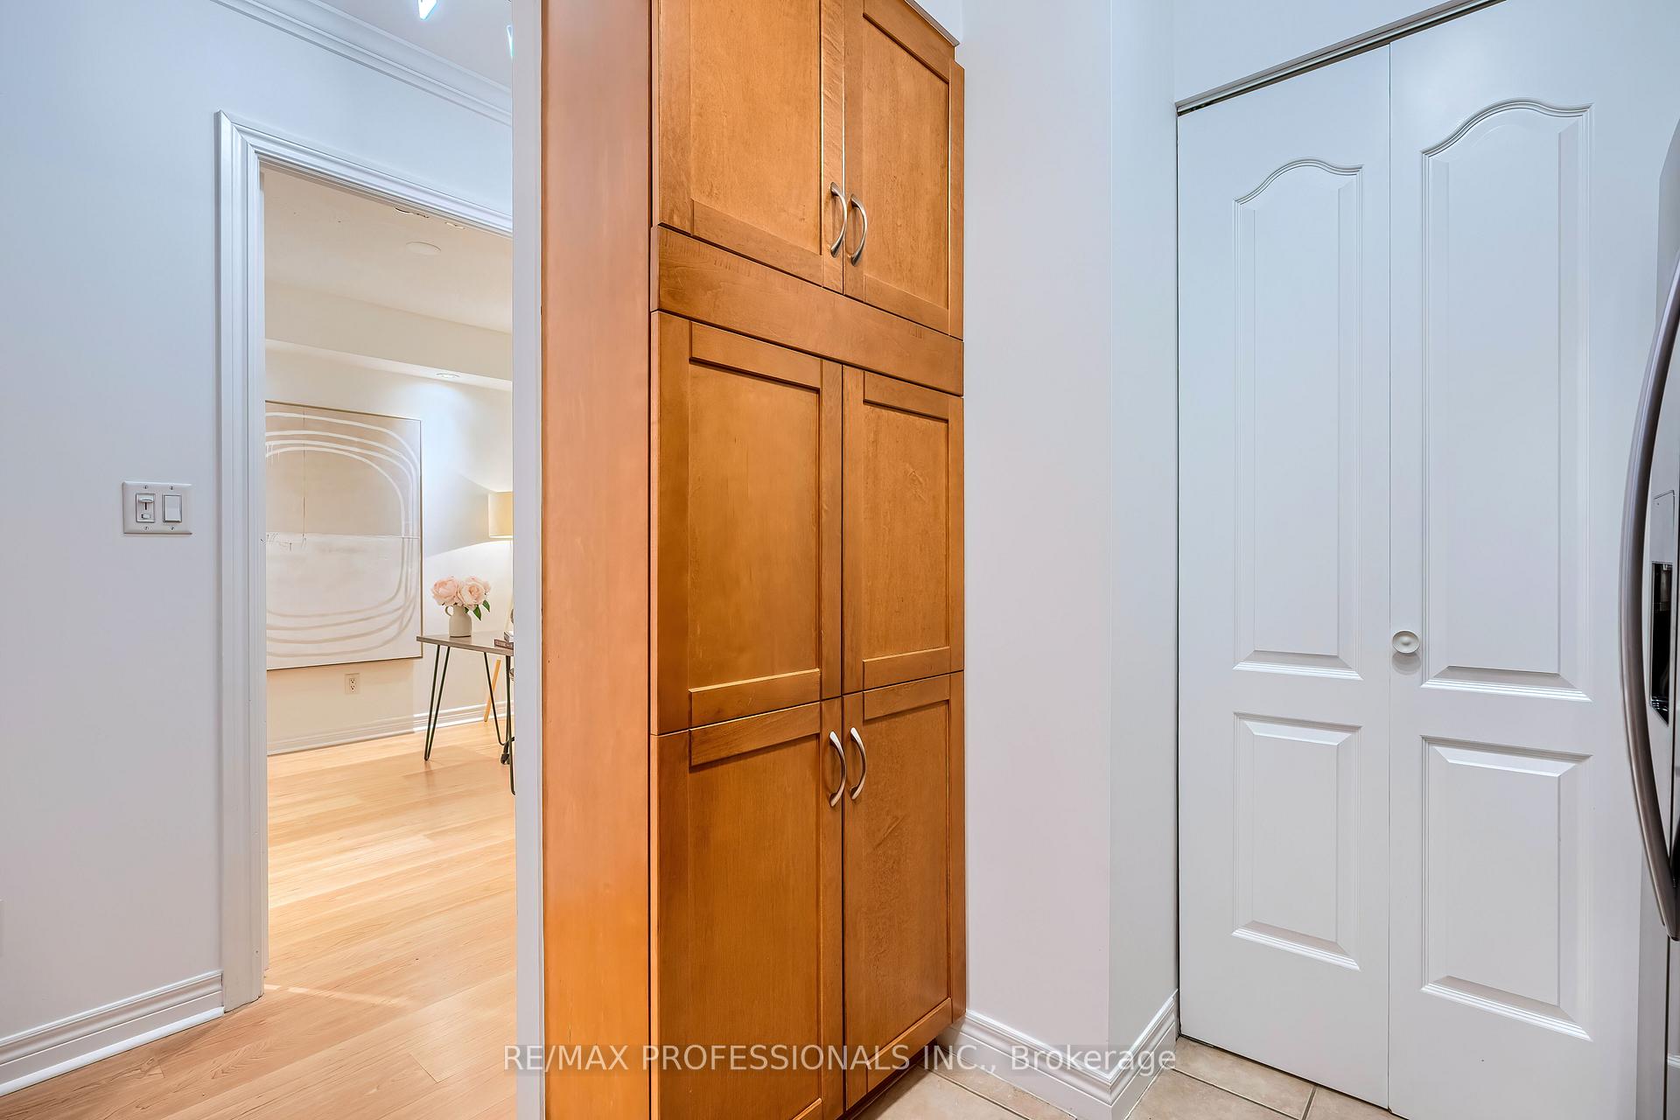
SEE VIRTUAL TOUR!!! Welcome to "Hillside Ravines", an exceptional 8-storey condominium nestled in the peaceful enclave of Hoggs Hollow, where the beauty of nature blends seamlessly with luxurious city living. This serene retreat is just steps from the Don Valley Golf Course, York Mills Subway, and all the best that Toronto has to offer, making it the perfect place to call home. Perfect Location: 2 minutes to the 401, easy access to Don Valley Parkway (Hwy 404) and Hwy 407 and just 20 minutes to Toronto Pearson Airport. Close to restaurants, shopping, golf, and more! This stunning 1 Bedroom + Den condo offers the perfect combination of luxury, convenience, and tranquillity. The spacious Den can be used as a second bedroom, home office, or a personal retreat; whatever suits your lifestyle. Freshly updated in November 2024, this home has been professionally painted throughout, with brand-new broadloom in the bedroom for added comfort. The 4-piece Bathroom features a soaker tub and a brand-new Toto toilet (Nov '24). The Kitchen comes complete with 4 stainless steel appliances, stone countertops, and convenient in-suite laundry, including Washer and Dryer. Key Features: 753 sq.ft. of interior living space (MPAC), plus a spacious 230 sq.ft. Terrace (CubiCasa), for a total of approx. 983 sq.ft. of Living Space. Open-concept layout with high-end finishes at every turn. Bright pot lighting and upgraded light fixtures throughout. Large 230 sq.ft. Terrace, perfect for relaxing, entertaining, or simply enjoying the mature tree-lined views and surrounding nature. Whether you're unwinding after a long day or hosting guests, this ground-floor home offers the ideal balance of peace and accessibility. It's the ultimate in luxurious urban living, combining serenity and convenience in the heart of the city. Don't miss your chance to make this beautiful property your home. Comes with 1 owned Underground Parking Space and 1 Owned Locker.
Ask about this home
A HOMEH agent will answer your questions about this home.
Know more about Hillside - Ravines Condos
Condo building · 38 William Carson Crescent
Hillside - Ravines Condos is an 8-storey condo with 162 suites, built in 2006 by State Building Group. Right now 1 for sale is on the market here.
- 8storeys
- 162suites
- $837/sq ft
- 2006built
No similar units for sale in Hillside - Ravines Condos right now.
Around this home
Daily convenience, out of 100, from the distances below
Schools nearby
School rating, out of 10.
Helpful calculators
Your HOMEH agent

"I would see it this week."