

Unit 5, 74 Upper Canada Drive
Unit 5, 74 Upper Canada Drive
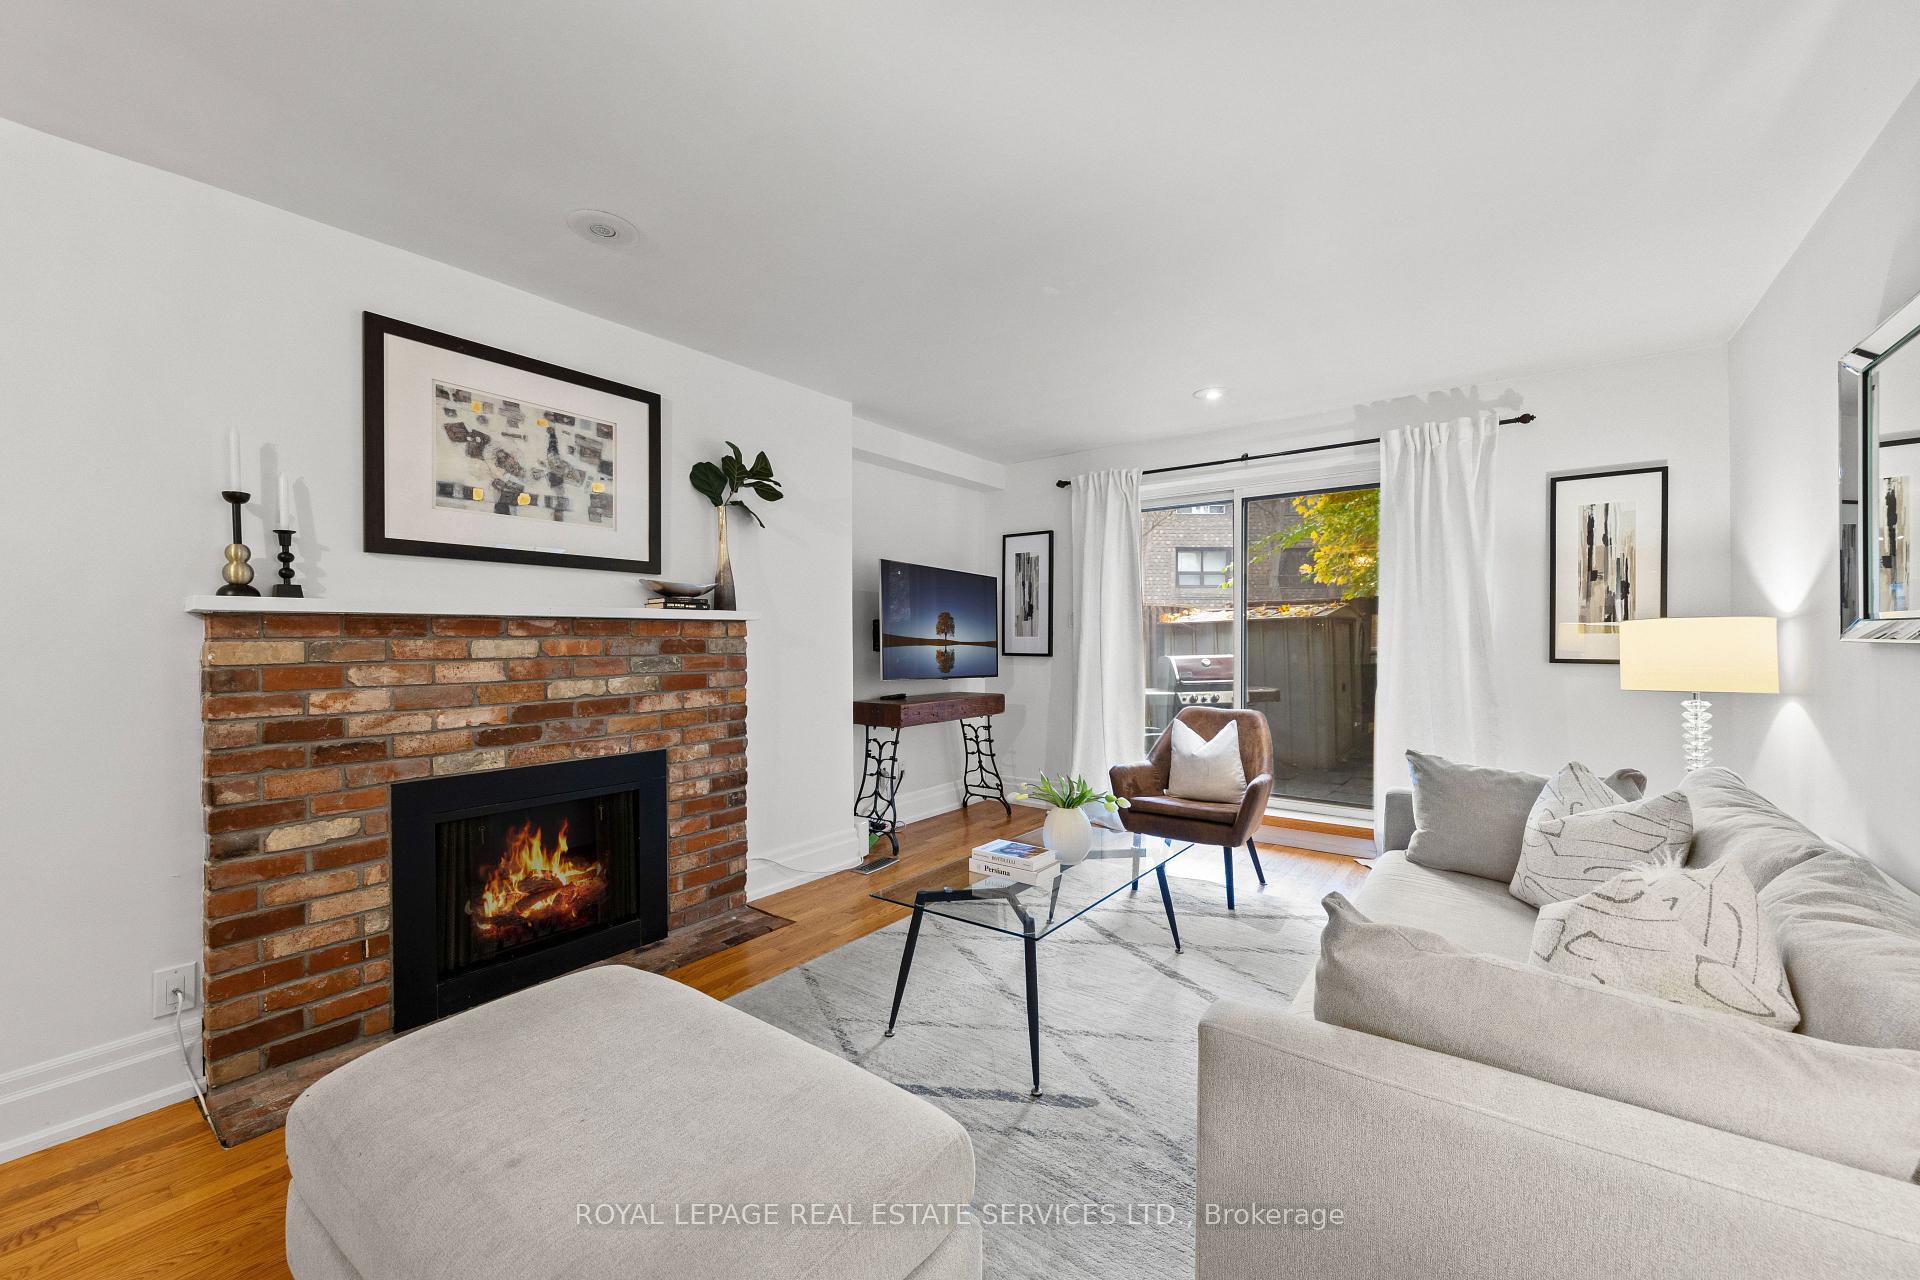 See all 38 photos
Property history
Facts and features
- BasementWalk-out
- ExposureEast
- LaundryIn-suite
- LockerEnsuite
- Second kitchen
- Hardwood floors
- Central air
The homeCondo Townhouse, 3-storey, 2,000–2,249 sq ft
- TypeCondo Townhouse
- Style3-storey
- Living space2,000–2,249 sq ft
- BasementFinished with walk-out, full
- ExposureEast
InsideGranite, Hardwood, Tile, In-suite laundry, upper level, Bar fridge, carpet free, in-law suite
- FlooringGranite, Hardwood, Tile
- LaundryIn-suite laundry, upper level
- FeaturesBar fridge, carpet free, in-law suite
- Rooms above ground7
- Rooms in the basement2
- Bedrooms4 + 1 in the basement
- Bathrooms4
- Kitchens2
- Family roomYes
OutsideBrick, Flat, membrane, Concrete block
- ExteriorBrick
- RoofFlat, membrane
- FoundationConcrete block
- BalconyNone
Parking and locker1 Parking, Surface, Parking type Owned
- Spaces1 Parking
- GarageSurface
- Parking typeOwned
- DrivewaySurface
- Spot20
- LockerEnsuite
Building70 Upper Canada Drive Townhouses, Units 56, Registered 1978
- Name70 Upper Canada Drive Townhouses
- Units56
- Registered1978
- Condo corporation379
- AmenitiesBbqs allowed, visitor parking
- PetsAllowed
Heating, water and powerForced air, gas, Central air
- HeatingForced air, gas
- CoolingCentral air
Costs and taxesTaxes $4,235 a year, Condo fee $471 a month, Common elements included, building insurance included, parking included
- Taxes, 2024$4,235 a year
- Condo fee$471 a month
- Fee includesCommon elements included, building insurance included, parking included
- HSTHST included in the price
- Rental itemsN/a
Included in the saleAll appliances: 2 refrigerators, 2 stoves, 2 dishwashers, 2 microwaves, 2 washers, 2 dryers, all elfs., Dining room chandelier
- IncludedAll appliances: 2 refrigerators, 2 stoves, 2 dishwashers, 2 microwaves, 2 washers, 2 dryers, all elfs.
- Not includedDining room chandelier
NearbyGolf, hospital, library, park, public transit, school
- Close toGolf, hospital, library, park, public transit, school
Listing detailsC10433988, Sold, Nov 21, 2024
- MLS® numberC10433988
- StatusSold
- Listed onNov 21, 2024
- Days on market12
- UpdatedDec 3, 2024
- PossessionFebruary 2025
- Occupied byOwner
- Listing brokerageROYAL LEPAGE REAL ESTATE SERVICES LTD.
About this home
Unit 5, 74 Upper Canada Drive, North York (St. Andrew-Windfields), ON M2P 2A3
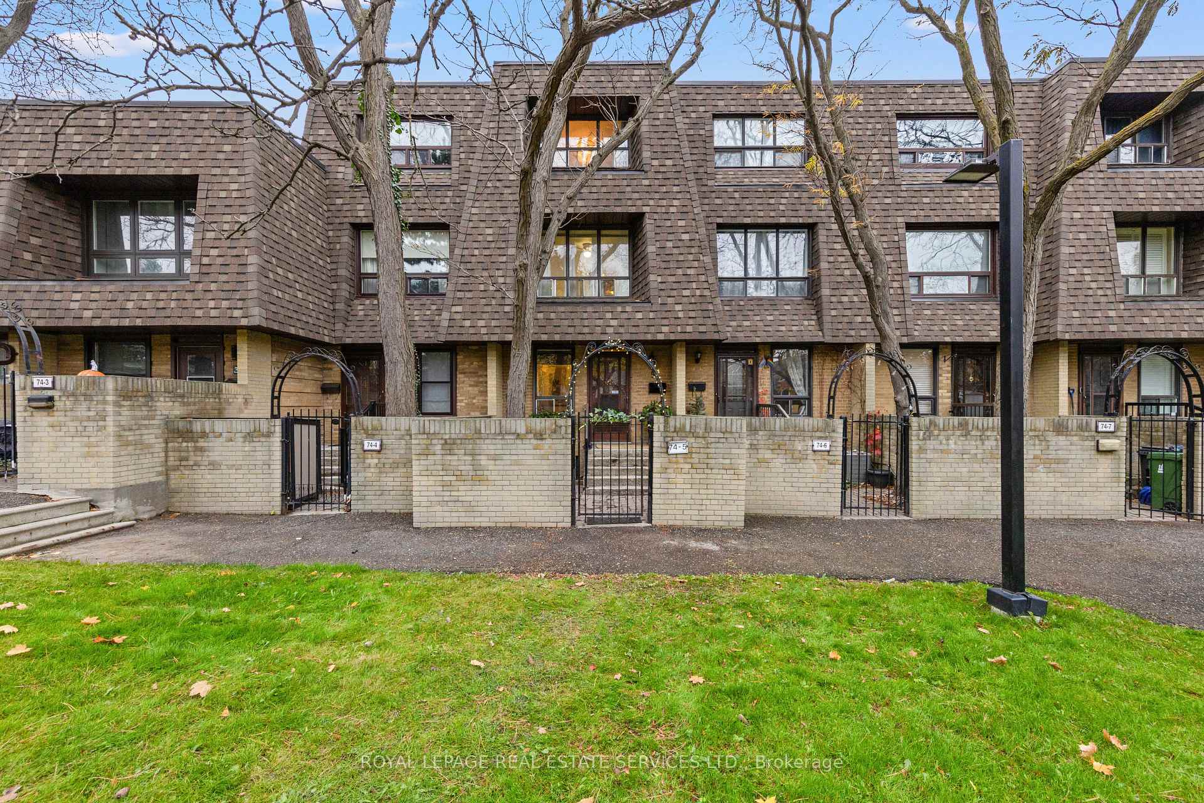
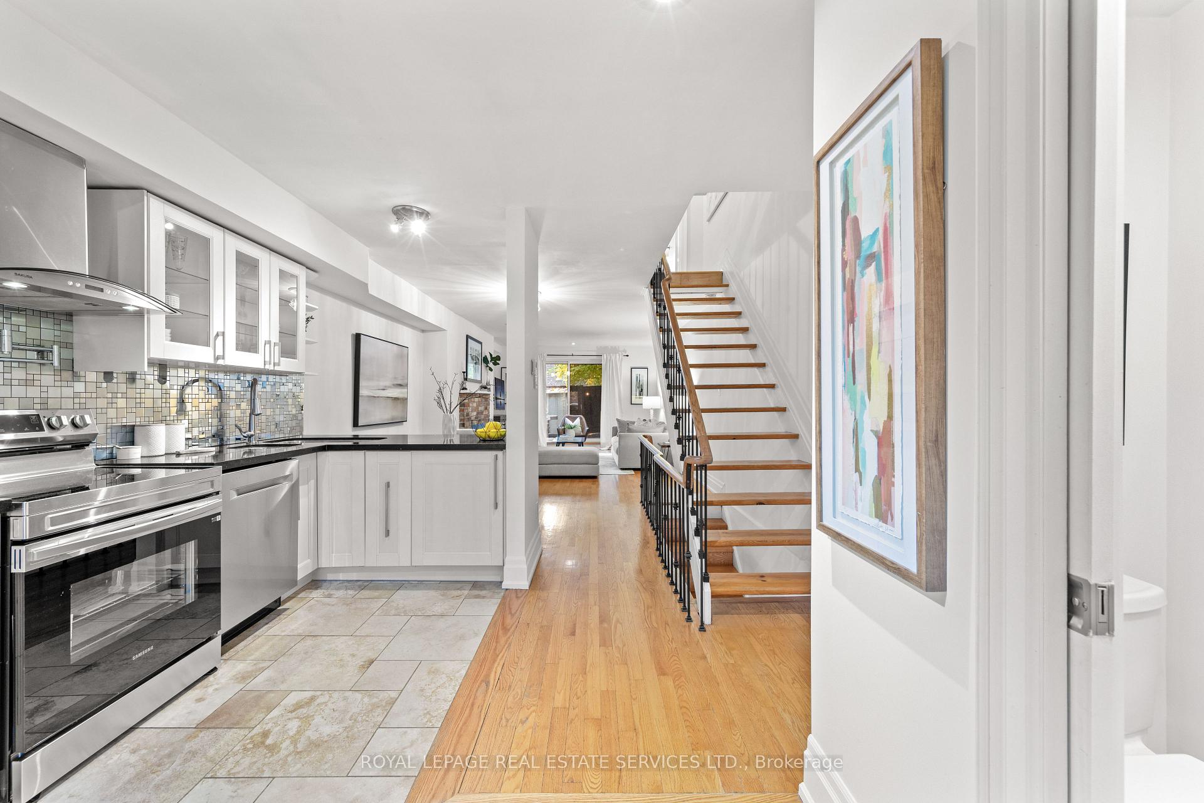
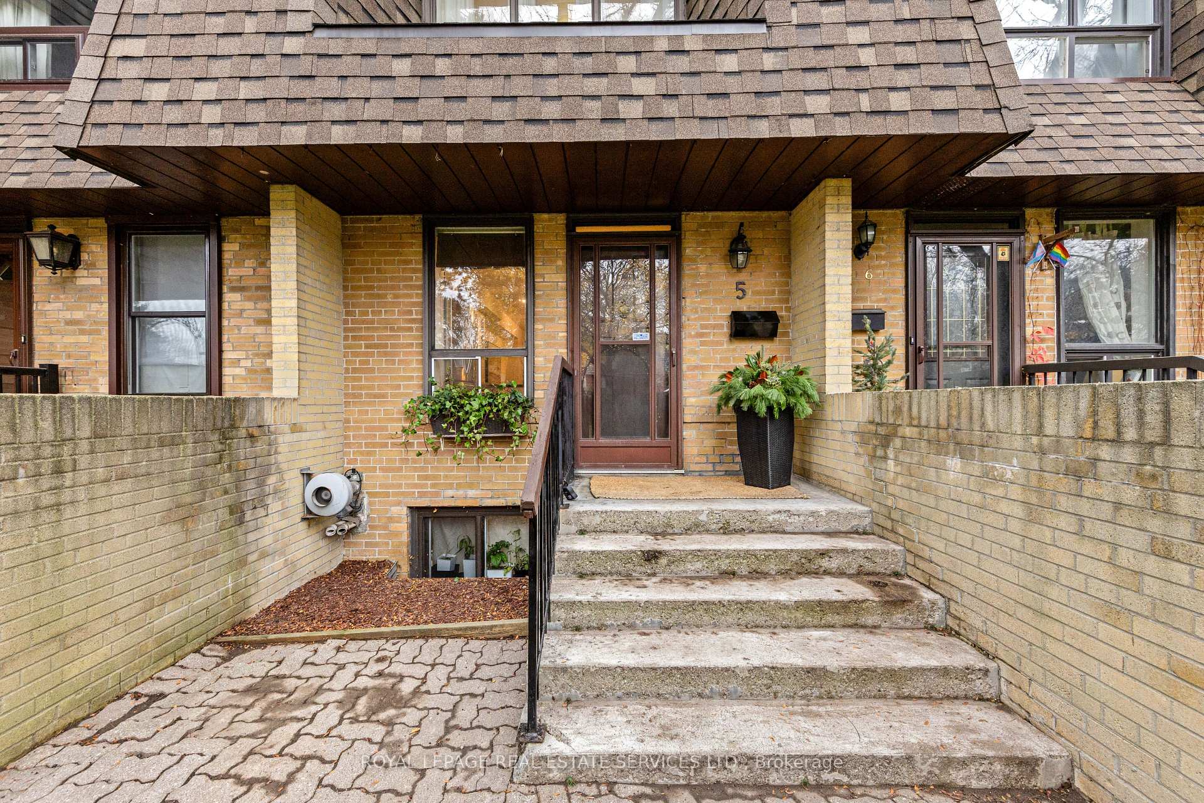
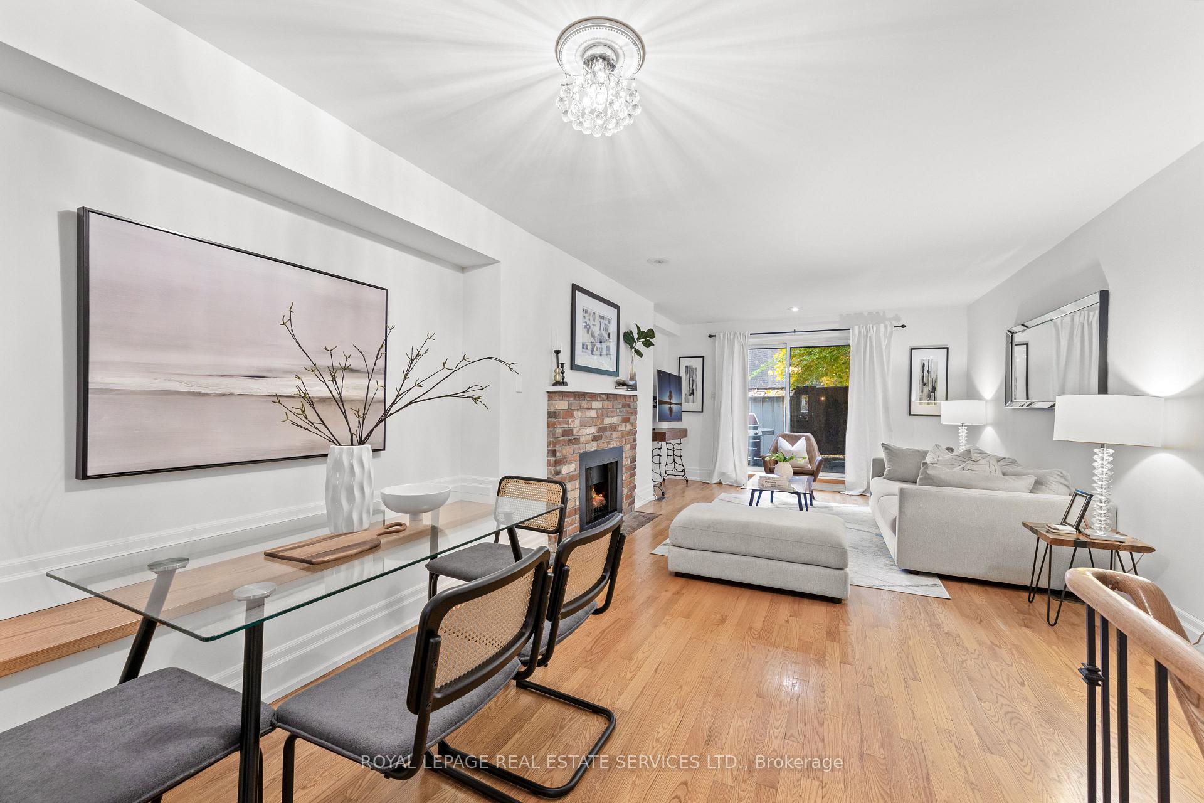
Spacious Townhouse In Highly Desirable St. Andrew-Windfields Neighbourhood. 4 + 1 Bedrooms, 4 Bathrooms, 2 Kitchens, Ample Space And Modern Amenities Perfect For Families. Boasts Hardwood Flooring Throughout, Granite Countertops And Flooring In The Kitchen, Bright, Large Bedrooms With Expansive Windows That Ensure Plenty Of Natural Light. Recent Updates Include A New Roof Installed In December 2022 And Brand New Stainless Steel Kitchen Appliances. Finished Basement With A Separate Entrance, Bedroom, Full Bathroom, Kitchen, Ideal As An In-Law Suite. Convenient Washer And Dryer Units Also In The Basement. Located Just Steps From Tournament Park, Tennis Courts, Don Valley Golf Course, Toronto Cricket Skating & Curling Club, Surrounded By Recreational Opportunities. Vibrant Local Scene With Shops And Restaurants Along Yonge Street, Easy Access To Public Transportation At York Mills TTC Station And Highway 401 & 404. Proximity To Top Rated Schools: Owen Public School, St. Andrews Middle School, York Mills Collegiate Institute, Northern Secondary School. Prestigious Private Schools: Loretto Abbey, Toronto French School, Crescent School Are Nearby. A Lifestyle Choice In One Of Toronto's Most Sought After Communities. New $2,780 Fence Being Installed By Owner 1st Week Of December.
Ask about this home
A HOMEH agent will answer your questions about this home.
Know more about 70 Upper Canada Drive Townhouses
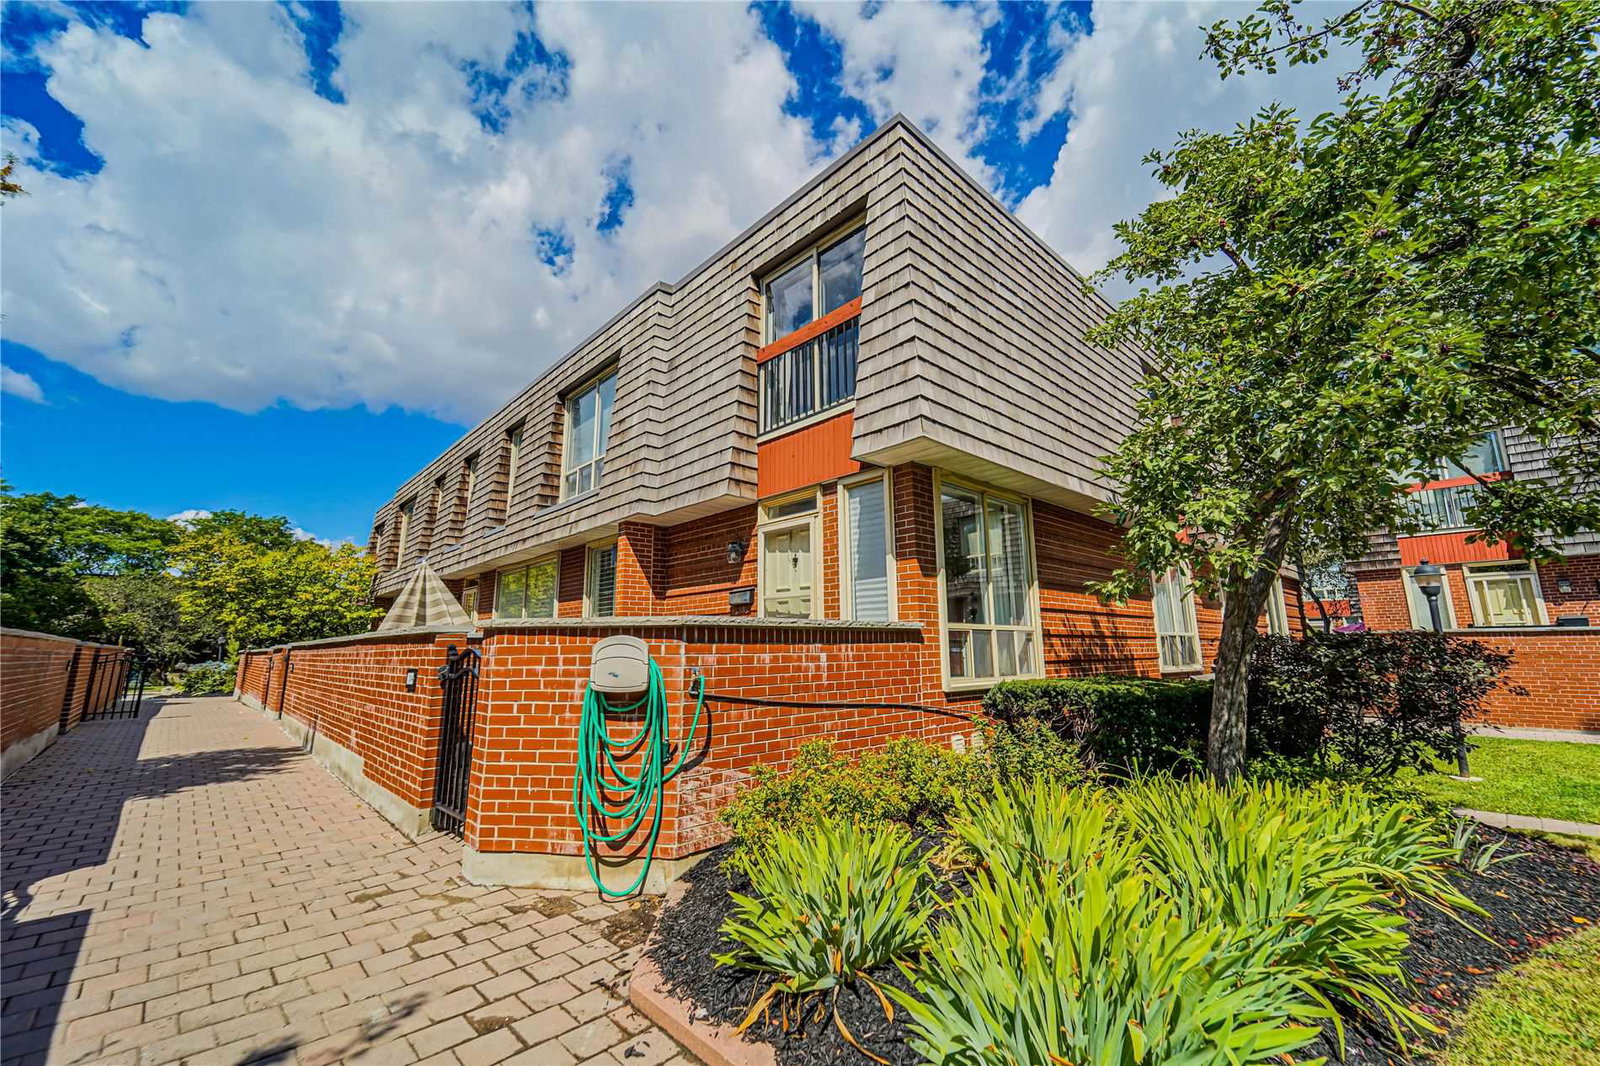
Condo building · 70-78 Upper Canada Drive
70 Upper Canada Drive Townhouses is a condo with 56 suites, built in 1978. No units are on the market here right now.
- 1storey
- 56suites
- $571/sq ft
- 1978built
No similar units for sale in 70 Upper Canada Drive Townhouses right now.
Around this home
Daily convenience, out of 100, from the distances below
Schools nearby
School rating, out of 10.
Helpful calculators
Your HOMEH agent

"I would see it this week."