

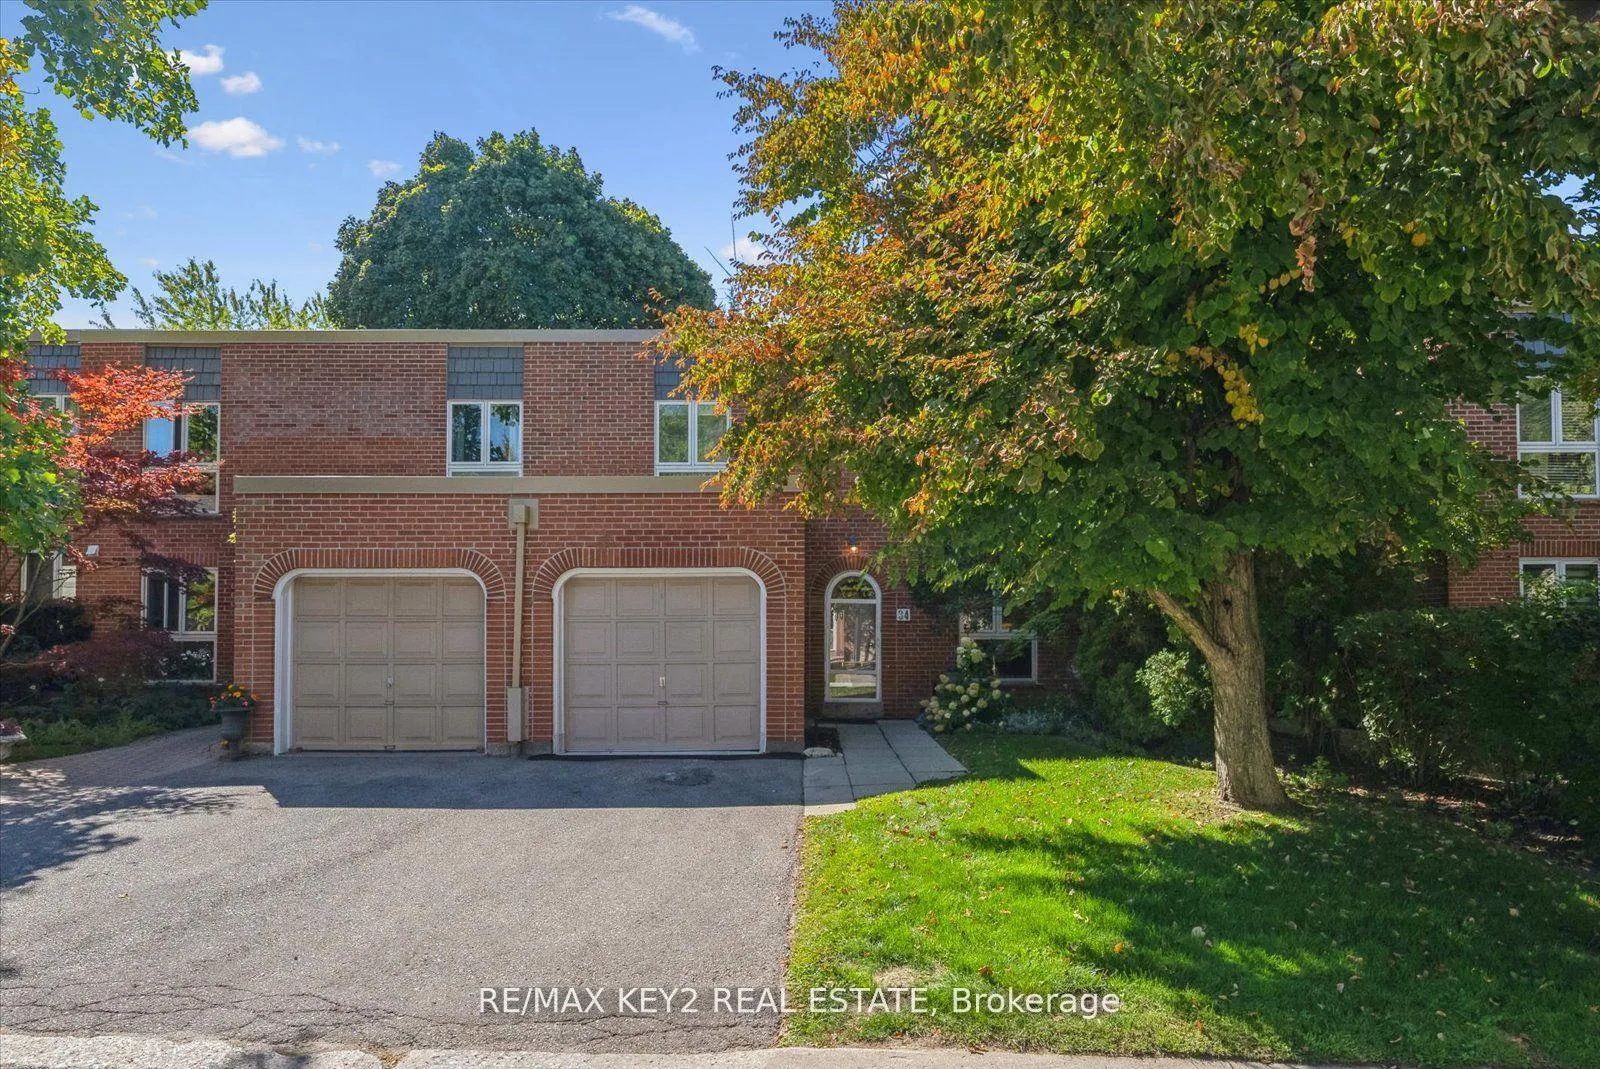
Unit 201, 34 Snowshoe Mill Way
Unit 201, 34 Snowshoe Mill Way
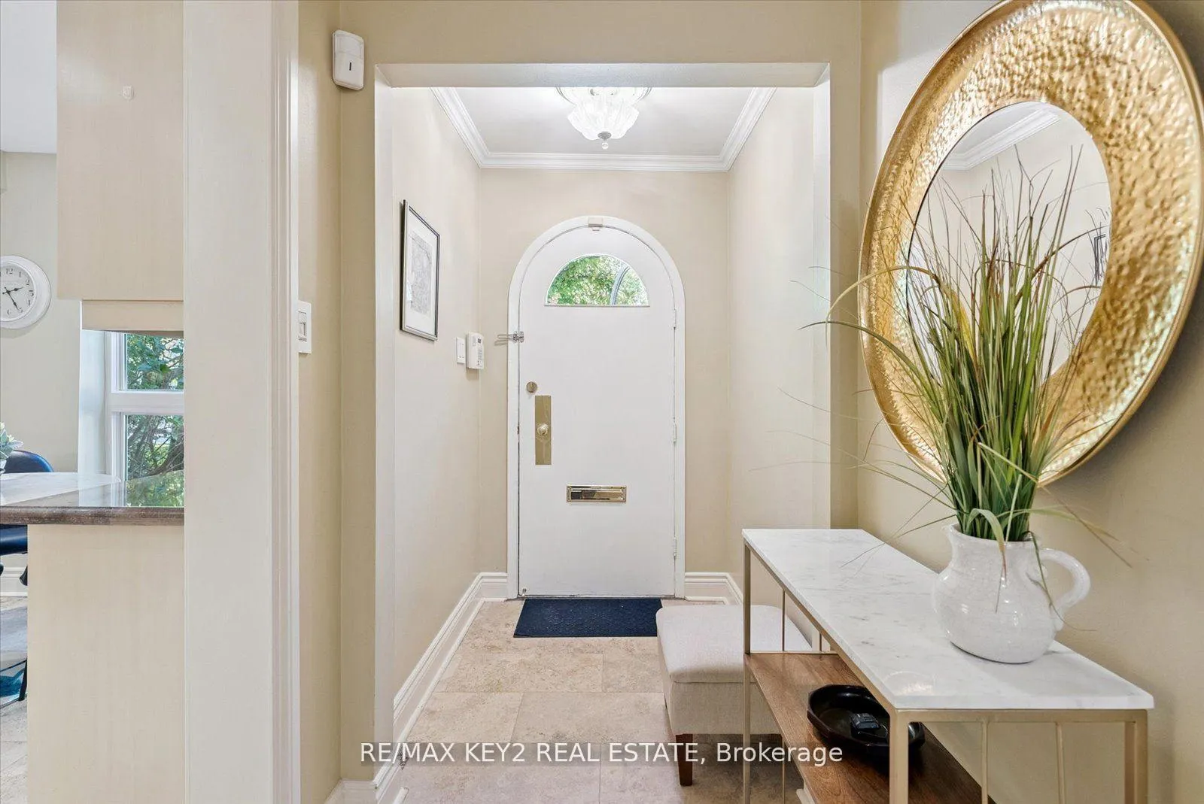
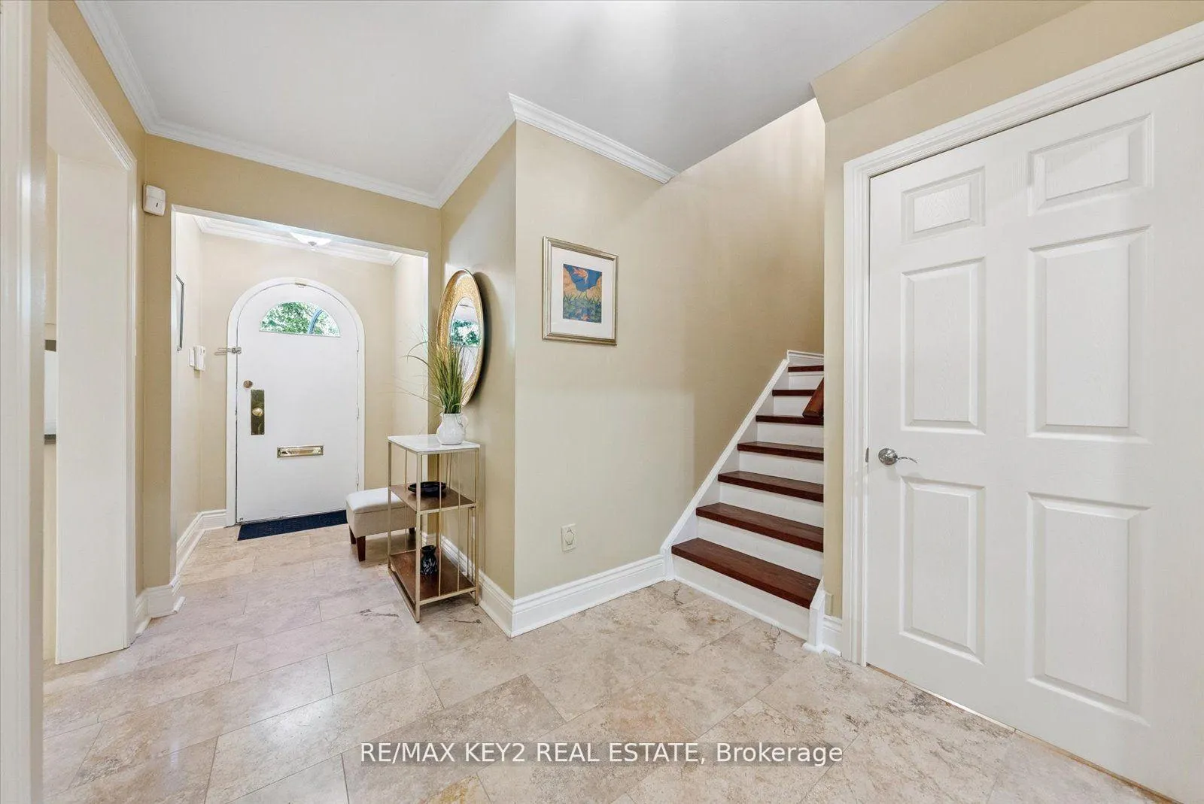
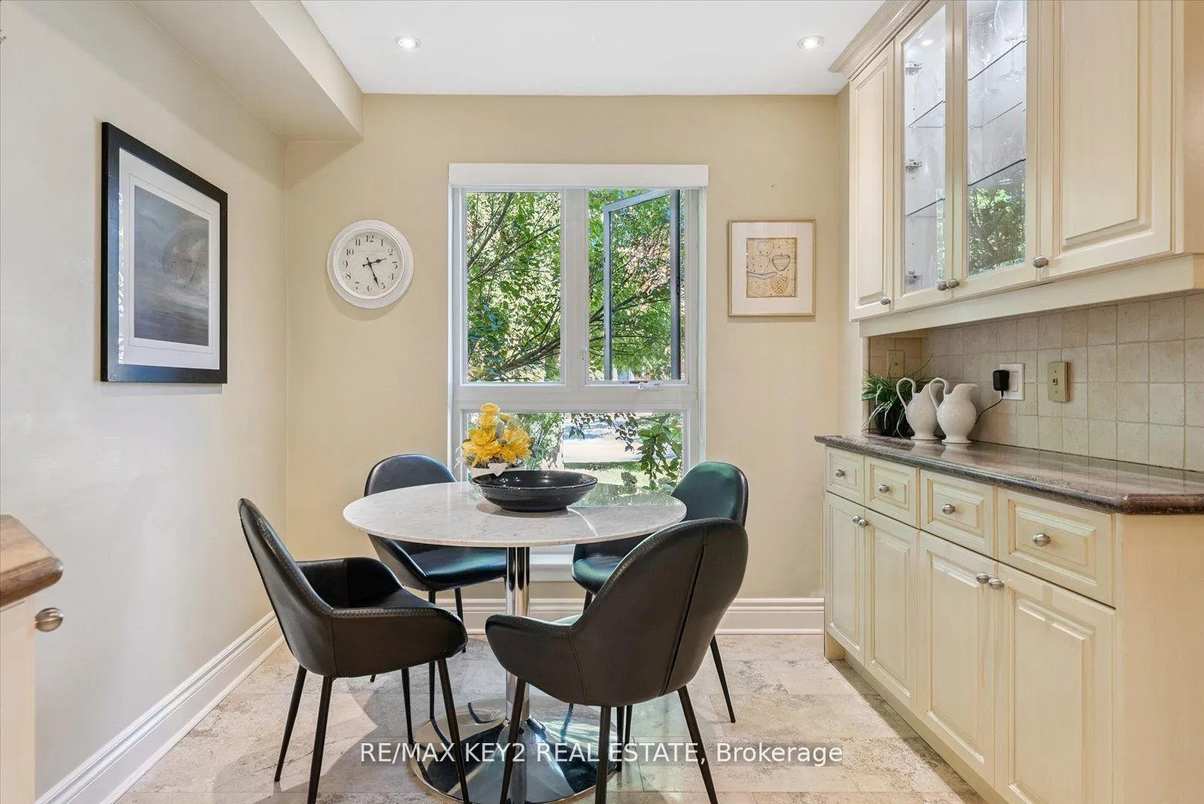
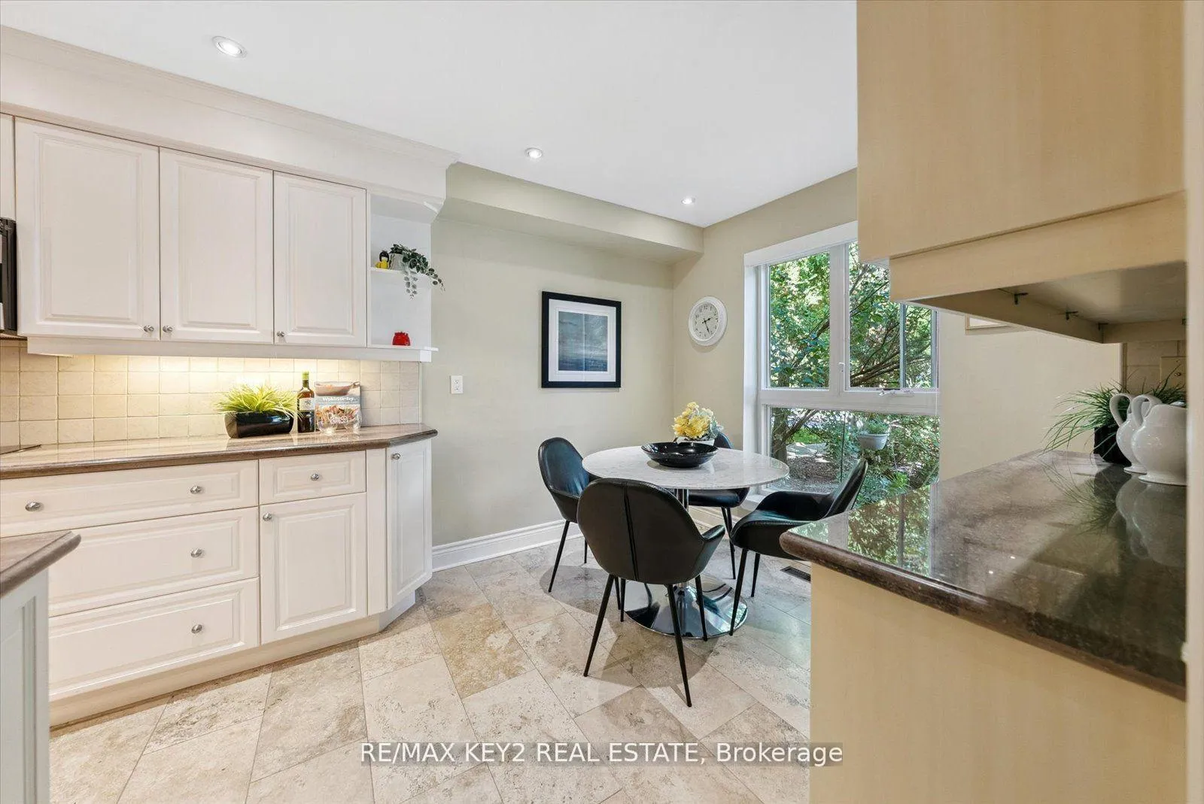 See all 48 photos
Property history
- $5,500TerminatedList: 2026-03-24|End: 2026-05-19|56 daysC12913204
- $6,500TerminatedList: 2026-02-12|End: 2026-03-24|40 daysC12783600
- $1,499,900TerminatedList: 2025-09-17|End: 2026-02-12|148 daysC12410469
Facts and features
- BasementFinished
- LaundryEnsuite
- Lease term12 months
- PetsAllowed
- Central air
- Outdoor pool
The homeCondo Townhouse, 2-storey, 2,000–2,249 sq ft
- Type: Condo Townhouse
- Style: 2-storey
- Living space: 2,000–2,249 sq ft
- Basement: Finished
- Exposure: East West
InsideStone, Broadloom, Ensuite, lower level, Other
- Flooring: Stone, Broadloom
- Laundry: Ensuite, lower level
- Features: Other
- Rooms above ground: 8
- Rooms in the basement: 3
- Bedrooms: 4 + 1 in the basement
- Bathrooms: 4
- Kitchens: 1
- Family room: Yes
OutsideBrick, Terrace
- Exterior: Brick
- Balcony: Terrace
Parking and locker2 Parking (1 garage + 1 drive), Attached, Parking type Owned
- Spaces: 2 Parking (1 garage + 1 drive)
- Garage: Attached
- Parking type: Owned
- Driveway: Private
- Locker: None
BuildingBayview Mills Townhomes, Storeys 2, Units 345
- Name: Bayview Mills Townhomes
- Storeys: 2
- Units: 345
- Registered: 1986
- Condo corporation: 702
- Amenities: Bbqs allowed, outdoor pool, visitor parking
- Pets: Allowed
Heating, water and powerForced air, gas, Central air
- Heating: Forced air, gas
- Cooling: Central air
Rent and termsRent $6,500 a month, Entire property, Furnished
- Rent: $6,500 a month
- Space for rent: Entire property
- Furnished: Furnished
- Lease: 12 months
- Paid: Monthly
- Rent includes: Building insurance, water, parking, common elements
- Deposit: Required
- Credit check: Required
- Employment letter: Required
- Rental application: Required
- References: Required
- Rental items: Hot water tank (approx 28/month)
IncludedStainless steel appliances (fridge (2022), stove, microwave rangehood, dishwasher) washer & dryer, window coverings & electric light fixtures. garage door remotes. living room wall mounted tv & wall mount., Owner's personal belonings.
- Included: Stainless steel appliances (fridge (2022), stove, microwave rangehood, dishwasher) washer & dryer, window coverings & electric light fixtures. garage door remotes. living room wall mounted tv & wall mount.
- Not included: Owner's personal belonings.
NearbyGreenbelt/conservation, hospital, park, place of worship, public transit, school
- Close to: Greenbelt/conservation, hospital, park, place of worship, public transit, school
Listing detailsC12783600, Terminated, Feb 12, 2026
- MLS® number: C12783600
- Status: Terminated
- Listed on: Feb 12, 2026
- Days on market: 40
- Updated: Mar 24, 2026
- Possession: 2026-05-01 / 60-89 days
- Occupied by: Owner
- Listing brokerage: RE/MAX KEY2 REAL ESTATE
About this home
Unit 201, 34 Snowshoe Mill Way, North York (St. Andrew-Windfields), ON M2L 1T5
Welcome to your perfect family home in the prestigious St. Andrew-Windfields community in the neighbourhood of Bayview Mills! | Exclusive Community with only 2 entry points From Bayview and York Mills | This spacious 2-storey condo townhouse offers 4 bedrooms plus a den/extra bedroom, 3.5 bathrooms, PLUS an additional office/bedroom in the basement. Step inside to find elegant upgrades throughout, including limestone and Brazilian mahogany flooring on the main level, Brazilian Sunset granite counters in the kitchen, and updated windows & Coverings (2021) and A/C + furnace (2020). | The generous main floor layout features a large eat-in kitchen, open-concept living and dining areas, and direct access to your private backyard terrace with a newly built stairway (2022) perfect for entertaining or relaxing outdoors. | Upstairs, you'll find oversized bedrooms, including a spacious primary suite with ensuite and walk-in closet. | The versatile lower level offers a family room or nanny suite with its own bathroom, ideal for multi-generational living, guests, or a home office. | This home is part of a well-managed community where monthly fees cover snow removal, landscaping, roof and window maintenance, exterior upkeep, parking, water, and even access to the outdoor pool, making life worry-free. | Located in one of Toronto's most sought-after neighbourhoods, you'll be minutes from York Mills subway, Highway 401 and DVP, shops, Bayview Village, Loblaws and Longos, restaurants, parks, ravines, and top-rated schools including Harrison PS (IB School), Windfields MS, ES Etienne-Brule, Claude Watson School of Arts and York Mills Collegiate. | Walk to Metro, Shoppers, Restaurants, Banks- York Mills Arena, TTC & Parks. | Prestigious living, a family-friendly layout, and a truly carefree lifestyle, this home has it all!
Ask about this home
A HOMEH agent will answer your questions about this home.
Know more about Bayview Mills Townhomes
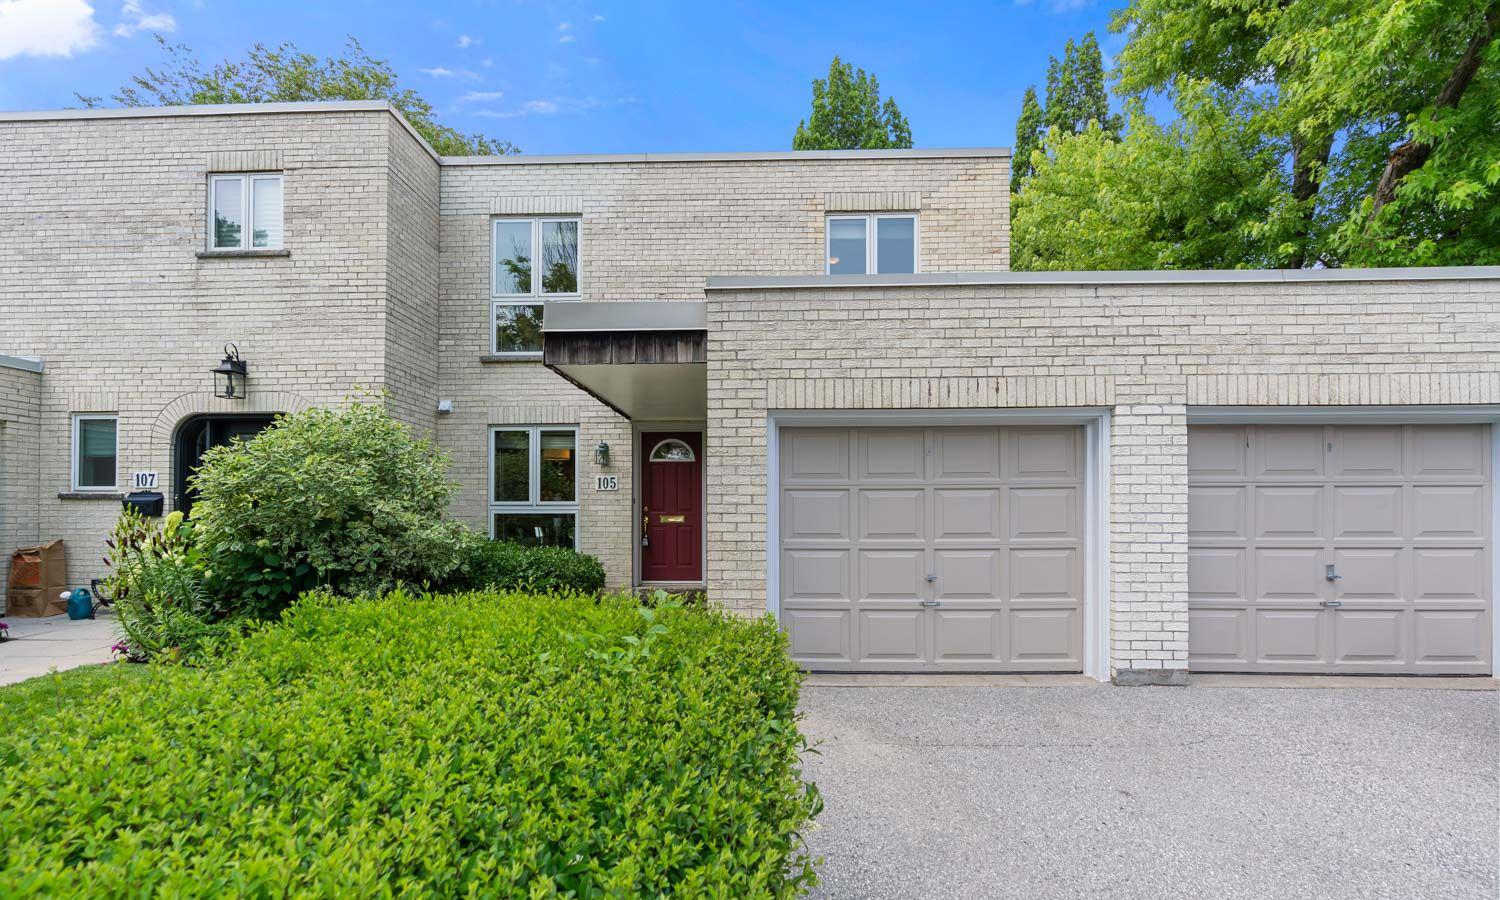
Condo building · 1-140 Scenic Mill Way
Bayview Mills Townhomes is a 2-storey condo with 345 suites, built in 1986 by Unknown. No units are on the market here right now.
- 2storeys
- 345suites
- $592/sq ft
- 1986built
No similar units for rent in Bayview Mills Townhomes right now.
Around this home
Daily convenience, out of 100, from the distances below
Schools nearby
School rating, out of 10.
Helpful calculators
Your HOMEH agent

"I would see it this week."