

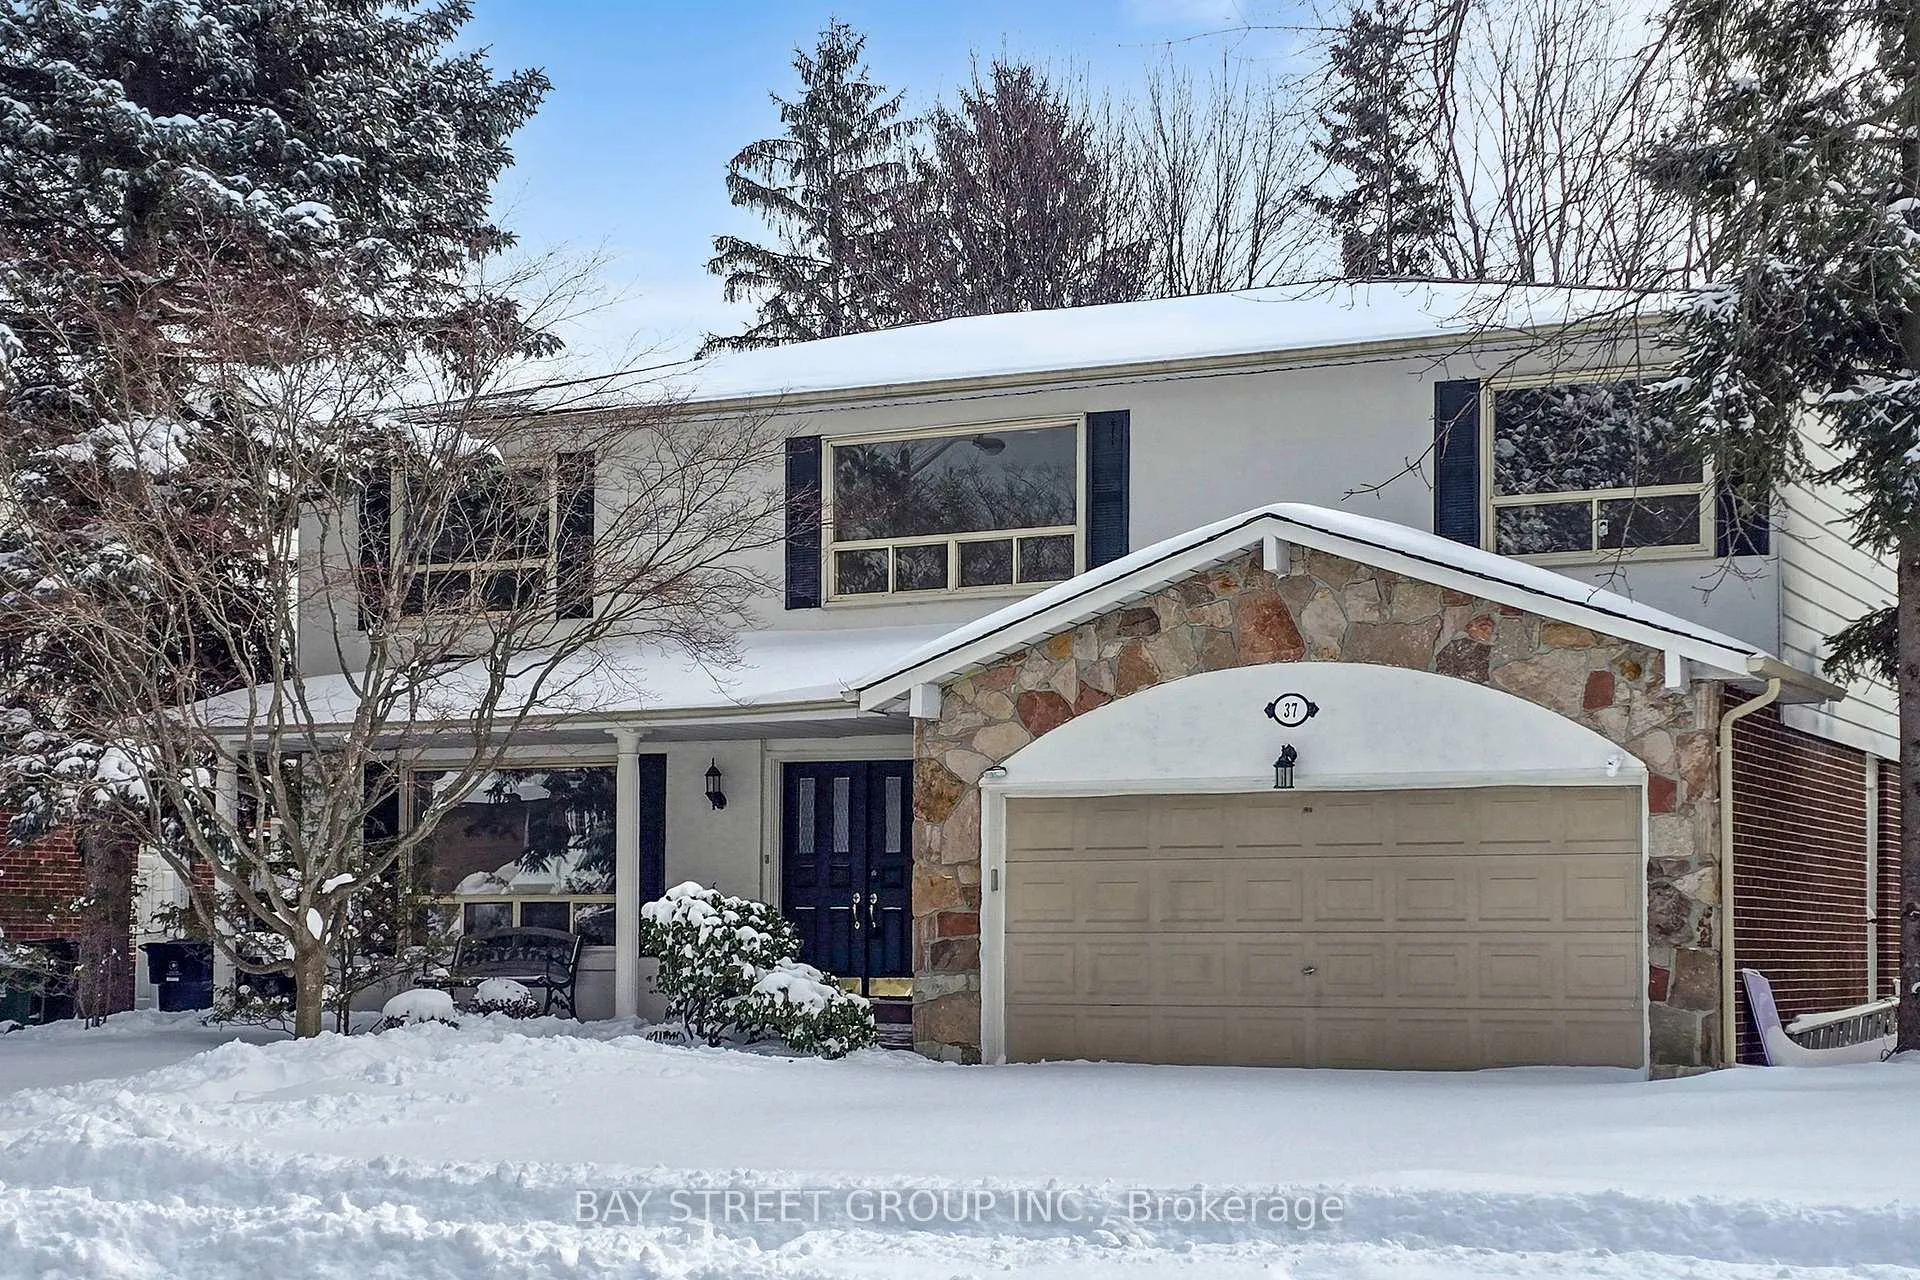
37 Abbeywood Trail
37 Abbeywood Trail
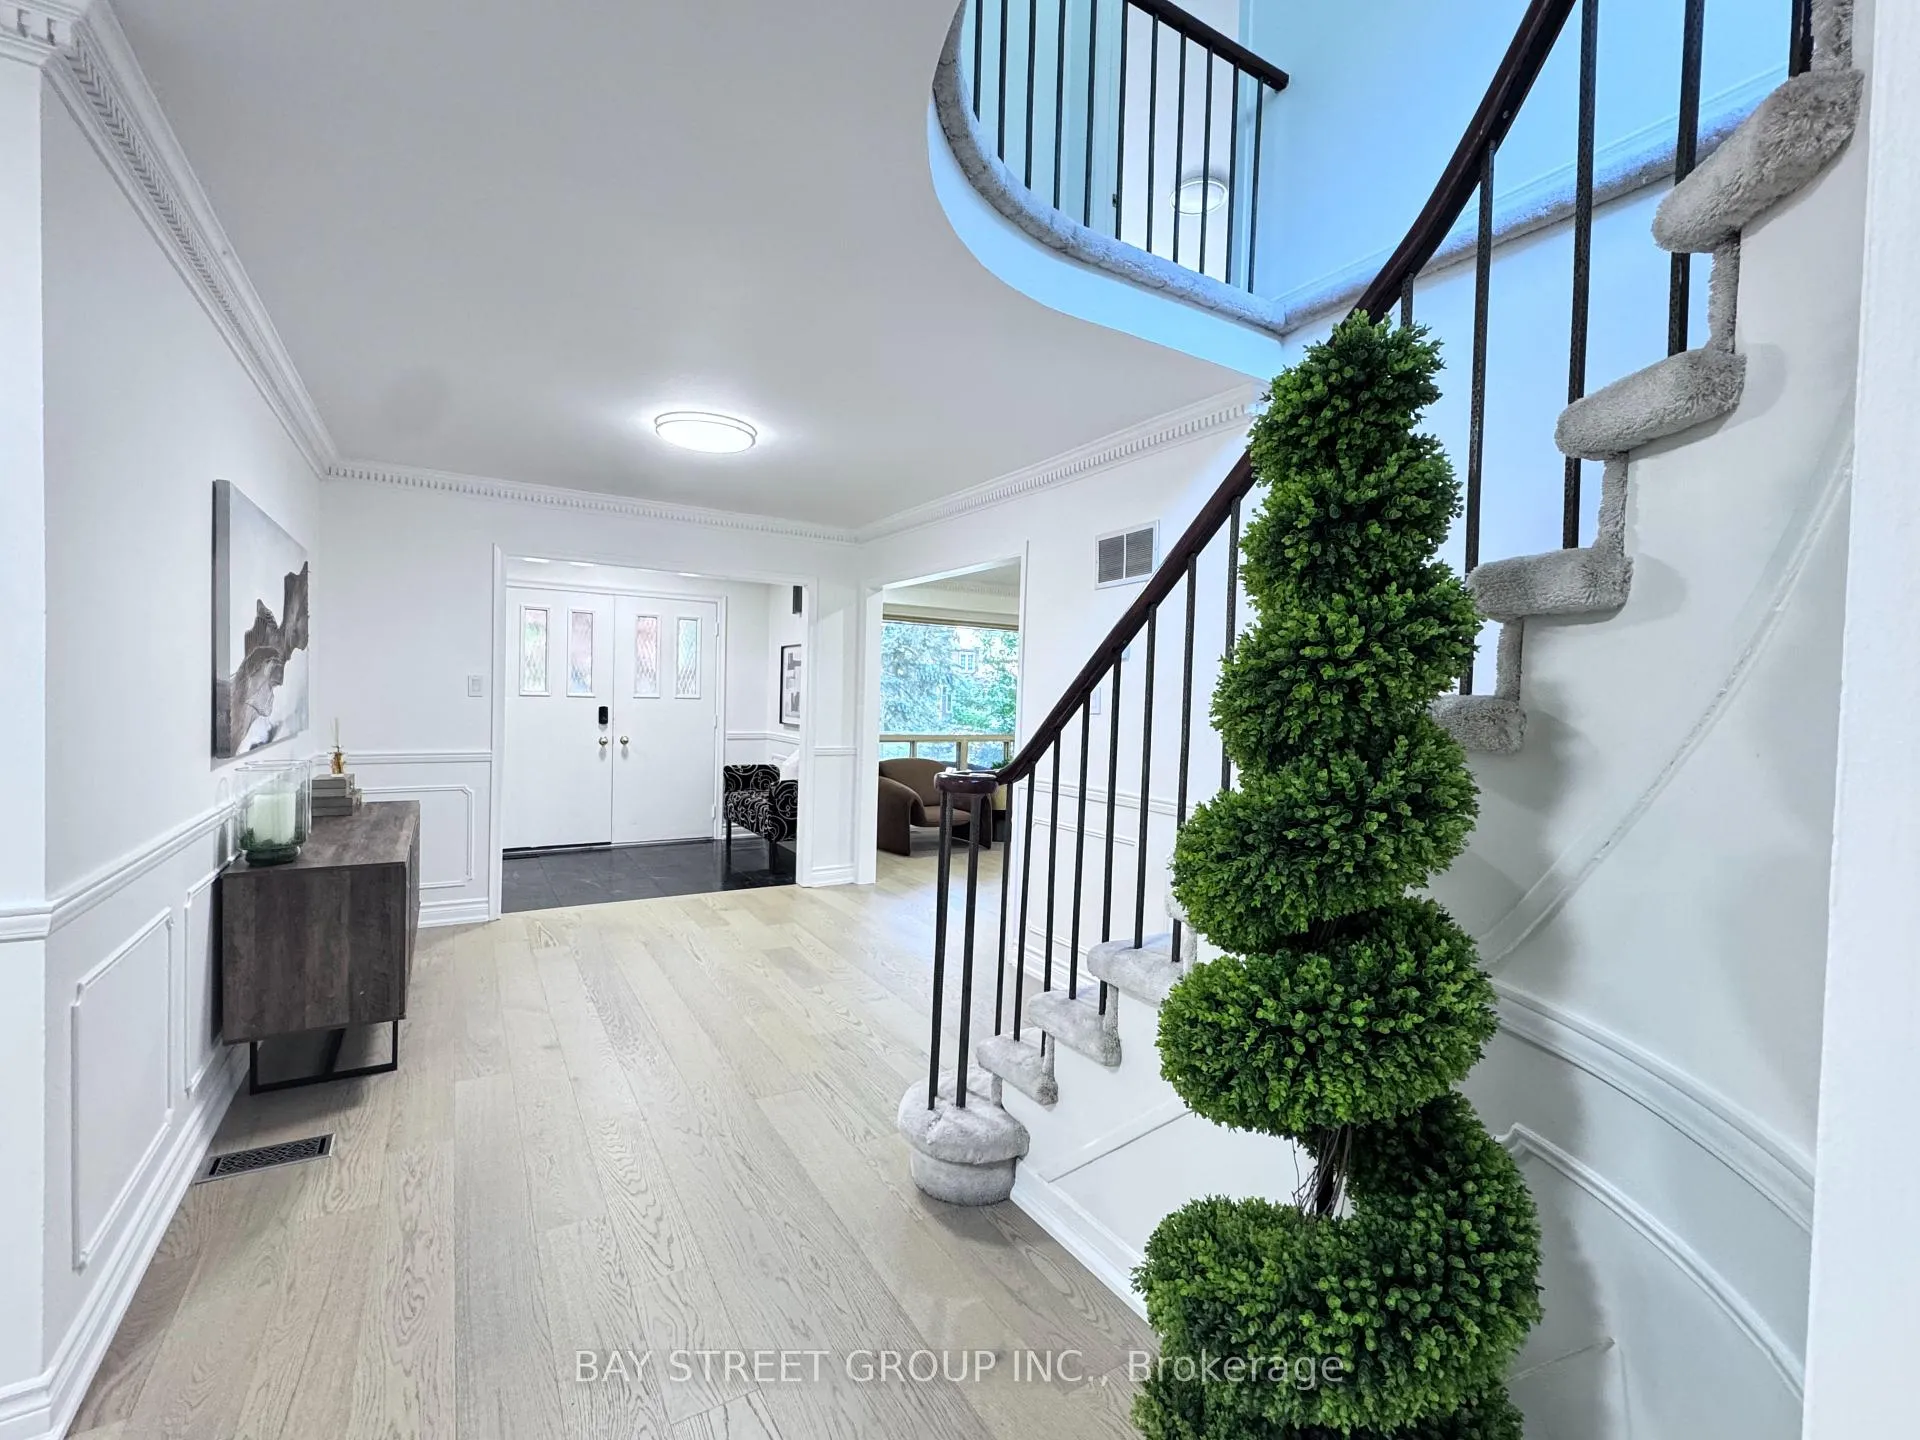 See all 44 photos
Property history
- $2,580,000TerminatedList: 2026-01-21|End: 2026-05-02|101 daysC12717524
Facts and features
- BasementApartment
- Price per sq ft~$938
- Water, sewerMunicipal
- Lot shapeIrregular
- Walk-out basement
- Hardwood floors
- Fireplace
- Central air
The homeDetached, 2-storey, 2,500–3,000 sq ft
- Type: Detached
- Style: 2-storey
- Living space: 2,500–3,000 sq ft
- Basement: Finished with walk-out, apartment
InsideFireplace Yes, Hardwood, Broadloom, Storage
- Fireplace: Yes
- Flooring: Hardwood, Broadloom
- Features: Storage
- Rooms above ground: 10
- Rooms in the basement: 4
- Bedrooms: 4 + 2 in the basement
- Bathrooms: 4
- Kitchens: 1
- Family room: Yes
Outside and lotBrick, stone, Asphalt shingle, Unknown
- Exterior: Brick, stone
- Roof: Asphalt shingle
- Foundation: Unknown
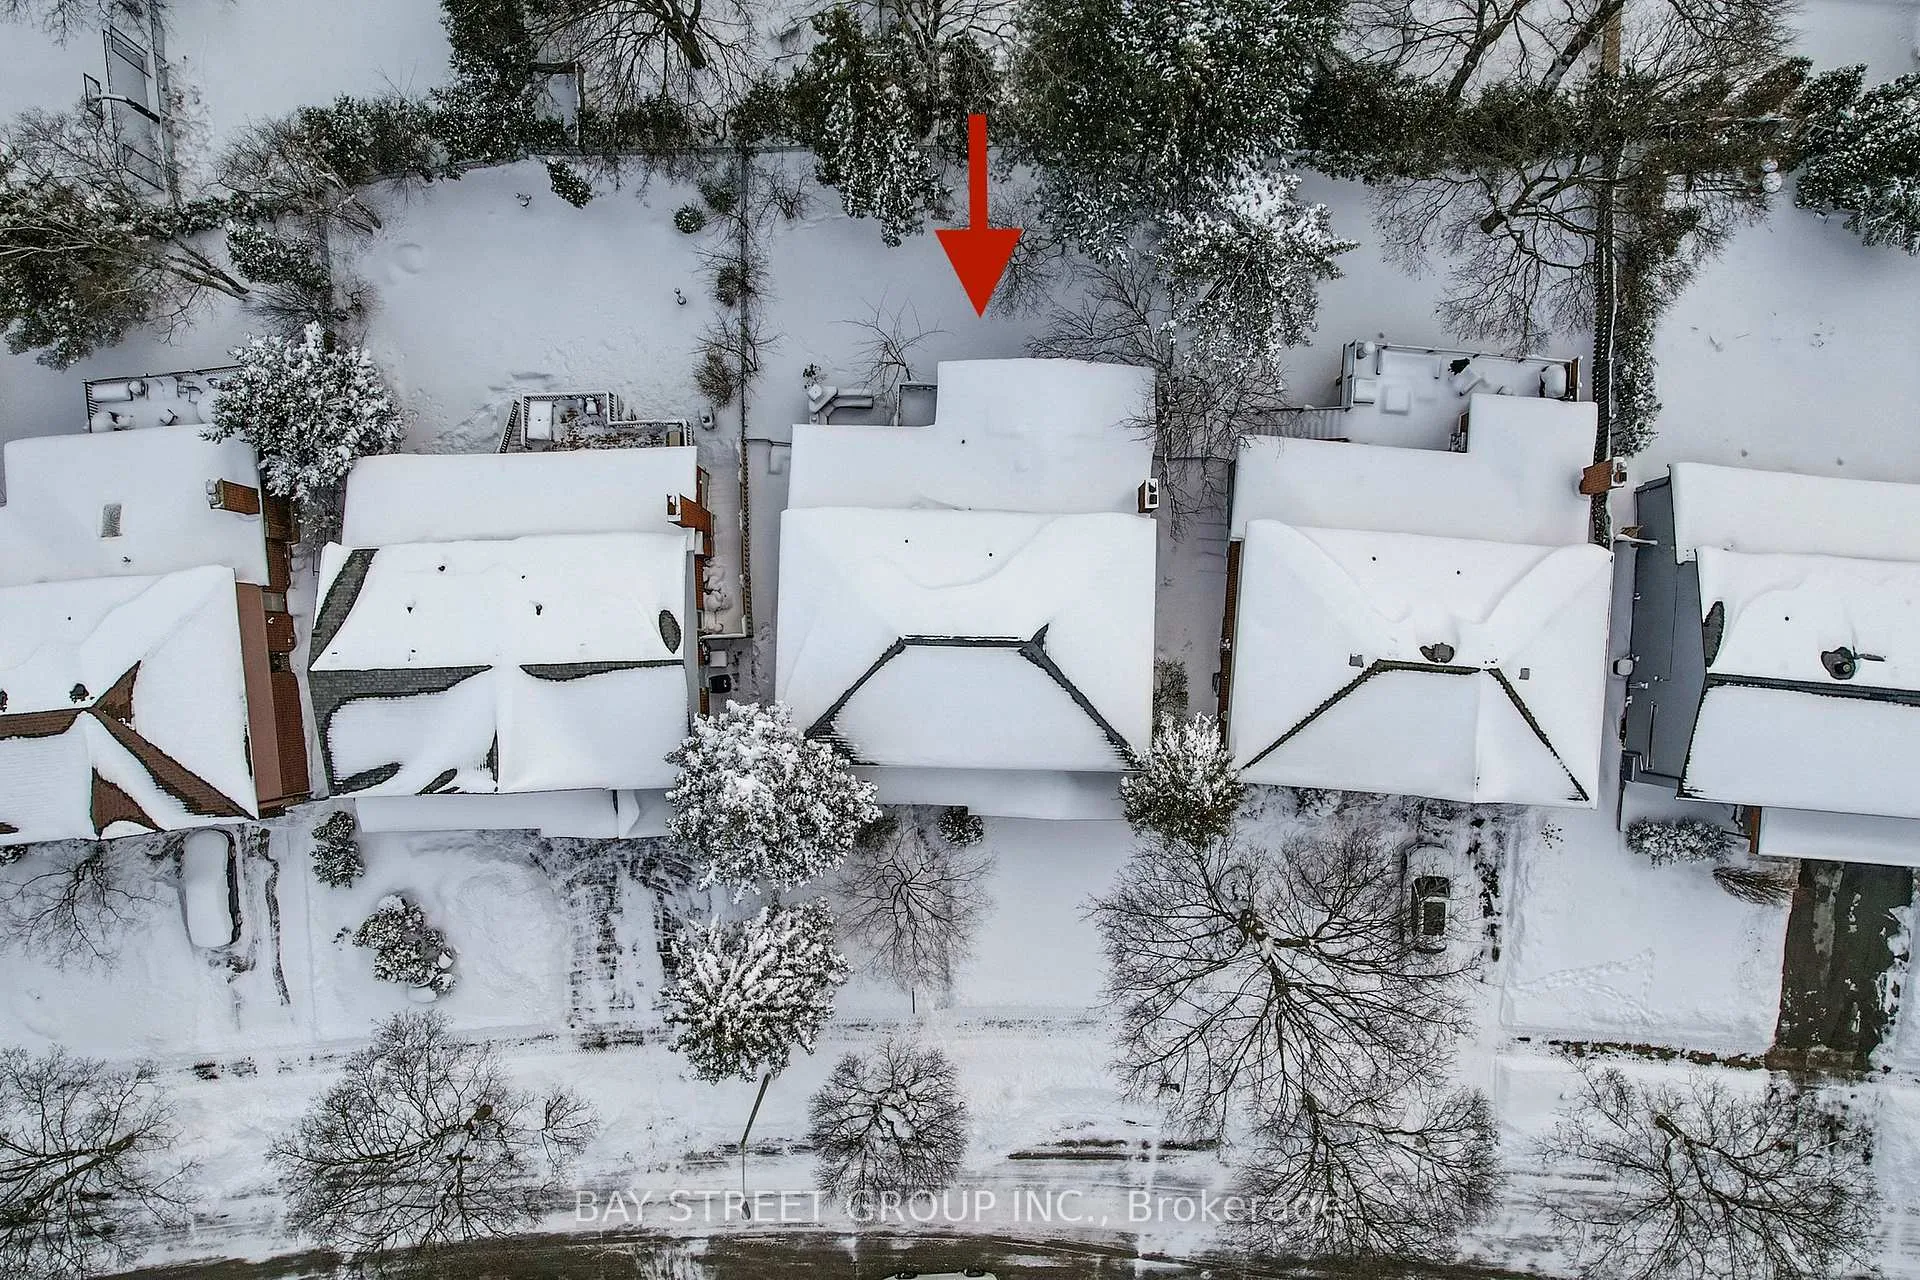
- Size: 53.58 × 116.66 ft
- Shape: Irregular
Parking2 Garage, Attached
- Spaces: 2 Garage
- Garage: Attached
Heating, water and powerForced air, gas, Central air, Municipal water
- Heating: Forced air, gas
- Cooling: Central air
- Water: Municipal water
- Sewer: Municipal sewer
Costs and taxesTaxes $12,691 a year, HST included in the price, Hot water tank
- Taxes, 2025: $12,691 a year
- HST: HST included in the price
- Rental items: Hot water tank
Included in the saleDouble-door refrigerator, lg s/s stove (2025), hood fan and built-in dishwasher, washer and dryer, fireplace, new furnace, contral air condition.
- Included: Double-door refrigerator, lg s/s stove (2025), hood fan and built-in dishwasher, washer and dryer, fireplace, new furnace, contral air condition.
Listing detailsC12717524, Terminated, Jan 21, 2026
- MLS® number: C12717524
- Status: Terminated
- Listed on: Jan 21, 2026
- Days on market: 101
- Updated: May 2, 2026
- Possession: 2026-03-16 / Immediate
- Occupied by: Owner
- Listing brokerage: BAY STREET GROUP INC.
About this home
37 Abbeywood Trail, North York (Banbury-Don Mills), ON M3B 3B4
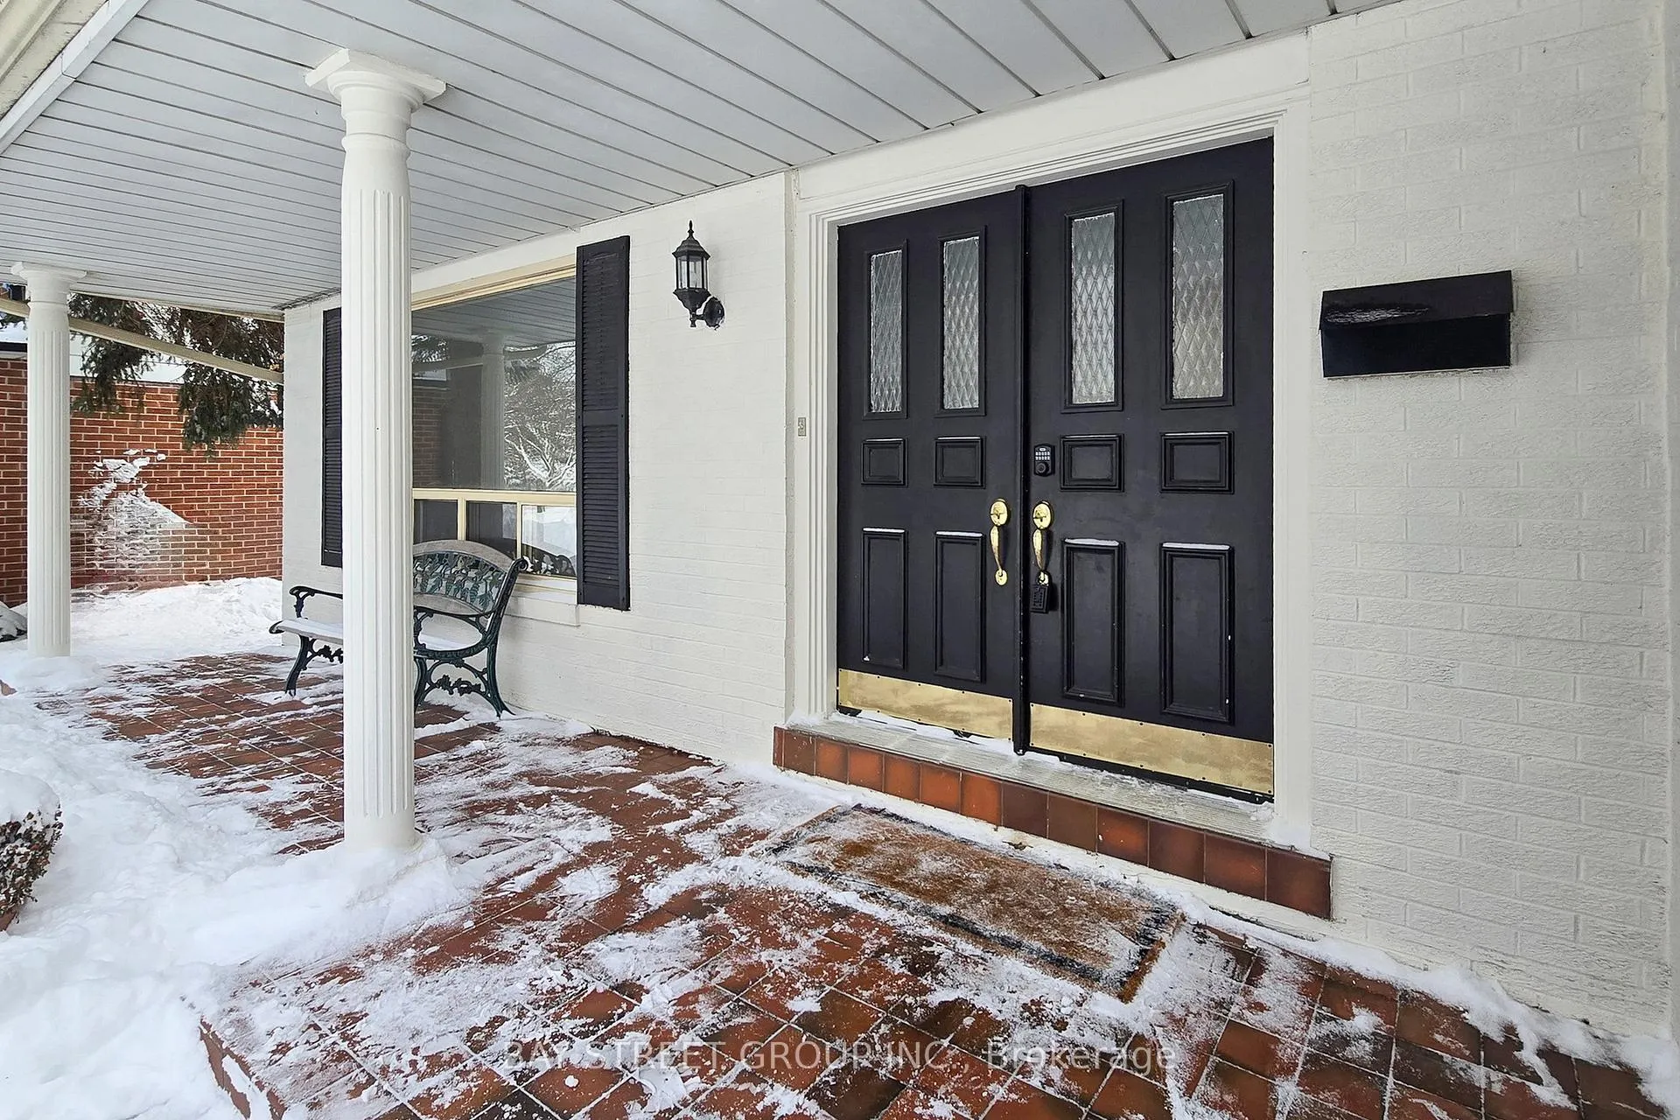
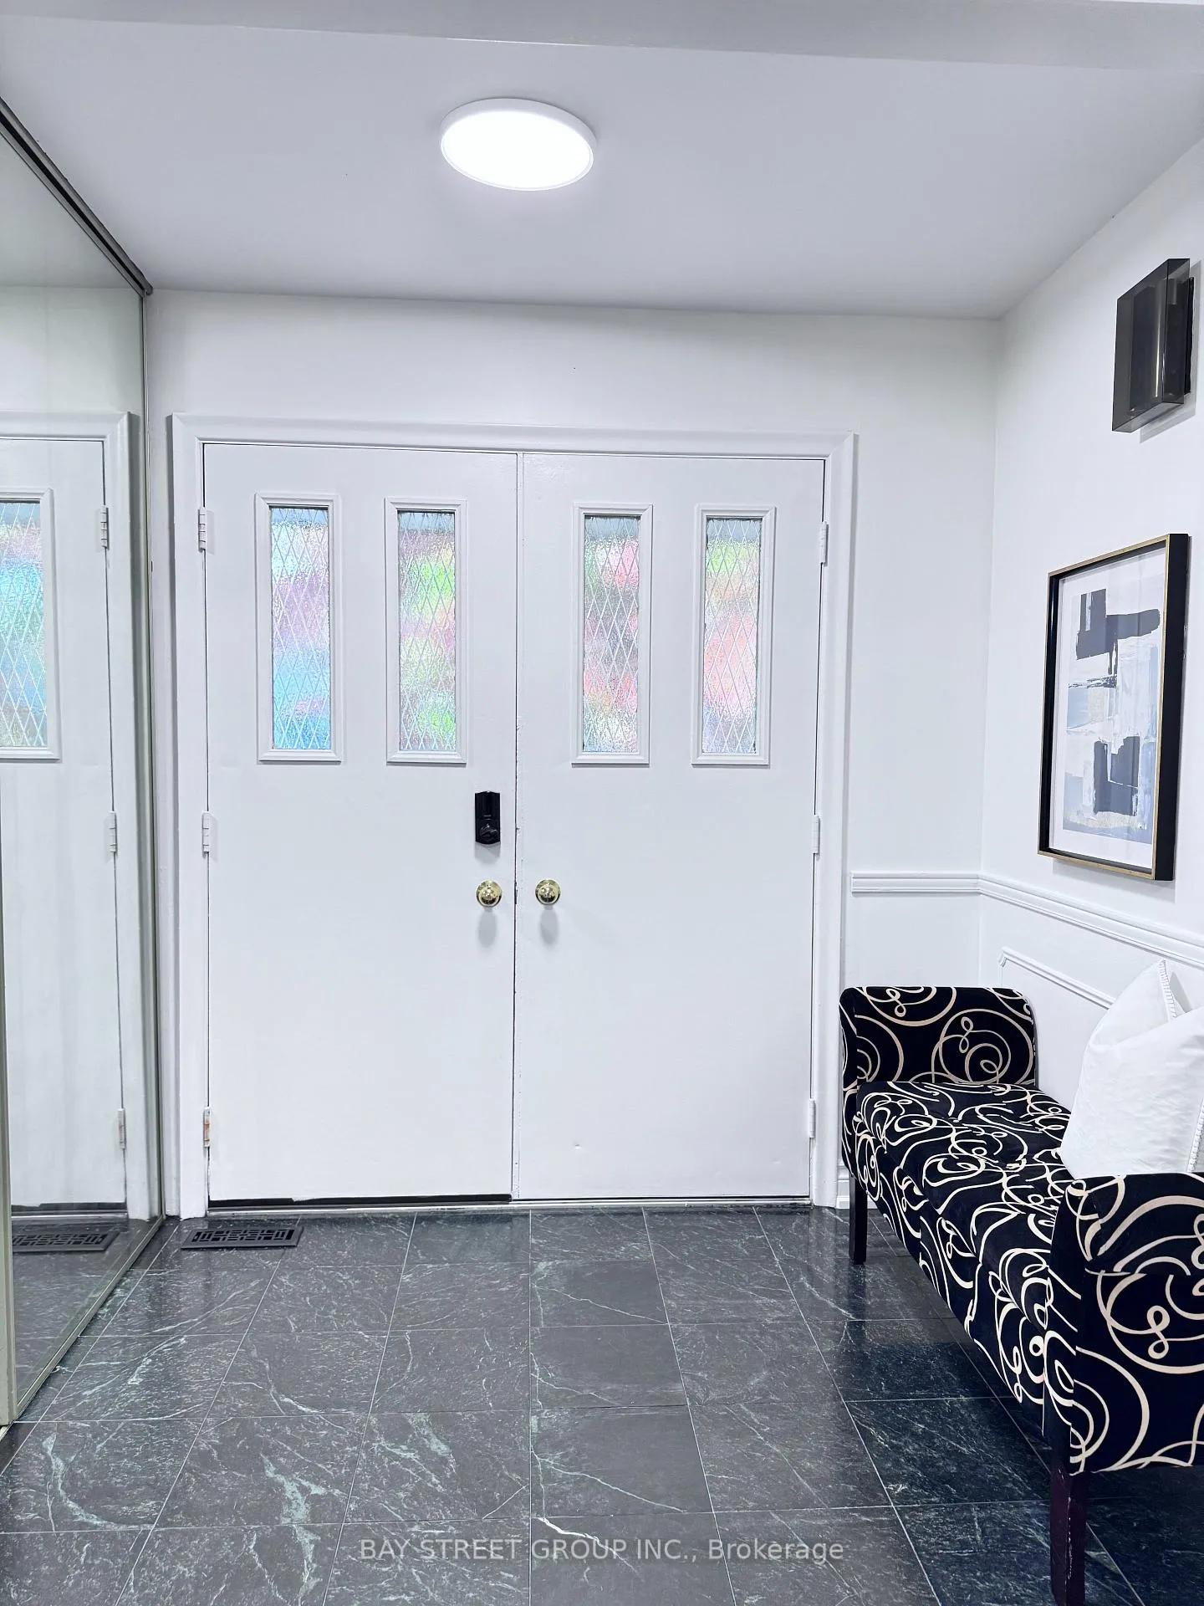
Situated in the prestigious Banbury-Don Mills neighbourhood, this exceptional family residence sits on a generous pie-shaped lot with an impressive 60.28-foot rear width. For both comfort and entertaining, the practical two-storey layout offers 4+1 spacious bedrooms, 4 bathrooms, and a bright ground-level walk-out basement. A standout feature is the large, cottage-inspired all-season sunroom, overlooking a private, treed, resort-like backyard. This peaceful and secluded outdoor setting offers exceptional privacy and a true sense of escape, evoking the feel of country living while remaining in the heart of the city. The functional interior has been freshly painted throughout and features new hardwood flooring on the main and second levels. The home includes a convenient main-floor laundry room witha side entrance, a generous primary bedroom with a 5-piece ensuite and walk-in closet, and three additional well-proportioned bedrooms. The lower level features a large recreation room, a separate games room, and ample storage space. Located within a highly sought-after school district (Denlow PS and York Mills CI), and close to top private schools. Enjoy proximity to the Shops at Don Mills for boutique shopping and dining, as well as nearby recreational amenities including tennis courts, playgrounds, fitness classes, and playing fields. Recent upgrades and inclusions include: newer double-door refrigerator, new LG stainless steel stove (2025), newer stainless steel hood fan and built-in dishwasher, existing washer and dryer, fireplace, upgraded electrical amperage, new furnace and central air conditioning, newer hardwood flooring (2025), freshly painted interior (2025), and new pot lights in the living room. The staging pictures are virtual staging.
Ask about this home
A HOMEH agent will answer your questions about this home.
Around this home
Daily convenience, out of 100, from the distances below
Schools nearby
School rating, out of 10.
Helpful calculators
Your HOMEH agent

"Priced 16% over the Hestimate. I would see it this week."