

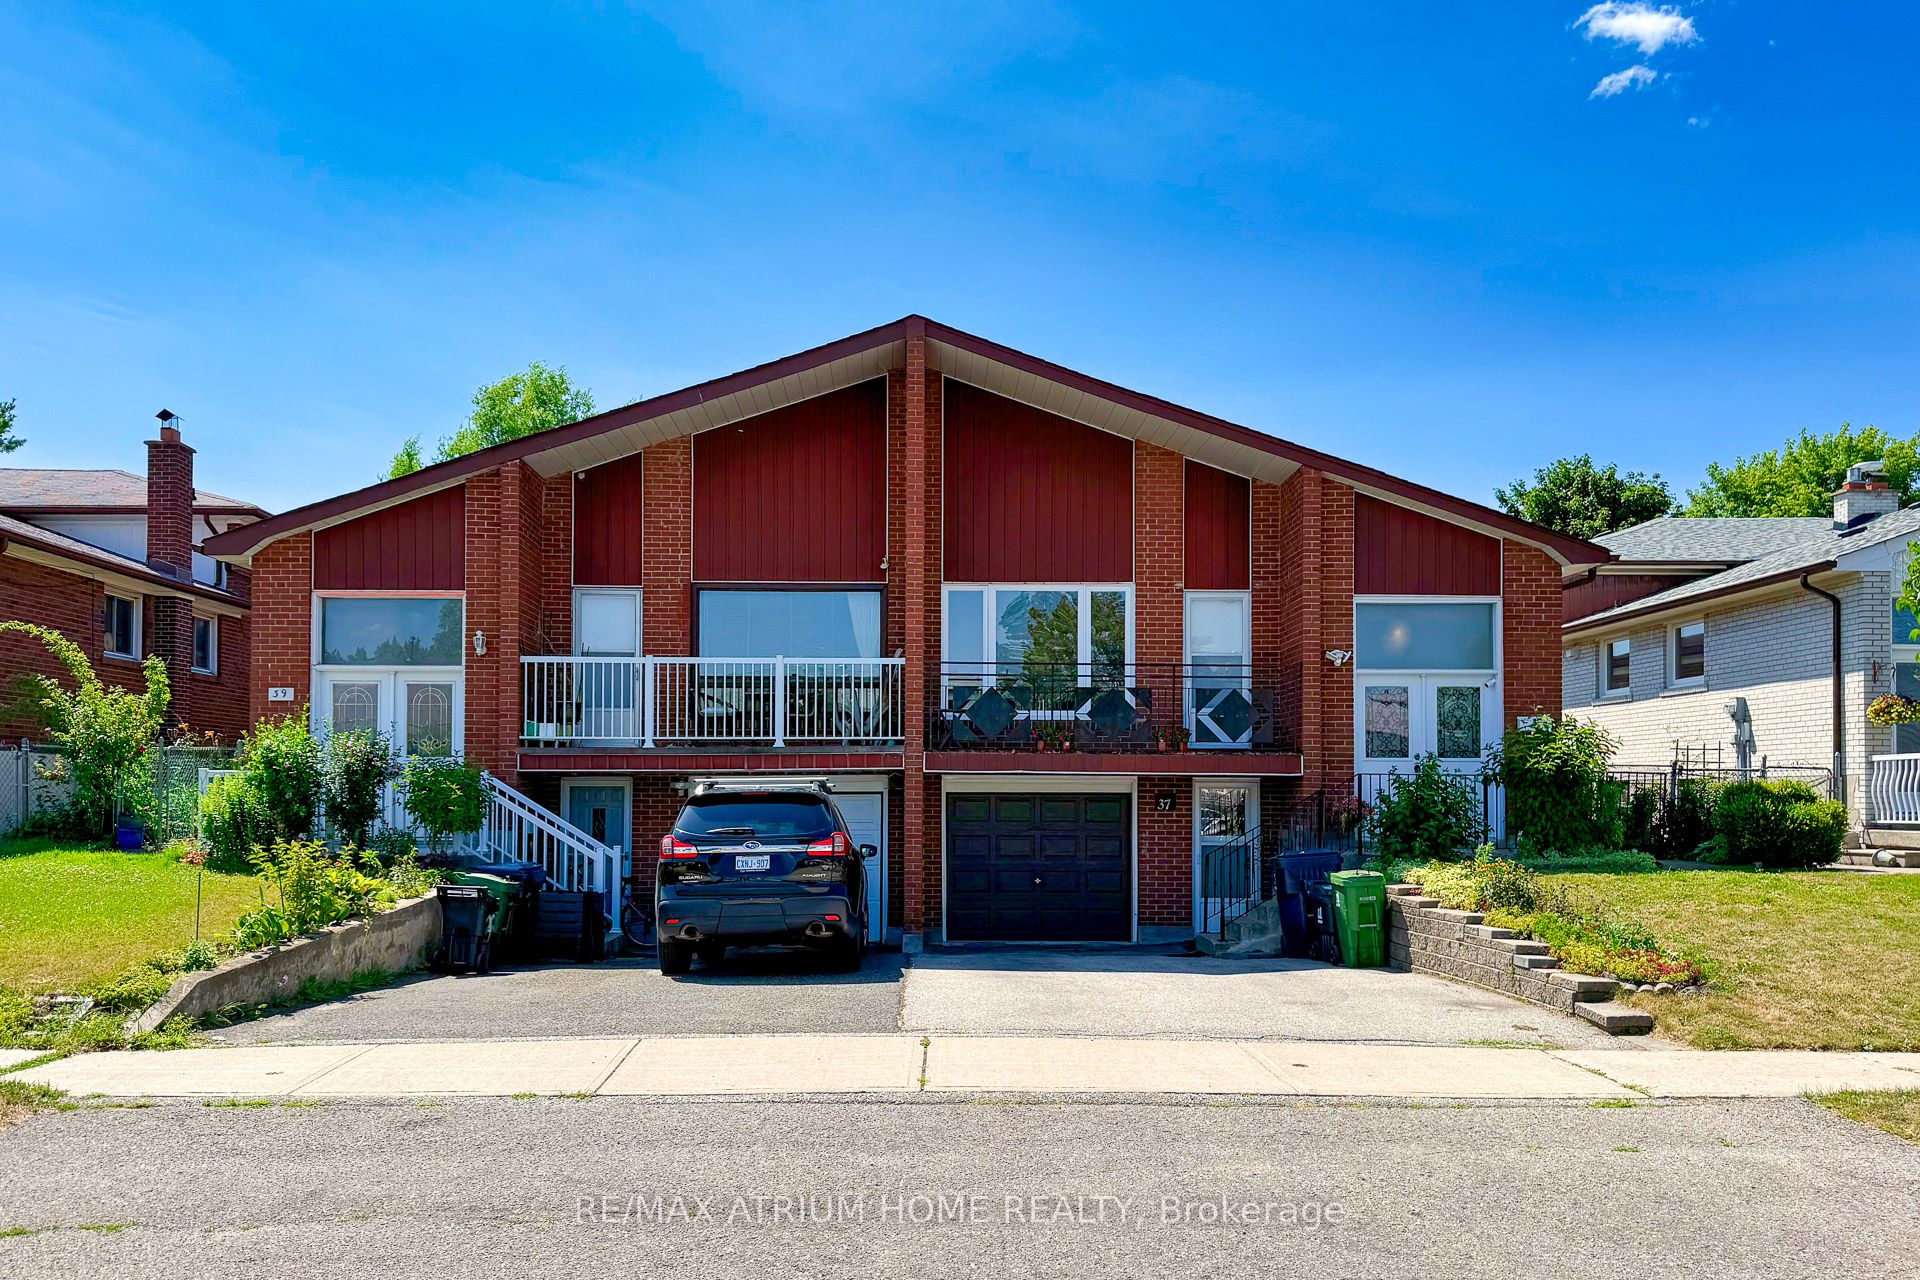
37 Warfield Drive
37 Warfield Drive
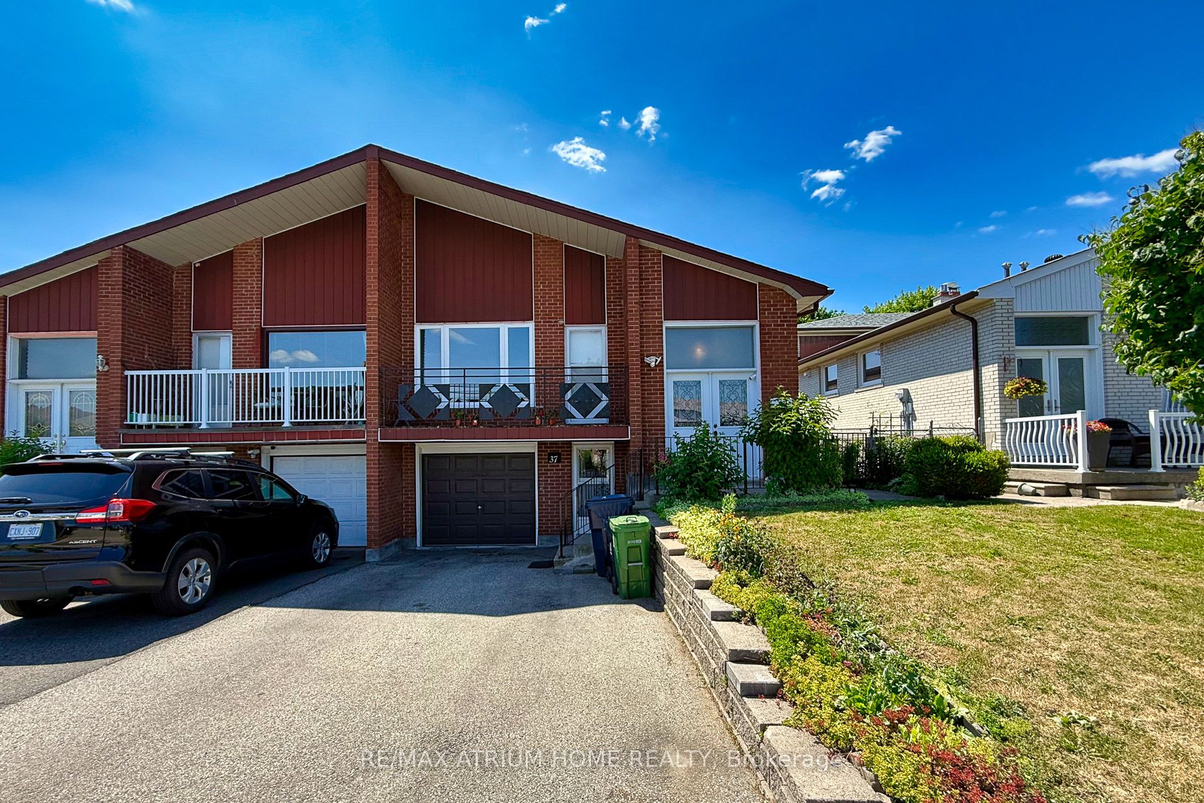
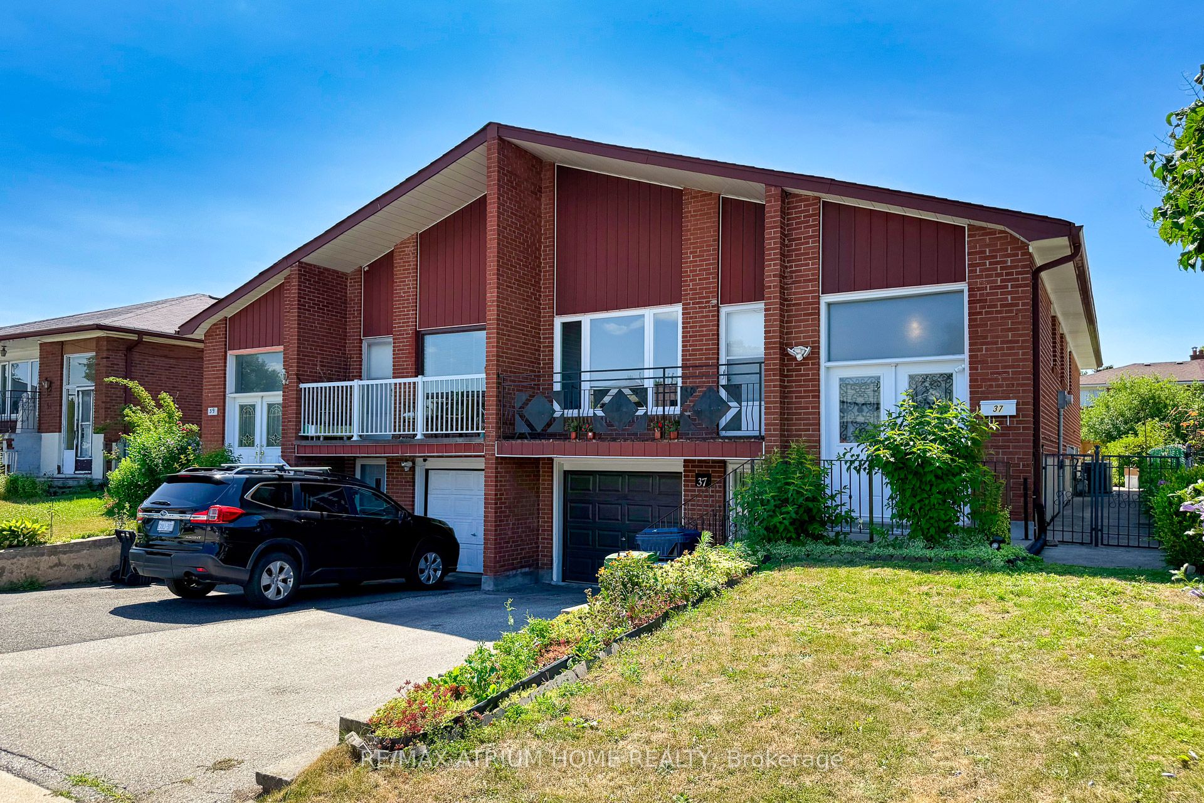
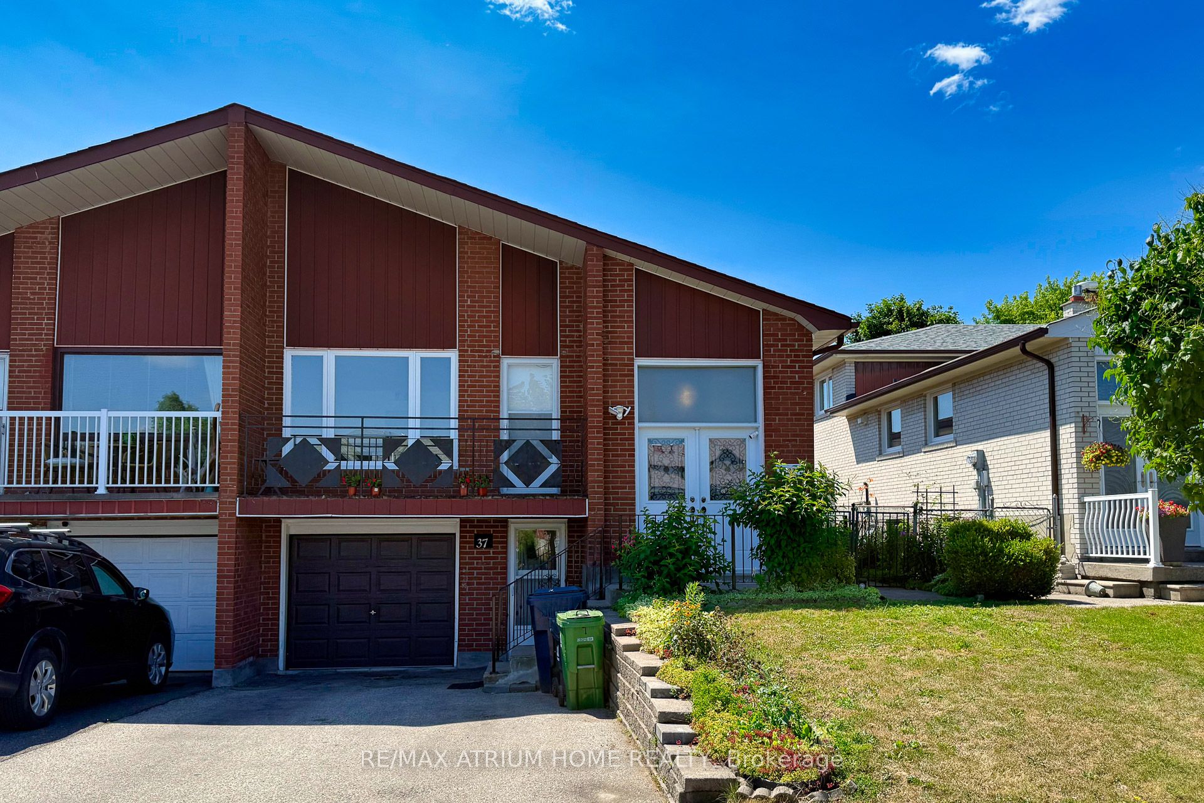
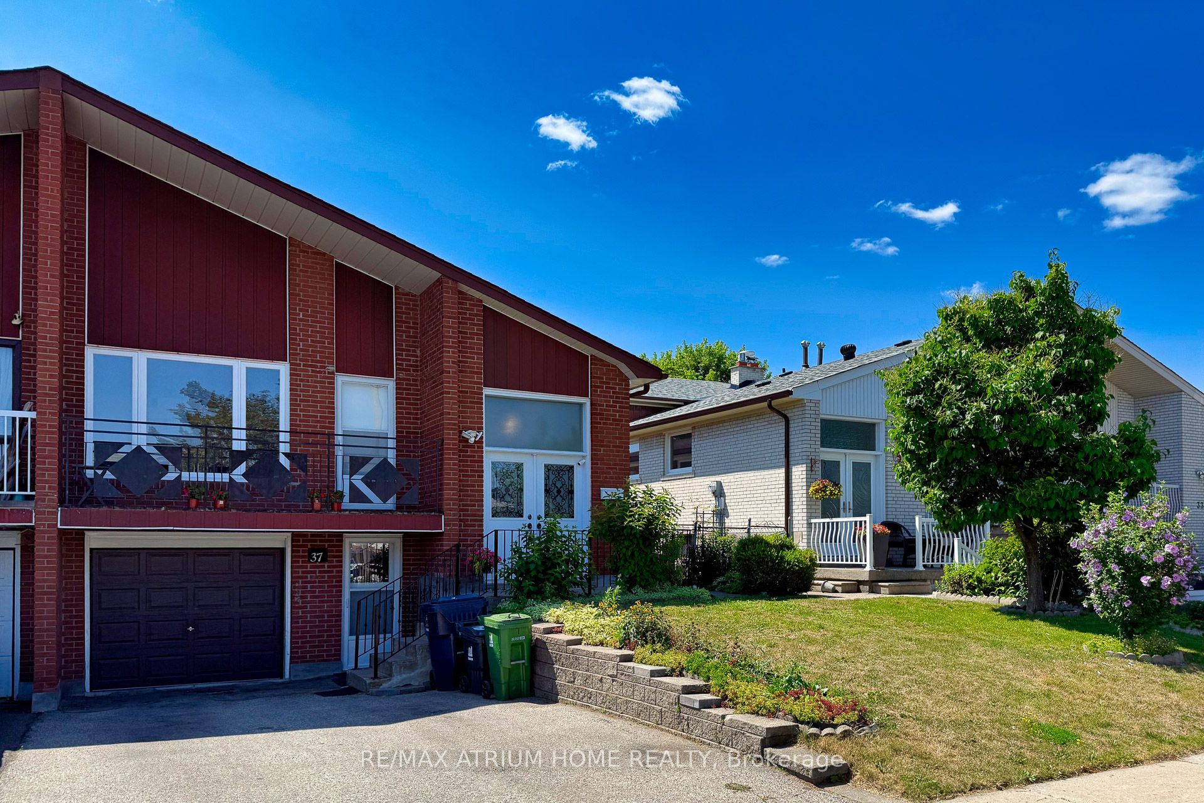 See all 50 photos
Property history
- $1,050,000TerminatedList: 2025-09-25|End: 2025-10-22|27 daysC12425347
- $999,000ExpiredList: 2025-07-19|End: 2025-09-17|60 daysC12296076
Facts and features
- BasementWalk-out
- Age of home51–99 years
- Price per sq ft~$571
- Water, sewerMunicipal
- Second kitchen
- Separate entrance
- Central air
The homeSemi-Detached, Bungalow-raised, Age 51–99 years
- Type: Semi-Detached
- Style: Bungalow-raised
- Age: 51–99 years
- Living space: 1,500–2,000 sq ft
- Basement: Separate entrance, walk-out
InsidePorcelain, Lower level, Carpet free, auto garage door remote, primary bedroom - main floor, water heater, accessory apartment
- Flooring: Porcelain
- Laundry: Lower level
- Features: Carpet free, auto garage door remote, primary bedroom - main floor, water heater, accessory apartment
- Rooms above ground: 6
- Rooms in the basement: 4
- Bedrooms: 5 + 1 in the basement
- Bathrooms: 4
- Kitchens: 2
- Family room: Yes
Outside and lotBrick, Asphalt shingle, Concrete, wood frame
- Exterior: Brick
- Roof: Asphalt shingle
- Foundation: Concrete, wood frame
- Size: 30.96 × 125 ft
Parking1 Garage, Attached, Private
- Spaces: 1 Garage
- Garage: Attached
- Driveway: Private
Heating, water and powerForced air, gas, Central air, Municipal water
- Heating: Forced air, gas
- Cooling: Central air
- Water: Municipal water
- Sewer: Municipal sewer
- Natural gas: Yes
- Hydro: Yes
- Cable: Available
- Telephone: Available
Costs and taxesTaxes $4,828 a year, HST included in the price, Hot water tank $54/month - bosch : enercare
- Taxes, 2024: $4,828 a year
- HST: HST included in the price
- Rental items: Hot water tank $54/month - bosch : enercare
Included in the saleCoin laundry system, security camera system, Water (city of toronto), hydro (toronto hydro), gas (enbridge)
- Included: Coin laundry system, security camera system
- Not included: Water (city of toronto), hydro (toronto hydro), gas (enbridge)
NearbyLibrary, park, place of worship, public transit, rec./commun.centre, school
- Close to: Library, park, place of worship, public transit, rec./commun.centre, school
Listing detailsC12296076, Expired, Jul 19, 2025
- MLS® number: C12296076
- Status: Expired
- Listed on: Jul 19, 2025
- Days on market: 60
- Updated: Sep 17, 2025
- Possession: 2025-07-20 / Immediate
- Occupied by: Vacant
- Listing brokerage: RE/MAX ATRIUM HOME REALTY
About this home
37 Warfield Drive, North York (Pleasant View), ON M2J 3S4
5 Bedrooms! Fully renovated flooring and kitchen in 2025! Furnace (2024), A/C (2023), Roof 2014, This beautifully maintained and thoughtfully upgraded home offers the perfect blend of comfort, function, and style. Nestled on a quiet, tree-lined street in one of Toronto's most desirable communities, 37 Warfield Drive showcases pride of ownership at every turn. From the moment you step inside, you're greeted with an abundance of natural light, spacious principal rooms, and an ideal layout for both entertaining and day-to-day living. The gourmet kitchen features modern finishes and overlooks a lush backyard oasis, perfect for summer gatherings and peaceful mornings. With generously sized bedrooms, a finished basement, and plenty of storage, this home caters to growing families and those seeking extra space. Conveniently located near top-rated schools, parks, transit, and shopping, this is a rare opportunity to move into a turn-key home in a tight-knit, welcoming community. Don't miss your chance to own this exceptional property. 37 Warfield Drive is more than a home, its a lifestyle, Place of worship, exceptional value with a unique layout and rare triple entrance access ideal for multi-generational living or savvy investors. Enjoy the flexibility of three private entrances! Enjoy the Concrete dam to keep the garage dry and comfortable!
Ask about this home
A HOMEH agent will answer your questions about this home.
Around this home
Daily convenience, out of 100, from the distances below
Schools nearby
School rating, out of 10.
Helpful calculators
Your HOMEH agent

"Priced 8% over the Hestimate. I would see it this week."